
$520,000
2035 28th Street
St Petersburg, FL 33712
Listing updated: September 15, 2026 at 6:33 PM ET
Listing courtesy of Tradewind Properties · Mary Giasevits · MLS #TB8426672 · Active · 727-548-8550Property type
Year built
Lot size
Price / sq ft
HOA dues
Days on market
Flood zone
About this home
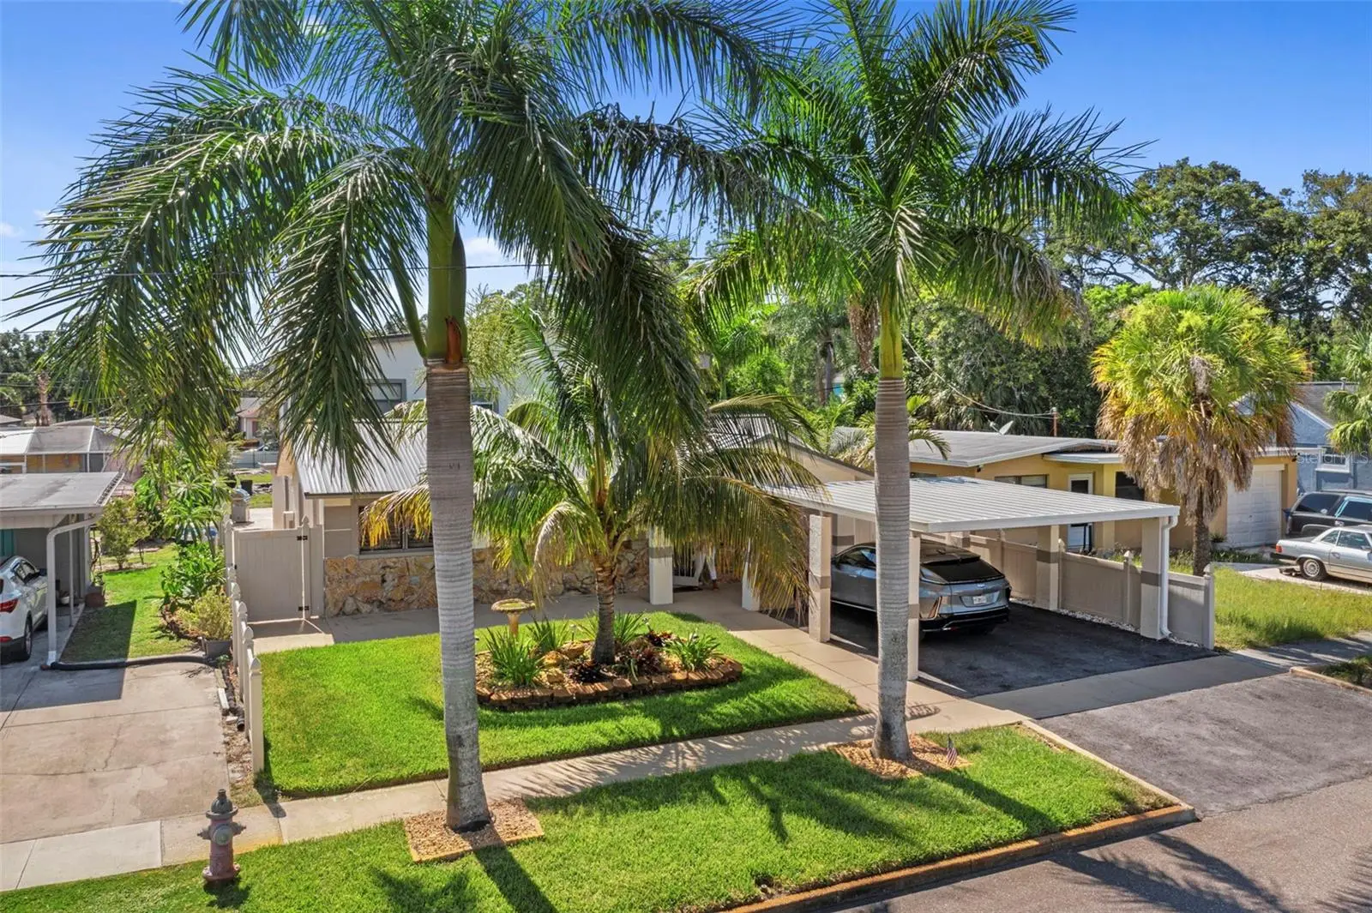
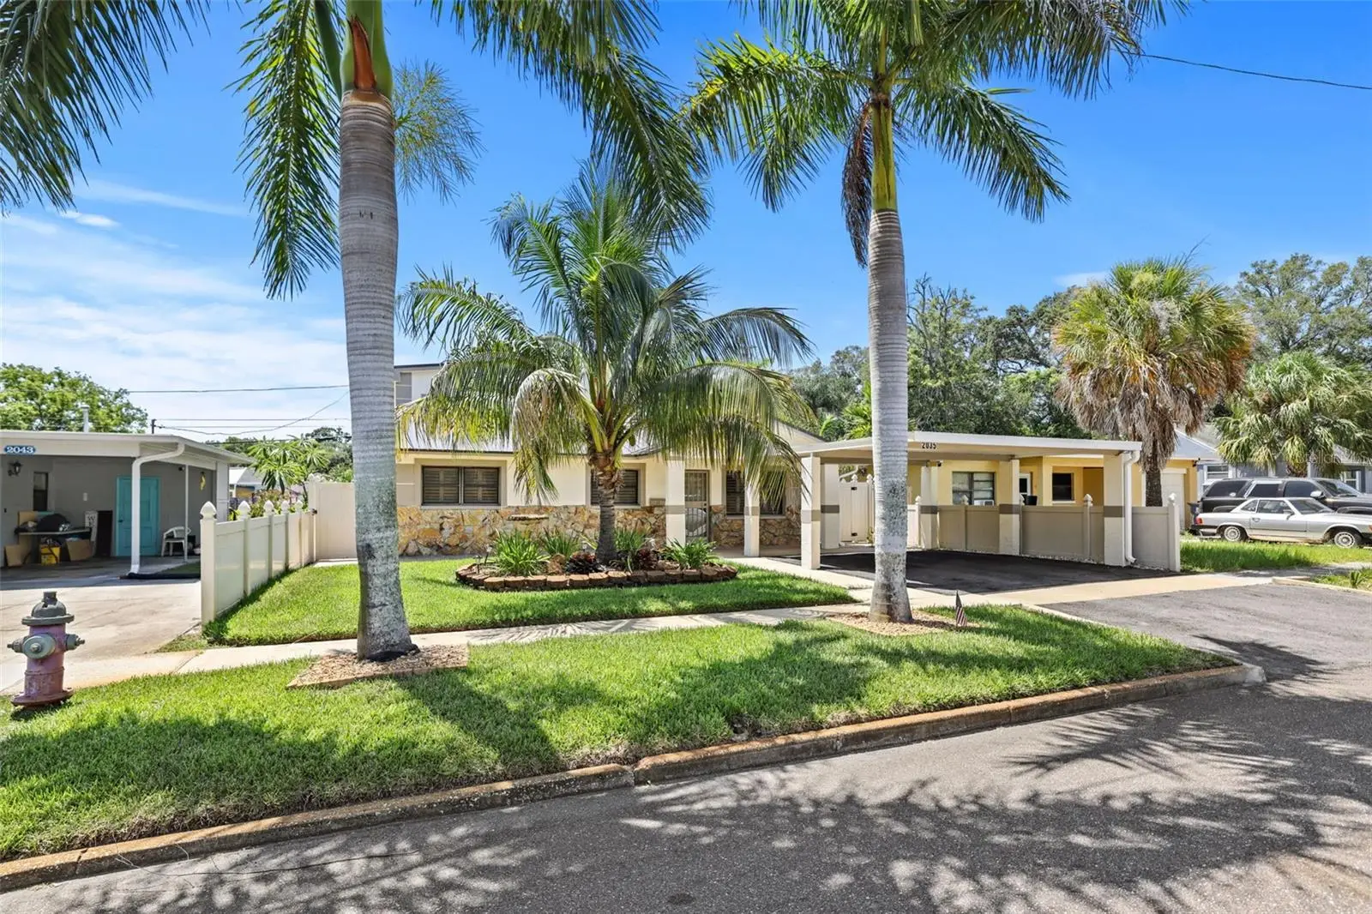
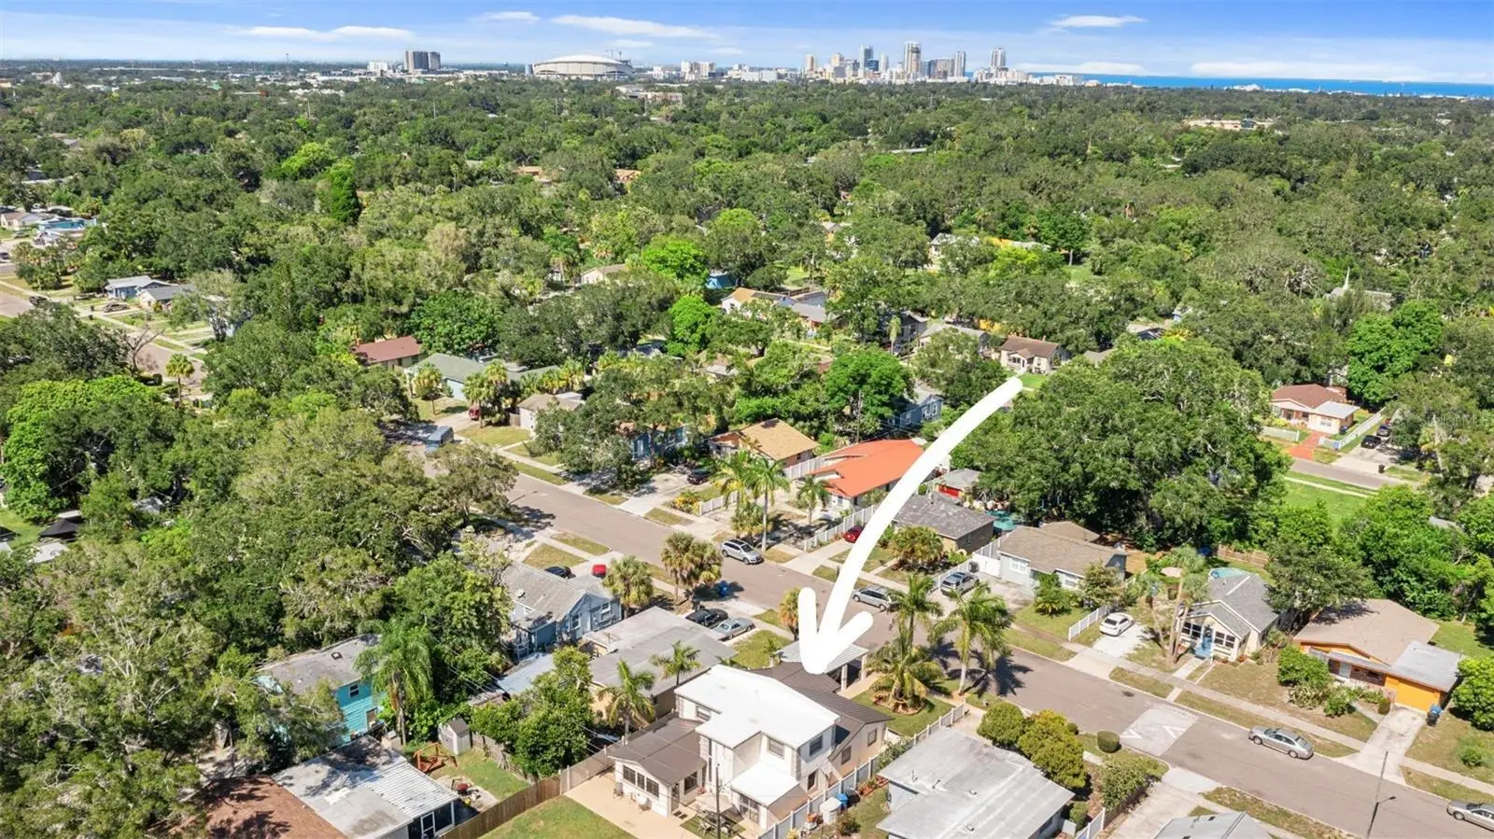
This property is in S. St. Petersburg Community Redevopment Zone, 1st time buyers can obtain down payment assistance up to $60,000. Price Reduced to sell! Need a large home for your family? Well, this is it! As soon as you open your front door you have a delightful entry way, with a sitting area! Absolutely beautifully updated/remodeled home! Split plan, with Master Bedroom and 2nd bedroom on first floor and two additional bedrooms on 2nd floor. So Spacious, over 2500 square feet! Gourmet kitchen, entertaining is a breeze! Kitchen features a six burner griddle and double gas top of the line Wolfe stove & stainless appliances. This home offers peace of mind with a brand new metal roof and new AC. Luxury vinyl flooring, crown molding, beautiful stone flooring and natural lighting bring extra charm to this home! This is a must see home!!! Minutes to downtown St. Pete, shopping, restaurants, and of course our beautiful beaches! Extra lot in back 50x100 can be negotiated with sale if a super big yard is preferred.
Estimated monthly payment
Estimate only. Taxes use the listing's reported amount where available; insurance is a Florida-average estimate. Your actual payment will vary — run a full calculation or talk to a lender.
Price & listing history369 days on market
- Status: ActiveSep 11, 2025
- Listed$549,000Sep 11, 2025
- Price reduced$520,000
Facts & features
- Property type
- Residential
- Sub type
- Single Family Residence
- Status
- Active
- Days on market
- 369
- Subdivision
- Rose Mound Grove Sub
- County
- Pinellas
- Year built
- 1962
- Living area
- 2,480 sq ft
- Price/sq ft
- $210
- Building area
- 2,528 sq ft (Public Records)
- Lot size
- 10,215 sq ft
- Lot category
- 0 to less than 1/4
- Flood zone
- X
- Annual taxes
- $775 (2024)
- Parcel #
- 26-31-16-76824-000-0440
- MLS #
- TB8426672
Ask about this home
Have a question? Ask the broker directly.
Ryan Solberg answers personally — no call center, no spam. Your question goes straight to him.
Interior Details
- Bedrooms
- 4
- Full bathrooms
- 3
- Flooring
- Brick, Carpet, Marble, Vinyl, Wood
- Appliances
- Dishwasher, Disposal, Dryer, Indoor Grill, Range Hood, Refrigerator, Water Filtration System
- Interior features
- Ceiling Fans(s), Crown Molding, Primary Bedroom Main Floor, Solid Wood Cabinets, Stone Counters, Walk-In Closet(s), Window Treatments
- Laundry
- Inside
- Stories / Levels
- Two
- Direction faces
- West
Heating & Cooling
- Heating
- Central
- Cooling
- Central Air, Mini-Split Unit(s)
Parking
- Carport
- Yes
HOA & Financial
- Total monthly fees
- $0/mo
- Total annual fees
- $0
- CDD
- No
- Homestead exemption
- Yes
- Min lease term
- No Minimum
- Listing terms
- Assumable, Cash, Conventional, FHA, Other, Owner Financing, Special Funding, VA Loan
- Ownership
- Fee Simple
- Available for lease
- Yes
- Lease restrictions
- No
Exterior & Construction
- Exterior features
- Hurricane Shutters, Lighting, Rain Gutters, Sidewalk
- Construction materials
- Stucco
- Roof
- Metal
- Foundation
- Slab
- Road surface
- Asphalt
Utilities
- Sewer
- Public Sewer
- Water source
- None
- Utilities
- Cable Connected, Electricity Connected, Natural Gas Available
Room Details
| Room | Level | Dimensions |
|---|---|---|
| Primary Bedroom | First | 20.7x22 |
| Primary Bathroom | First | 8x10.4 |
| Living Room | First | 10.6x13.3 |
| Kitchen | First | 10.5x16.7 |
| Family Room | First | 15.7x21.5 |
| Dining Room | First | 14.8x13.5 |
| Laundry | First | 8.7x5.5 |
| Bathroom 2 | First | 10.7x23.7 |
| Bathroom 2 | First | 8.3x5.5 |
| Bedroom 3 | Second | 16.2x13.4 |
| Bathroom 3 | Second | 8.4x8 |
| Bedroom 4 | Second | 10.8x13.6 |
Listing Details
- Listing date
- 2025-09-11
- On market date
- 2025-09-11
- Original list price
- $549,000
- Occupant type
- Owner
- MLS area
- 33712 - St Pete
- Listing AOR
- Suncoast Tampa
- Status changed
- 2025-09-11
- Tax legal description
- ROSE MOUND GROVE SUB LOT 44
Flood risk
Minimal-risk area outside the mapped floodplain. Flood insurance is optional and typically low-cost.
Source: FEMA flood zone reported on the listing. Confirm current designation at FEMA Flood Map Service Center.
Location
Directions
I275 N to I275 S, exit 21 for 28th St. S. left on 28th St. S. right on 18th Ave S. left on 28th St S. left again on 28th St. S. to addess on right side.
More homes like this
$344,900
6181 Bahia Del Mar Blvd #112
St Petersburg, FL 33715
2 bd · 2 ba · 1,070 sqft
Vista Verde North Condo
MLS ID #TB8506712, FUTURE HOME REALTY INC.
Listing provided by Stellar MLS
$467,000
2114 59th St S
Gulfport, FL 33707
4 bd · 2 ba · 1,738 sqft
Boca Ciega Estates
MLS ID #TB8472369, FOREVER FLORIDA REAL ESTATE.
Listing provided by Stellar MLS
$750,000
4991 Bacopa Ln S #502
St Petersburg, FL 33715
2 bd · 2 ba · 1,516 sqft
Bacopa Bay Condo
MLS ID #TB8452095, SUNSHINEAGLE LLC.
Listing provided by Stellar MLS

$340,000
2133 43rd Ave N
St Petersburg, FL 33714
3 bd · 2 ba · 898 sqft
Harris School Sub 2
MLS ID #TB8547960, CENTURY 21 INTEGRA.
Listing provided by Stellar MLS

Listings courtesy of Stellar MLS as distributed by MLS GRID
IDX information is provided exclusively for consumers’ personal, non-commercial use and may not be used for any purpose other than to identify prospective properties consumers may be interested in purchasing.
Based on information submitted to the MLS GRID as of September 15, 2026 at 6:33 PM ET. All data is obtained from various sources and may not have been verified by broker or MLS GRID. Supplied Open House Information is subject to change without notice. All information should be independently reviewed and verified for accuracy. Properties may or may not be listed by the office/agent presenting the information.
All or a portion of the multiple listing information is provided by Stellar MLS, from a copyrighted compilation of listings. The compilation of listings and each individual listing are © 2026 Stellar MLS. All rights reserved.
Ryan Solberg, Broker · MaxLife Realty LLC · FL License #BK3354351 · Equal Housing Opportunity · Full disclaimer · DMCA