
$374,950
120 Adventure Avenue
Davenport, FL 33837
Listing updated: July 22, 2026 at 6:08 PM ET
Listing courtesy of Re/Max Prime Properties · Nick Whitehouse · MLS #O6340536 · Active · 407-347-4512Property type
Year built
Lot size
Price / sq ft
HOA dues
Days on market
Garage spaces
Flood zone
About this home
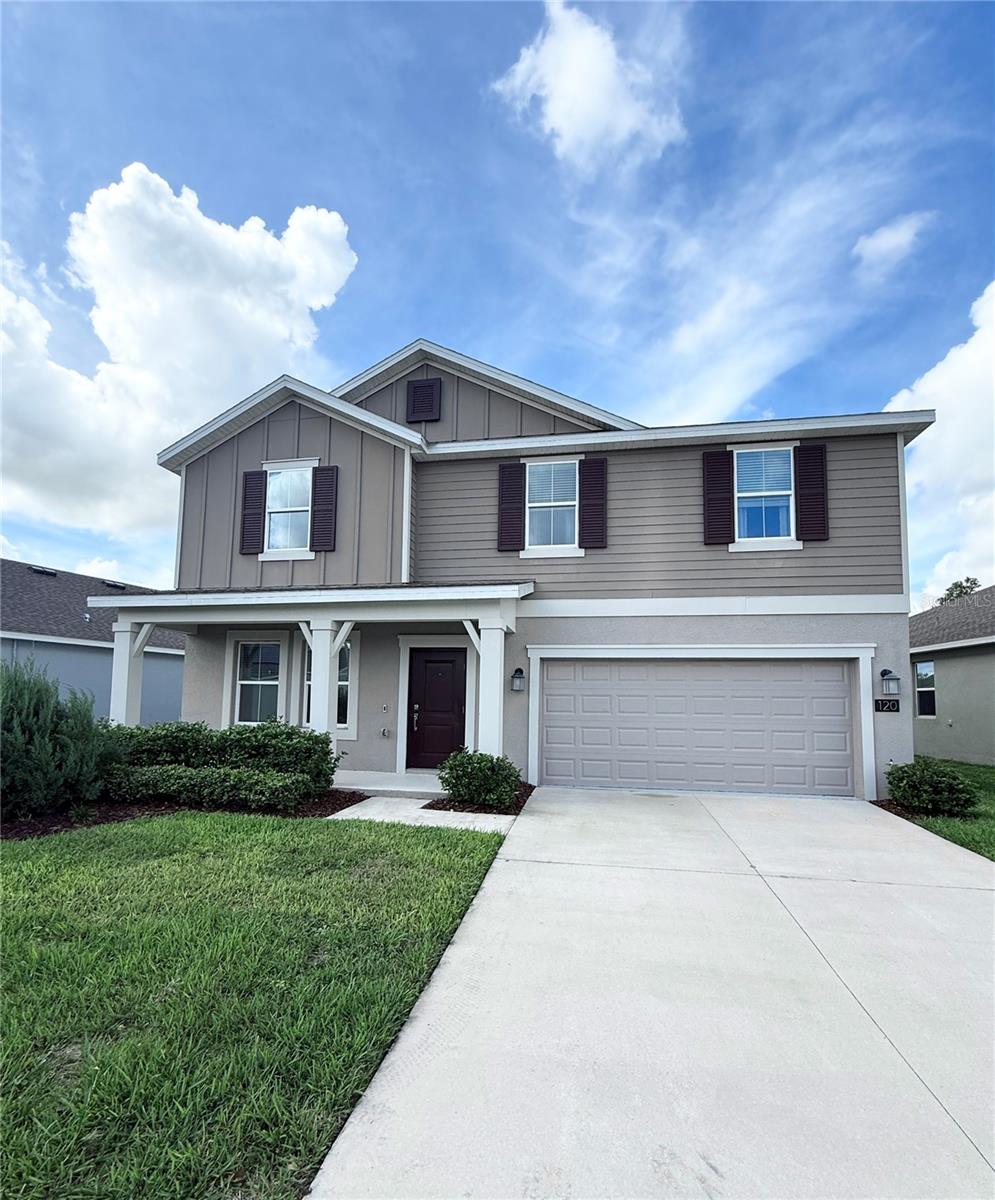
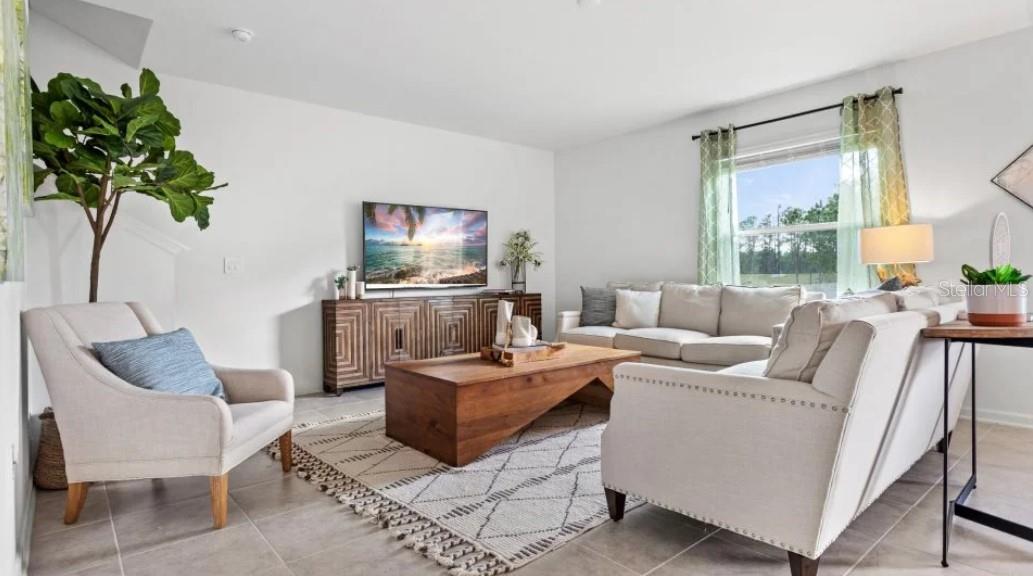
Welcome to 120 Adventure—a former Lennar model home in the highly sought-after Astonia community that has never been lived in and still feels brand new. Immaculately maintained and thoughtfully designed, this residence showcases premium finishes, designer-selected upgrades, and a 5.1 kW solar energy system delivering long-term energy savings. From the moment you enter, you’re greeted by a versatile flex space just off the foyer—ideal for a private home office, study, or playroom. The open-concept main living area is filled with natural light and offers a seamless flow between the spacious family room, dining area, and chef-inspired kitchen. Highlighted by a large center island, quartz countertops, and abundant cabinetry, this space is perfectly suited for both everyday living and effortless entertaining. Sliding glass doors extend the living space outdoors to a covered patio overlooking a generously sized backyard with no rear neighbors—offering rare privacy and a blank canvas to create your own outdoor oasis. Located in Astonia, residents enjoy resort-style amenities including a community pool and playground, all within a growing and vibrant neighborhood. Just minutes from Posner Park’s shopping and dining, and with quick access to I-4, world-class theme parks, and Central Florida’s top recreation, this location delivers both convenience and lifestyle.
Estimated monthly payment
Estimate only. Taxes use the listing's reported amount where available; insurance is a Florida-average estimate. Your actual payment will vary — run a full calculation or talk to a lender.
Price & listing history316 days on market
- Status: ActiveSep 9, 2025
- Listed$409,950Sep 9, 2025
- Price reduced$374,950
Facts & features
- Property type
- Residential
- Sub type
- Single Family Residence
- Status
- Active
- Days on market
- 316
- Subdivision
- Astonia North
- County
- Polk
- Year built
- 2022
- Living area
- 2,548 sq ft
- Price/sq ft
- $147
- Building area
- 3,145 sq ft (Public Records)
- Lot size
- 6,599 sq ft
- Lot category
- 0 to less than 1/4
- Flood zone
- X (12105C0230H)
- Garage
- 2 spaces
- Annual taxes
- $7,283 (2024)
- Parcel #
- 27-26-15-704225-002800
- MLS #
- O6340536
Ask about this home
Have a question? Ask the broker directly.
Ryan Solberg answers personally — no call center, no spam. Your question goes straight to him.
Interior Details
- Bedrooms
- 4
- Full bathrooms
- 2
- Half bathrooms
- 1
- Flooring
- Carpet, Ceramic Tile
- Appliances
- Dishwasher, Disposal, Range, Refrigerator
- Interior features
- Eat-in Kitchen, Kitchen/Family Room Combo, L Dining, Living Room/Dining Room Combo, Open Floorplan, PrimaryBedroom Upstairs
- Laundry
- Inside, Laundry Room, Upper Level
- Stories / Levels
- Two
- Direction faces
- North
- New construction
- Yes
Heating & Cooling
- Heating
- Central
- Cooling
- Central Air
Parking
- Garage spaces
- 2
- Attached garage
- Yes
HOA & Financial
- HOA fee
- $150 / Annually
- Monthly HOA
- $13/mo
- Total monthly fees
- $13/mo
- Total annual fees
- $150
- HOA name
- Highland Community Management /Denise
- CDD
- Yes
- Min lease term
- 8-12 Months
- Listing terms
- Cash, Conventional, FHA, VA Loan
- Ownership
- Fee Simple
- Available for lease
- Yes
- Lease restrictions
- No
- Additional lease restrictions
- Buyer to verify
- Approval process
- Buyer to verify
Exterior & Construction
- Exterior features
- Sprinkler Metered
- Construction materials
- Block, Stucco, Frame
- Roof
- Shingle
- Foundation
- Slab
- Road surface
- Asphalt
Utilities
- Sewer
- Public Sewer
- Water source
- Public
- Utilities
- Cable Available, Electricity Connected
Community
- Pets allowed
- Yes
Schools
Letter grades: Florida DOE 2024–25 school grades (Orange, Seminole, Lake, Osceola, Brevard). Assigned schools from the listing agent — verify enrollment with the district.
Room Details
| Room | Level | Dimensions |
|---|---|---|
| Kitchen | First | 11x16 |
| Dining Room | First | 11x16 |
| Living Room | First | 18x16 |
| Den | First | 12x12 |
| Primary Bedroom | Second | 16x16 |
| Bedroom 2 | Second | 11x13 |
| Bedroom 3 | Second | 12x11 |
| Bedroom 4 | Second | 12x13 |
Listing Details
- Listing date
- 2025-09-09
- On market date
- 2025-09-09
- Original list price
- $409,950
- Occupant type
- Vacant
- MLS area
- 33837 - Davenport
- Listing AOR
- Orlando Regional
- Status changed
- 2025-09-09
- Tax legal description
- ASTONIA NORTH PB 188 PGS 47-61 LOT 280
Flood risk
Minimal-risk area outside the mapped floodplain. Flood insurance is optional and typically low-cost.
Source: FEMA flood zone reported on the listing. Confirm current designation at FEMA Flood Map Service Center.
Location
Directions
Right off of Ernie Caldwell, you can take I-4 Exits 58 or 55. 5 minutes from Posner Park
Property sale history
Public records120 ADVENTURE AVE, DAVENPORT 33837
- Aug 2024$424,400
2,548 sq ft · Built 2022 · 0.1515 acres
Sale data from Florida public records (Department of Revenue / county property appraiser). Deemed reliable but not guaranteed; may not reflect current market or MLS status. Not Stellar MLS data.
More homes like this
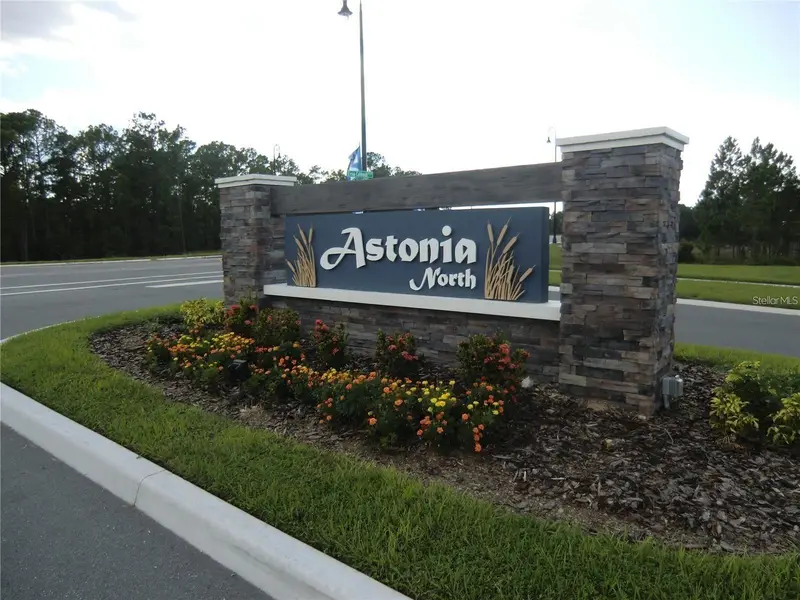
$315,000
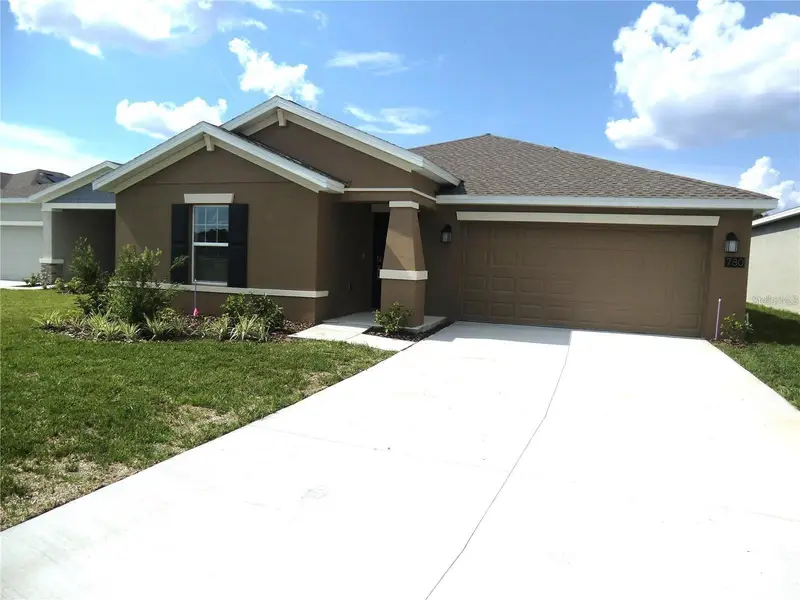
780 Daring Dr
Davenport, FL 33837
3 bd · 2 ba · 1,560 sqft
Astonia North
MLS ID #O6417847, JC FLORIDA REALTY LLC.
Listing provided by Stellar MLS
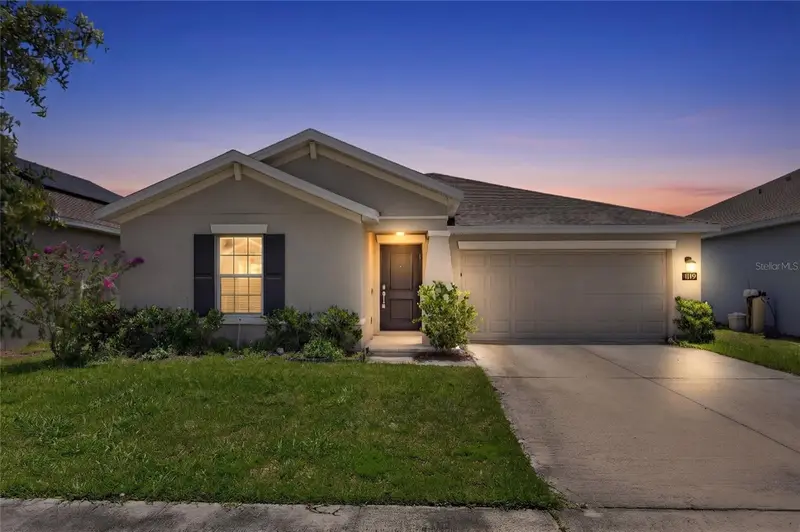
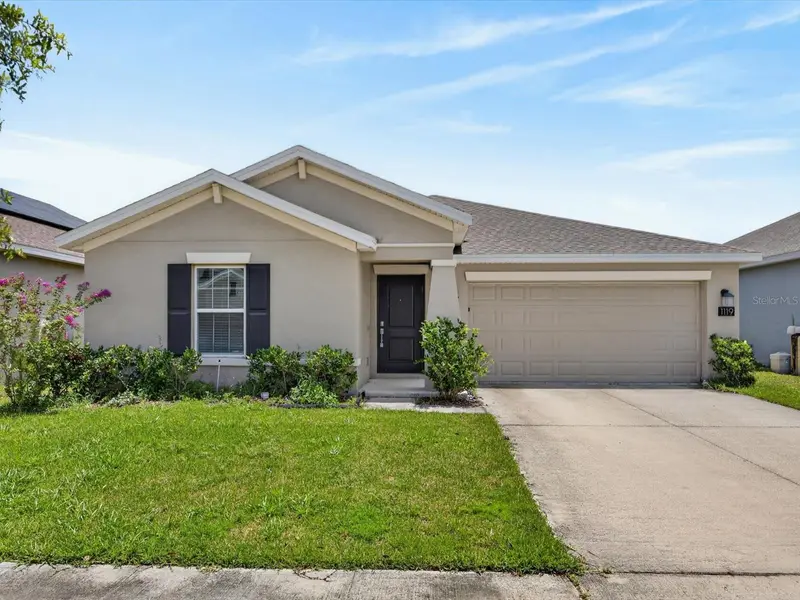
$349,500
1119 James Paul Rd
Davenport, FL 33837
3 bd · 2 ba · 1,580 sqft
Astonia North
MLS ID #O6422763, RE/MAX REX.
Listing provided by Stellar MLS
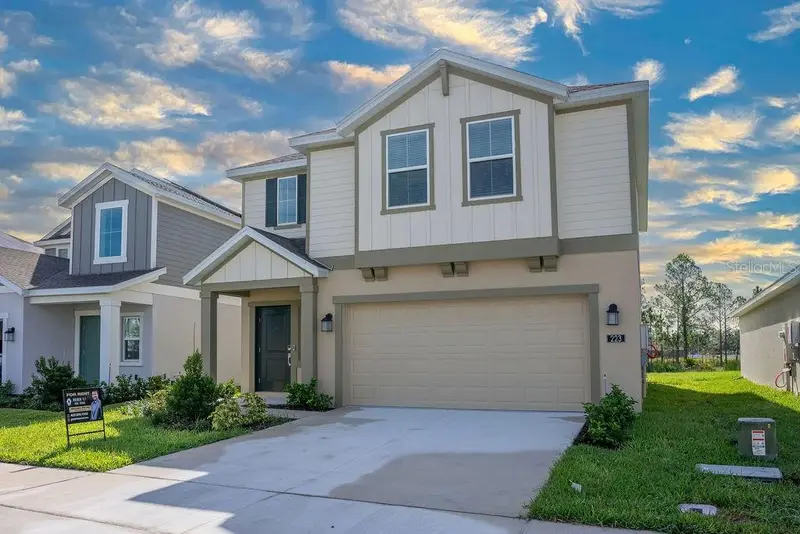
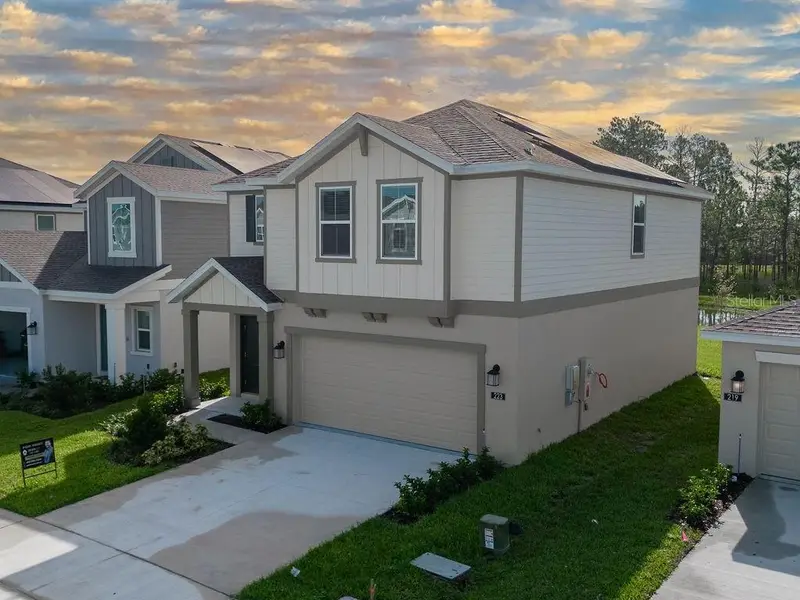
$355,000
223 Brave Rd
Davenport, FL 33837
4 bd · 2 ba · 1,931 sqft
Astonia North
MLS ID #O6337661, GOLDEN KEY REAL ESTATE SOLUTIONS LLC.
Listing provided by Stellar MLS
$355,000
413 Cedar Key St
Davenport, FL 33837
3 bd · 2 ba · 1,580 sqft
Astonia North
MLS ID #S5141905, MY REALTY GROUP, LLC..
Listing provided by Stellar MLS

Listings courtesy of Stellar MLS as distributed by MLS GRID
IDX information is provided exclusively for consumers’ personal, non-commercial use and may not be used for any purpose other than to identify prospective properties consumers may be interested in purchasing.
Based on information submitted to the MLS GRID as of July 22, 2026 at 6:08 PM ET. All data is obtained from various sources and may not have been verified by broker or MLS GRID. Supplied Open House Information is subject to change without notice. All information should be independently reviewed and verified for accuracy. Properties may or may not be listed by the office/agent presenting the information.
All or a portion of the multiple listing information is provided by Stellar MLS, from a copyrighted compilation of listings. The compilation of listings and each individual listing are © 2026 Stellar MLS. All rights reserved.
Ryan Solberg, Broker · MaxLife Realty LLC · FL License #BK3354351 · Equal Housing Opportunity · Full disclaimer · DMCA