
$1,298,000
15 Broadriver Road
Ormond Beach, FL 32174
Listing updated: June 18, 2026 at 9:25 PM ET
Listing courtesy of Ezra Marcus Realtor · Ezra Marcus · MLS #FC312378 · Active · 386-447-7256Property type
Year built
Lot size
Price / sq ft
HOA dues
Days on market
Garage spaces
Flood zone
About this home
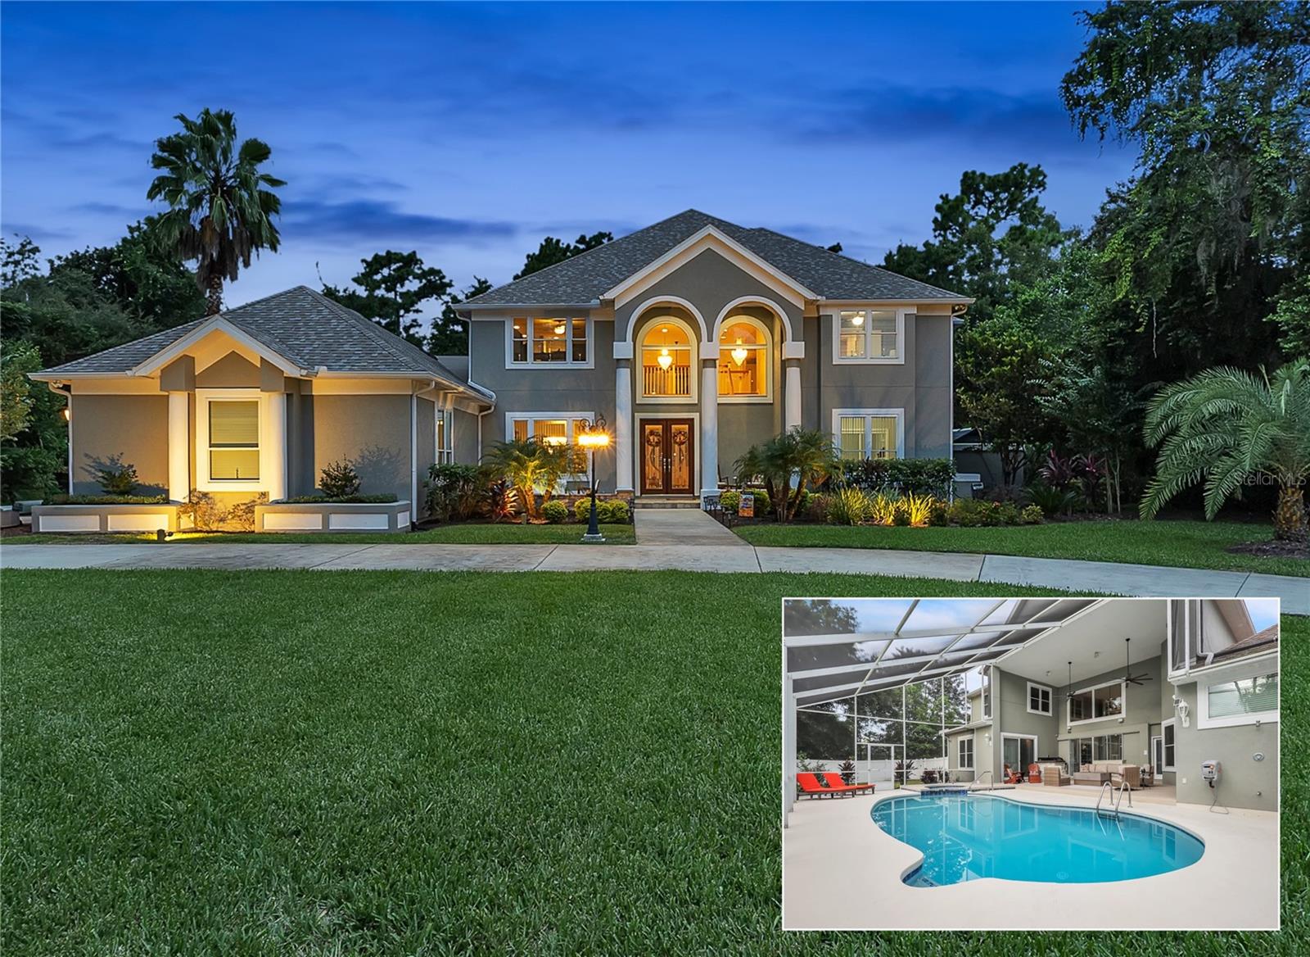
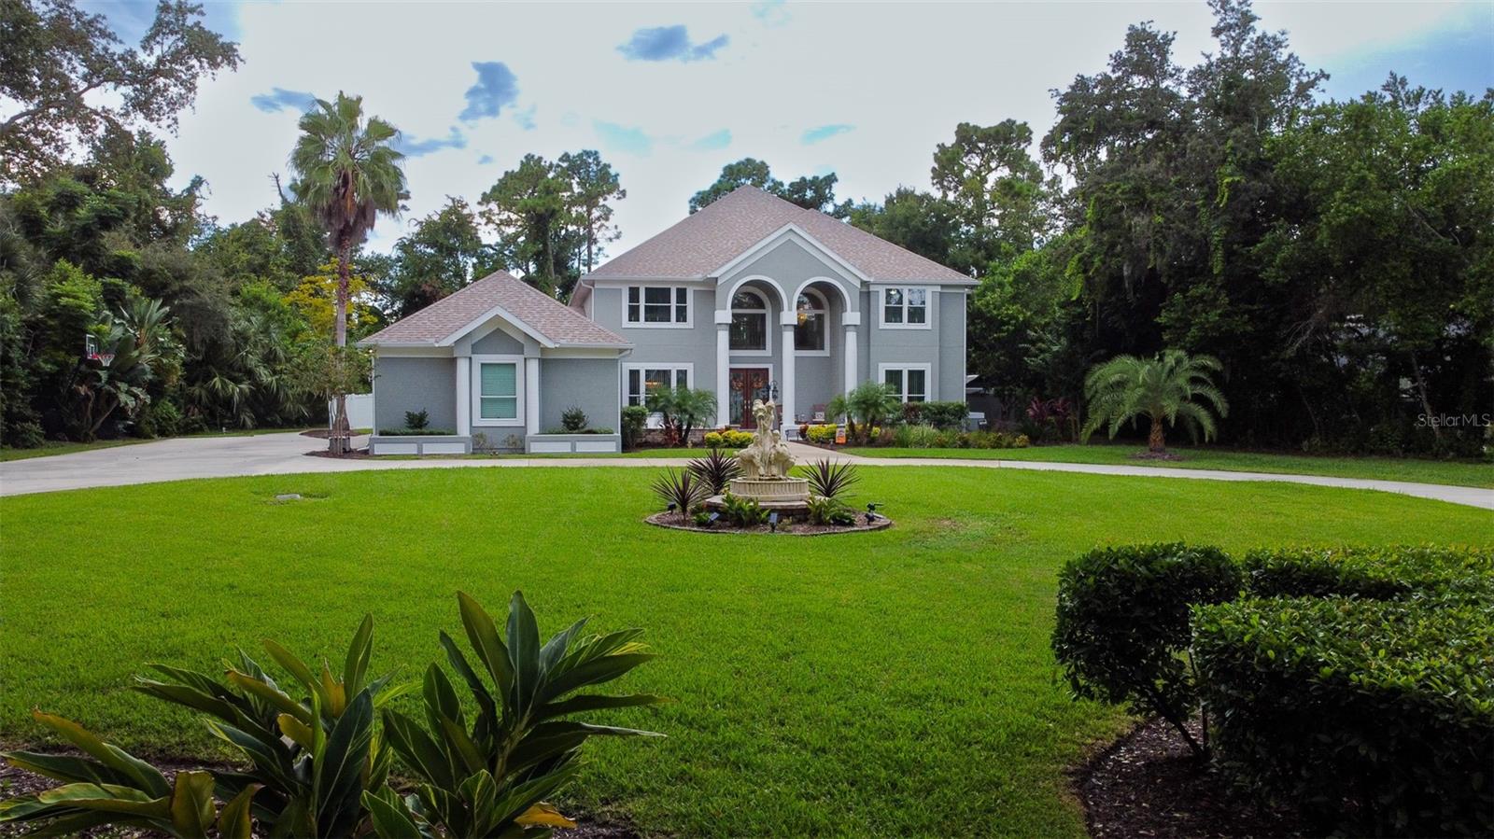
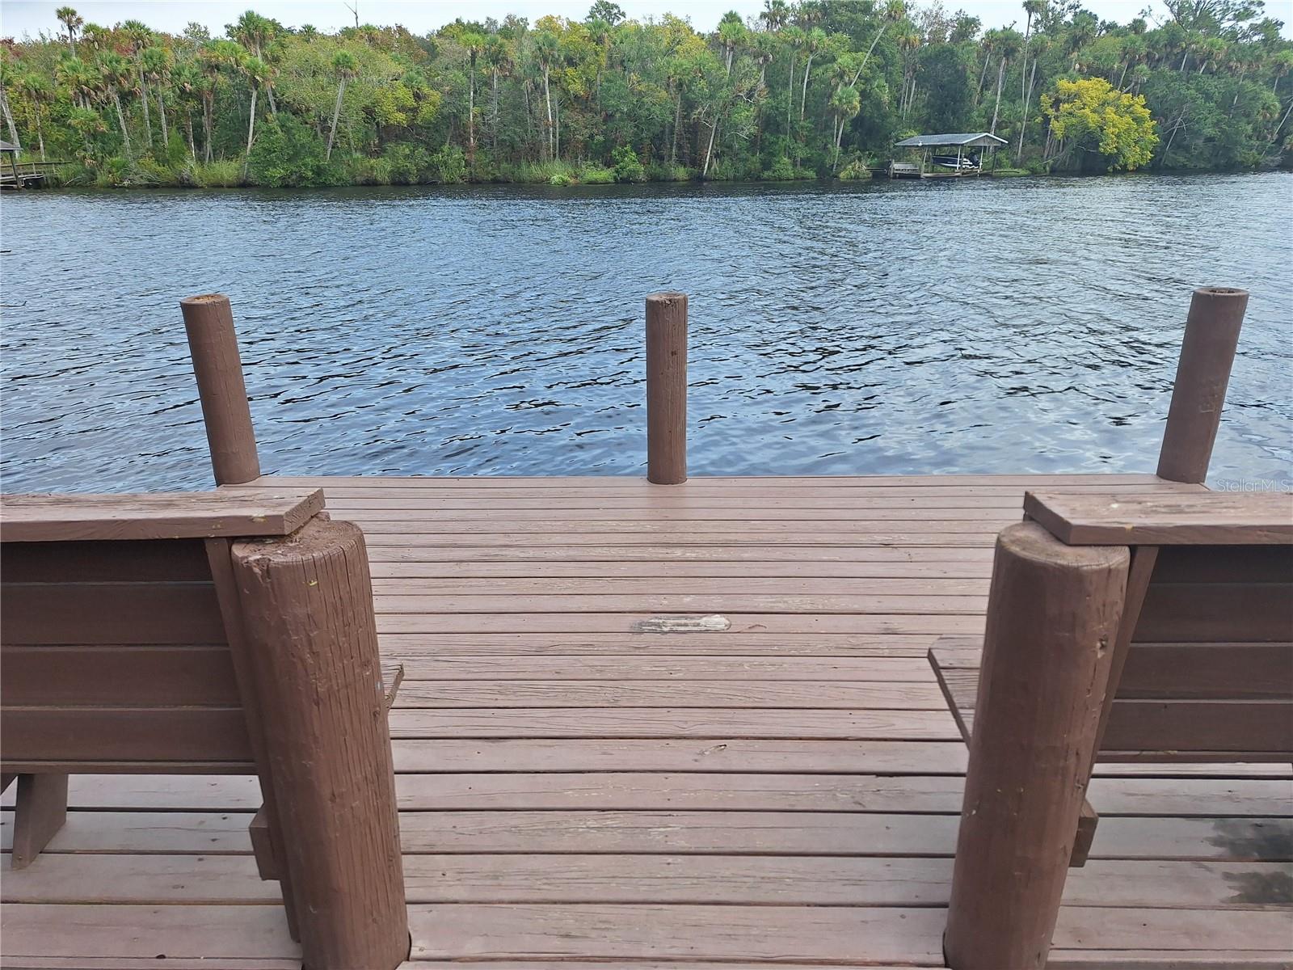
Restored to BETTER than NEW & its original splendor, this, OVER 1 ACRE, custom Pool Estate Home in the sought after gated community of BROADWATER, in Ormond Beach, Fl. is BETTER THAN NEW. With NEW ROOF in '23, NEW WINDOWS & SLIDERS in '23 (with lifetime warranties), NEWLY PAINTED in & out, NEWLY FINISHED LANAI in '23, NEW PAVERED FRONT PORCH in '23, NEW HOT WATER HEATERS in '24, Restored septic w/ NEW TOP in '23, new 250 Gallon propane tank '25, New POOL HEATER in '24, new POOL CONTROLS wi fi '25,newly TILED & RESURFACED POOL in '25, GE MONOGRAM appliances & NEW A/C 2026. As you enter the very large circular dr, you pass through mature and newly landscaped ('23) yard with its newly installed fountain that centers the massive front yard. To the left is the oversized 3 car garage with its own "courtyard" driveway offering even more parking, when needed. As you approach the front entry, you walk through the newly landscaped and pavered front porch ('25) and are greeted by new, massive 8' custom glass, double front doors, that hint to the quality and value, of this amazing estate home. Massive and elegant foyer with 20' ceilings give way to an amazing wood stairway and living room with built in shelving, wet bar and pocket sliders opening to the pool-the view from the front doors is amazing. Ceiling fans well-appointed, everywhere (at least 10) To the right, formal Dining w/amazing fixtures. To the left is the gourmet kitchen with 6 burner gas stove, wall ovens, a pantry big enough to live in, professional chimney hood vent, subzero style fridge/freezer and dishwasher-pro level Monogram by GE. wall oven. Beyond the Soapstone solid counters and breakfast bar w/vegi sink, is the well-appointed Family room with remote control gas fireplace as the centerpiece, framed by high windows, built in shelving and new sliders, letting in lots of light and leading you to the outdoor entertainment area. Large, covered lanai offers a full summer kitchen with gas grill, fridge, sink and burner, and a gas firepit to warm those cozy outdoor gatherings. 15x30, newly surfaced & tiled, Solar & gas heated pool w/spa is something to always look forward to. To the side of the kitchen and family room is an elegant breakfast nook bordered by decorative niches. The master and a guest room compliment the first floor. Master bath has jetted tub, upgraded shower, water closet & bidet room, and separate granite vanities & master bedroom opens to lanai as well. All tile floors down, wood floors up, no carpet in this home. Up the elegant wood stairs reveal the bridge to the second master/train/rec room with it's in suite bath, 148 sq ft storage closet and spiral service stairs to kitchen. 2 other guest BRs share the Jack and Jill bath and another BR with it's own bath, complete the hardwooded 2nd flr. Laundry has upgraded sink, cabs, & closet for practicality and don't forget the OVERSIZED 3 CAR GARAGE (39'x23'), w/high ceilings and built ins and attic stairs and space. Irrigation well on timer will keep landscape beautiful. The 2nd master photo (aka train rm) is virtually staged. At $255/sq ft, not only is this one of the most elegant and functional homes on the market, it is a great value as well. Don't forget the common walk to the dock on the Tomoka River. Close to shopping,Golf, Tennis, Beaches, & Houses of worship... St Augustine, Daytona, Winter Park Punte Verdra, Jax and more..., Come see for yourselves as this one will not last.
Local Insight
At $255/sqft for a 1993 build on over an acre in Broadwater, you're paying well below the oceanfront premium while still getting water access and a pool—the trade-off is you're inland enough that you won't command that $650K–$900K+ oceanfront resale value, so this works best if you're genuinely using the property rather than banking on appreciation. The 6-bed layout and low $200 HOA suggest this appeals to families or multi-generational buyers, but at 31 years old and in flood zone X (even if low-risk), you'll want a thorough inspection and to verify what that water access actually means in terms of location and usability before committing.
AI-generated insight based on listing data and neighborhood context. Verify independently.
Estimated monthly payment
Estimate only. Taxes use the listing's reported amount where available; insurance is a Florida-average estimate. Your actual payment will vary — run a full calculation or talk to a lender.
Price & listing history248 days on market
- Status: ActiveJan 26, 2026
- Listed$1,388,000Sep 15, 2025
- Price reduced$1,298,000
Facts & features
- Property type
- Residential
- Sub type
- Single Family Residence
- Status
- Active
- Days on market
- 248
- Subdivision
- Broadwater
- County
- Volusia
- Year built
- 1993
- Living area
- 5,092 sq ft
- Price/sq ft
- $255
- Building area
- 6,540 sq ft (Builder)
- Lot size
- 44,627 sq ft
- Lot category
- 1 to less than 2
- Flood zone
- X (12127C0213J)
- Garage
- 3 spaces
- Pool
- Private pool
- Annual taxes
- $12,499 (2024)
- Parcel #
- 4219-07-00-0150
- Zoning
- SF
- MLS #
- FC312378
Ask about this home
Have a question? Ask the broker directly.
Ryan Solberg answers personally — no call center, no spam. Your question goes straight to him.
Interior Details
- Bedrooms
- 6
- Full bathrooms
- 5
- Flooring
- Tile, Wood
- Appliances
- Built-In Oven, Cooktop, Dishwasher, Disposal, Electric Water Heater, Gas Water Heater, Microwave, Range Hood, Refrigerator, Solar Hot Water
- Interior features
- Built-in Features, Ceiling Fans(s), Central Vaccum, Crown Molding, Eat-in Kitchen, High Ceilings, Kitchen/Family Room Combo, Primary Bedroom Main Floor, Solid Surface Counters, Solid Wood Cabinets, Split Bedroom, Thermostat, Walk-In Closet(s), Wet Bar, Window Treatments
- Laundry
- Inside
- Stories / Levels
- Two
- Direction faces
- East
- Fireplace
- Yes
Heating & Cooling
- Heating
- Central, Electric, Natural Gas, Heat Pump, Propane, Solar
- Cooling
- Central Air, Humidity Control, Zoned
Parking
- Garage spaces
- 3
- Attached garage
- Yes
- Parking features
- Oversized, Workshop in Garage
HOA & Financial
- HOA fee
- $200 / Monthly
- Monthly HOA
- $200/mo
- Total monthly fees
- $200/mo
- Total annual fees
- $2,400
- HOA name
- Broadwater HOA/ Tout Mgmt LLC
- CDD
- No
- Homestead exemption
- Yes
- Min lease term
- 1-2 Years
- Listing terms
- Cash, Conventional, FHA
- Ownership
- Fee Simple
- Available for lease
- Yes
- Lease restrictions
- No
Exterior & Construction
- Exterior features
- Garden, Lighting, Outdoor Kitchen
- Construction materials
- Stucco
- Roof
- Shingle
- Foundation
- Slab
- Pool
- Private pool
- Water access
- Yes
- Road surface
- Asphalt, Paved
Utilities
- Sewer
- Septic Tank
- Water source
- Public
- Utilities
- BB/HS Internet Available, Cable Available, Cable Connected, Electricity Available, Electricity Connected, Fire Hydrant, Propane, Sprinkler Well, Underground Utilities, Water Available, Water Connected
Community
- Pets allowed
- Yes
Schools
Letter grades: Florida DOE 2024–25 school grades (Orange, Seminole, Lake, Osceola, Brevard). Assigned schools from the listing agent — verify enrollment with the district.
Room Details
| Room | Level | Dimensions |
|---|---|---|
| Living Room | First | 18x17 |
| Dining Room | First | 16x15 |
| Family Room | First | 21x22 |
| Kitchen | First | 23x18 |
| Bonus Room | Second | 15x22 |
| Primary Bedroom | First | 16x17 |
| Primary Bathroom | First | 15x15 |
| Living Room | First | 20x16 |
| Foyer | First | 8x13 |
| Bathroom 2 | First | 7x14 |
| Dinette | First | 8x11 |
| Bedroom 2 | Second | 16x12 |
| Bathroom 3 | Second | 10x6 |
| Bedroom 3 | Second | 14x12 |
| Bathroom 4 | Second | 17x5 |
Listing Details
- Listing date
- 2025-09-15
- On market date
- 2025-09-15
- Original list price
- $1,388,000
- Occupant type
- Owner
- MLS area
- 32174 - Ormond Beach
- Listing AOR
- Flagler
- Status changed
- 2026-01-26
- Tax legal description
- LOT 15 BROADWATER SUB MB 43 PGS 60-62 INC PER OR 3721 PG 4545 PER OR 8336 PG 0757
Flood risk
Minimal-risk area outside the mapped floodplain. Flood insurance is optional and typically low-cost.
Source: FEMA flood zone reported on the listing. Confirm current designation at FEMA Flood Map Service Center.
Location
Directions
US 1 to Airport Rd to Broadwater...gate on the left.
More homes like this
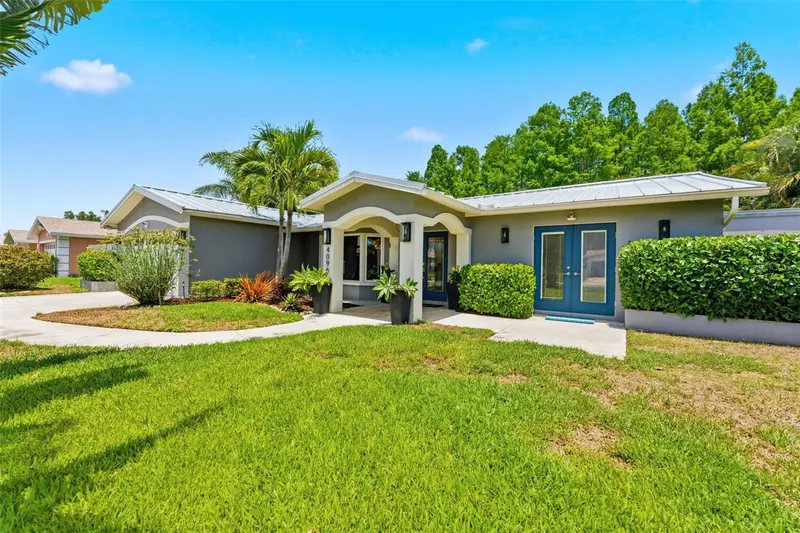
$739,000
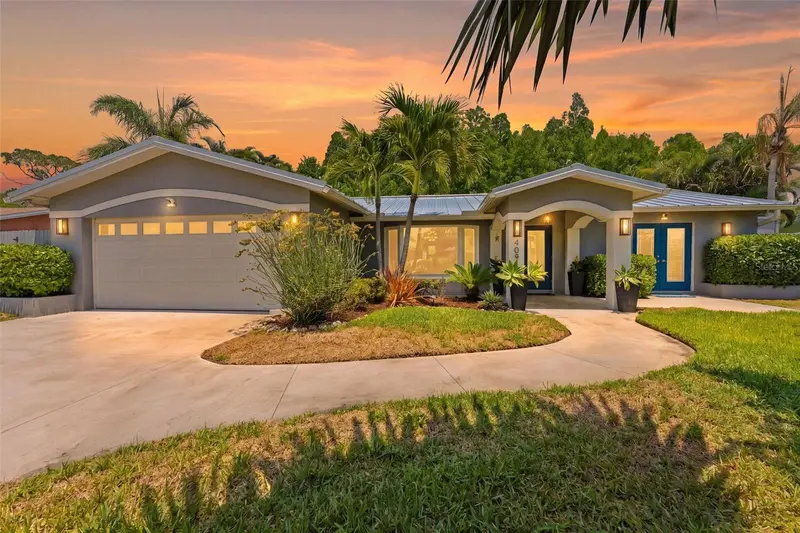
4096 38th St S
St Petersburg, FL 33711
3 bd · 2 ba · 1,817 sqft
Broadwater
MLS ID #TB8512957, REAL BROKER, LLC.
Listing provided by Stellar MLS
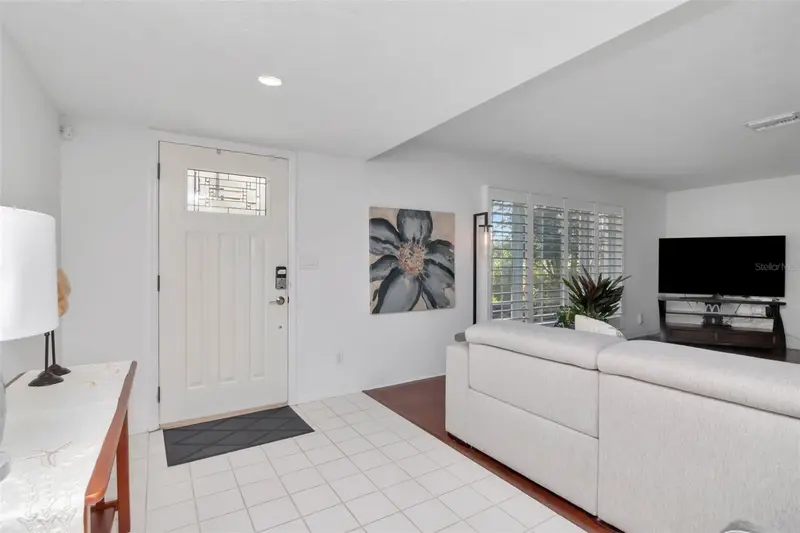
$825,000
3991 38th Way S
St Petersburg, FL 33711
4 bd · 2 ba · 2,312 sqft
Broadwater
MLS ID #TB8455291, COMPASS FLORIDA LLC.
Listing provided by Stellar MLS
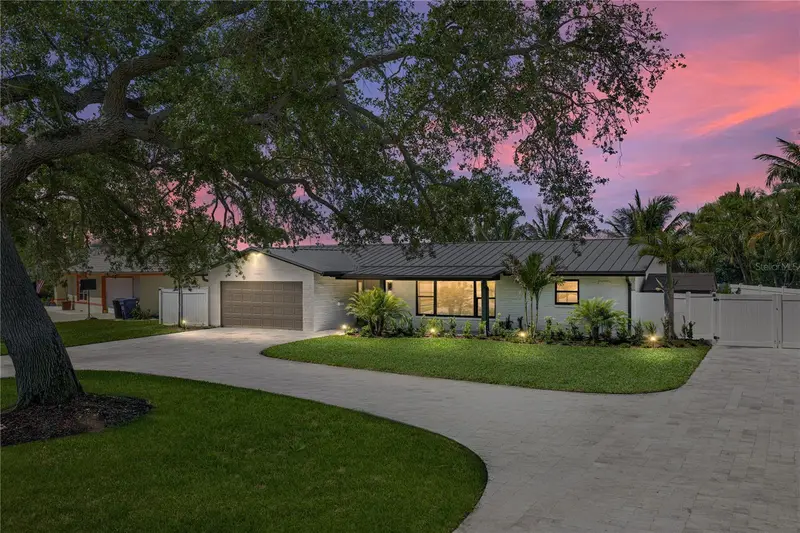
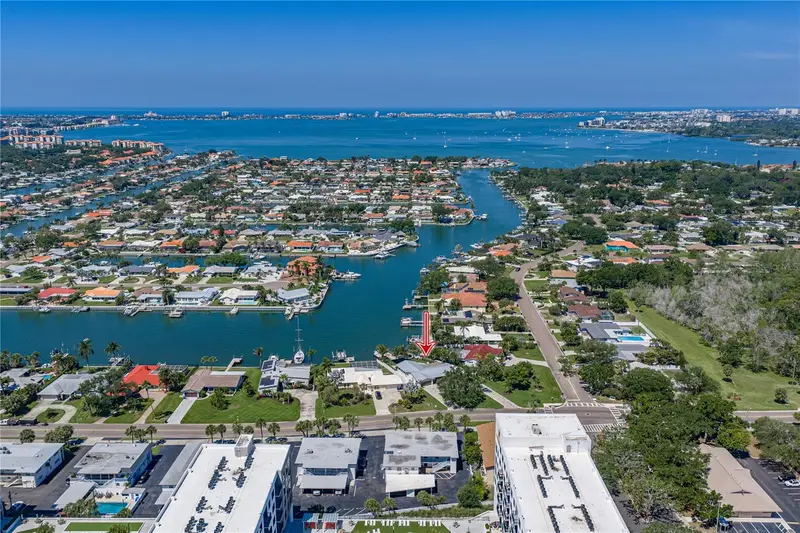
$1,849,000
4201 37th St S
St Petersburg, FL 33711
4 bd · 3 ba · 2,014 sqft
Broadwater
MLS ID #TB8500233, KING & ASSOCIATES REAL ESTATE LLC.
Listing provided by Stellar MLS
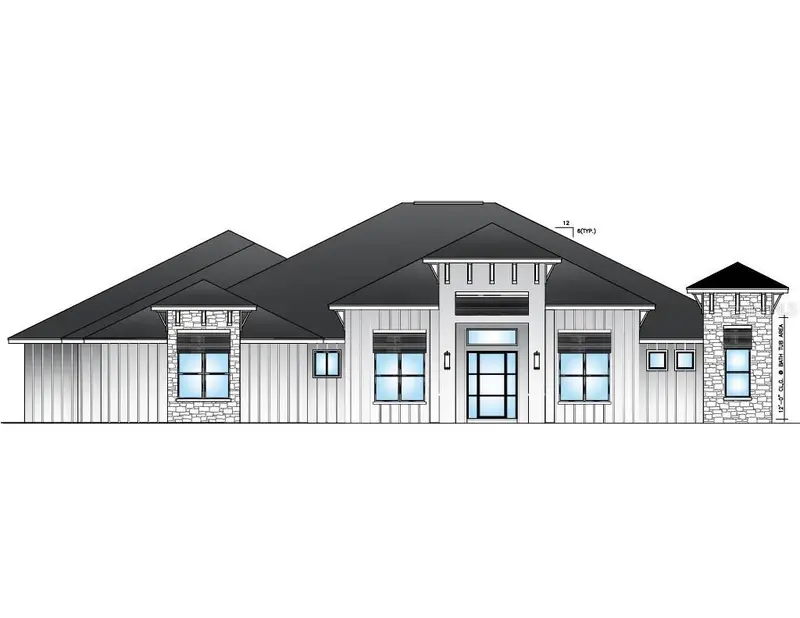
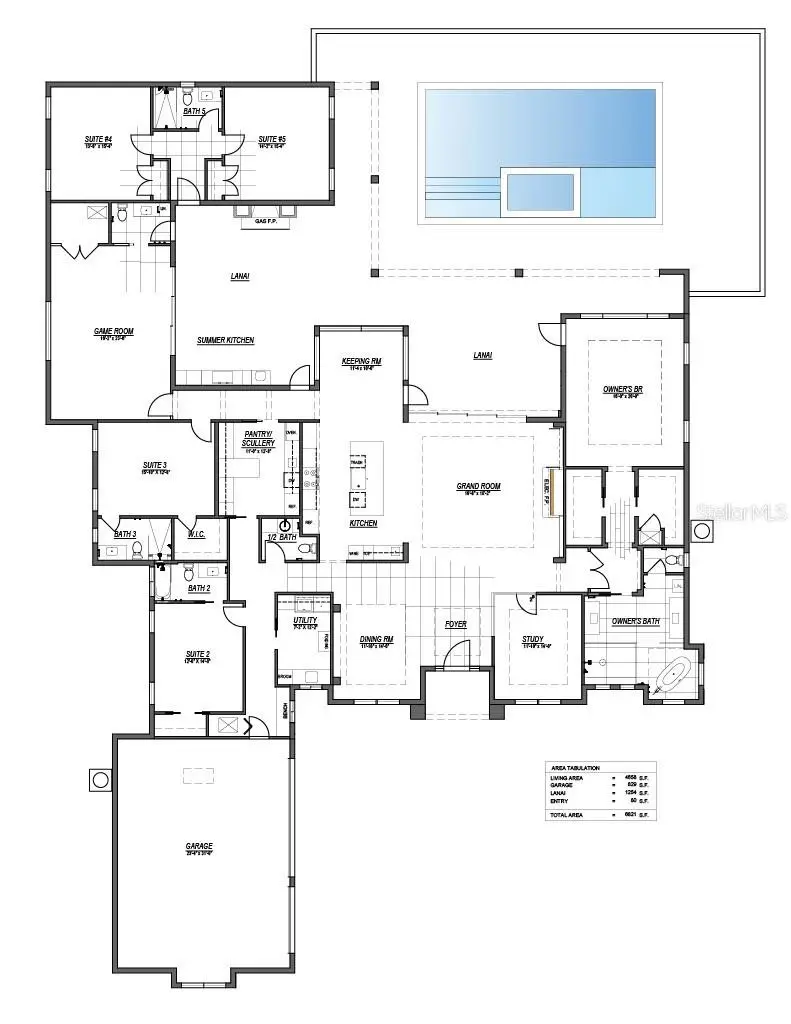
$2,600,000
35 Broadriver Rd
Ormond Beach, FL 32174
5 bd · 6 ba · 4,658 sqft
Broadwater
MLS ID #NS1087927, TEAM MOJI REALTY LLC.
Listing provided by Stellar MLS

Listings courtesy of Stellar MLS as distributed by MLS GRID
IDX information is provided exclusively for consumers’ personal, non-commercial use and may not be used for any purpose other than to identify prospective properties consumers may be interested in purchasing.
Based on information submitted to the MLS GRID as of June 18, 2026 at 9:25 PM ET. All data is obtained from various sources and may not have been verified by broker or MLS GRID. Supplied Open House Information is subject to change without notice. All information should be independently reviewed and verified for accuracy. Properties may or may not be listed by the office/agent presenting the information.
Ryan Solberg, Broker · MaxLife Realty LLC · FL License #BK3354351 · Equal Housing Opportunity · Full disclaimer · DMCA