
$925,000
940 Olympia Avenue
Punta Gorda, FL 33950
Listing updated: July 21, 2026 at 6:50 PM ET
Listing courtesy of Sellstate Vision Realty · Savannah Zarris · MLS #C7514152 · Active · 941-336-5400Property type
Year built
Lot size
Price / sq ft
HOA dues
Days on market
Garage space
Flood zone
About this home
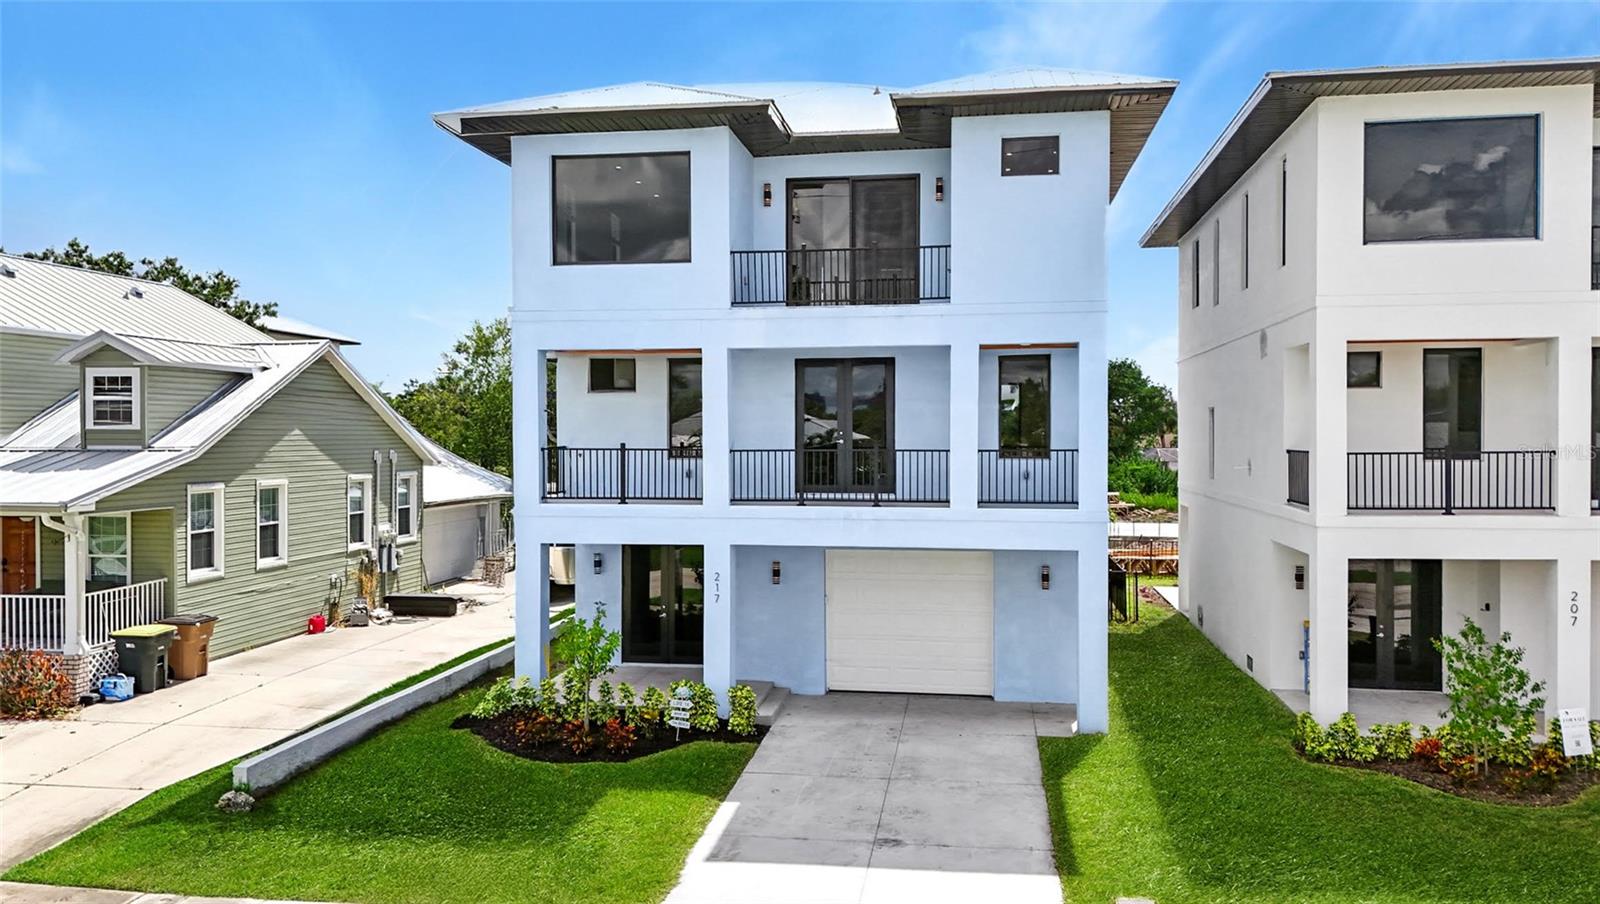
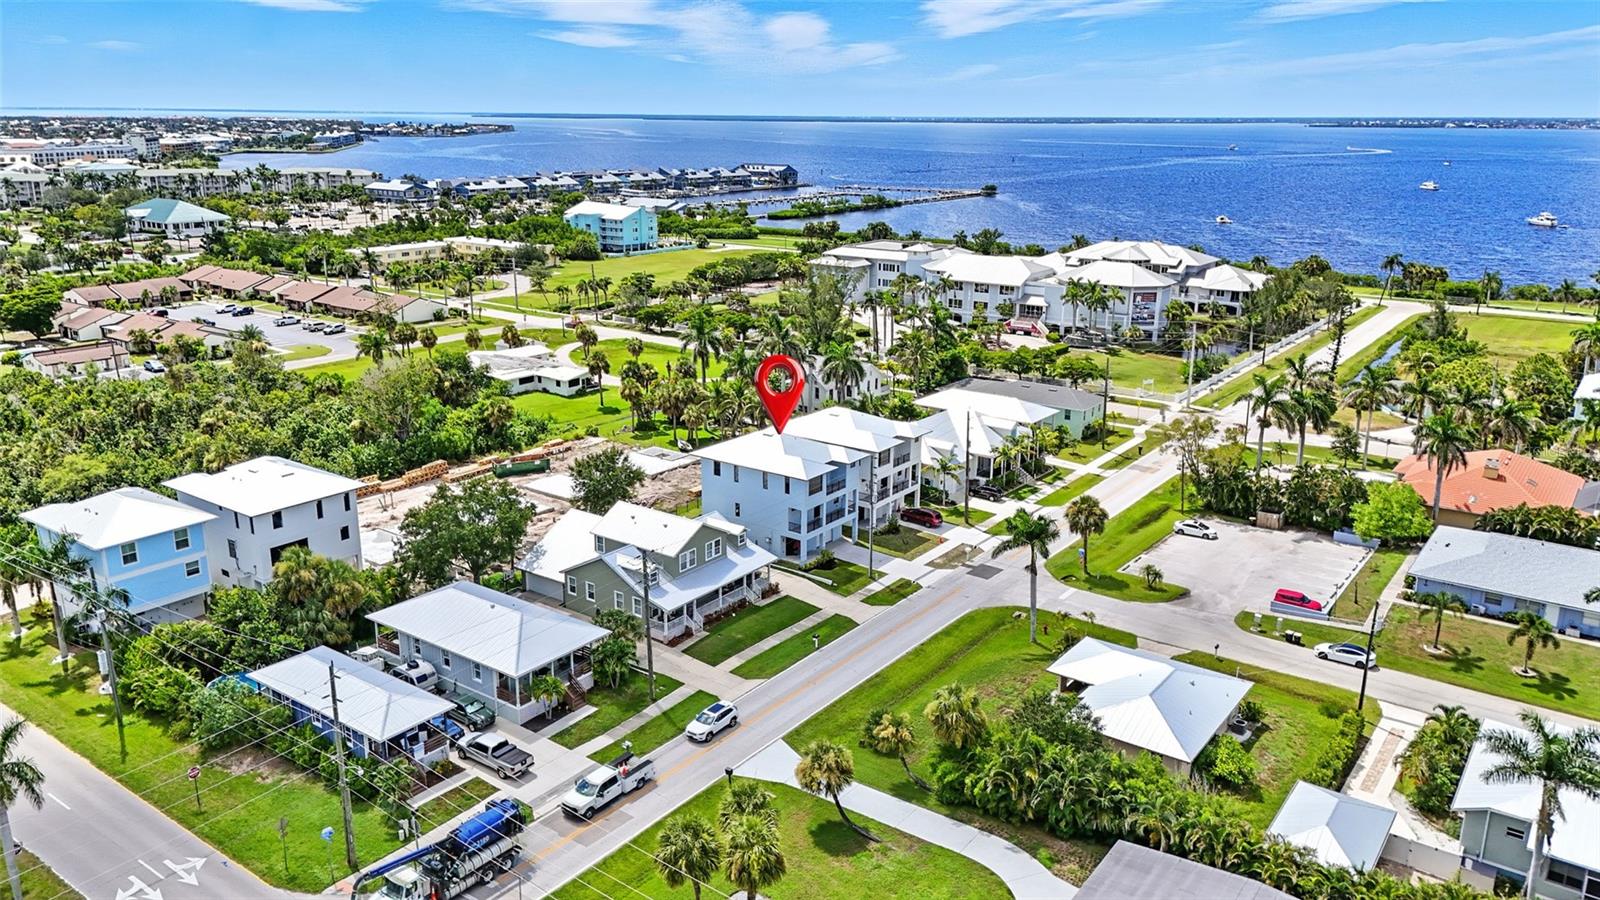
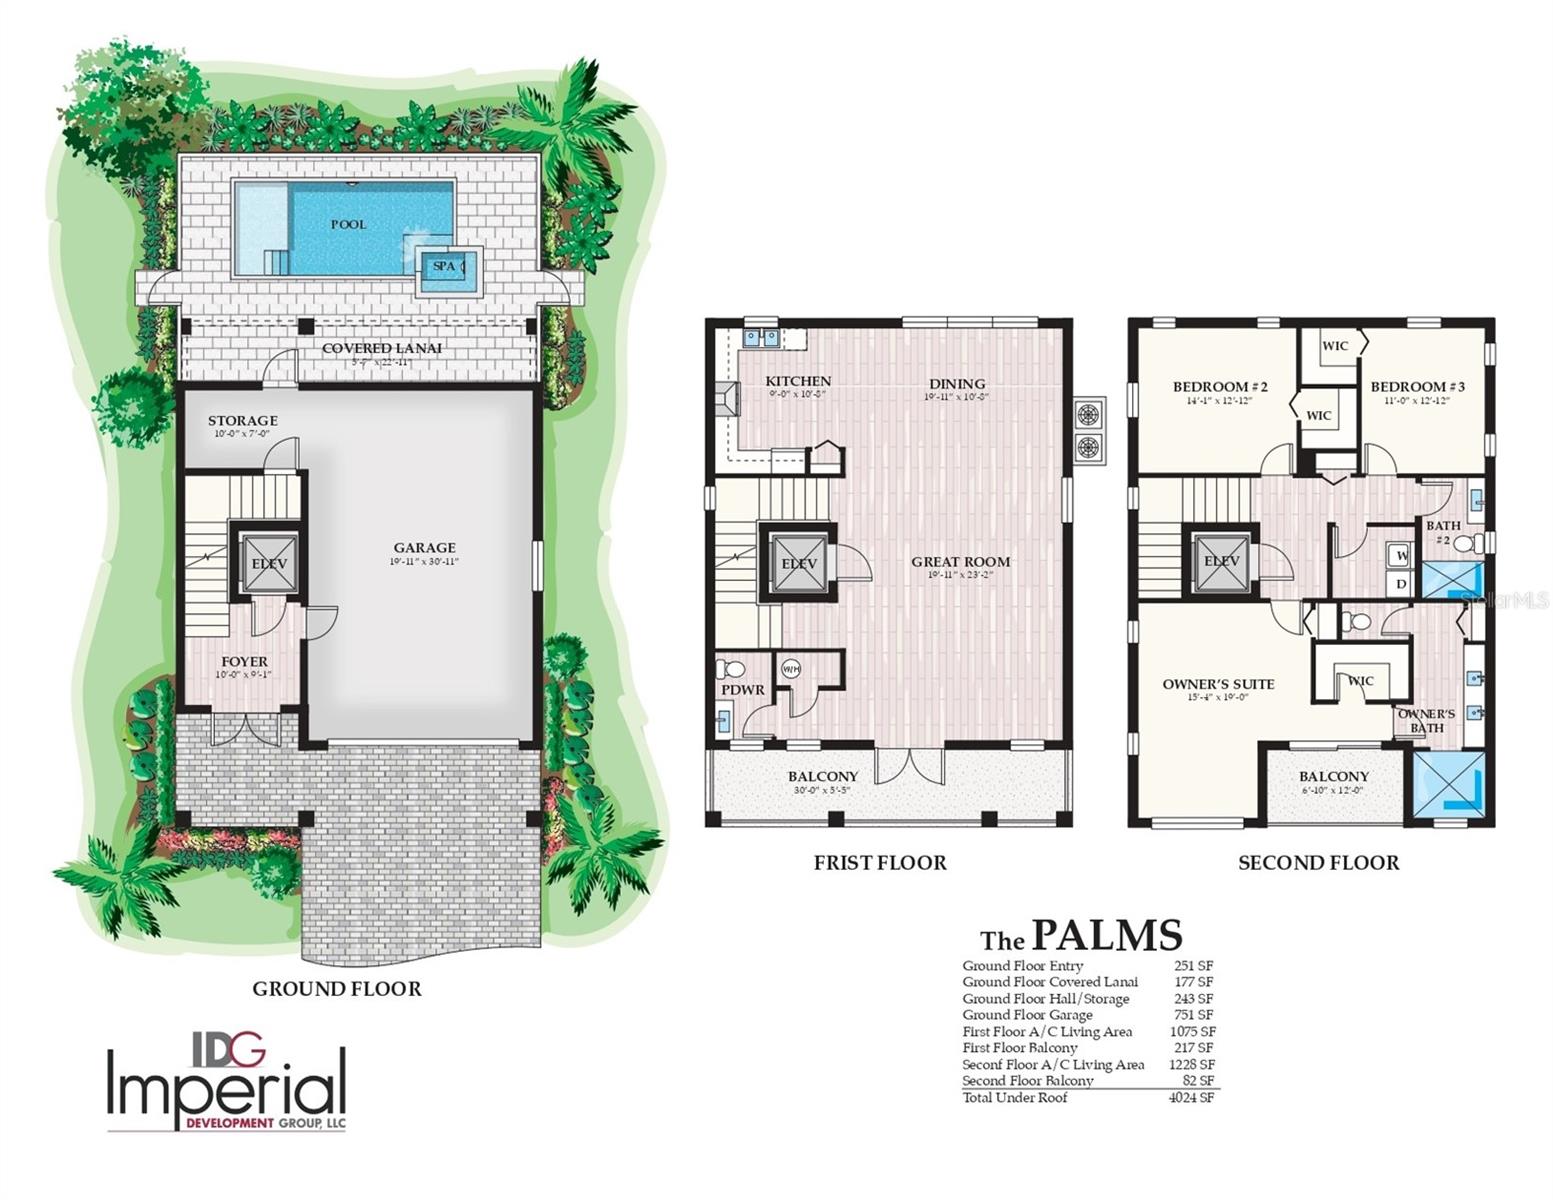
Under Construction. Welcome to your BRAND-NEW luxury pool home in the heart of Punta Gorda, Florida. Your coastal home offers 3-stories w/an elevator, 3- bedrooms, 2.5-baths, with a 1.5-car garage, a heated pool, and spa. These elevated Key West inspired designs provide stunning Charlotte Harbor views and front-row seats to Florida’s spectacular sunsets. Just a short walk to the Punta Gorda Farmers Market, Fisherman’s Village, and Gilchrist Park, this unbeatable location puts you right in the vibrant Historic District, surrounded by charming architecture, waterfront parks, boutique shops, fine dining, and year-round events. Designed for modern coastal living, each home features three open-air porches, an elevator with battery backup and phone, a Key West-style metal roof, and hurricane-impact windows and doors for safety and peace of mind. The interior showcases quartz countertops throughout, solid wood cabinetry, and bright, open-concept living spaces perfect for entertaining. The private master suite offers its own balcony, dual sinks, and a spa-style walk-in shower with floor-to-ceiling tile. Outdoors, enjoy a heated pool and spa with a paver patio and a zoned irrigation system. Sidewalk-lined streets make it easy to explore the neighborhood on foot. Whether you’re looking for your Florida home or a high-income-producing vacation rental, this rare Punta Gorda opportunity combines location, style, and comfort. Schedule your private tour today! *Model home is used for all listing photos.
Estimated monthly payment
Estimate only. Taxes use the listing's reported amount where available; insurance is a Florida-average estimate. Your actual payment will vary — run a full calculation or talk to a lender.
Price & listing history322 days on market
- Status: ActiveSep 2, 2025
- Listed$925,000Sep 2, 2025
- Price increased$925,000
Facts & features
- Property type
- Residential
- Sub type
- Single Family Residence
- Status
- Active
- Days on market
- 322
- Subdivision
- Addisons Sub
- County
- Charlotte
- Year built
- 2025
- Living area
- 2,316 sq ft
- Price/sq ft
- $399
- Building area
- 4,967 sq ft (Builder)
- Lot size
- 4,967 sq ft
- Lot category
- 0 to less than 1/4
- Flood zone
- AE
- Garage
- 1 spaces
- Pool
- Private pool
- Annual taxes
- $1,011 (2024)
- Parcel #
- 412212276005
- Zoning
- NR-15
- MLS #
- C7514152
Ask about this home
Have a question? Ask the broker directly.
Ryan Solberg answers personally — no call center, no spam. Your question goes straight to him.
Interior Details
- Bedrooms
- 3
- Full bathrooms
- 2
- Half bathrooms
- 1
- Flooring
- Luxury Vinyl
- Appliances
- Dishwasher, Disposal, Range, Refrigerator
- Interior features
- Ceiling Fans(s), Elevator, High Ceilings, Living Room/Dining Room Combo, Open Floorplan, PrimaryBedroom Upstairs, Solid Surface Counters, Solid Wood Cabinets, Split Bedroom, Walk-In Closet(s)
- Laundry
- Inside
- Stories / Levels
- Three Or More
- Direction faces
- Southwest
- New construction
- Yes
Heating & Cooling
- Heating
- Central
- Cooling
- Central Air
Parking
- Garage spaces
- 1
- Attached garage
- Yes
- Parking features
- Garage Door Opener, Ground Level
HOA & Financial
- Total monthly fees
- $0/mo
- Total annual fees
- $0
- CDD
- No
- Min lease term
- No Minimum
- Listing terms
- Cash, Conventional, FHA, VA Loan
- Ownership
- Fee Simple
- Available for lease
- Yes
- Lease restrictions
- No
Exterior & Construction
- Exterior features
- Balcony, Lighting, Sidewalk, Sliding Doors, Sprinkler Metered
- Construction materials
- Block
- Roof
- Metal
- Foundation
- Slab
- Pool
- Private pool
- Road surface
- Paved
Utilities
- Sewer
- Public Sewer
- Water source
- Public
- Utilities
- Electricity Connected, Sewer Connected, Water Connected
Schools
Letter grades: Florida DOE 2024–25 school grades (Orange, Seminole, Lake, Osceola, Brevard). Assigned schools from the listing agent — verify enrollment with the district.
Room Details
| Room | Level | Dimensions |
|---|---|---|
| Primary Bedroom | Third | 19x15 |
| Bedroom 2 | Third | 14x12 |
| Bedroom 3 | Third | 12x11 |
| Kitchen | Second | 10x9 |
| Dining Room | Second | 19x10 |
| Great Room | Second | 19x23 |
| Balcony/Porch/Lanai | Second | 30x5 |
| Balcony/Porch/Lanai | Third | 6x12 |
| Primary Bathroom | Third | |
| Bathroom 2 | Third |
Listing Details
- Listing date
- 2025-09-02
- On market date
- 2025-09-02
- Original list price
- $925,000
- Occupant type
- Vacant
- MLS area
- 33950 - Punta Gorda
- Listing AOR
- Port Charlotte
- Status changed
- 2025-09-02
- Tax legal description
- PUG 000 0025 0019 PUNTA GORDA BLK 25 LOT 19 OF A RESUB OF LOTS 2 AND 3 & 1/2 VAC ALLEY ADJ THERETO & THE SWLY 25 FT OF LOT 2 ADJ TO LOT 19 107/671 278/347 388/424 DC427/845 549/1682 550/1827 705/852 711/161 836/637 836/927 838/954 PR80-456 996/2003 1 158/661
Flood risk
FEMA Special Flood Hazard Area (1% annual-chance / “100-year” floodplain). Flood insurance is generally required by mortgage lenders.
Source: FEMA flood zone reported on the listing. Confirm current designation at FEMA Flood Map Service Center.
Location
Directions
These directions are to the model home located at 217 Shreve. From I-75, turn west onto US-17 S/Duncan Rd. Continue onto W Marion Ave. Turn left onto Shreve St. The home will be on your right.
More homes like this
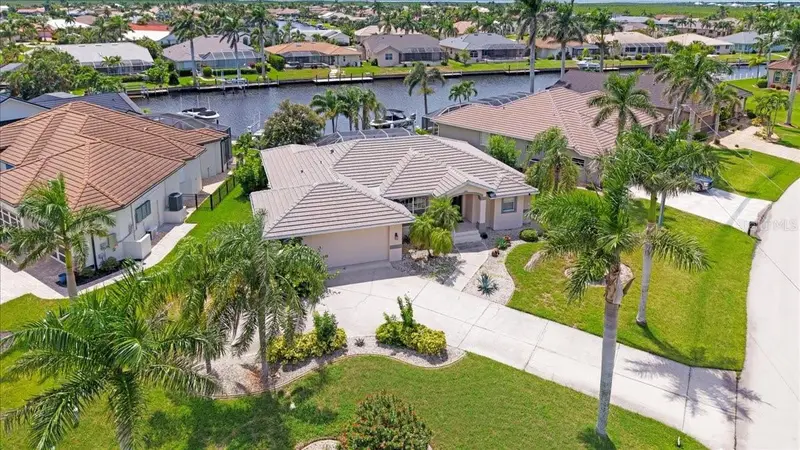
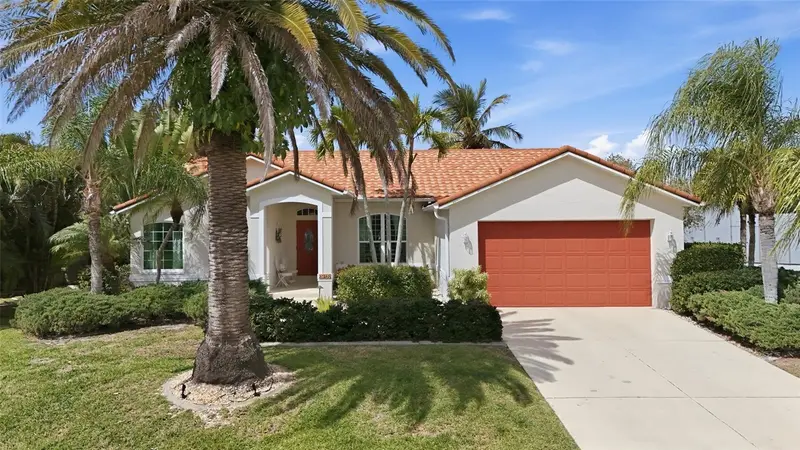
$699,000
527 Saint Girons Ct
Punta Gorda, FL 33950
3 bd · 2 ba · 2,022 sqft
Punta Gorda Isles Sec 15
MLS ID #C7514210, SELLSTATE VISION REALTY.
Listing provided by Stellar MLS
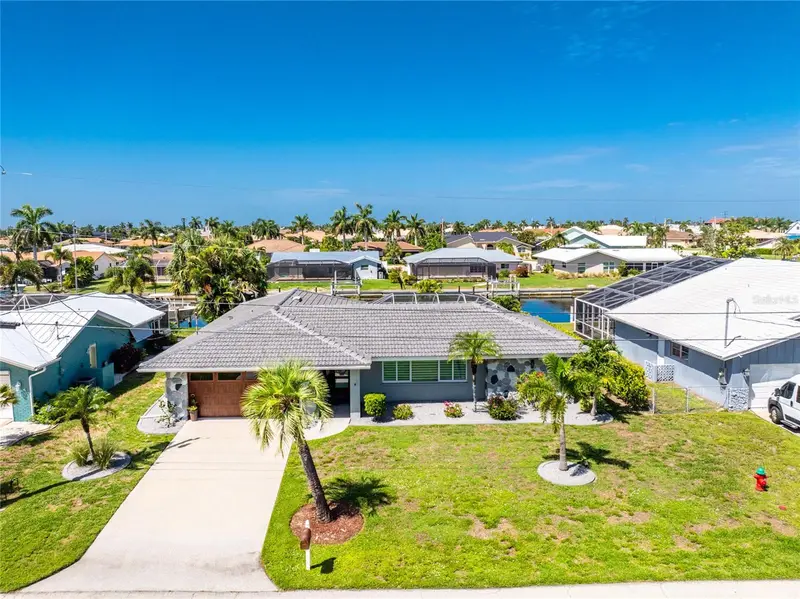
$669,000
1318 Penguin Ct
Punta Gorda, FL 33950
3 bd · 2 ba · 1,683 sqft
Punta Gorda Isles Sec 14
MLS ID #C7522691, KW PEACE RIVER PARTNERS.
Listing provided by Stellar MLS
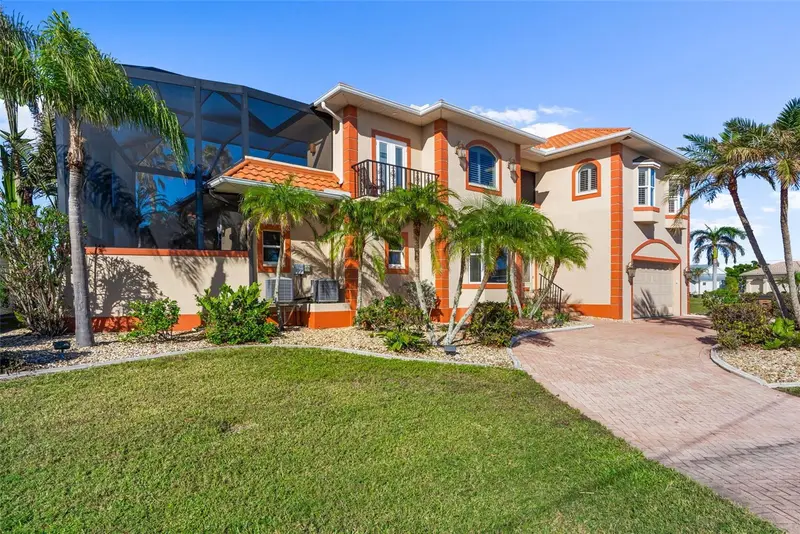
$779,000
321 Capri Isles Ct
Punta Gorda, FL 33950
4 bd · 3 ba · 1,926 sqft
Punta Gorda Isles Sec 05
MLS ID #C7528462, FIVE STAR REALTY OF CHARLOTTE.
Listing provided by Stellar MLS
$1,298,000
3805 Saba Ct
Punta Gorda, FL 33950
4 bd · 4 ba · 3,337 sqft
Punta Gorda Isles Sec 12
MLS ID #D6143636, CENTURY 21 TROPICAL BREEZE.
Listing provided by Stellar MLS

Listings courtesy of Stellar MLS as distributed by MLS GRID
IDX information is provided exclusively for consumers’ personal, non-commercial use and may not be used for any purpose other than to identify prospective properties consumers may be interested in purchasing.
Based on information submitted to the MLS GRID as of July 21, 2026 at 6:50 PM ET. All data is obtained from various sources and may not have been verified by broker or MLS GRID. Supplied Open House Information is subject to change without notice. All information should be independently reviewed and verified for accuracy. Properties may or may not be listed by the office/agent presenting the information.
All or a portion of the multiple listing information is provided by Stellar MLS, from a copyrighted compilation of listings. The compilation of listings and each individual listing are © 2026 Stellar MLS. All rights reserved.
Ryan Solberg, Broker · MaxLife Realty LLC · FL License #BK3354351 · Equal Housing Opportunity · Full disclaimer · DMCA