
$699,000
527 Saint Girons Court
Punta Gorda, FL 33950
Listing updated: July 21, 2026 at 6:50 PM ET
Listing courtesy of Sellstate Vision Realty · Yekaterina Zalesova · MLS #C7514210 · Active · 941-336-5400Property type
Year built
Lot size
Price / sq ft
HOA dues
Days on market
Garage spaces
Flood zone
About this home
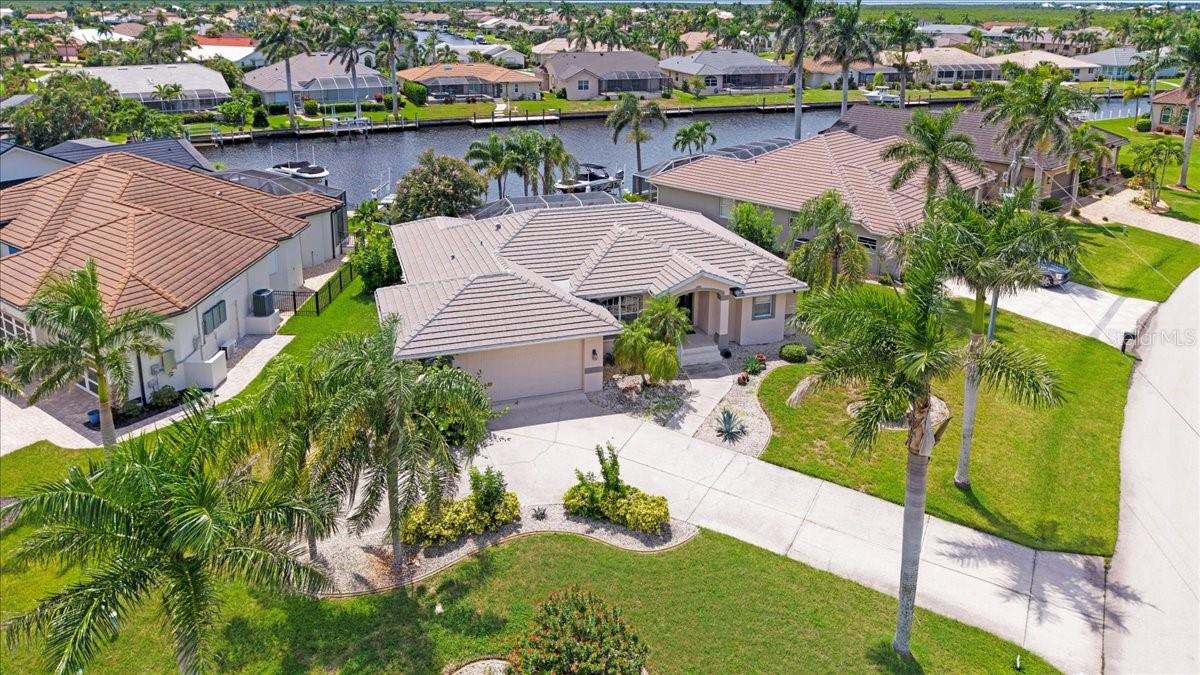
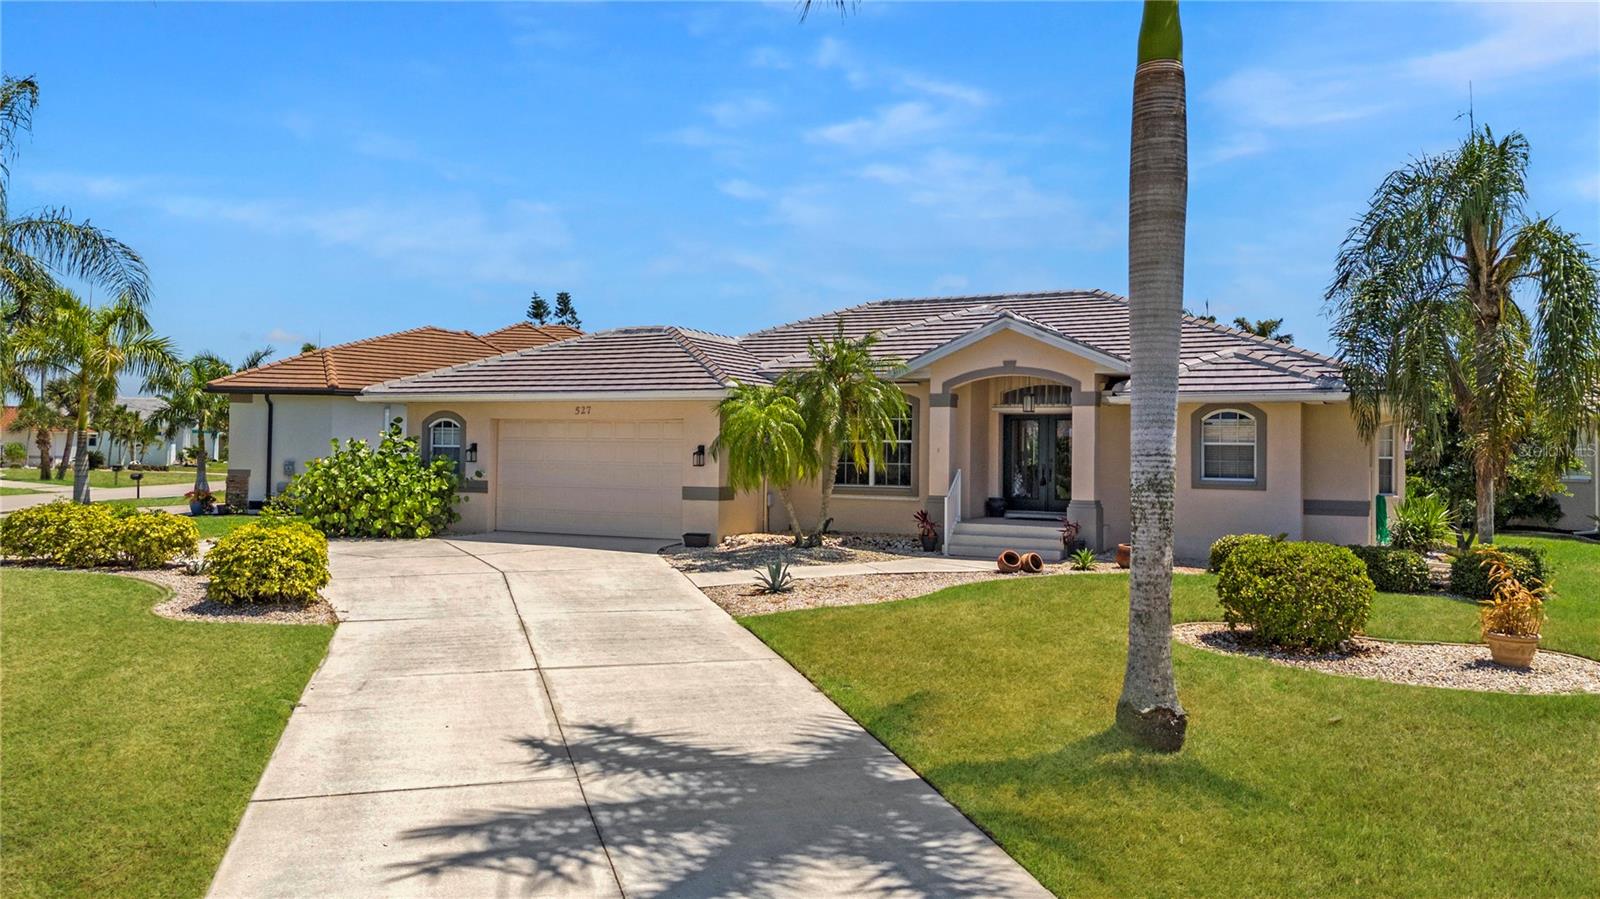
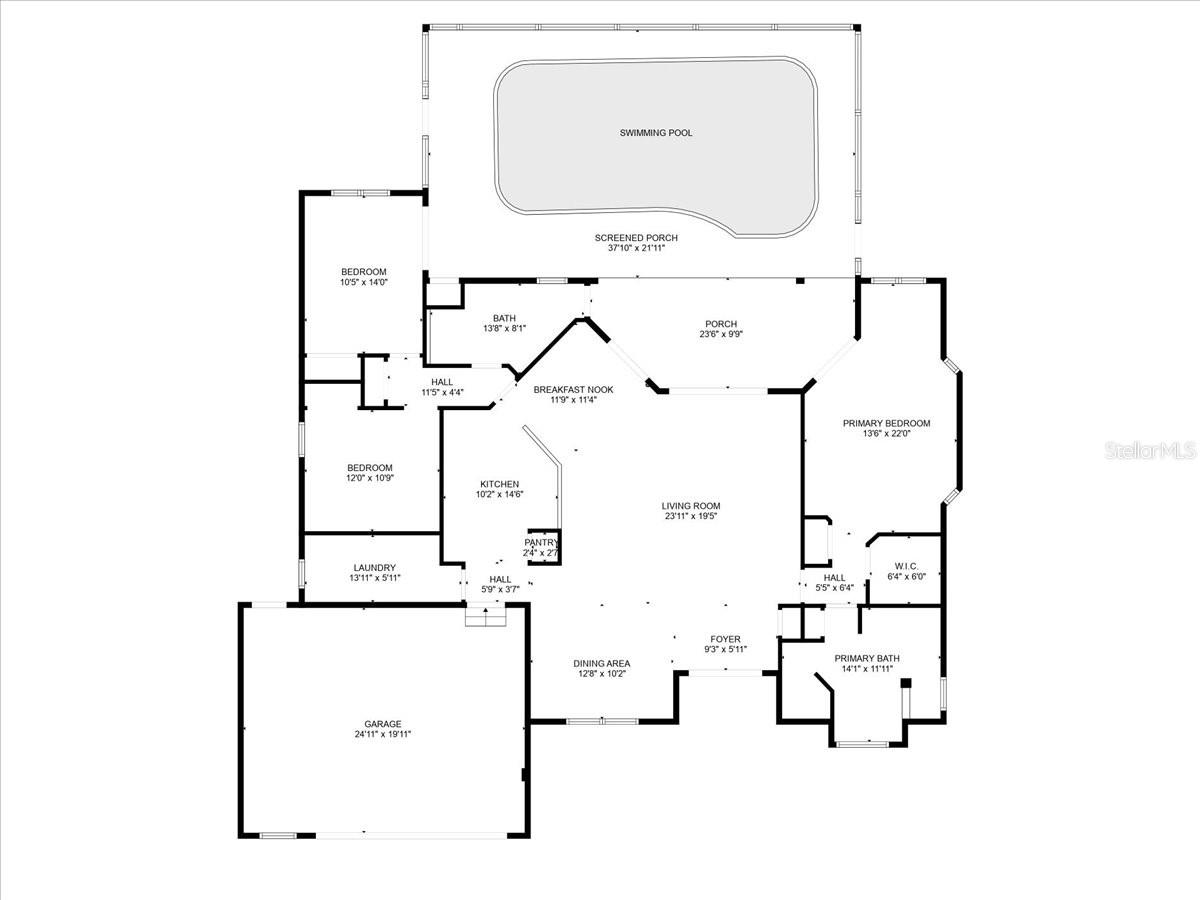
Welcome to this beautifully maintained 3-bedroom, 2-bathroom home located in the waterfront community of Burnt Store Isles. Perfectly designed for comfort, style, and Florida living, this residence comes fully furnished and truly turn-key. From the extended driveway to the oversized 2.5-car garage, there’s plenty of room for vehicles, hobbies, or a workshop. Step through the French doors into a bright, open floor plan filled with natural light. The kitchen is a chef’s delight with granite counters, stainless steel appliances, and a breakfast bar. A cozy breakfast nook overlooks the pool, screened lanai, and canal, while a more spacious dining area is ideal for entertaining. The primary suite is thoughtfully placed on its own side of the home for added privacy and includes direct access to the lanai and pool. It features a walk-in closet and en-suite bathroom with dual sinks, a garden tub, and a separate shower. On the opposite side of the home, two guest bedrooms share a full bathroom—the larger guest room also opens to the pool and lanai. The laundry room is well-equipped with built-in cabinets, ample counter space, and a sink for convenience. Outdoor living is at its finest here. The expansive screened lanai provides plenty of space for dining, barbecues, or simply lounging by the sparkling pool. Accordion shutters on the lanai and manual shutters on windows and doors offer extra hurricane protection. Beyond the pool lies a concrete seawall and city-maintained canal, complete with a private dock featuring water, electric, and a 4,000-pound boat lift. From here, enjoy direct boating access to Charlotte Harbor via Alligator Creek. Residents of Burnt Store Isles enjoy optional memberships to the Burnt Store Isles Association and the Burnt Store Isles Boat Club for enhanced social and boating activities. At the heart of the community, Twin Isles Country Club offers golf, tennis, and dining with membership options. The location is also ideal—close to highways, airports, and historic downtown Punta Gorda’s dining, shopping, and entertainment. This home is the perfect blend of luxury, convenience, and waterfront lifestyle—ready for you to move in and start living your Florida dream.
Estimated monthly payment
Estimate only. Taxes use the listing's reported amount where available; insurance is a Florida-average estimate. Your actual payment will vary — run a full calculation or talk to a lender.
Price & listing history322 days on market
- Status: ActiveSep 2, 2025
- Listed$785,000Sep 2, 2025
- Price reduced$699,000
Facts & features
- Property type
- Residential
- Sub type
- Single Family Residence
- Status
- Active
- Days on market
- 322
- Subdivision
- Punta Gorda Isles Sec 15
- County
- Charlotte
- Year built
- 1997
- Living area
- 2,022 sq ft
- Price/sq ft
- $346
- Building area
- 2,880 sq ft (Public Records)
- Lot size
- 14,267 sq ft
- Lot category
- 1/4 to less than 1/2
- Flood zone
- AE (12015C0243G)
- Garage
- 2 spaces
- Pool
- Private pool
- Annual taxes
- $5,030 (2024)
- Parcel #
- 412320352001
- Zoning
- GS-3.5
- MLS #
- C7514210
Ask about this home
Have a question? Ask the broker directly.
Ryan Solberg answers personally — no call center, no spam. Your question goes straight to him.
Interior Details
- Bedrooms
- 3
- Full bathrooms
- 2
- Flooring
- Ceramic Tile
- Appliances
- Dishwasher, Disposal, Dryer, Electric Water Heater, Microwave, Range, Refrigerator, Washer
- Interior features
- Built-in Features, Ceiling Fans(s), High Ceilings, Open Floorplan, Split Bedroom, Stone Counters, Walk-In Closet(s), Window Treatments
- Laundry
- Inside, Laundry Room
- Stories / Levels
- One
- Direction faces
- Northeast
Heating & Cooling
- Heating
- Central, Electric
- Cooling
- Central Air
Parking
- Garage spaces
- 2
- Attached garage
- Yes
- Parking features
- Driveway, Ground Level, Oversized
HOA & Financial
- HOA fee
- $50 / Annually
- Monthly HOA
- $4/mo
- Total monthly fees
- $4/mo
- Total annual fees
- $50
- HOA name
- Bill Page
- CDD
- No
- Homestead exemption
- Yes
- Min lease term
- No Minimum
- Listing terms
- Cash, Conventional, FHA, VA Loan
- Ownership
- Fee Simple
- Available for lease
- Yes
- Lease restrictions
- No
Exterior & Construction
- Exterior features
- Hurricane Shutters, Rain Gutters, Sliding Doors, Sprinkler Metered
- Construction materials
- Block, Stucco
- Roof
- Concrete, Tile
- Foundation
- Slab
- Pool
- Private pool
- Waterfront
- Yes
- Water access
- Yes
- Water view
- Yes
- Road surface
- Asphalt
Utilities
- Sewer
- Public Sewer
- Water source
- Public
- Utilities
- BB/HS Internet Available, Cable Connected, Electricity Connected, Public, Sewer Connected, Water Connected
Community
- Pets allowed
- Yes
Schools
Letter grades: Florida DOE 2024–25 school grades (Orange, Seminole, Lake, Osceola, Brevard). Assigned schools from the listing agent — verify enrollment with the district.
Room Details
| Room | Level | Dimensions |
|---|---|---|
| Primary Bedroom | First | 13x22 |
| Bedroom 2 | First | 10x14 |
| Bedroom 3 | First | 12x10 |
| Primary Bathroom | First | 14x11 |
| Kitchen | First | 10x14 |
| Great Room | First | 23x19 |
| Dining Room | First | 12x10 |
| Balcony/Porch/Lanai | First | |
| Laundry | First | 13x5 |
Listing Details
- Listing date
- 2025-09-02
- On market date
- 2025-09-02
- Original list price
- $785,000
- Occupant type
- Vacant
- MLS area
- 33950 - Punta Gorda
- Listing AOR
- Port Charlotte
- Status changed
- 2025-09-02
- Tax legal description
- PGI 015 0263 0024 PUNTA GORDA ISLES SEC15 BLK263 LT24 667/128 959/1535 1357/1390 1454/1170 DC4081/1080-WCG 3404344
Flood risk
FEMA Special Flood Hazard Area (1% annual-chance / “100-year” floodplain). Flood insurance is generally required by mortgage lenders.
Source: FEMA flood zone reported on the listing. Confirm current designation at FEMA Flood Map Service Center.
Location
Directions
From Tamiami Trl/ US-41, turn SW onto Monaco Dr. Turn right onto Madrid Blvd. Turn right onto St Girons Drive. Turn left onto St Girons Court. The home will be on your left.
More homes like this
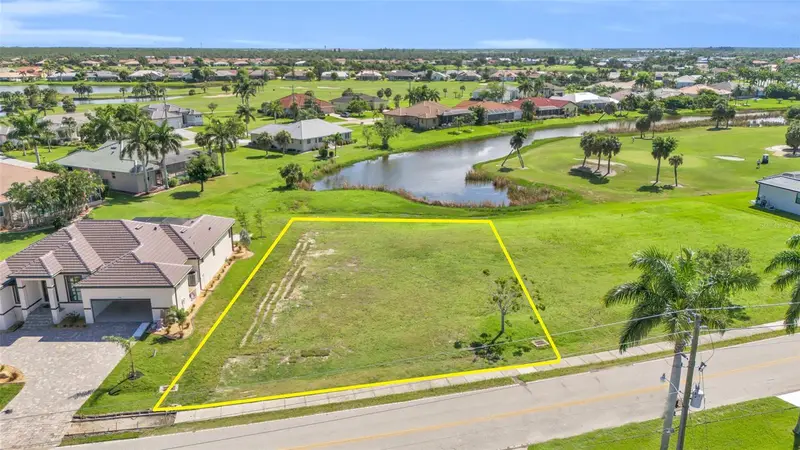
$109,900
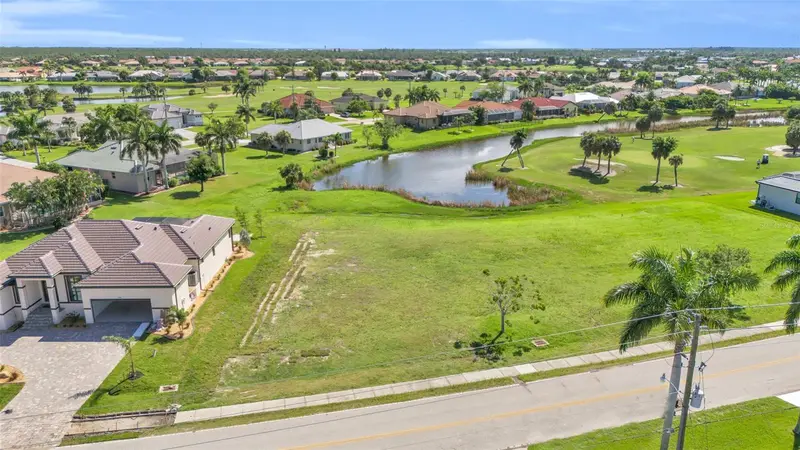
615 Monaco Dr
Punta Gorda, FL 33950
0.23 acres
Punta Gorda Isles Sec 15
MLS ID #C7495564, CALENDA REAL ESTATE GROUP,INC..
Listing provided by Stellar MLS
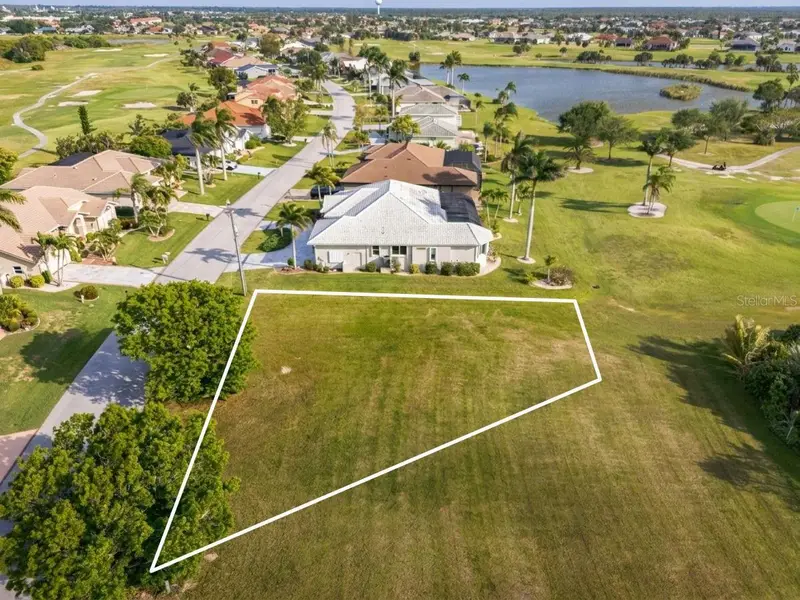
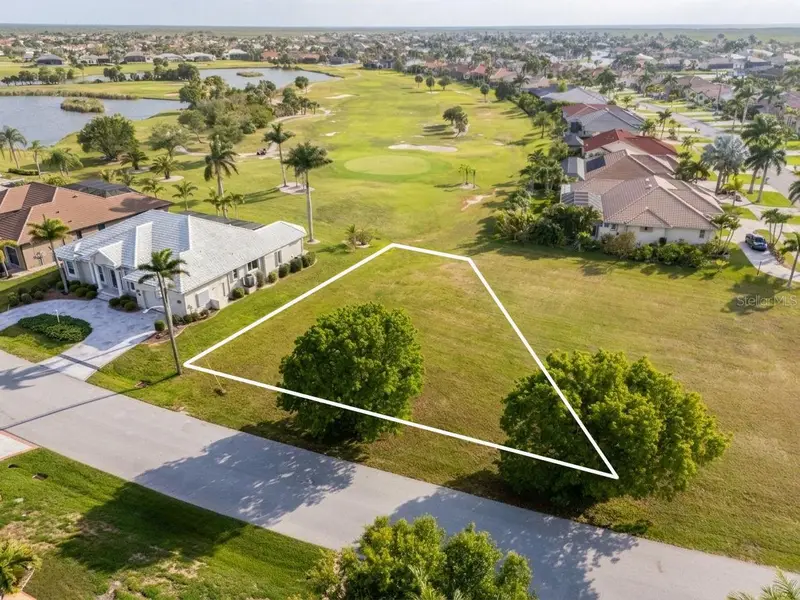
$113,000
3707 Bordeaux Dr
Punta Gorda, FL 33950
0.24 acres
Punta Gorda Isles Sec 15
MLS ID #C7524951, COMPASS FLORIDA.
Listing provided by Stellar MLS
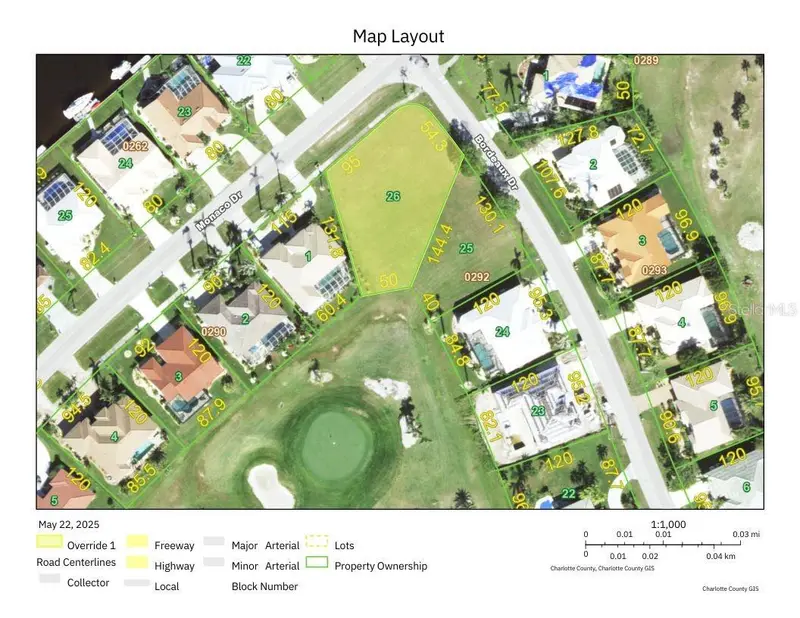
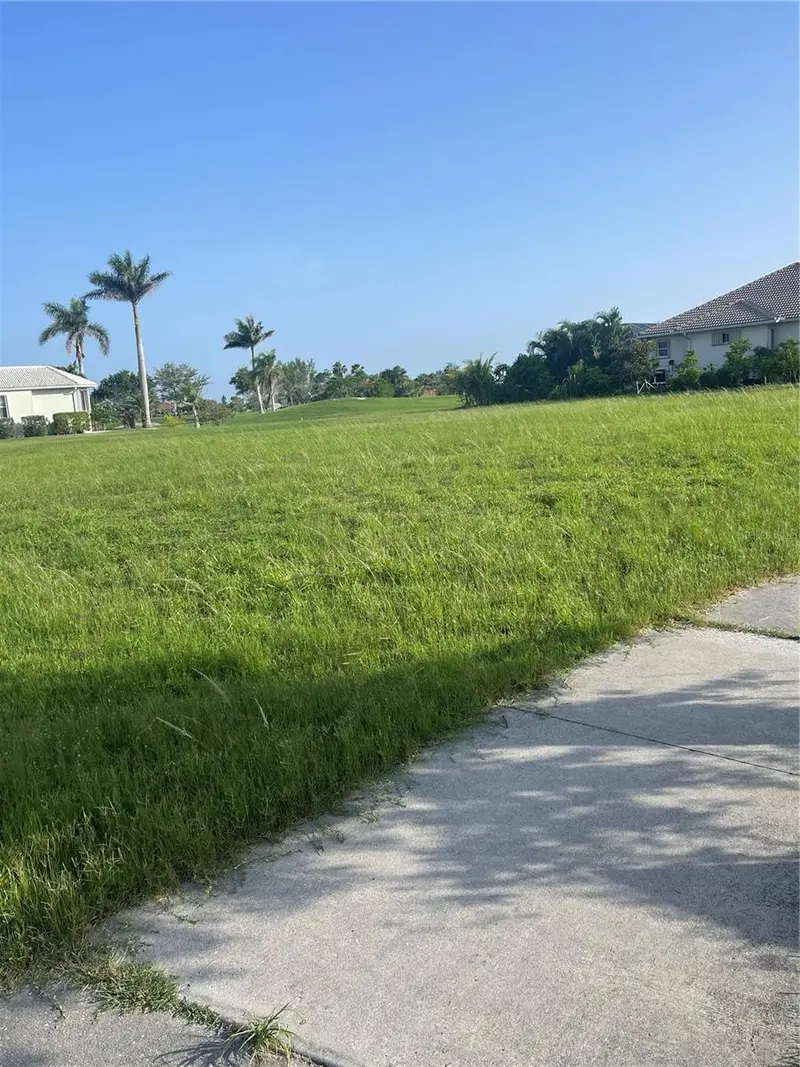
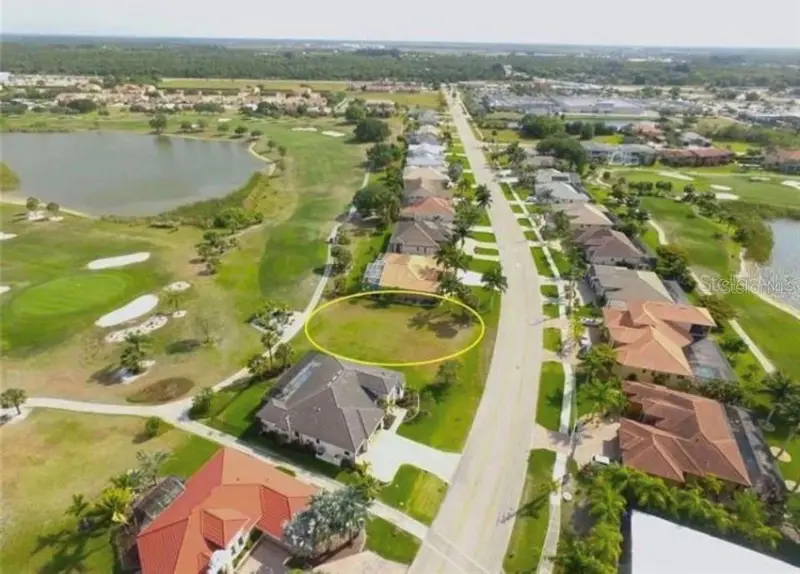
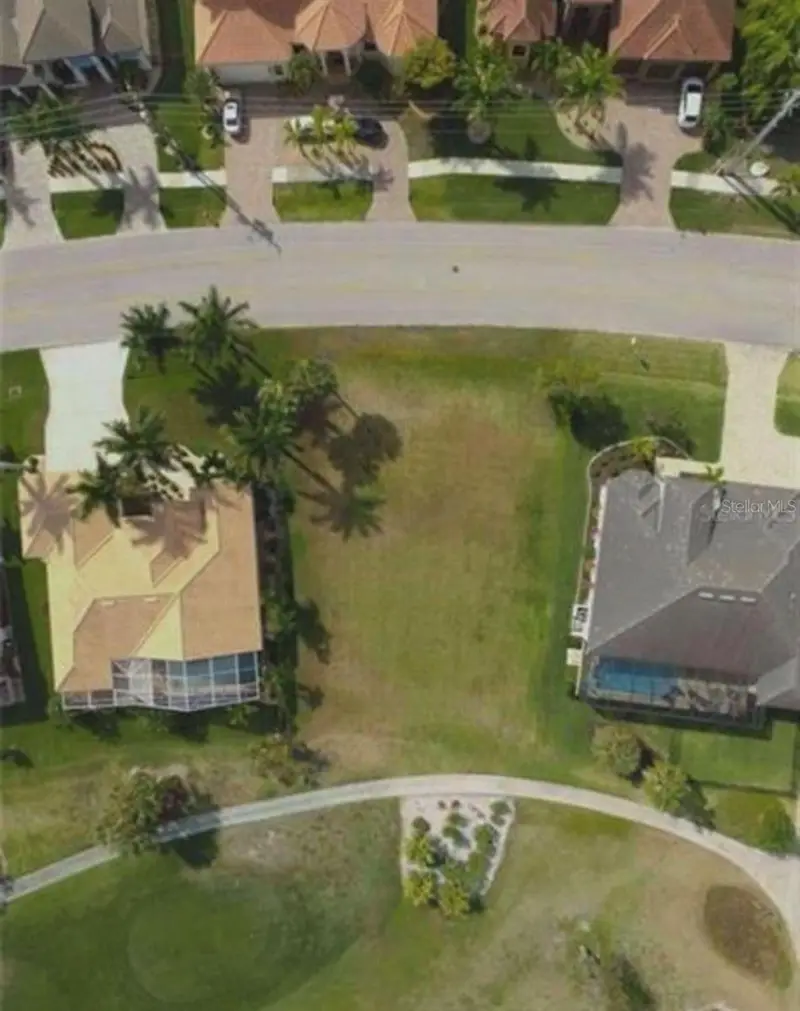
$119,000
3701 Bordeaux Dr
Punta Gorda, FL 33950
0.39 acres
Punta Gorda Isles Sec 15
MLS ID #A4653511, COLDWELL BANKER SUNSTAR REALTY.
Listing provided by Stellar MLS
$122,500
272 Madrid Blvd
Punta Gorda, FL 33950
0.25 acres
Punta Gorda Isles Sec 15
MLS ID #C7522498, REMAX LANDMARK.
Listing provided by Stellar MLS

Listings courtesy of Stellar MLS as distributed by MLS GRID
IDX information is provided exclusively for consumers’ personal, non-commercial use and may not be used for any purpose other than to identify prospective properties consumers may be interested in purchasing.
Based on information submitted to the MLS GRID as of July 21, 2026 at 6:50 PM ET. All data is obtained from various sources and may not have been verified by broker or MLS GRID. Supplied Open House Information is subject to change without notice. All information should be independently reviewed and verified for accuracy. Properties may or may not be listed by the office/agent presenting the information.
All or a portion of the multiple listing information is provided by Stellar MLS, from a copyrighted compilation of listings. The compilation of listings and each individual listing are © 2026 Stellar MLS. All rights reserved.
Ryan Solberg, Broker · MaxLife Realty LLC · FL License #BK3354351 · Equal Housing Opportunity · Full disclaimer · DMCA