
$1,075,000
21786 27th Street
Morriston, FL 32668
Listing updated: September 20, 2026 at 11:52 AM ET
Listing courtesy of Guillot Realty Llc. · Taimi Guillot · MLS #OM708110 · Active · 352-217-7107Property type
Year built
Lot size
Price / sq ft
HOA dues
Days on market
Garage spaces
Flood zone
About this home
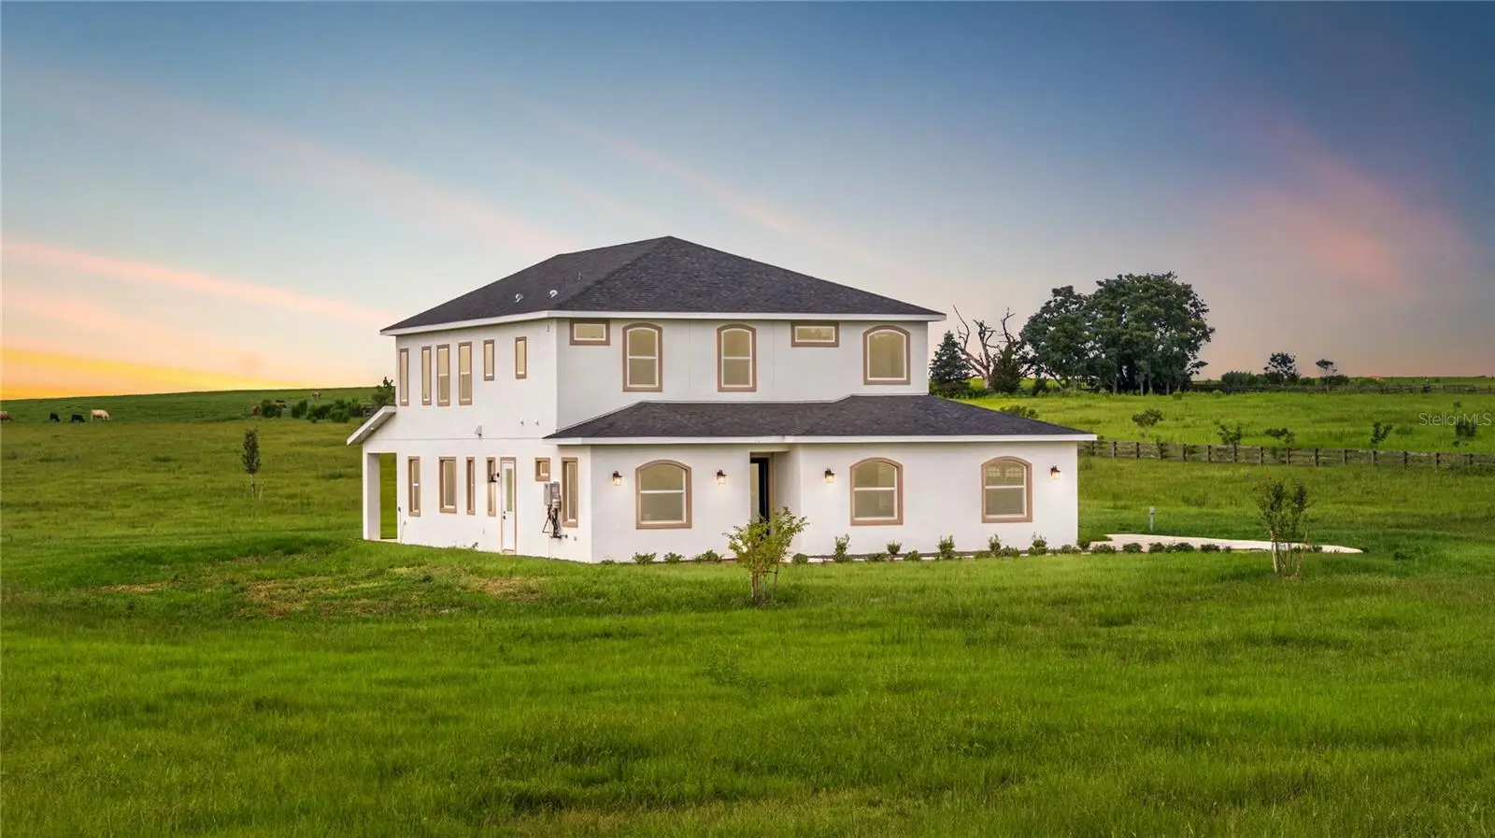
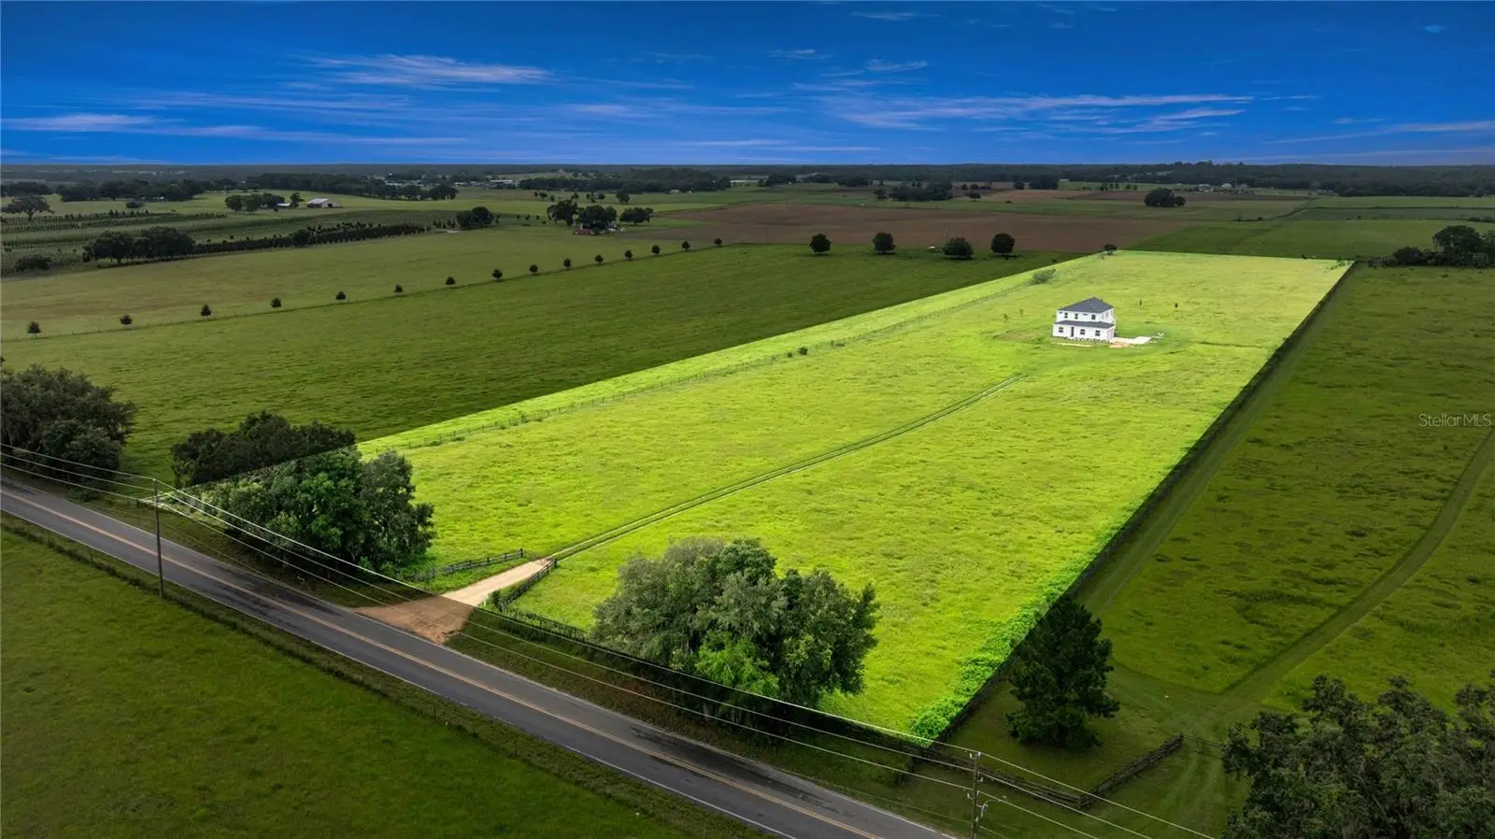
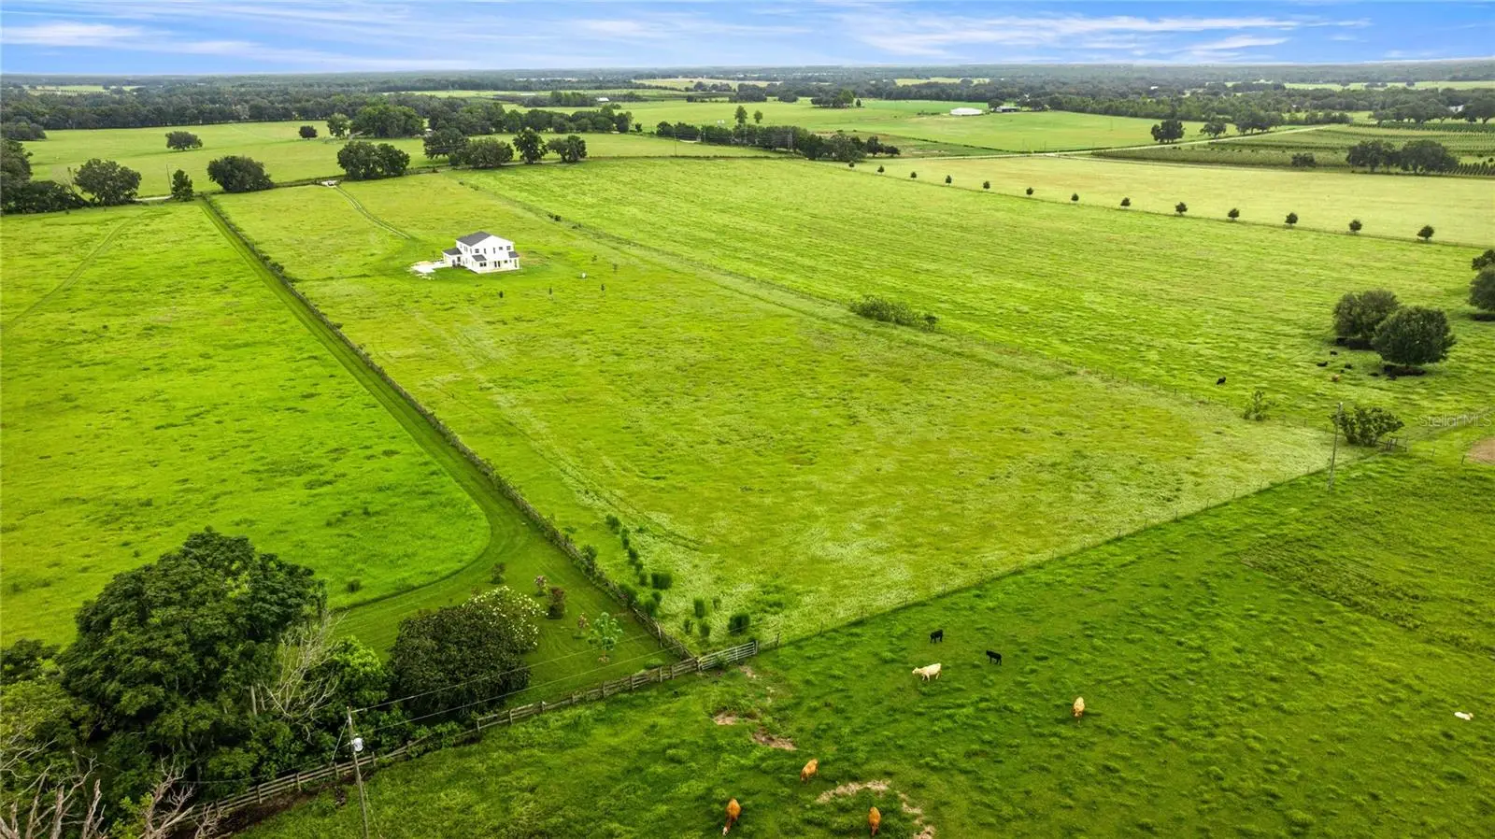
Welcome to this newly constructed Two-Story Custom-Built Estate nestled on 11 manicured acres of gently rolling pasture land (high & dry). This one-of-a-kind exquisite home spanning 4,599 total square footage harmonizes comfort, splendor, and serene countryside living all while being just 30 minutes from Ocala and the World Equestrian Center, 35 minutes to Crystal River, and 45 minutes to Gainesville. Enjoy renowned natural attractions such as Rainbow Springs, Devil’s Den, and Cedar Lakes all within 25 minutes of your doorstep. This 4 Bed/4 Bath rare masterpiece showcases an open-concept design, soaring ceilings, energy-efficient double-pane windows, and natural light pouring in from every direction—capturing breathtaking sunrises, sunsets, and panoramic views of grazing farmland. The Lower Level boasts 2,679 total sq.ft. featuring; a side-load 4-car garage, executive office (or optional 4th bedroom), guest bathroom, formal living room/dining room combo, private gym room, and covered lanai for year-round outdoor enjoyment. The gourmet kitchen is designed for the culinary enthusiast with custom cabinetry, gas range, and Quartz prep island. The walk-in pantry and laundry room combo includes a built-in pet bath station and laundry chute from the second floor. The Upper Level offers 1,920 total sq.ft. A stairway ascends from the kitchen to the en-suite bedrooms, and a large bonus/flex room. The owner’s suite offers a spa-inspired bath, separate vanities, walk-in closet, and scenic acreage vistas for the perfect personal retreat. French doors open to a balcony, offering sweeping views of the property. Beyond the enticing features, endless opportunities lie just beyond your front door. The property’s A-1 zoning allows for barns, accessory buildings, livestock, equestrian facilities, and a variety of agricultural uses—ideal for creating a horse farm, cattle operation, or your own private sanctuary. Your countryside paradise awaits! NO HOA, NO Flood Zone!
Estimated monthly payment
Estimate only. Taxes use the listing's reported amount where available; insurance is a Florida-average estimate. Your actual payment will vary — run a full calculation or talk to a lender.
Price & listing history390 days on market
- Status: ActiveAug 26, 2025
- Listed$1,295,000Aug 26, 2025
- Price reduced$1,075,000
Facts & features
- Property type
- Residential
- Sub type
- Single Family Residence
- Status
- Active
- Days on market
- 390
- Subdivision
- Juliet Mdws 4
- County
- Marion
- Year built
- 2025
- Living area
- 3,254 sq ft
- Price/sq ft
- $330
- Building area
- 4,599 sq ft (Builder)
- Lot size
- 479,160 sq ft
- Lot category
- 10 to less than 20
- Flood zone
- X
- Garage
- 4 spaces
- Annual taxes
- $322 (2024)
- Parcel #
- 17220-001-03
- Zoning
- A-1
- MLS #
- OM708110
Ask about this home
Have a question? Ask the broker directly.
Ryan Solberg answers personally — no call center, no spam. Your question goes straight to him.
Interior Details
- Bedrooms
- 4
- Full bathrooms
- 4
- Flooring
- Luxury Vinyl, Tile
- Appliances
- Dishwasher, Dryer, Gas Water Heater, Range, Range Hood, Washer
- Interior features
- Built-in Features, Ceiling Fans(s), Eat-in Kitchen, High Ceilings, Open Floorplan, PrimaryBedroom Upstairs, Solid Wood Cabinets, Stone Counters, Tray Ceiling(s), Walk-In Closet(s)
- Laundry
- In Kitchen, Laundry Chute, Laundry Room
- Stories / Levels
- Two
- Direction faces
- Northwest
- New construction
- Yes
Heating & Cooling
- Heating
- Central, Natural Gas, Heat Pump
- Cooling
- Central Air
Parking
- Garage spaces
- 4
- Attached garage
- Yes
HOA & Financial
- Total monthly fees
- $0/mo
- Total annual fees
- $0
- CDD
- No
- Listing terms
- Cash, Conventional
- Ownership
- Fee Simple
- Available for lease
- No
Exterior & Construction
- Exterior features
- Lighting
- Construction materials
- Block, Stucco
- Roof
- Shingle
- Foundation
- Slab
- Road surface
- Paved
Utilities
- Sewer
- Septic Tank
- Water source
- Well
- Utilities
- Electricity Connected, Natural Gas Connected, Sewer Connected, Water Connected
Schools
Letter grades: Florida DOE 2024–25 school grades (Orange, Seminole, Lake, Osceola, Brevard). Assigned schools from the listing agent — verify enrollment with the district.
Room Details
| Room | Level | Dimensions |
|---|---|---|
| Living Room | First | 17x16.5 |
| Kitchen | First | 21x19 |
| Dining Room | First | 19x11 |
| Office | First | 14x9 |
| Gym | First | 17x8 |
| Primary Bedroom | Second | 20x16 |
| Bedroom 2 | Second | 14x13 |
| Bedroom 3 | Second | 12x12 |
| Bonus Room | Second | 15x13 |
Listing Details
- Listing date
- 2025-08-26
- On market date
- 2025-08-26
- Original list price
- $1,295,000
- Occupant type
- Vacant
- MLS area
- 32668 - Morriston
- Listing AOR
- Ocala - Marion
- Status changed
- 2025-08-26
- Tax legal description
- SEC 03 TWP 15 RGE 18 E 330 FT OF W 1320 FT OF N 1466.60 FT OF NW 1/4 SUBJECT TO RD ROW
Flood risk
Minimal-risk area outside the mapped floodplain. Flood insurance is optional and typically low-cost.
Source: FEMA flood zone reported on the listing. Confirm current designation at FEMA Flood Map Service Center.
Location
Directions
Hwy 40 W to 41 Right NW 27 St. (SE 80th St.) Left 3.5 miles. From Williston; Hwy 41 South to NW 27th Street. Right 3.5 miles on left. From Dunnellon; Hwy 41, Left on NW 27th Street 3.5 miles on left.
More homes like this
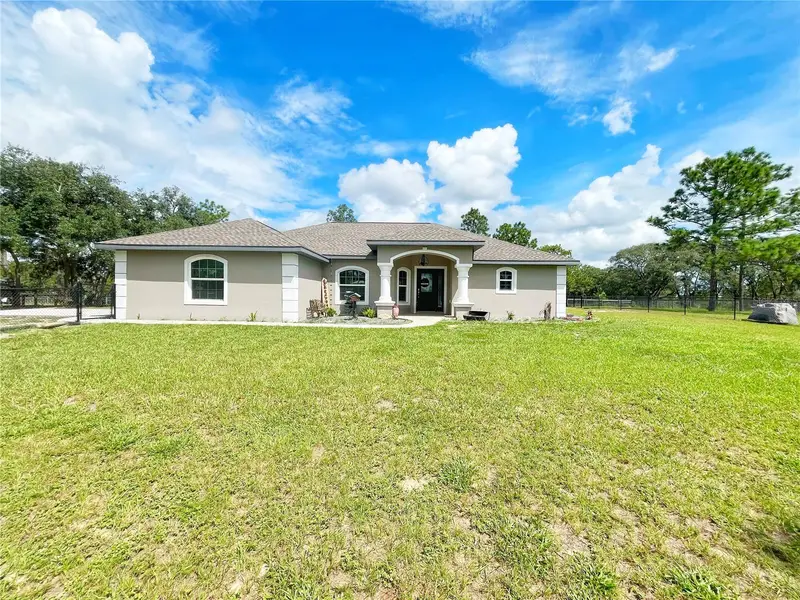
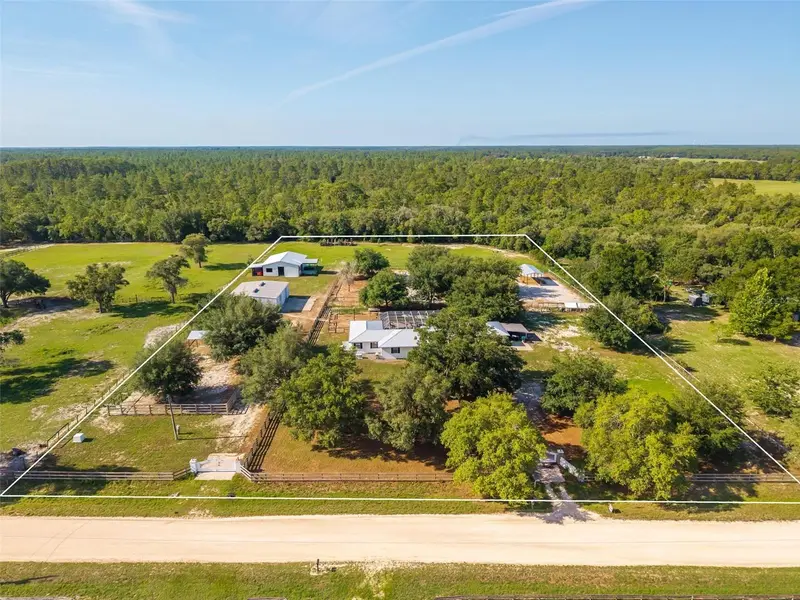
$650,000
13591 Se 85th Pl
Dunnellon, FL 34431
3 bd · 2 ba · 1,704 sqft
Rainbow Heights
MLS ID #G5117376, WORTH CLARK REALTY.
Listing provided by Stellar MLS
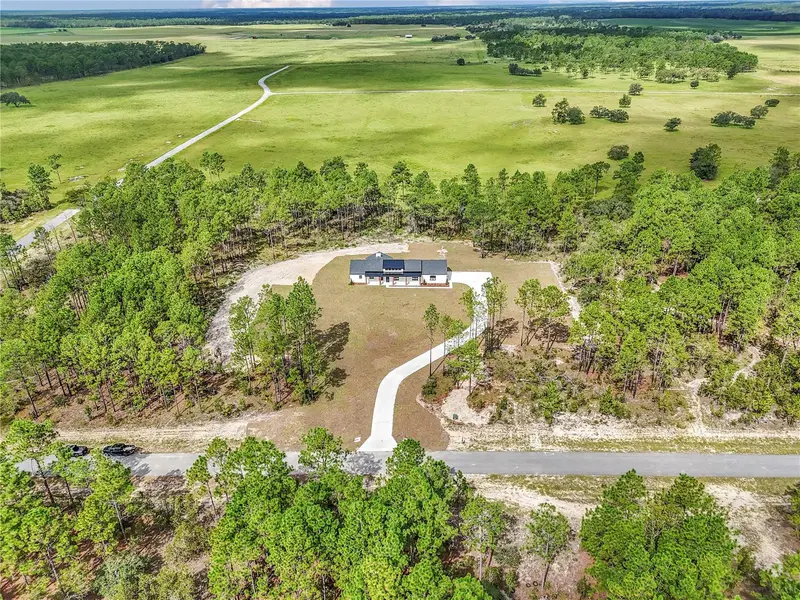
$835,000
12650 Se 98th Ln
Dunnellon, FL 34431
3 bd · 4 ba · 2,299 sqft
North Star Ranchettes
MLS ID #OM720989, RE/MAX ALLSTARS REALTY.
Listing provided by Stellar MLS
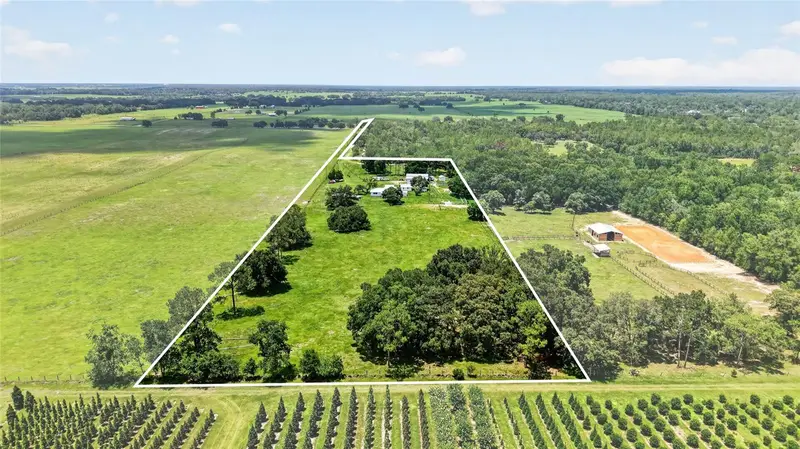
$800,000
3890 Se 139 Ter
Morriston, FL 32668
4 bd · 3 ba · 2,352 sqft
Saratoga South
MLS ID #O6426819, BRIJE REAL ESTATE LLC.
Listing provided by Stellar MLS
$650,000
20500 Nw 27th St
Morriston, FL 32668
3 bd · 3 ba · 2,425 sqft
N/A
MLS ID #OM730154, KELLER WILLIAMS CORNERSTONE RE.
Listing provided by Stellar MLS

Listings courtesy of Stellar MLS as distributed by MLS GRID
IDX information is provided exclusively for consumers’ personal, non-commercial use and may not be used for any purpose other than to identify prospective properties consumers may be interested in purchasing.
Based on information submitted to the MLS GRID as of September 20, 2026 at 11:52 AM ET. All data is obtained from various sources and may not have been verified by broker or MLS GRID. Supplied Open House Information is subject to change without notice. All information should be independently reviewed and verified for accuracy. Properties may or may not be listed by the office/agent presenting the information.
All or a portion of the multiple listing information is provided by Stellar MLS, from a copyrighted compilation of listings. The compilation of listings and each individual listing are © 2026 Stellar MLS. All rights reserved.
Ryan Solberg, Broker · MaxLife Realty LLC · FL License #BK3354351 · Equal Housing Opportunity · Full disclaimer · DMCA