
$12,950,000
139 Washington Drive
Sarasota, FL 34236
Listing updated: June 26, 2026 at 10:04 AM ET
Listing courtesy of Coldwell Banker Realty · Judy Kepecz-Hays · MLS #A4661401 · Active · 941-366-8070Property type
Year built
Lot size
Price / sq ft
HOA dues
Days on market
Garage spaces
Flood zone
About this home
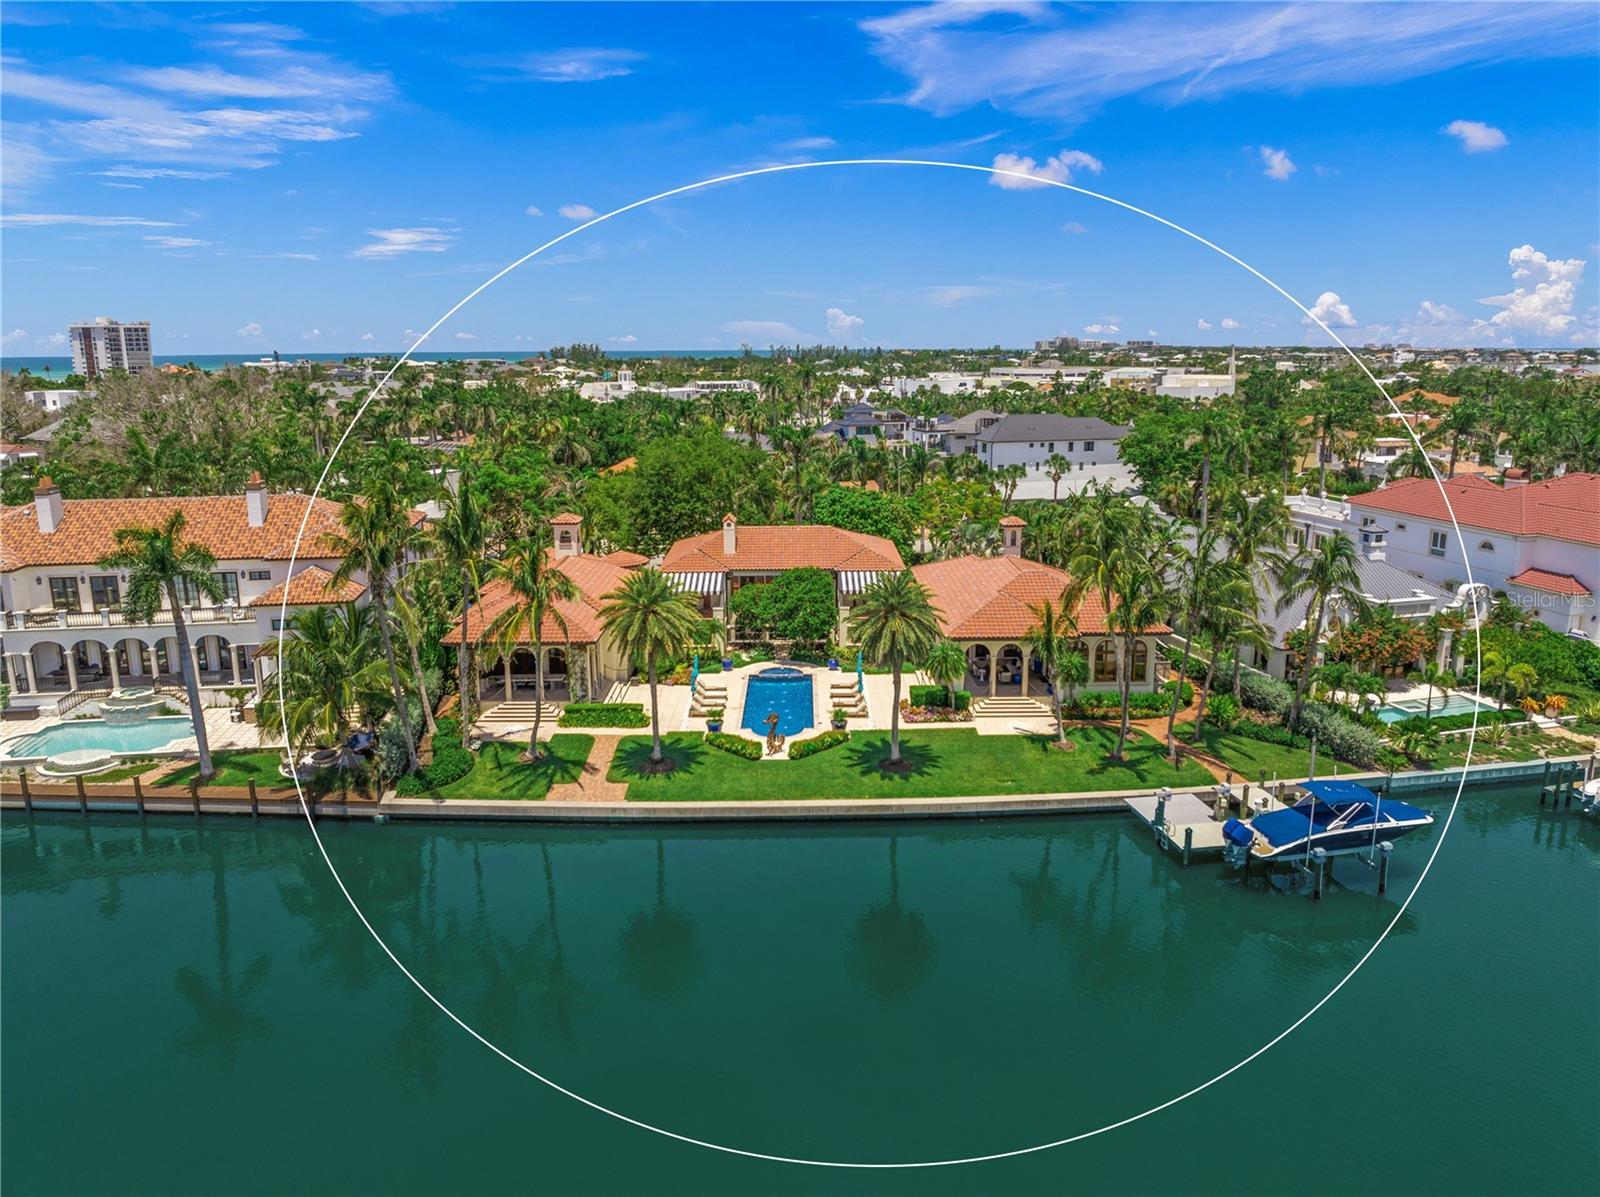
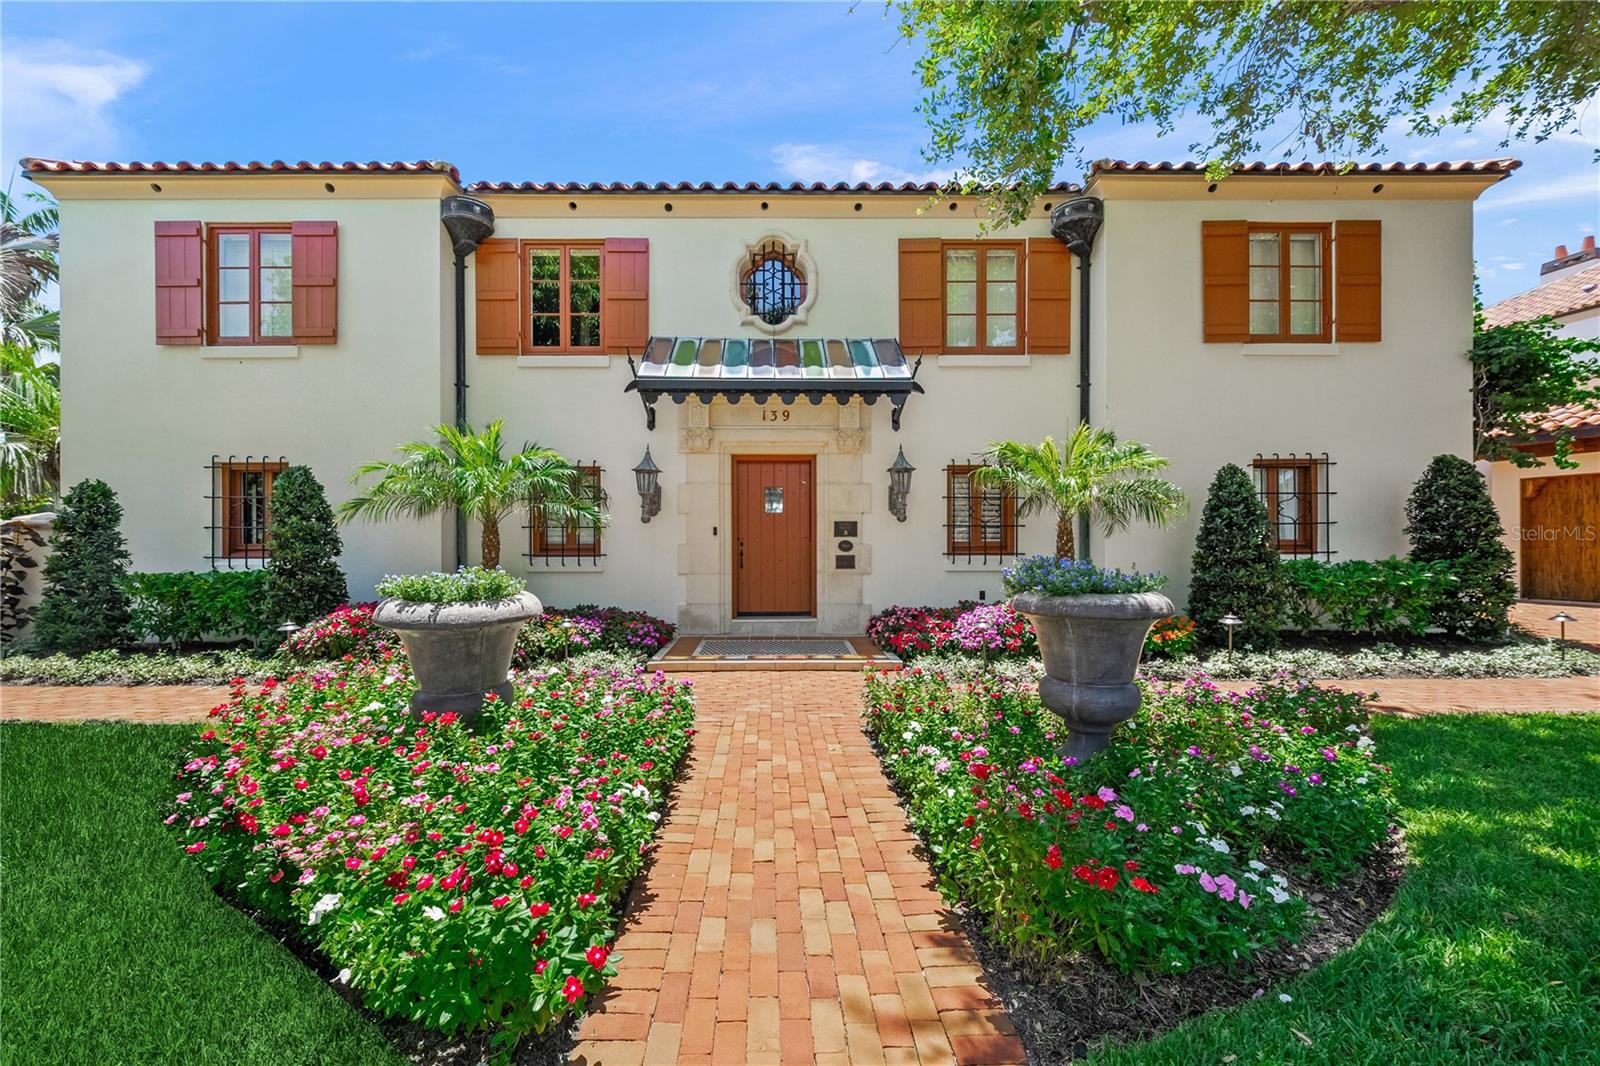
Timeless Elegance, Effortless Living where HISTORY Meets MODERN LUXURY @ "Casa del Carnevale," an exquisite waterfront estate, situated in the prestigious St. Armands Key, the neighborhood of John Ringling Estates. This home seamlessly blends history with modern luxury, offering views of the Sarasota Waterway and Bay with a historic designation. Casa del Carnevale presents a rare opportunity to own an esteemed historical property. Offered for only the fifth time in its storied history, this exceptional estate combines Old World architectural charm with contemporary opulence. The home underwent an extensive renovation, with meticulous attention to detail and craftsmanship, utilizing top-tier materials and artisanship. Expanded from 4,000 to nearly 10,000 sq. ft. under roof, and featuring over 7,800 sq. f.t of air-conditioned space, Casa del Carnevale preserves its original charm while offering a reimagined layout that exceeds modern luxury standards. Set on three sprawling lots, 30,000+ square feet, the estate boasts 171 feet of waterfrontage, a private dock lift, a floating lift for jet skis and kayaks, and breathtaking views of Sarasota Waterway. The lush, meticulously designed tropical landscaping creates a private oasis that feels like you are walking in Selby Gardens on St. Armands. The residence includes five bedrooms and six and a half baths across two spacious levels with an elevator. Multiple terraces provide perfect outdoor retreats and entertaining areas, all complemented by stunning garden water vistas, a central courtyard, and an elegant 65' saltwater pool and spa with arched spraying fountains and iridescent glass tiles. Other luxury features include a three-car garage, elevator, nanny’s quarters, walk-in wine room, billiards room, office, and custom impact-glass arched windows designed to maximize unobstructed views. The chef’s kitchen boasts premium finishes, top-of-the-line appliances, a 5-Star La Cornue range and hood from France, featuring gas or electric ovens (kitchen art). Sub-Zero refrigerators, a Bosch dishwasher, a Miele microwave, a Miele built-in coffee machine, a stand-alone beverage refrigerator, and a stand-alone ice maker. Throughout the home, exposed beams, warm wood tones, natural stone, custom ironwork, Pecky Cypress wood throughout, and curated artwork create an inviting, sophisticated atmosphere. Offering furniture (negotiable under separate contract), and instant enjoyment to create everlasting memories, Casa del Carnevale is a rare and exquisite blend of history, elegance, and modern comfort on one of Sarasota’s most coveted waterfront estates. EASY TO SHOW. CASA DEL CARNEVALE IS A MUST-SEE IN PERSON TO FULLY APPRECIATE.
Local Insight
At nearly $13M for an 88-year-old waterfront home on Saint Armands, you're paying significant premium for location and water access rather than a recently updated property—the price per square foot ($1,657) reflects that scarcity value, so expect to budget seriously for modern systems and renovations typical of homes this age. The AE flood zone designation is a real consideration here that will affect insurance costs and potentially future financing, so get that fully vetted before moving forward. The 0.69-acre lot is relatively modest for the price point, so you're really buying the waterfront position and established neighborhood cachet rather than sprawling grounds.
AI-generated insight based on listing data and neighborhood context. Verify independently.
Estimated monthly payment
Estimate only. Taxes use the listing's reported amount where available; insurance is a Florida-average estimate. Your actual payment will vary — run a full calculation or talk to a lender.
Price & listing history319 days on market
- Status: ActiveAug 11, 2025
- Listed$17,500,000Aug 11, 2025
- Price reduced$12,950,000
Facts & features
- Property type
- Residential
- Sub type
- Single Family Residence
- Status
- Active
- Days on market
- 319
- Subdivision
- Saint Armands Div John Ringling Estates
- County
- Sarasota
- Year built
- 1936
- Living area
- 7,817 sq ft
- Price/sq ft
- $1,657
- Building area
- 10,026 sq ft (Public Records)
- Lot size
- 30,114 sq ft
- Lot category
- 1/2 to less than 1
- Flood zone
- AE
- Garage
- 3 spaces
- Pool
- Private pool
- Annual taxes
- $158,866 (2025)
- Parcel #
- 2014140048
- Zoning
- RSF1
- MLS #
- A4661401
Ask about this home
Have a question? Ask the broker directly.
Ryan Solberg answers personally — no call center, no spam. Your question goes straight to him.
Interior Details
- Bedrooms
- 5
- Full bathrooms
- 6
- Half bathrooms
- 1
- Flooring
- Tile, Reclaimed Wood, Travertine, Wood
- Appliances
- Built-In Oven, Dishwasher, Disposal, Dryer, Electric Water Heater, Exhaust Fan, Freezer, Range, Range Hood, Refrigerator, Washer, Water Filtration System, Water Softener
- Interior features
- Elevator, High Ceilings, Kitchen/Family Room Combo, Solid Wood Cabinets, Stone Counters, Thermostat, Vaulted Ceiling(s), Walk-In Closet(s), Window Treatments
- Laundry
- Laundry Room
- Stories / Levels
- Two
- Direction faces
- West
- Fireplace
- Yes
Heating & Cooling
- Heating
- Central, Zoned
- Cooling
- Central Air, Zoned
Parking
- Garage spaces
- 3
- Attached garage
- Yes
- Parking features
- Driveway, Garage Door Opener, Garage Faces Side, Oversized
HOA & Financial
- Total monthly fees
- $0/mo
- Total annual fees
- $0
- CDD
- No
- Min lease term
- No Minimum
- Listing terms
- Cash
- Ownership
- Fee Simple
- Available for lease
- Yes
- Lease restrictions
- No
Exterior & Construction
- Exterior features
- Awning(s), Balcony, Hurricane Shutters, Lighting, Outdoor Shower
- Construction materials
- Block
- Roof
- Tile
- Foundation
- Stem Wall
- Pool
- Private pool
- Waterfront
- Yes
- Water access
- Yes
- Water view
- Yes
- Road surface
- Brick
Utilities
- Sewer
- Public Sewer
- Water source
- Public
- Utilities
- Cable Connected, Electricity Connected, Natural Gas Connected, Sewer Connected, Sprinkler Meter, Water Connected
Community
- Pets allowed
- Cats OK, Dogs OK
Schools
Letter grades: Florida DOE 2024–25 school grades (Orange, Seminole, Lake, Osceola, Brevard). Assigned schools from the listing agent — verify enrollment with the district.
Room Details
| Room | Level | Dimensions |
|---|---|---|
| Primary Bedroom | First | 23x14 |
| Primary Bathroom | First | 12x12 |
| Office | First | 13x15 |
| Game Room | First | 22x13 |
| Bedroom 2 | First | 13x15 |
| Bedroom 3 | Second | 13x11 |
| Bedroom 4 | Second | 13x11 |
| Bedroom 5 | Second | 13x11 |
| Kitchen | First | 16x21 |
| Living Room | First | 24x14 |
Listing Details
- Listing date
- 2025-08-10
- On market date
- 2025-08-11
- Original list price
- $17,500,000
- Occupant type
- Owner
- MLS area
- 34236 - Sarasota
- Listing AOR
- Sarasota - Manatee
- Status changed
- 2025-08-11
- Tax legal description
- LOTS 4 5 & 6 BLK 16 ST ARMANDS DIV
Flood risk
FEMA Special Flood Hazard Area (1% annual-chance / “100-year” floodplain). Flood insurance is generally required by mortgage lenders.
Source: FEMA flood zone reported on the listing. Confirm current designation at FEMA Flood Map Service Center.
Location
Directions
From downtown Sarasota, head west on John Ringling Blvd. Turn Left onto S. Washington Drive. Home is on the left.
More homes like this
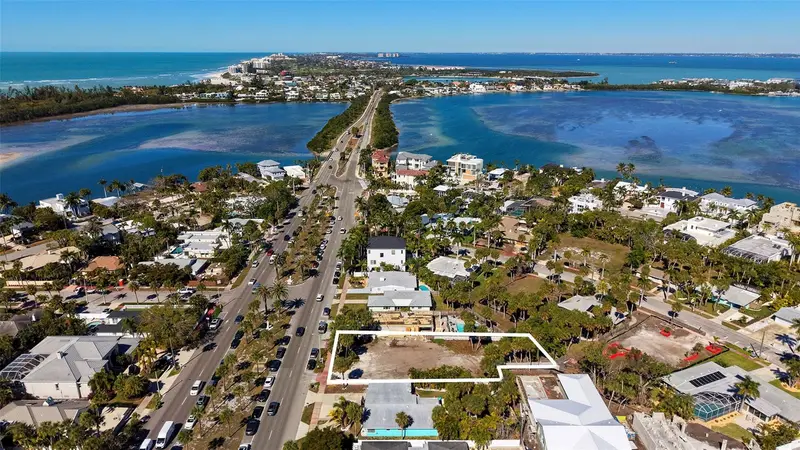
$1,395,000
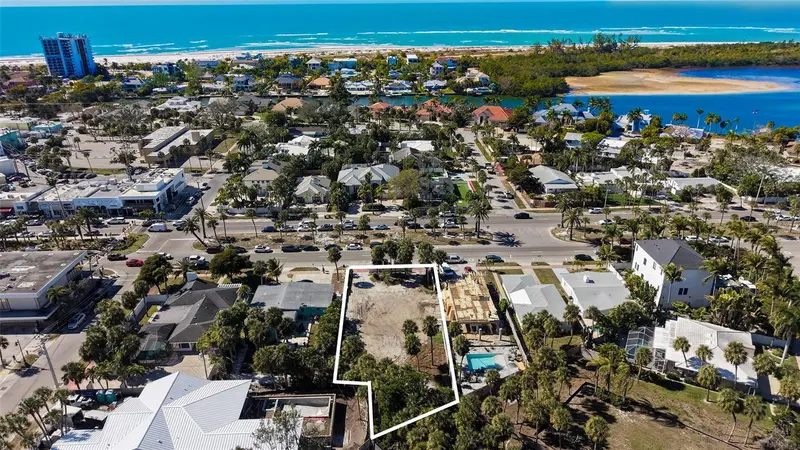
130 N Blvd Of The Presidents
Sarasota, FL 34236
0.3 acres
Saint Armands Div John Ringling Estates
MLS ID #A4675641, COLDWELL BANKER REALTY.
Listing provided by Stellar MLS
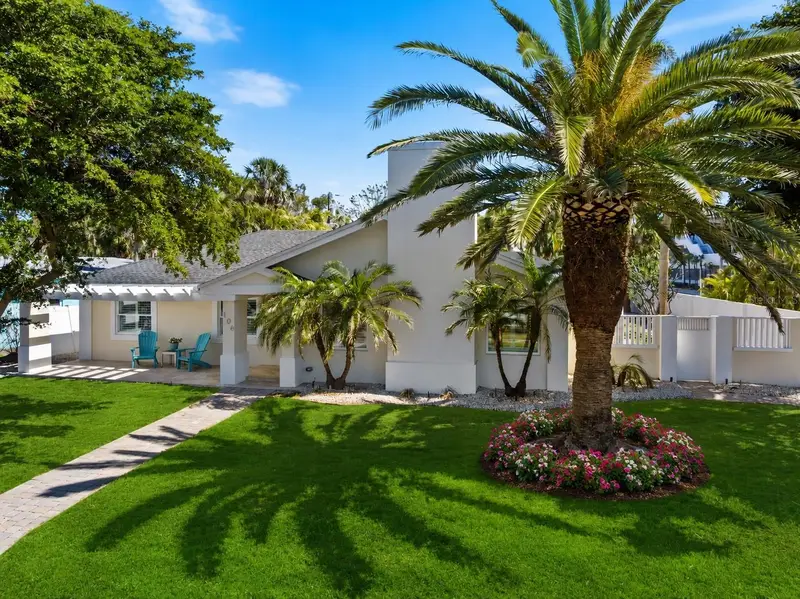
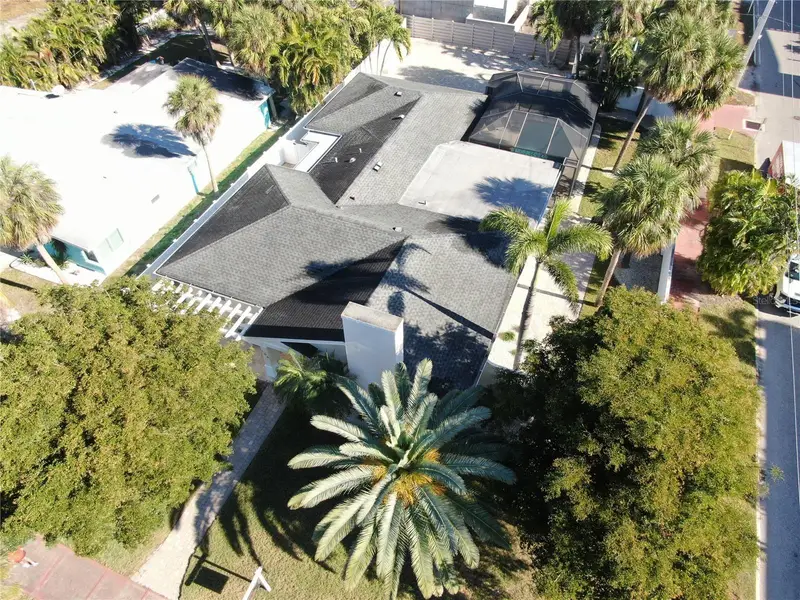
$1,900,000
106 N Blvd Of The Presidents
Sarasota, FL 34236
3 bd · 3 ba · 1,999 sqft
Saint Armands Div John Ringling Estates
MLS ID #A4642792, DOUGLAS ELLIMAN.
Listing provided by Stellar MLS
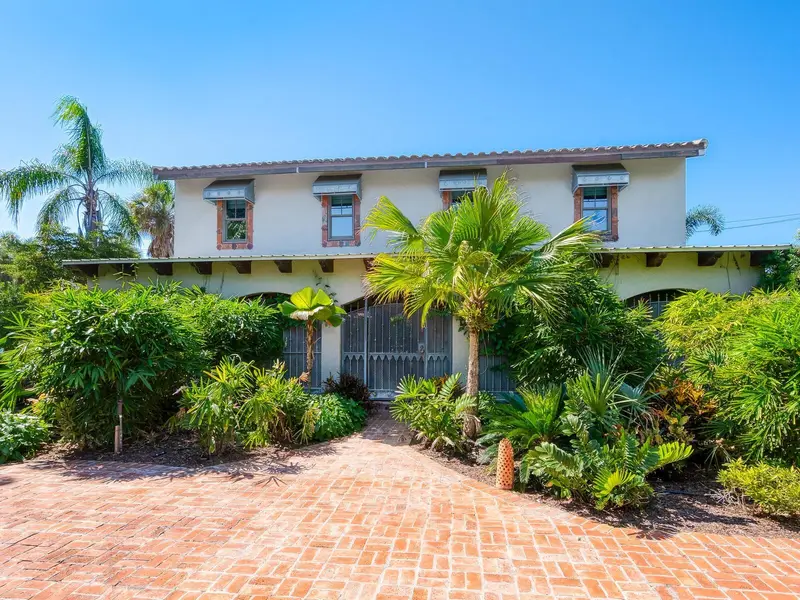
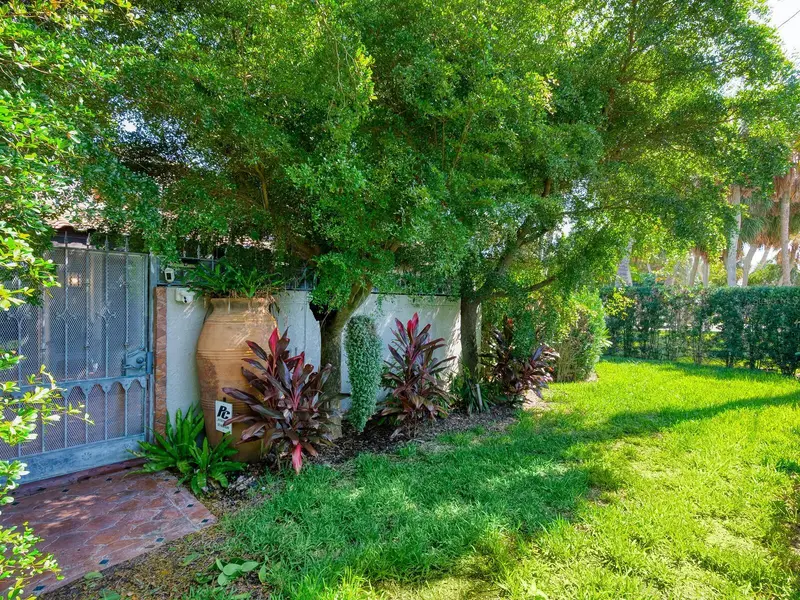
$2,050,000
41 S Adams Dr
Sarasota, FL 34236
2 bd · 2 ba · 3,913 sqft
Saint Armands Div John Ringling Estates
MLS ID #A4672116, MICHAEL SAUNDERS & COMPANY.
Listing provided by Stellar MLS
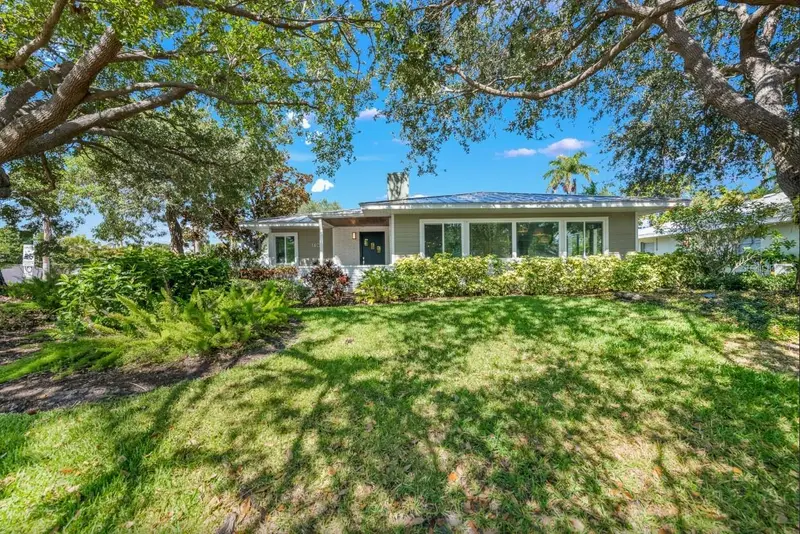
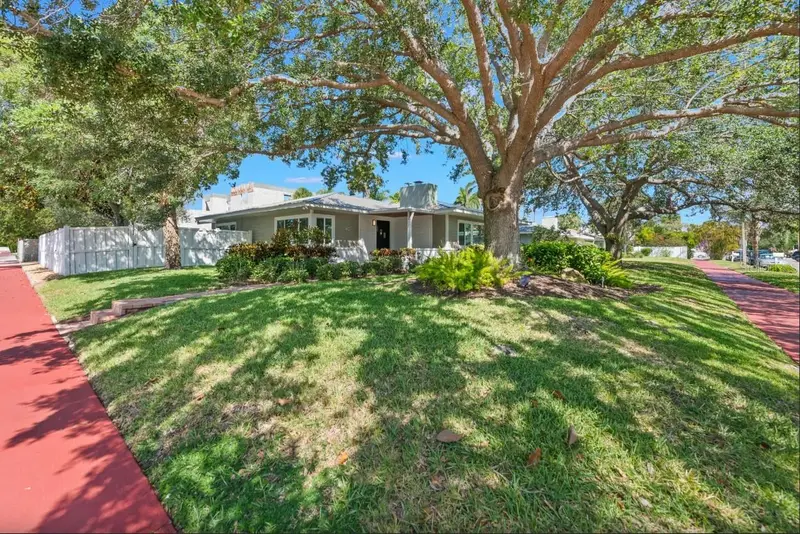
$2,350,000
140 S Blvd Of The Presidents
Sarasota, FL 34236
3 bd · 2 ba · 2,206 sqft
Saint Armands Div John Ringling Estates
MLS ID #A4683280, RE/MAX ALLIANCE GROUP.
Listing provided by Stellar MLS

Listings courtesy of Stellar MLS as distributed by MLS GRID
IDX information is provided exclusively for consumers’ personal, non-commercial use and may not be used for any purpose other than to identify prospective properties consumers may be interested in purchasing.
Based on information submitted to the MLS GRID as of June 26, 2026 at 10:04 AM ET. All data is obtained from various sources and may not have been verified by broker or MLS GRID. Supplied Open House Information is subject to change without notice. All information should be independently reviewed and verified for accuracy. Properties may or may not be listed by the office/agent presenting the information.
All or a portion of the multiple listing information is provided by Stellar MLS, from a copyrighted compilation of listings. The compilation of listings and each individual listing are © 2026 Stellar MLS. All rights reserved.
Ryan Solberg, Broker · MaxLife Realty LLC · FL License #BK3354351 · Equal Housing Opportunity · Full disclaimer · DMCA