
$450,000
1200 Tarpon Center Drive
Venice, FL 34285
Listing updated: August 28, 2026 at 5:48 PM ET
Listing courtesy of Michael Saunders & Company · Edie Lomason · MLS #N6139892 · Active · 941-485-5421Property type
Year built
Lot size
Price / sq ft
HOA dues
Days on market
Flood zone
About this home
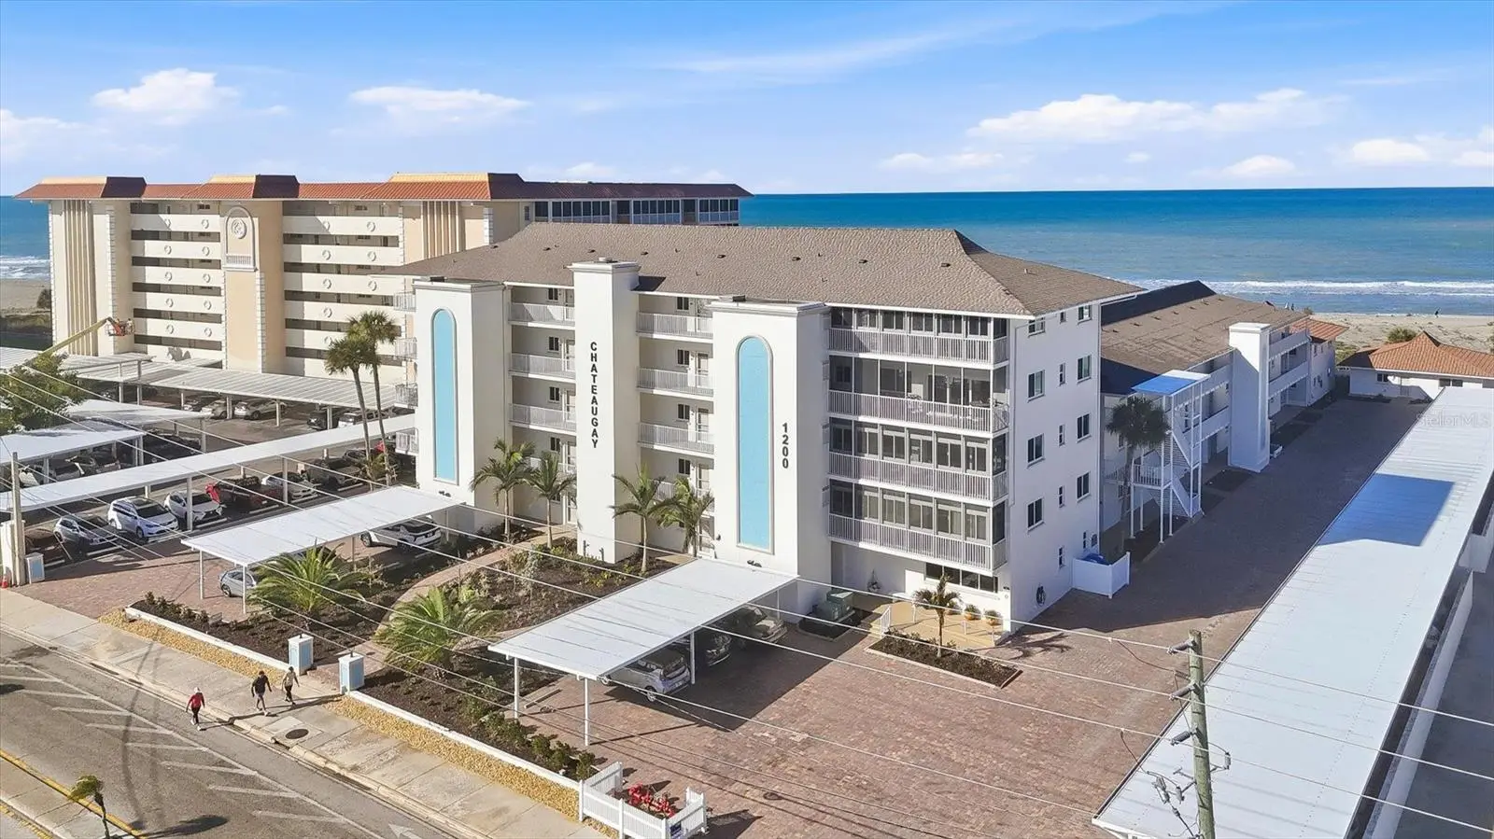
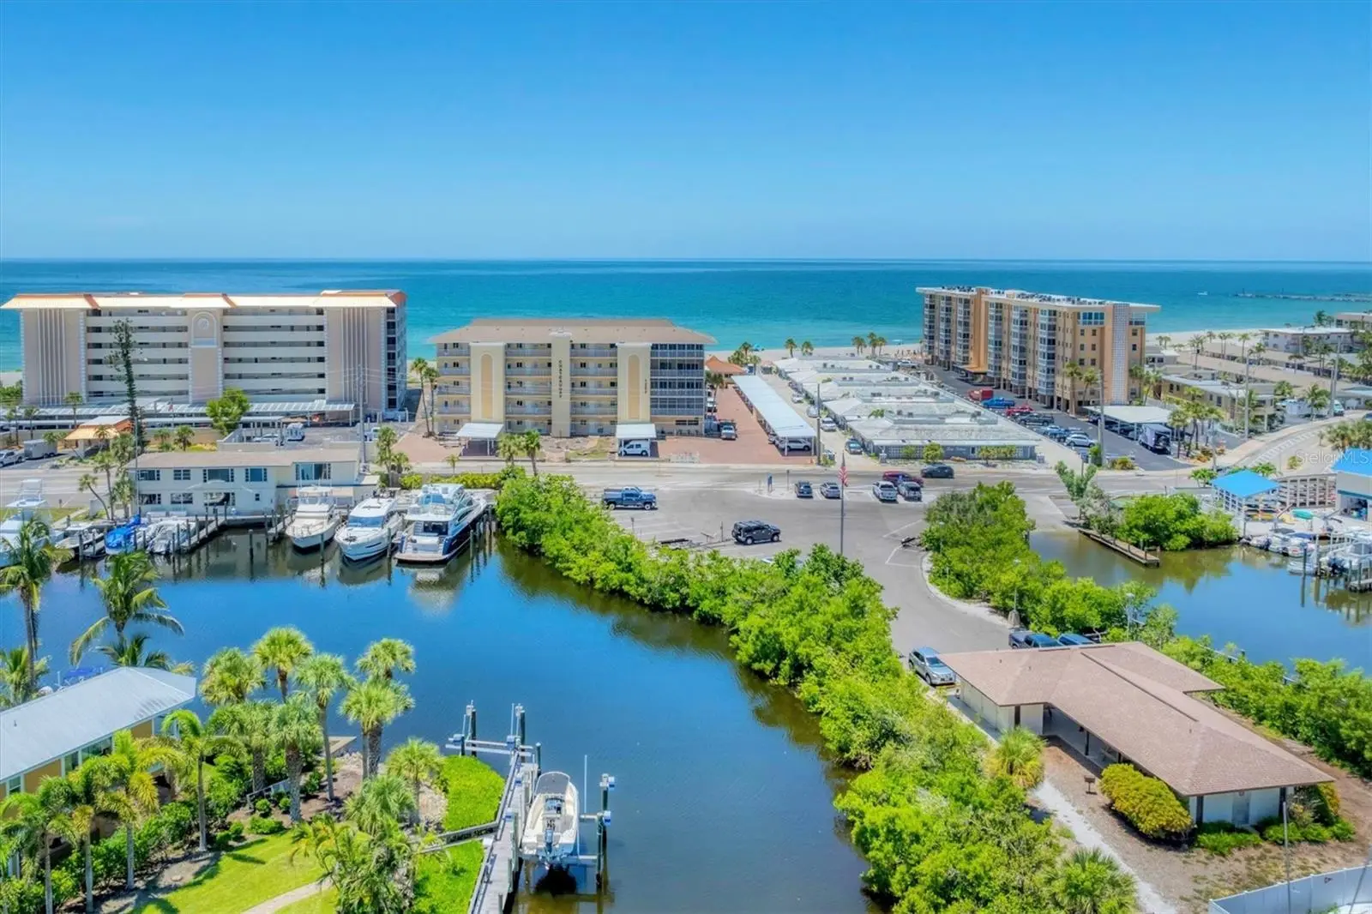
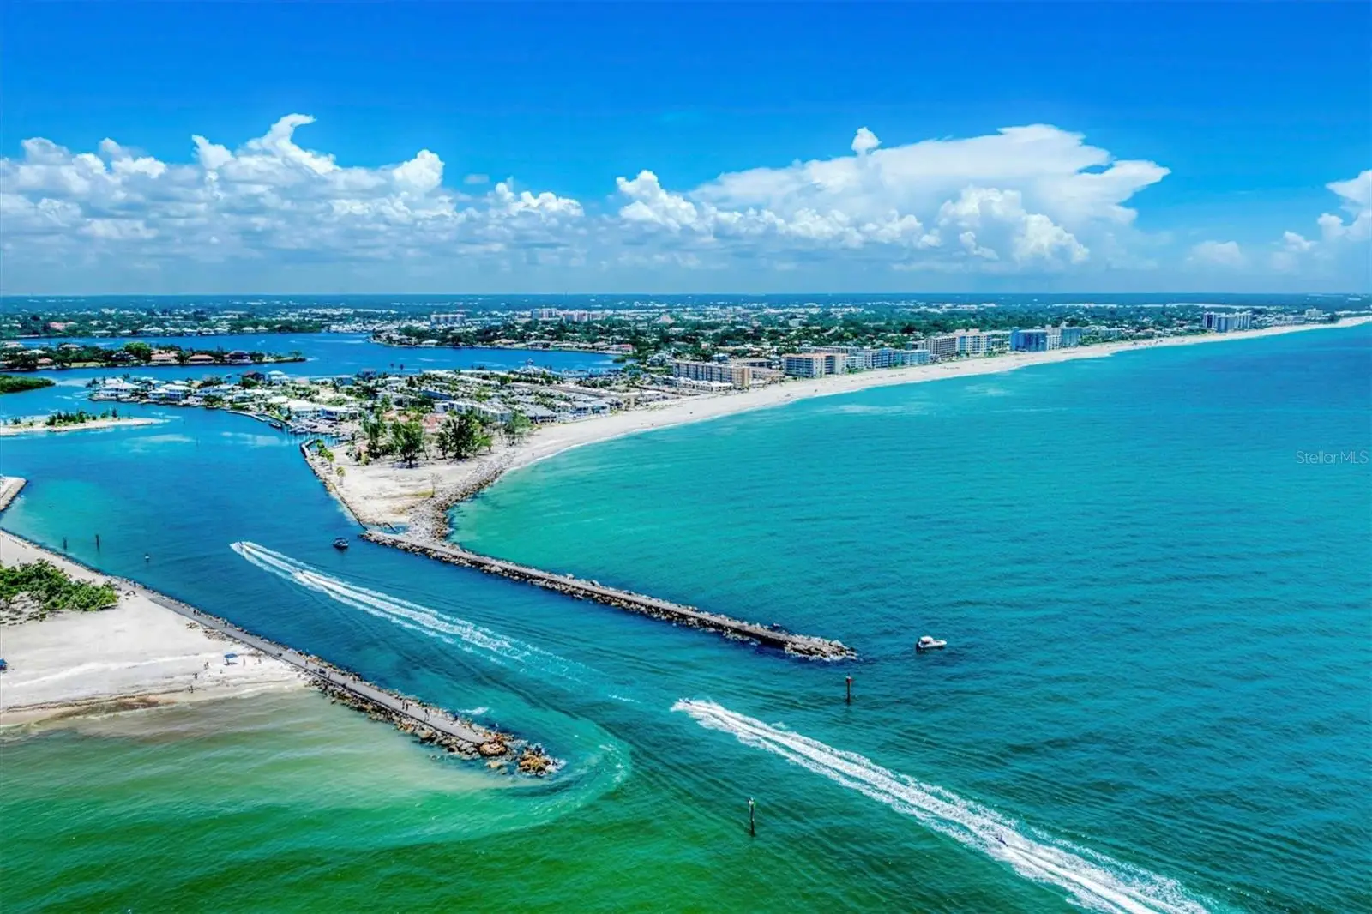
Best priced Gulf View on Venice Island! This property is ready for your personal touch. The views are fantastic as you gaze out over the Gulf, breath in the fresh sea air and maybe catch a dolphin family frolicking in the surf. This two-bedroom, two-bathroom, furnished condo has a nearby designated parking space in addition to ample guest parking. The convenience of the downstairs storage area for your beach items will help keep the sand out of your unit. Chateaugay is a wonderful community with social activities on holidays and cocktails at sunset, book and card clubs, potluck dinners and food trucks during the season. Or you can simply enjoy the heated pool, green space, and private beach access. You may enjoy the recently upgraded parking areas with attractive brick pavers and newer carports. The pool was completely redone in 2025, along with a new expanded pool surround and patio. The entire complex has hurricane impact windows and sliders installed as well as new front doors to each unit. The building exterior has been painted along with new landscaping throughout the property! Buy into this great complex before the prices go up next season! This condo is near Crow's Nest Restaurant, Venice Yacht Club, Freedom Boat Club, Higel Marine Park and downtown Venice!
Estimated monthly payment
Estimate only. Taxes use the listing's reported amount where available; insurance is a Florida-average estimate. Your actual payment will vary — run a full calculation or talk to a lender.
Price & listing history386 days on market
- Status: ActiveAug 28, 2026
- Listed$610,000Aug 1, 2025
- Price reduced$450,000
Facts & features
- Property type
- Residential
- Sub type
- Condominium
- Status
- Active
- Days on market
- 386
- Subdivision
- Chateaugay
- County
- Sarasota
- Year built
- 1966
- Living area
- 1,109 sq ft
- Price/sq ft
- $406
- Building area
- 1,174 sq ft (Public Records)
- Lot size
- 47,193 sq ft
- Flood zone
- AE (12115C0327G)
- Annual taxes
- $7,161 (2024)
- Parcel #
- 0175041024
- Zoning
- RMF4
- MLS #
- N6139892
Ask about this home
Have a question? Ask the broker directly.
Ryan Solberg answers personally — no call center, no spam. Your question goes straight to him.
Interior Details
- Bedrooms
- 2
- Full bathrooms
- 2
- Flooring
- Carpet, Tile, Vinyl
- Appliances
- Dishwasher, Disposal, Electric Water Heater, Microwave, Range, Refrigerator, Tankless Water Heater
- Interior features
- Built-in Features, Ceiling Fans(s), Thermostat, Window Treatments
- Laundry
- Common Area
- Stories / Levels
- One
- Direction faces
- West
Heating & Cooling
- Heating
- Central
- Cooling
- Central Air
Parking
- Parking features
- Guest
- Carport
- Yes
HOA & Financial
- Total monthly fees
- $1,217/mo
- Total annual fees
- $14,600
- HOA name
- Keys Caldwell
- CDD
- No
- Min lease term
- 1 Month
- Listing terms
- Cash, Conventional
- Ownership
- Condominium
- Available for lease
- Yes
- Lease restrictions
- Yes
- Additional lease restrictions
- Confirm with HOA.
- Approval process
- Confirm with HOA.
Exterior & Construction
- Exterior features
- Balcony, Outdoor Grill
- Construction materials
- Block, Stucco
- Roof
- Shingle
- Foundation
- Slab
- Waterfront
- Yes
- Water access
- Yes
- Water view
- Yes
- Road surface
- Asphalt
Utilities
- Sewer
- Public Sewer
- Water source
- Public
- Utilities
- Cable Available, Cable Connected, Electricity Connected, Phone Available, Public
Community
- Pets allowed
- No
Schools
Letter grades: Florida DOE 2024–25 school grades (Orange, Seminole, Lake, Osceola, Brevard). Assigned schools from the listing agent — verify enrollment with the district.
Room Details
| Room | Level | Dimensions |
|---|---|---|
| Living Room | First | |
| Dining Room | First | |
| Balcony/Porch/Lanai | First | |
| Bedroom 2 | First | |
| Primary Bedroom | First | |
| Kitchen | First |
Listing Details
- Listing date
- 2025-07-28
- On market date
- 2025-08-01
- Original list price
- $610,000
- Occupant type
- Vacant
- MLS area
- 34285 - Venice
- Listing AOR
- Venice
- Status changed
- 2026-08-28
- Tax legal description
- UNIT 306 BLDG D CHATEAUGAY
Flood risk
FEMA Special Flood Hazard Area (1% annual-chance / “100-year” floodplain). Flood insurance is generally required by mortgage lenders.
Source: FEMA flood zone reported on the listing. Confirm current designation at FEMA Flood Map Service Center.
Location
Directions
West on Venice Avenue toward the Public Beach. Right on The Esplanade, left on Tarpon Center Drive, Chateaugay is on the right.
More homes like this
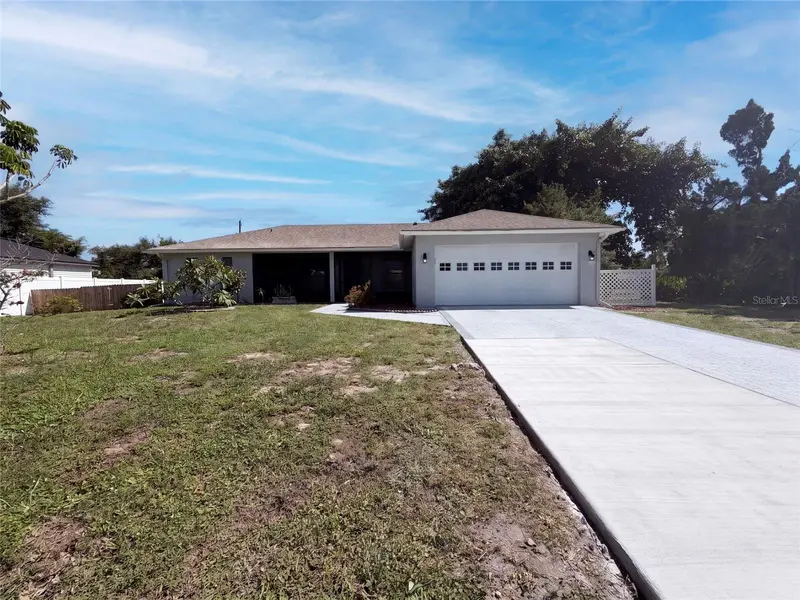
$367,000
391 Harvard Rd
Venice, FL 34293
3 bd · 2 ba · 1,533 sqft
South Venice
MLS ID #O6435744, OPENDOOR BROKERAGE LLC.
Listing provided by Stellar MLS
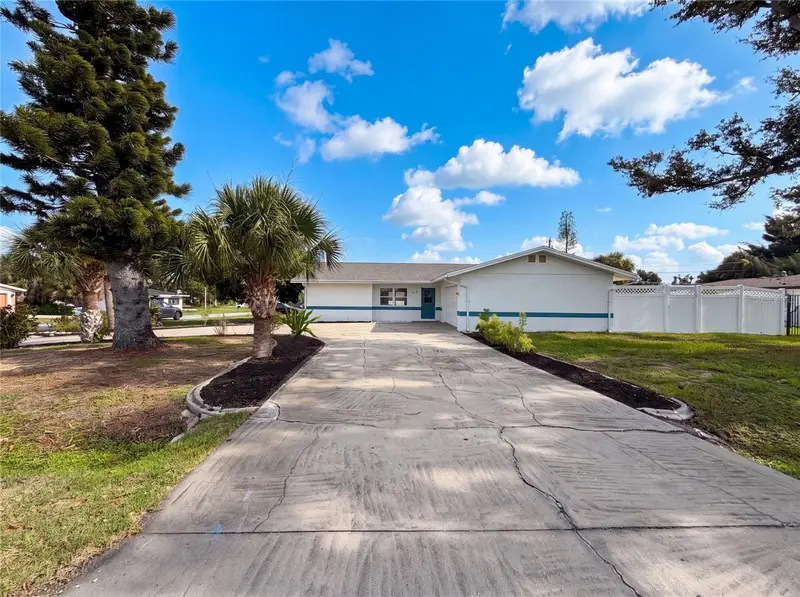
$335,000
1672 Jupiter Rd
Venice, FL 34293
4 bd · 3 ba · 1,678 sqft
South Venice
MLS ID #O6427804, OPENDOOR BROKERAGE LLC.
Listing provided by Stellar MLS
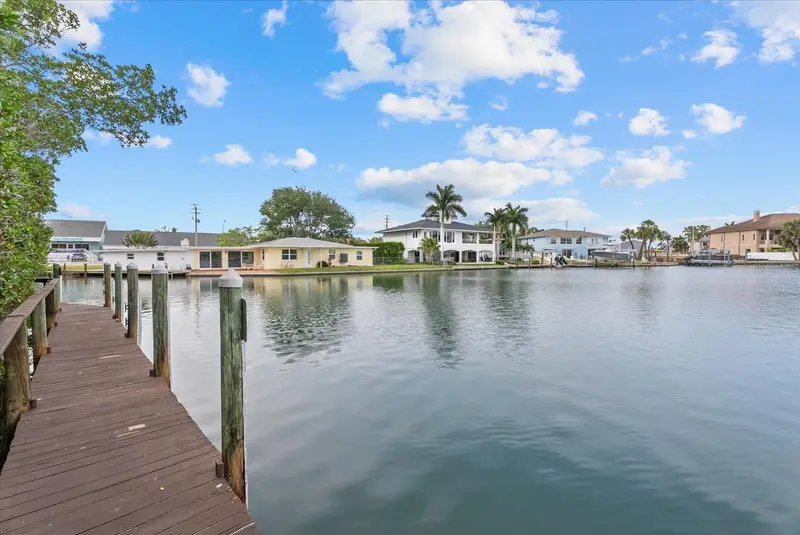
$365,000
101 Louella Ln #10
Nokomis, FL 34275
2 bd · 2 ba · 1,067 sqft
Lyons Cove
MLS ID #N6144075, KELLER WILLIAMS ISLAND LIFE REAL ESTATE.
Listing provided by Stellar MLS
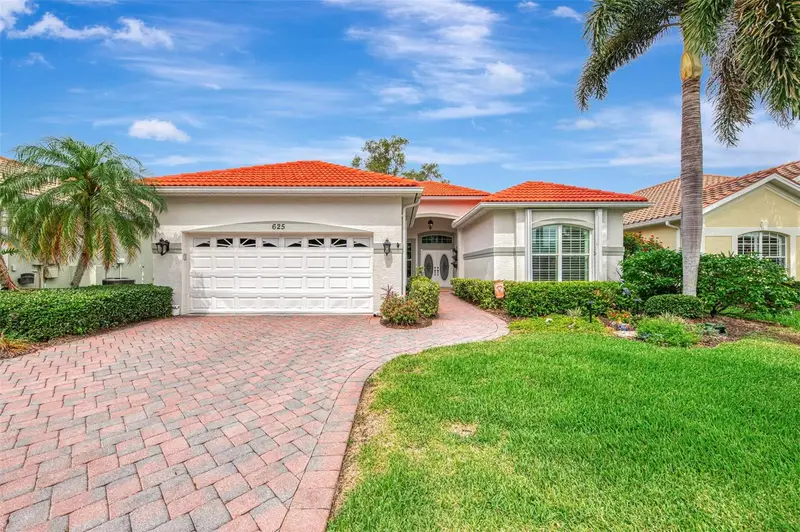
$559,900
625 Misty Pine Dr
Venice, FL 34292
2 bd · 2 ba · 2,100 sqft
Sawgrass
MLS ID #N6144325, COLDWELL BANKER REALTY.
Listing provided by Stellar MLS

Listings courtesy of Stellar MLS as distributed by MLS GRID
IDX information is provided exclusively for consumers’ personal, non-commercial use and may not be used for any purpose other than to identify prospective properties consumers may be interested in purchasing.
Based on information submitted to the MLS GRID as of August 28, 2026 at 5:48 PM ET. All data is obtained from various sources and may not have been verified by broker or MLS GRID. Supplied Open House Information is subject to change without notice. All information should be independently reviewed and verified for accuracy. Properties may or may not be listed by the office/agent presenting the information.
All or a portion of the multiple listing information is provided by Stellar MLS, from a copyrighted compilation of listings. The compilation of listings and each individual listing are © 2026 Stellar MLS. All rights reserved.
Ryan Solberg, Broker · MaxLife Realty LLC · FL License #BK3354351 · Equal Housing Opportunity · Full disclaimer · DMCA