
$379,900
3964 Mayhill Loop
Eustis, FL 32736
Listing updated: March 17, 2026 at 9:52 PM ET
Listing courtesy of Bhhs Florida Realty · Rod Chevalier · MLS #O6322594 · Active · 352-729-7325Property type
Year built
Lot size
Price / sq ft
HOA dues
Days on market
Garage spaces
Flood zone
About this home
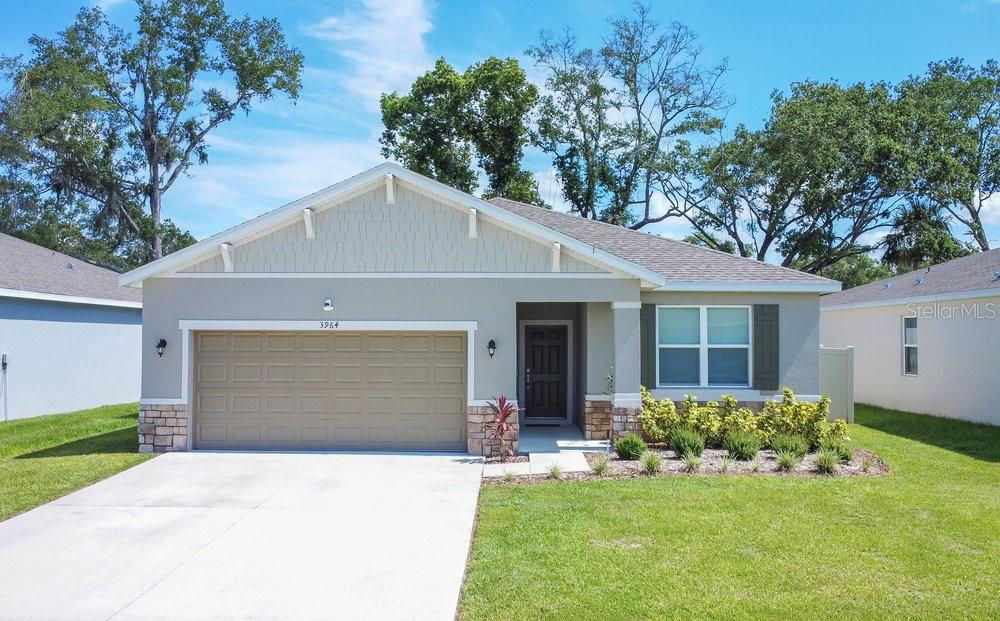
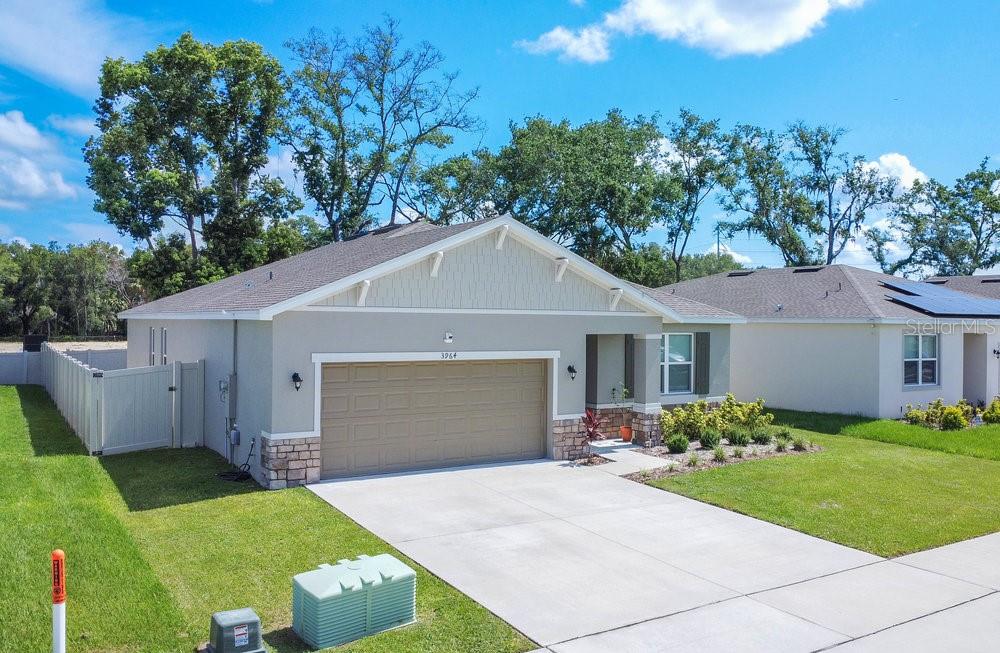
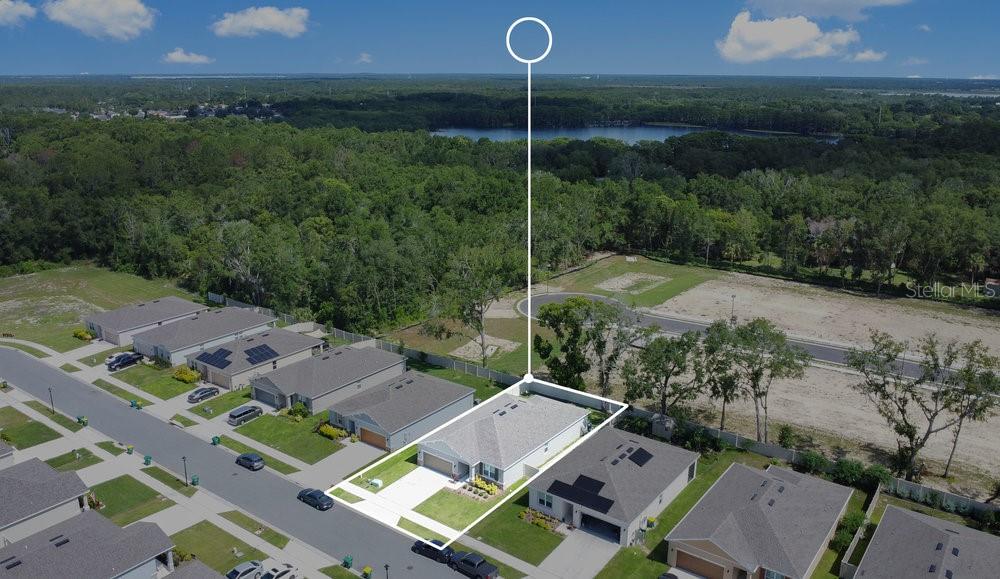
One or more photo(s) has been virtually staged. The Seaton is a spaciously designed open floor plan, an ideal home in the county yet close to town. This meticulously well maintained home welcomes you with a spacious entry, leading into an open great room, adjacent to the spacious stainless steel kitchen featuring a large island overlooking the great room and dining area. The private patio features a covered lanai which opens to a fenced-in backyard great for the family & pets, and offers you peace of mind! Owners have even extended the lanai with large square tiles for additional space. On the other side of this split floor plan are three large bedrooms that share a large central bathroom with dual sinks, nearby laundry room and more! The secluded primary suite has all you need in privacy; dual sinks, large closet, plus extra linen storage providing owners a place to relax and get away to your quiet place! Located in Mayhill community, your new home is just minutes away from Lake Eustis or downtown Mt. Dora and Tavares or Downtown Eustis where you’ll find unique shops, dining and events, and festivals. Thursdays is the Farmer’s Market which offers a variety of vendors. There are plenty areas for picnics, walking/hiking trails, playgrounds and National Forests. Living at Mayhill provides you a home with access to nearby shopping, dining and entertainment, while enjoying the rural living lifestyle.
Estimated monthly payment
Estimate only. Taxes use the listing's reported amount where available; insurance is a Florida-average estimate. Your actual payment will vary — run a full calculation or talk to a lender.
Price & listing history86 days on market
- Status: ActiveMar 17, 2026
- Listed$388,000Jun 29, 2025
- Price reduced$379,900
Facts & features
- Property type
- Residential
- Sub type
- Single Family Residence
- Status
- Active
- Days on market
- 86
- Subdivision
- Mayhill
- County
- Lake
- Year built
- 2023
- Living area
- 2,001 sq ft
- Price/sq ft
- $190
- Building area
- 2,526 sq ft (Builder)
- Lot size
- 6,609 sq ft
- Lot category
- 0 to less than 1/4
- Flood zone
- X
- Garage
- 2 spaces
- Annual taxes
- $3,376 (2025)
- Parcel #
- 05-19-27-0300-000-01600
- MLS #
- O6322594
Ask about this home
Have a question? Ask the broker directly.
Ryan Solberg answers personally — no call center, no spam. Your question goes straight to him.
Interior Details
- Bedrooms
- 4
- Full bathrooms
- 2
- Flooring
- Carpet, Ceramic Tile
- Appliances
- Built-In Oven, Cooktop, Dishwasher, Disposal, Dryer, Exhaust Fan, Refrigerator, Washer
- Interior features
- Ceiling Fans(s), Eat-in Kitchen, High Ceilings, Open Floorplan
- Laundry
- Inside, Laundry Room
- Stories / Levels
- One
- Direction faces
- South
Heating & Cooling
- Heating
- Central, Electric
- Cooling
- Central Air
Parking
- Garage spaces
- 2
- Attached garage
- Yes
HOA & Financial
- HOA fee
- $103 / Monthly
- Monthly HOA
- $103/mo
- Total monthly fees
- $103/mo
- Total annual fees
- $1,239
- HOA name
- Edison Association Management / Jessica Shearer
- CDD
- No
- Homestead exemption
- Yes
- Min lease term
- 7 Months
- Listing terms
- Cash, Conventional, FHA, VA Loan
- Ownership
- Fee Simple
- Available for lease
- Yes
- Lease restrictions
- No
- Additional lease restrictions
- Verify with HOA
- Approval process
- Verify with HOA
Exterior & Construction
- Exterior features
- Sidewalk, Sliding Doors, Sprinkler Metered
- Construction materials
- Block, Concrete, Stone, Stucco, Wood Siding
- Roof
- Shingle
- Foundation
- Slab
- Road surface
- Asphalt, Concrete
Utilities
- Sewer
- Public Sewer
- Water source
- Public
- Utilities
- BB/HS Internet Available, Cable Available, Cable Connected, Electricity Available, Electricity Connected, Public, Sewer Available, Sewer Connected, Water Available, Water Connected
Community
- Pets allowed
- Yes
Schools
Letter grades: Florida DOE 2024–25 school grades (Orange, Seminole, Lake, Osceola, Brevard). Assigned schools from the listing agent — verify enrollment with the district.
Room Details
| Room | Level | Dimensions |
|---|---|---|
| Great Room | First | 13x22 |
| Dining Room | First | 10x8.8 |
| Kitchen | First | 10x13.4 |
| Primary Bedroom | First | 13.6x21 |
| Bathroom 2 | First | 12.9x11 |
| Bathroom 3 | First | 12.9x10.8 |
| Bathroom 4 | First | 17x10.7 |
| Primary Bathroom | First | 10x10 |
| Foyer | First | 5x10 |
| Laundry | First | 8.7x6.6 |
Listing Details
- Listing date
- 2025-06-29
- On market date
- 2025-06-29
- Original list price
- $388,000
- Occupant type
- Owner
- MLS area
- 32736 - Eustis
- Listing AOR
- Lake and Sumter
- Status changed
- 2026-03-17
- Tax legal description
- MAYHILL PB 77 PG 52-53 LOT 16 ORB 6187 PG 874
Flood risk
Minimal-risk area outside the mapped floodplain. Flood insurance is optional and typically low-cost.
Source: FEMA flood zone reported on the listing. Confirm current designation at FEMA Flood Map Service Center.
Location
Directions
Traveling North on 441 in Mt. Dora, Turn Right onto FL-44, between the Lock Leven grocery store and the large blue hardware store across the street. Traveling north on FL-44 as you come to a stop light, Turn Left onto E Orange Ave, then after a short distance, Turn Right onto Estes Rd, then Turning Left onto Bates Ave, Turn right into the Mayhill community and turn left or right onto Mayhill Loop, driving around & arriving at 3964 Mayhill Loop address.
More homes like this
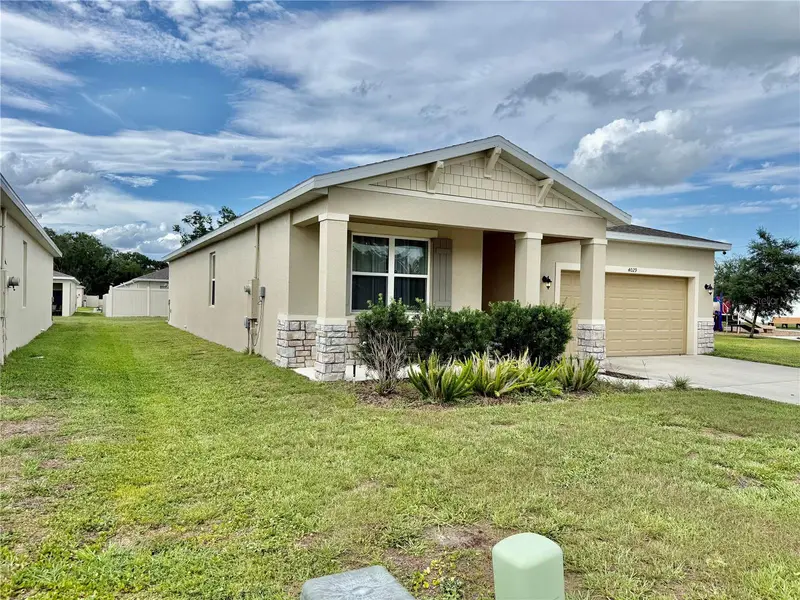
$375,000
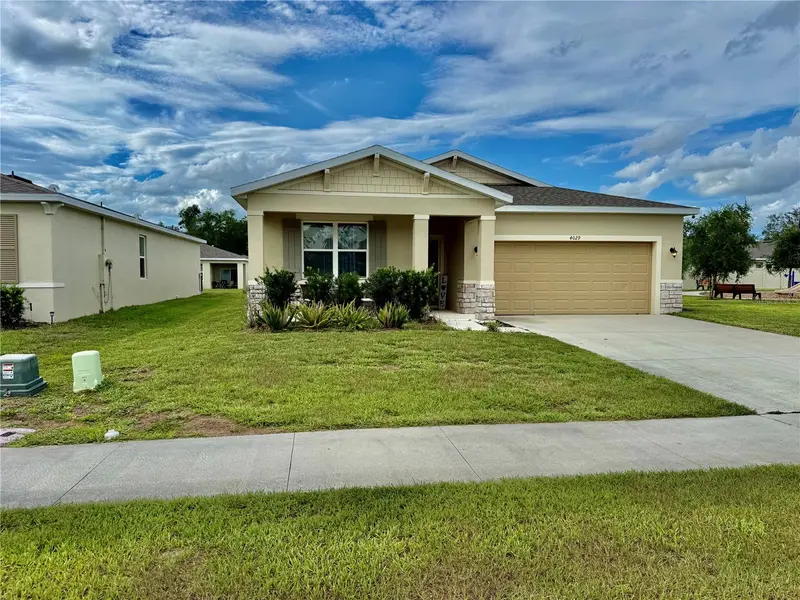
4029 Mayhill Loop
Eustis, FL 32736
4 bd · 2 ba · 1,864 sqft
Mayhill
MLS ID #O6415833, RE/MAX 200 REALTY.
Listing provided by Stellar MLS
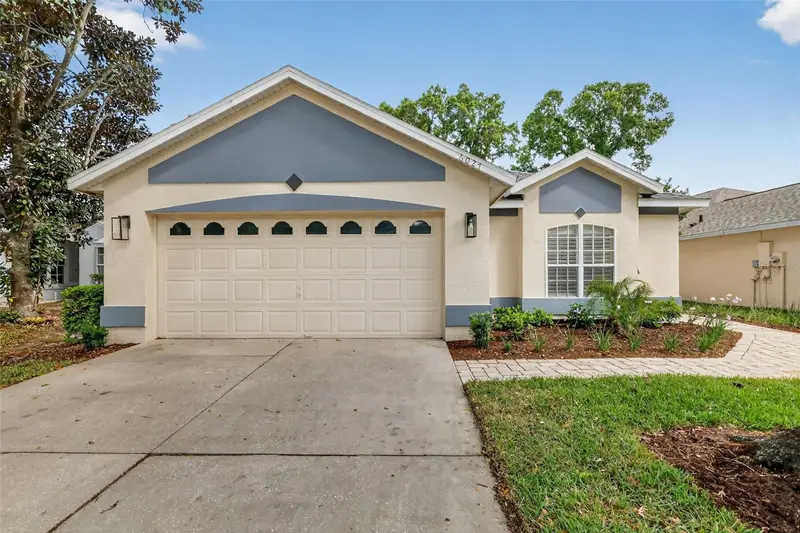
$375,000
6027 Spring Creek Ct
Mount Dora, FL 32757
3 bd · 2 ba · 1,753 sqft
Country Club Of Mount Dora
MLS ID #G5110268, ERA GRIZZARD REAL ESTATE.
Listing provided by Stellar MLS
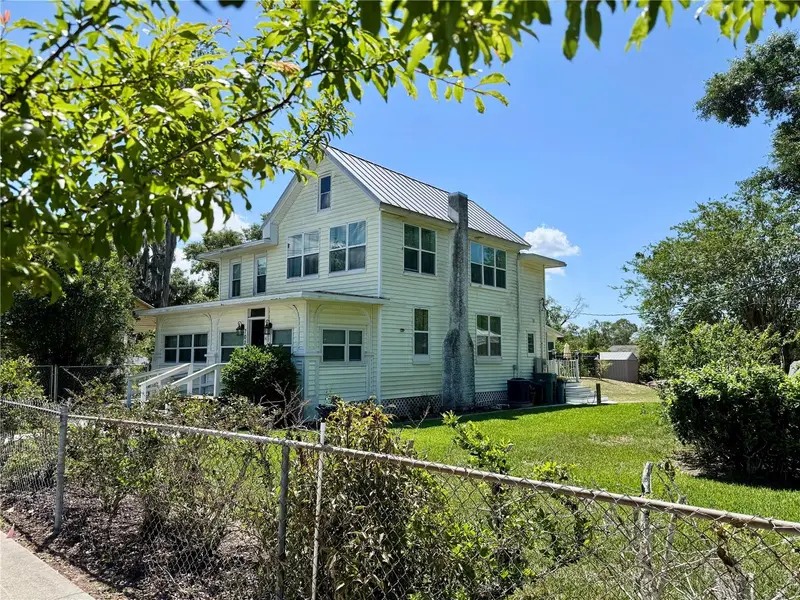
$499,000
708 E Lemon Ave
Eustis, FL 32726
4 bd · 2 ba · 2,292 sqft
Prescotts Add/Eustis
MLS ID #G5111960, EXIT REALTY TRI-COUNTY.
Listing provided by Stellar MLS
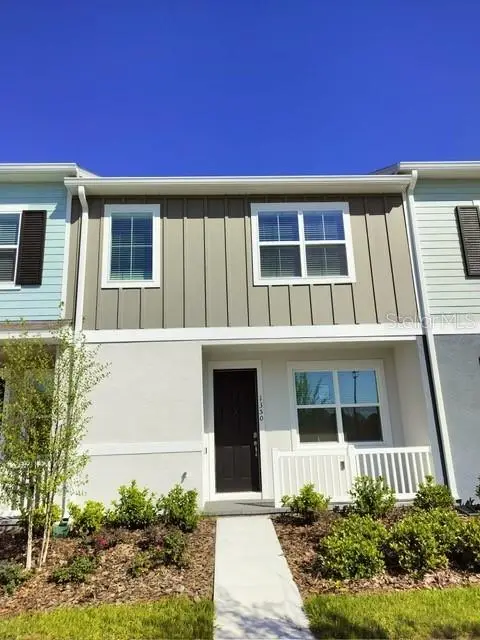
$339,990
1350 Kings Crown St
Mount Dora, FL 32757
3 bd · 3 ba · 1,662 sqft
Loch Leven Park
MLS ID #O6413512, PARK SQUARE REALTY.
Listing provided by Stellar MLS

Listings courtesy of Stellar MLS as distributed by MLS GRID
IDX information is provided exclusively for consumers’ personal, non-commercial use and may not be used for any purpose other than to identify prospective properties consumers may be interested in purchasing.
Based on information submitted to the MLS GRID as of March 17, 2026 at 9:52 PM ET. All data is obtained from various sources and may not have been verified by broker or MLS GRID. Supplied Open House Information is subject to change without notice. All information should be independently reviewed and verified for accuracy. Properties may or may not be listed by the office/agent presenting the information.
Ryan Solberg, Broker · MaxLife Realty LLC · FL License #BK3354351 · Equal Housing Opportunity · Full disclaimer · DMCA