
$339,990
1350 Kings Crown Street
Mount Dora, FL 32757
Listing updated: July 15, 2026 at 12:01 PM ET
Listing courtesy of Park Square Realty · Suresh Gupta · MLS #O6413512 · Active · 844-774-4636Property type
Year built
Lot size
Price / sq ft
HOA dues
Days on market
Garage spaces
Flood zone
About this home
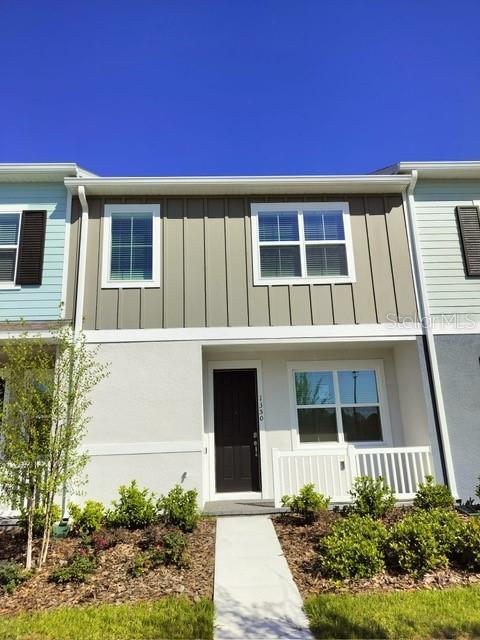
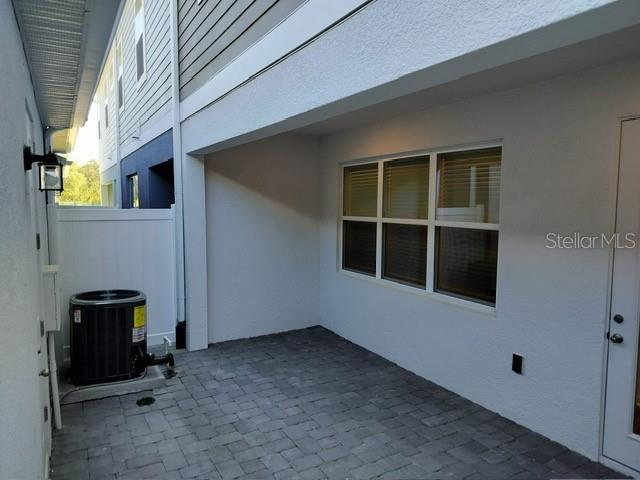
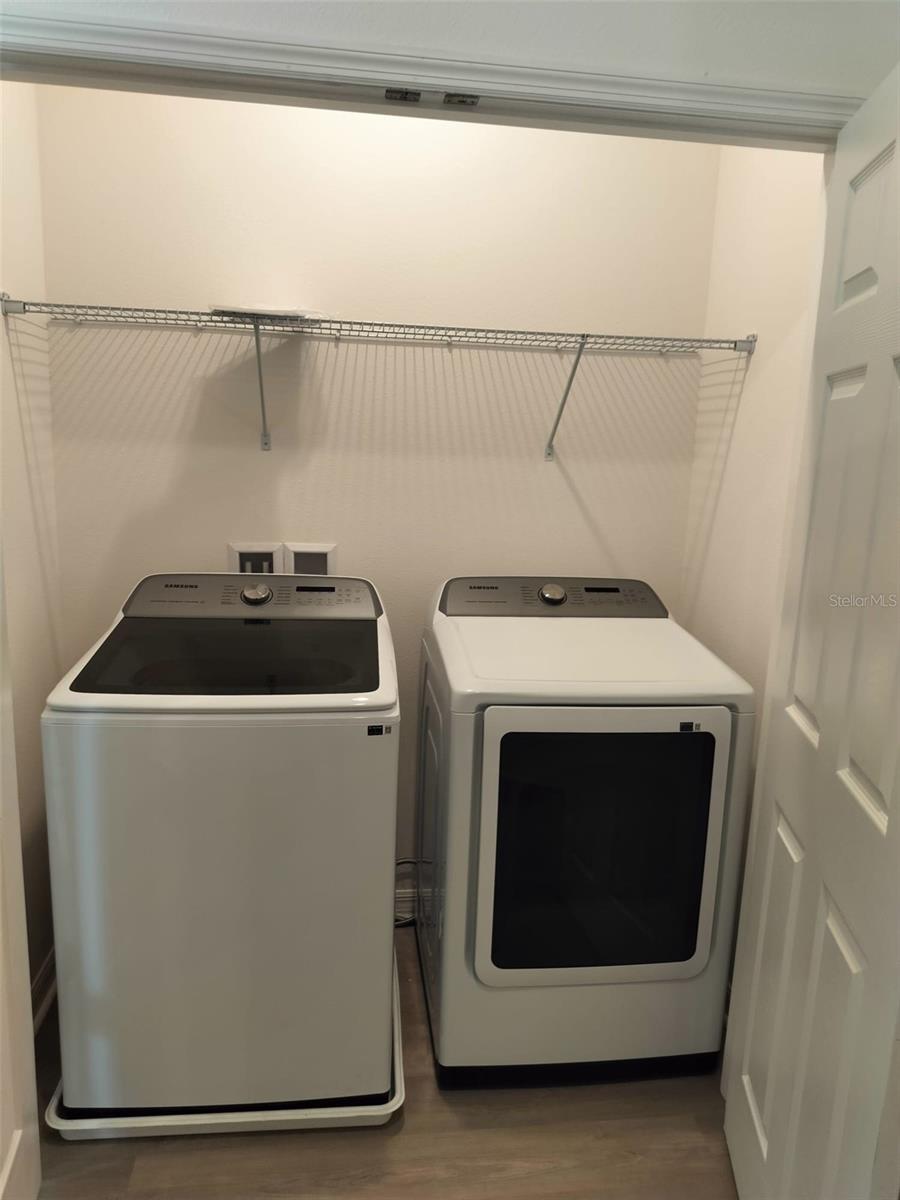
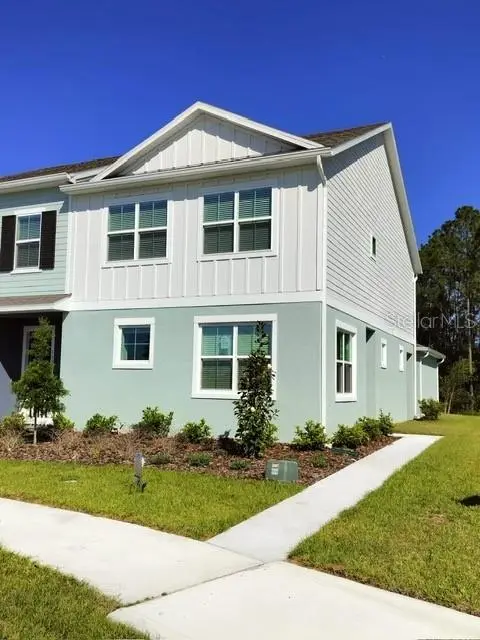
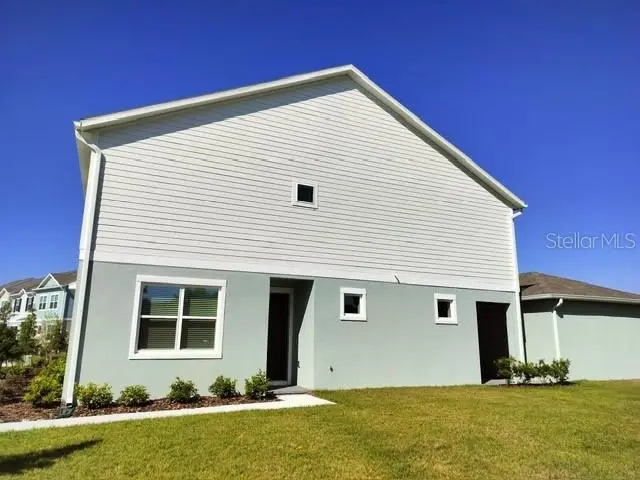
Experience luxury townhome living in the heart of beautiful Mount Dora, just minutes from the charming and vibrant historic downtown district, known for its boutique shopping, waterfront parks, dining, and year-round festivals. The Grant floor plan offers a thoughtfully designed open-concept layout that seamlessly connects the dining area, designer kitchen, and spacious great room—perfect for both everyday living and entertaining. A conveniently located powder room is tucked away on the first floor with easy access to the expansive covered lanai, creating the ideal indoor-outdoor living experience. Upstairs, an inviting loft provides additional flexible living space and is complemented by a centrally located laundry room, two secondary bedrooms, and a full bath. The private owner's suite features a generous walk-in closet, dual vanities, and a large walk-in shower for a true retreat. This luxury townhome is loaded with premium features, including luxury vinyl plank flooring throughout the entire home—including all bedrooms, window blinds, and a complete appliance package, making it truly move-in ready. Every home also includes an advanced Smart Home Technology Package for modern convenience and peace of mind. Designed with a desirable rear-entry garage, this home offers the perfect balance of functional living space and private entertaining areas. Enjoy low-maintenance luxury living in one of Central Florida's most sought-after locations.
Estimated monthly payment
Estimate only. Taxes use the listing's reported amount where available; insurance is a Florida-average estimate. Your actual payment will vary — run a full calculation or talk to a lender.
Price & listing history42 days on market
- Status: ActiveJun 3, 2026
- Listed$349,990Jun 3, 2026
- Price reduced$339,990
Facts & features
- Property type
- Residential
- Sub type
- Townhouse
- Status
- Active
- Days on market
- 42
- Subdivision
- Loch Leven Park
- County
- Lake
- Year built
- 2026
- Living area
- 1,662 sq ft
- Price/sq ft
- $205
- Lot size
- 2,313 sq ft
- Lot category
- 0 to less than 1/4
- Flood zone
- X (12069C0359E)
- Garage
- 2 spaces
- Annual taxes
- $939 (2025)
- Parcel #
- 17-19-27-0020-000-00300
- MLS #
- O6413512
Ask about this home
Have a question? Ask the broker directly.
Ryan Solberg answers personally — no call center, no spam. Your question goes straight to him.
Interior Details
- Bedrooms
- 3
- Full bathrooms
- 2
- Half bathrooms
- 1
- Flooring
- Carpet, Vinyl
- Appliances
- Dishwasher, Disposal, Dryer, Microwave, Range, Refrigerator, Washer
- Interior features
- Ceiling Fans(s), Eat-in Kitchen, Kitchen/Family Room Combo, Living Room/Dining Room Combo, Open Floorplan, PrimaryBedroom Upstairs, Thermostat, Tray Ceiling(s), Walk-In Closet(s), Window Treatments
- Laundry
- Laundry Closet, Upper Level
- Stories / Levels
- Two
- Direction faces
- Northwest
- New construction
- Yes
Heating & Cooling
- Heating
- Central, Electric
- Cooling
- Central Air, Humidity Control, Zoned
Parking
- Garage spaces
- 2
- Attached garage
- No
HOA & Financial
- HOA fee
- $151 / Monthly
- Monthly HOA
- $151/mo
- Total monthly fees
- $151/mo
- Total annual fees
- $1,812
- HOA name
- Triad Association Management
- CDD
- No
- Min lease term
- 1-2 Years
- Listing terms
- Cash, Conventional, FHA, VA Loan
- Ownership
- Fee Simple
- Available for lease
- Yes
- Lease restrictions
- Yes
- Additional lease restrictions
- short term rental is not allowed
- Approval process
- Owner must provide tenants information to the association
Exterior & Construction
- Exterior features
- Sidewalk, Sliding Doors, Sprinkler Metered
- Construction materials
- Block, Concrete, Stucco, Frame
- Roof
- Shingle
- Foundation
- Slab
- Road surface
- Asphalt
Utilities
- Sewer
- Public Sewer
- Water source
- Public
- Utilities
- Electricity Connected, Sewer Connected, Sprinkler Meter, Water Connected
Community
- Pets allowed
- Yes
Room Details
| Room | Level | Dimensions |
|---|---|---|
| Primary Bedroom | Second | |
| Den | First | |
| Kitchen | First | |
| Living Room | First |
Listing Details
- Listing date
- 2026-06-03
- On market date
- 2026-06-03
- Original list price
- $349,990
- Occupant type
- Vacant
- MLS area
- 32757 - Mount Dora
- Listing AOR
- Orlando Regional
- Status changed
- 2026-06-03
- Tax legal description
- LOCH LEVEN PARK PB 85 PG 23-27 LOT 3
Flood risk
Minimal-risk area outside the mapped floodplain. Flood insurance is optional and typically low-cost.
Source: FEMA flood zone reported on the listing. Confirm current designation at FEMA Flood Map Service Center.
Location
Directions
From SR-429, take Exit 39 toward Mount Dora / Eustis onto FL-453 North. Continue on FL-453 North, then merge onto US-441 North toward Mount Dora. Stay on US-441 for approximately 6 miles, then turn left onto Natoma Boulevard into the Loch Leven community. Continue through the community and follow signs toward Loch Leven Park.
More homes like this
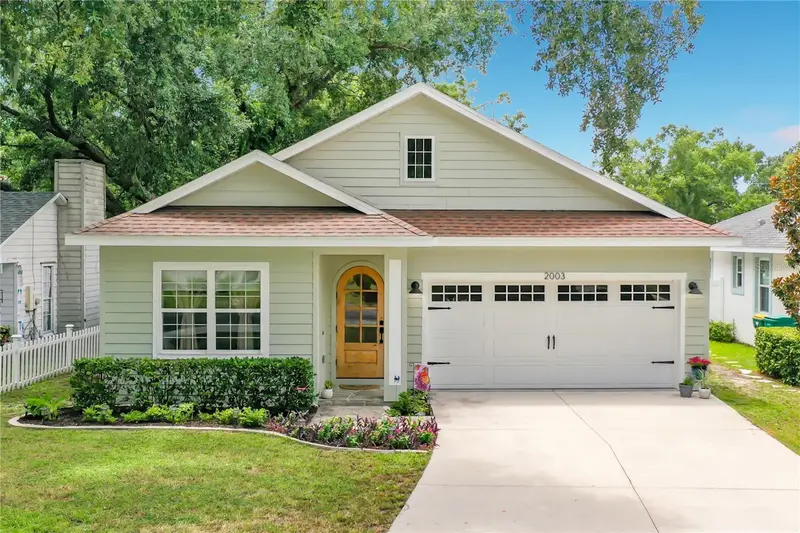
$434,900
2003 Donnelly Pl
Mount Dora, FL 32757
3 bd · 2 ba · 1,601 sqft
Mount Dora Donnelly Village
MLS ID #G5114740, WATSON REALTY CORP.
Listing provided by Stellar MLS
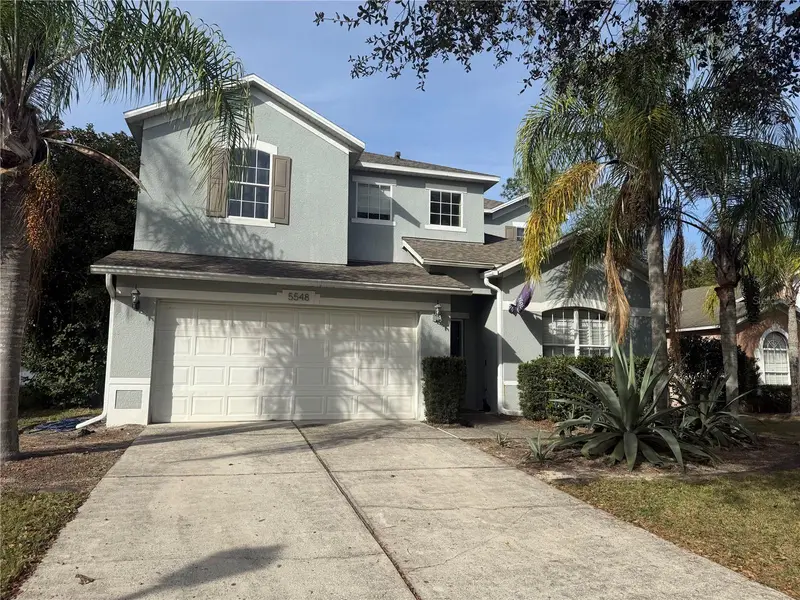
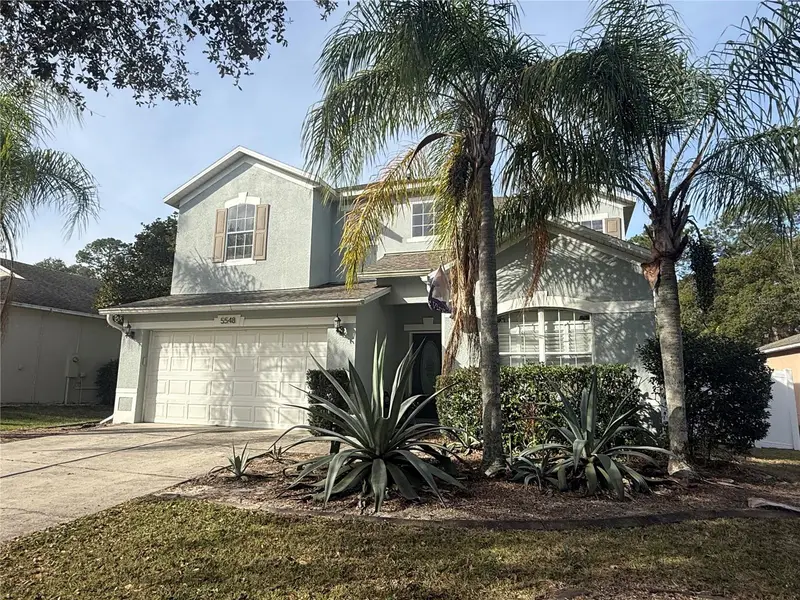
$415,000
5548 Ansley Way
Mount Dora, FL 32757
4 bd · 3 ba · 2,760 sqft
Stoneybrook Hills 18
MLS ID #G5106711, EXIT REALTY TRI-COUNTY.
Listing provided by Stellar MLS
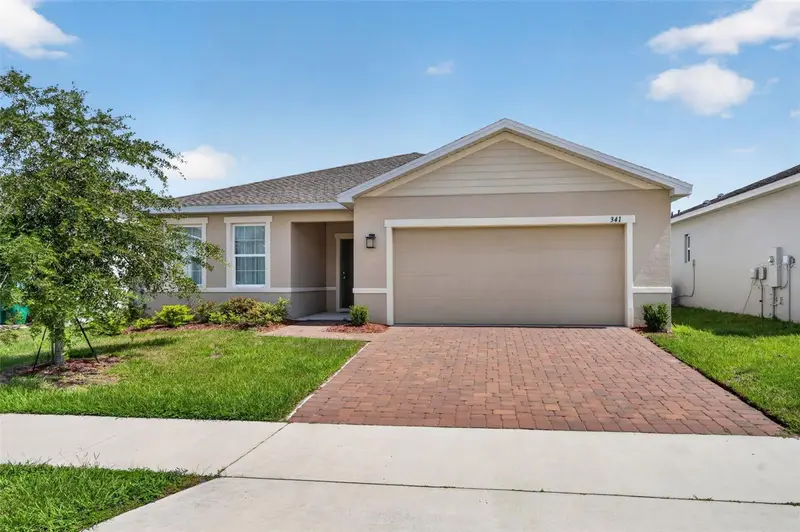
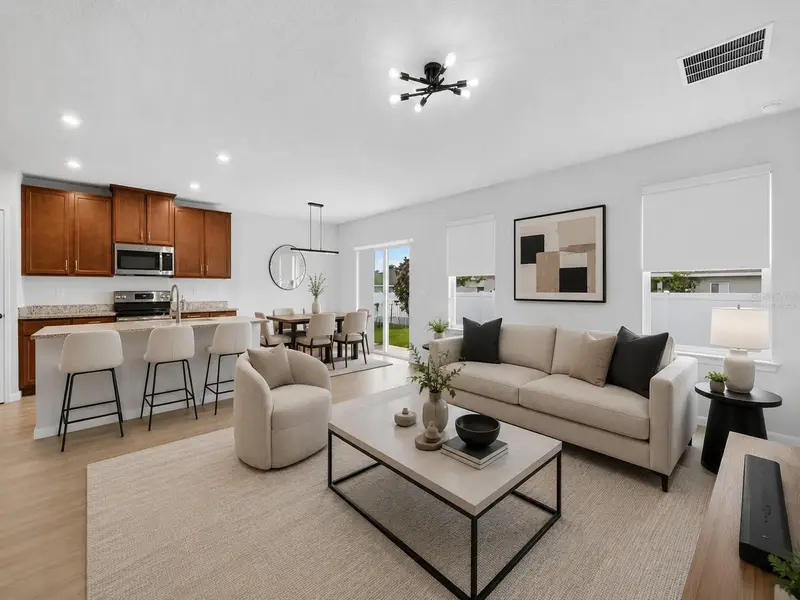
$375,000
341 Winter Bliss Ln
Mount Dora, FL 32757
3 bd · 2 ba · 1,829 sqft
Dora Landings
MLS ID #O6417400, RE/MAX TOWN & COUNTRY REALTY.
Listing provided by Stellar MLS
$399,990
1358 Kings Crown St
Mount Dora, FL 32757
3 bd · 3 ba · 1,777 sqft
Loch Leven Park
MLS ID #O6406838, PARK SQUARE REALTY.
Listing provided by Stellar MLS

Listings courtesy of Stellar MLS as distributed by MLS GRID
IDX information is provided exclusively for consumers’ personal, non-commercial use and may not be used for any purpose other than to identify prospective properties consumers may be interested in purchasing.
Based on information submitted to the MLS GRID as of July 15, 2026 at 12:01 PM ET. All data is obtained from various sources and may not have been verified by broker or MLS GRID. Supplied Open House Information is subject to change without notice. All information should be independently reviewed and verified for accuracy. Properties may or may not be listed by the office/agent presenting the information.
All or a portion of the multiple listing information is provided by Stellar MLS, from a copyrighted compilation of listings. The compilation of listings and each individual listing are © 2026 Stellar MLS. All rights reserved.
Ryan Solberg, Broker · MaxLife Realty LLC · FL License #BK3354351 · Equal Housing Opportunity · Full disclaimer · DMCA