
$350,000
6019 Shorebird Branch
Land O Lakes, FL 34638
Listing updated: April 15, 2026 at 9:30 AM ET
Listing courtesy of Keller Williams Tampa Prop. · Crystal Tipton, Mrs · MLS #TB8396856 · Active · 813-264-7754Property type
Year built
Lot size
Price / sq ft
HOA dues
Days on market
Garage spaces
Flood zone
About this home
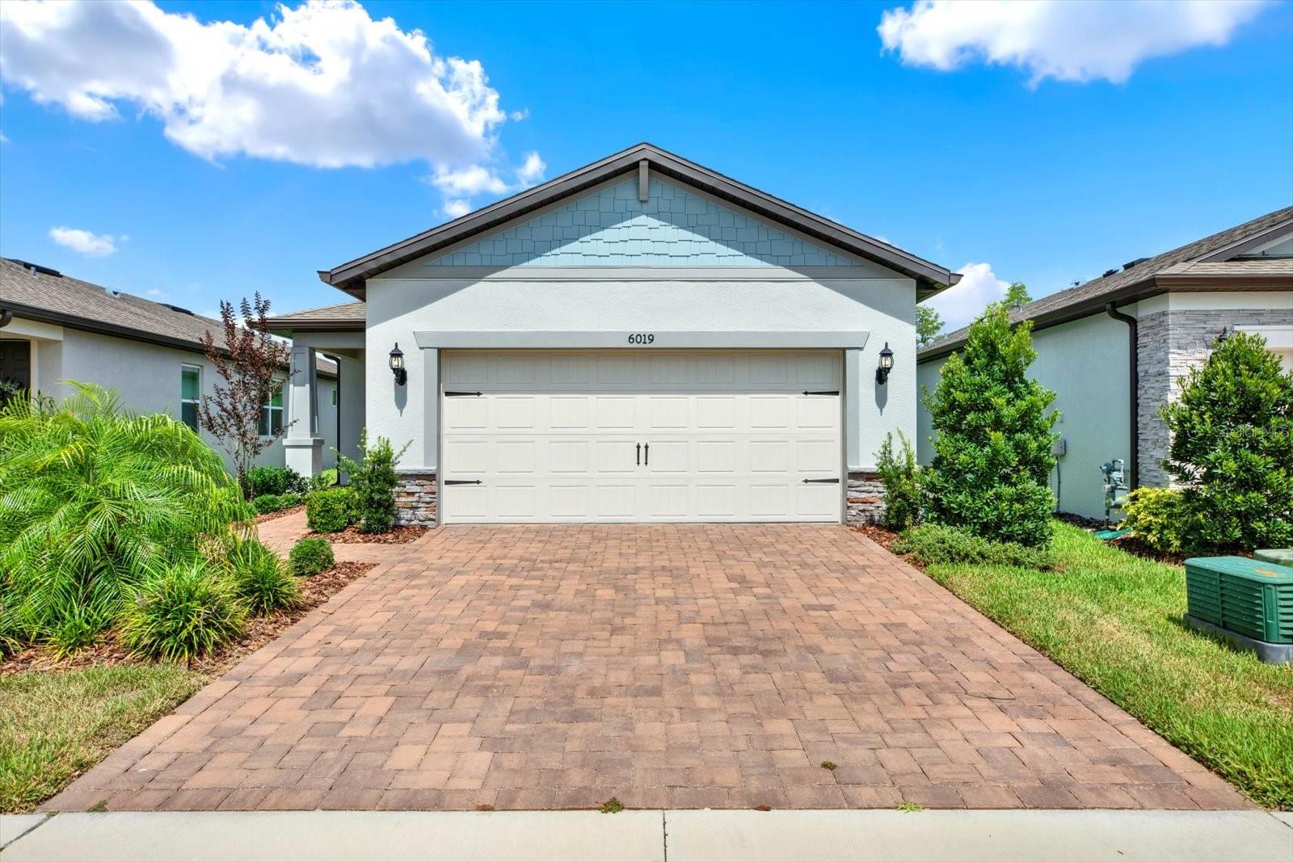
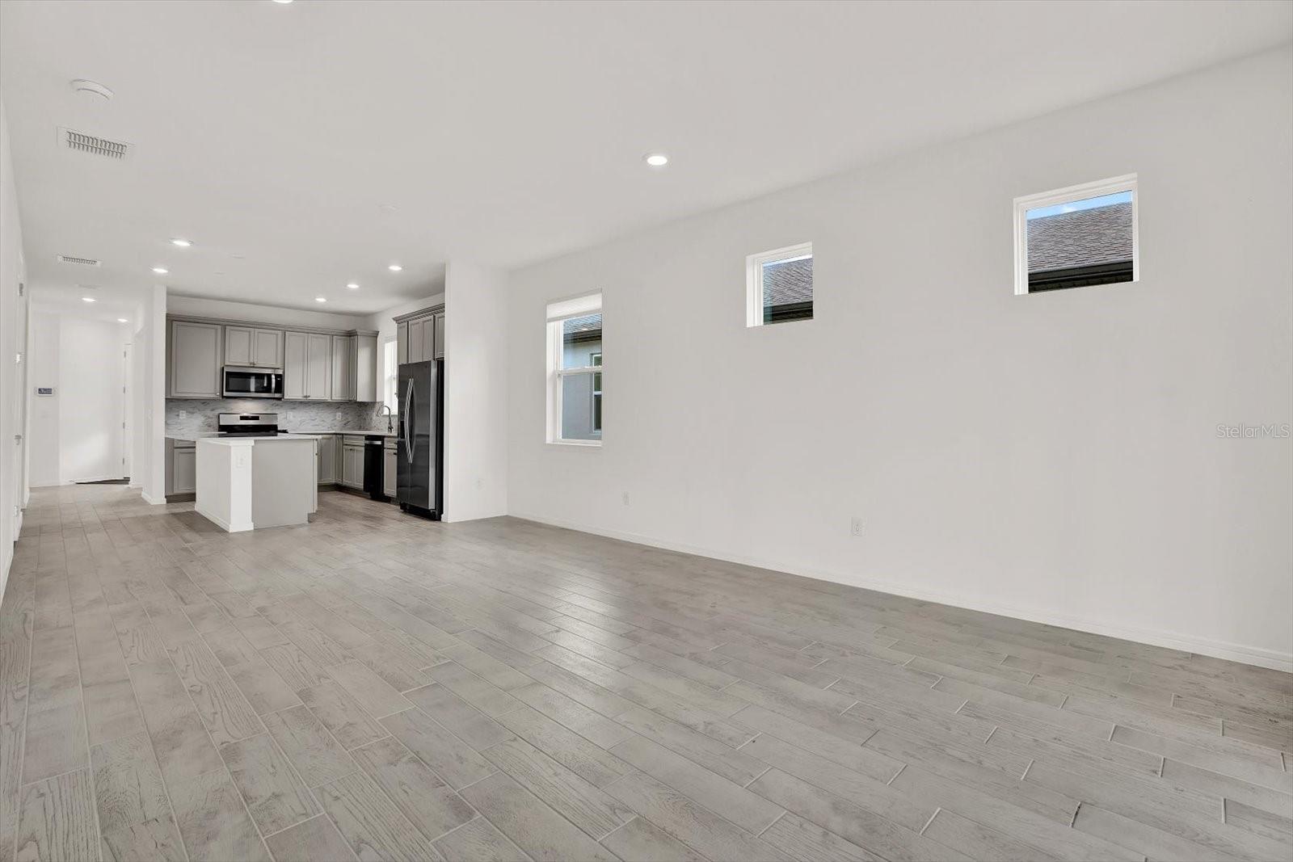
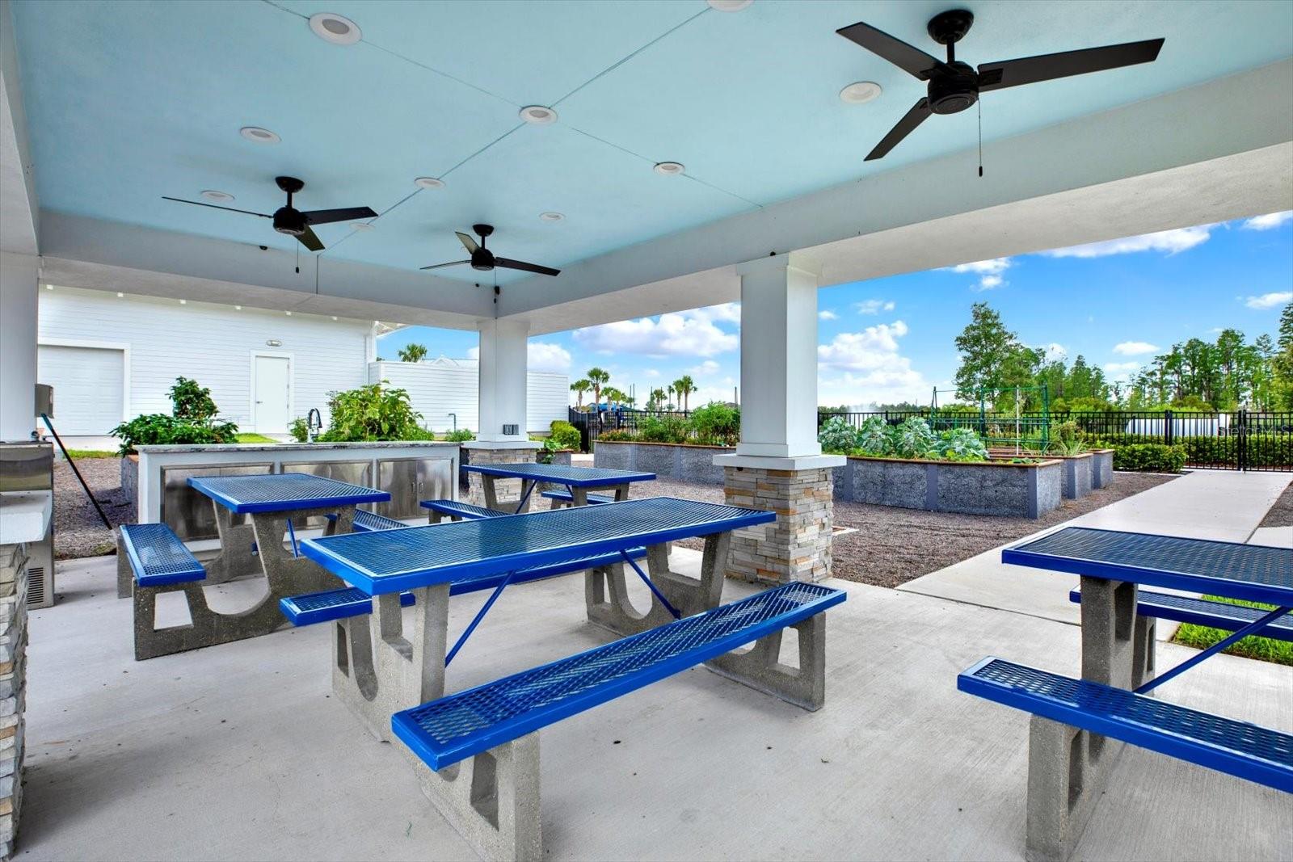
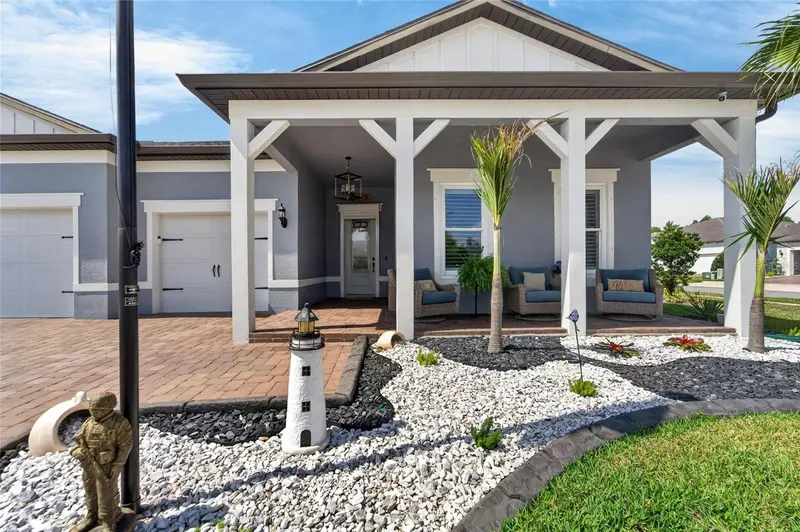
Discover the perfect blend of comfort and style in this nearly new 2-bedroom, 2-bath home with a flexible den and 2-car garage, tucked away in the sought-after 55+ gated community of Del Webb Bexley. Built just two years ago, this home lives like new—with thoughtful design, modern finishes, and peaceful conservation views from your back patio (no rear neighbors!). Inside, the open-concept layout feels light, bright, and welcoming. The kitchen is the heart of the home, featuring quartz countertops, stainless steel appliances, and a spacious center island that’s perfect for gatherings. The primary suite offers a quiet retreat with dual walk-in closets and a beautifully upgraded bath. A second bedroom and bath (with a relaxing soaking tub) are privately tucked away for guests or family. The den makes a great home office, craft room, or cozy reading nook—whatever fits your lifestyle best. Enjoy easy living with NATURAL GAS, a tankless water heater, and a whole-home water softener already in place. Del Webb Bexley is known for its resort-style amenities—including pools, pickleball, a fitness center, scenic walking trails, and an active social calendar. Plus, you’re just minutes from shopping, dining, and top medical facilities. This is more than a home—it’s a lifestyle. Come see why so many love calling Del Webb Bexley home.
Local Insight
At $250/sqft for a brand-new 2023 build in a 55+ community, you're getting solid value, but that $530 monthly HOA is substantial and worth factoring into your long-term costs—over 30 years, that's an extra $190k on top of your mortgage. The 0.17-acre lot is tight, so this is more about amenities and community than land or privacy, which tracks for Del Webb's appeal but means you're paying for clubhouses and activities, not space. Land O Lakes location is solid for the Tampa area, low flood risk is a plus, but given the age-restricted community, resale could be limited to that buyer pool.
AI-generated insight based on listing data and neighborhood context. Verify independently.
Estimated monthly payment
Estimate only. Taxes use the listing's reported amount where available; insurance is a Florida-average estimate. Your actual payment will vary — run a full calculation or talk to a lender.
Price & listing history306 days on market
- Status: ActiveJun 14, 2025
- Listed$410,000Jun 13, 2025
- Price reduced$350,000
Facts & features
- Property type
- Residential
- Sub type
- Single Family Residence
- Status
- Active
- Days on market
- 306
- Subdivision
- Del Webb Bexley Ph 4
- County
- Pasco
- Year built
- 2023
- Living area
- 1,400 sq ft
- Price/sq ft
- $250
- Building area
- 2,083 sq ft (Public Records)
- Lot size
- 7,273 sq ft
- Lot category
- 0 to less than 1/4
- Flood zone
- X
- Garage
- 2 spaces
- Annual taxes
- $7,546 (2024)
- Parcel #
- 18-26-09-0040-04900-0200
- Zoning
- MPUD
- MLS #
- TB8396856
Ask about this home
Have a question? Ask the broker directly.
Ryan Solberg answers personally — no call center, no spam. Your question goes straight to him.
Interior Details
- Bedrooms
- 2
- Full bathrooms
- 2
- Flooring
- Carpet, Ceramic Tile
- Appliances
- Dishwasher, Range, Refrigerator, Tankless Water Heater, Water Softener
- Interior features
- Eat-in Kitchen, High Ceilings, Kitchen/Family Room Combo, Primary Bedroom Main Floor, Solid Surface Counters, Solid Wood Cabinets, Stone Counters, Walk-In Closet(s), Window Treatments
- Laundry
- Inside, Laundry Room
- Stories / Levels
- One
- Direction faces
- West
Heating & Cooling
- Heating
- Central, Natural Gas
- Cooling
- Central Air
Parking
- Garage spaces
- 2
- Attached garage
- Yes
- Parking features
- Garage Door Opener
HOA & Financial
- HOA fee
- $530 / Monthly
- Monthly HOA
- $530/mo
- Total monthly fees
- $530/mo
- Total annual fees
- $6,360
- HOA name
- Qualified Property Management / Tasha McAlister
- CDD
- Yes
- Min lease term
- 1-2 Years
- Listing terms
- Cash, Conventional, FHA, VA Loan
- Ownership
- Fee Simple
- Available for lease
- Yes
- Lease restrictions
- Yes
- Additional lease restrictions
- Buyer to Verify Any/All Lease restrictions with the Association Management company.
- Approval process
- Age verification required.
Exterior & Construction
- Exterior features
- Hurricane Shutters, Sidewalk, Sliding Doors
- Construction materials
- Block, Stucco
- Roof
- Shingle
- Foundation
- Slab
- Road surface
- Asphalt
Utilities
- Sewer
- Public Sewer
- Water source
- Public
- Utilities
- Cable Connected, Electricity Connected, Natural Gas Connected, Underground Utilities
Community
- Pets allowed
- Yes
- Senior community
- Yes
Room Details
| Room | Level | Dimensions |
|---|---|---|
| Primary Bedroom | First | 13x13 |
| Living Room | First | 13x14 |
| Kitchen | First | 10x14 |
| Bedroom 2 | First | 11x10 |
| Office | First | 9x9 |
Listing Details
- Listing date
- 2025-04-19
- On market date
- 2025-06-13
- Original list price
- $410,000
- Occupant type
- Vacant
- MLS area
- 34638 - Land O Lakes
- Listing AOR
- Suncoast Tampa
- Status changed
- 2025-06-14
- Tax legal description
- DEL WEBB BEXLEY PHASE 4 PB 86 PG 047 BLOCK 49 LOT 20
Flood risk
Minimal-risk area outside the mapped floodplain. Flood insurance is optional and typically low-cost.
Source: FEMA flood zone reported on the listing. Confirm current designation at FEMA Flood Map Service Center.
Location
Directions
west on SR 54 to Right (north) onto Sunlake Blvd. Go to end and take a right into Del Webb Bexley gate. Once through gate, go to end of Del Webb Blvd and take a LEFT onto Sea Glass Circle. Left onto Sailors Delight Pass. Right onto Sailboard Dr. Right onto Shorebird Branch, home is on right.
More homes like this
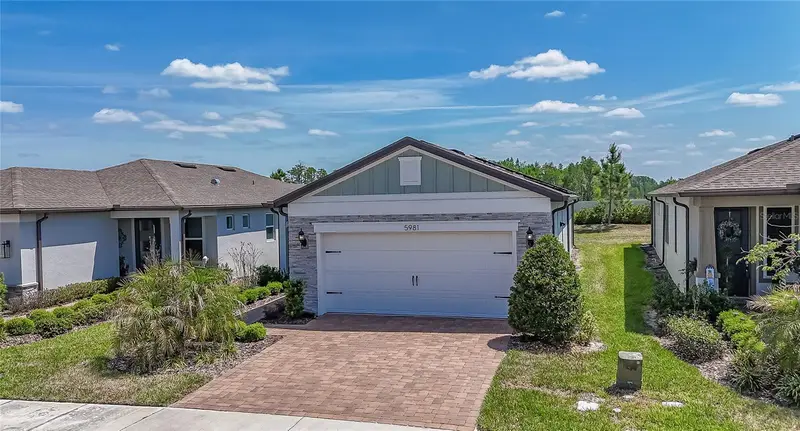
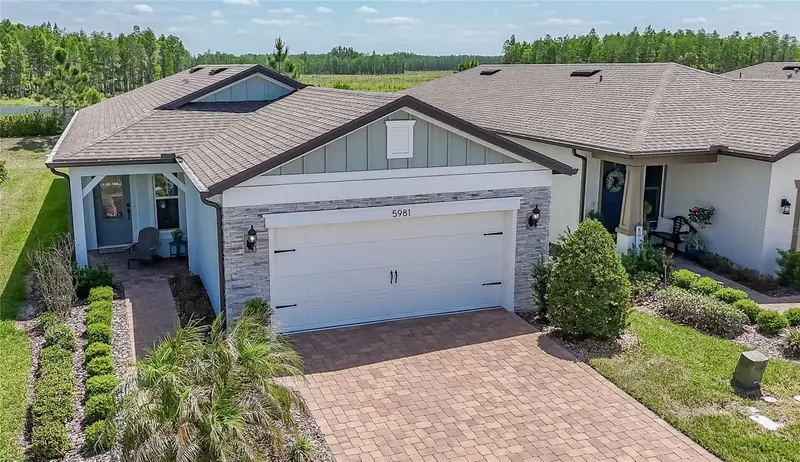
$389,900
5981 Shorebird Br
Land O Lakes, FL 34638
2 bd · 2 ba · 1,475 sqft
Del Webb Bexley Ph 4
MLS ID #TB8476851, LA ROSA REALTY LLC.
Listing provided by Stellar MLS
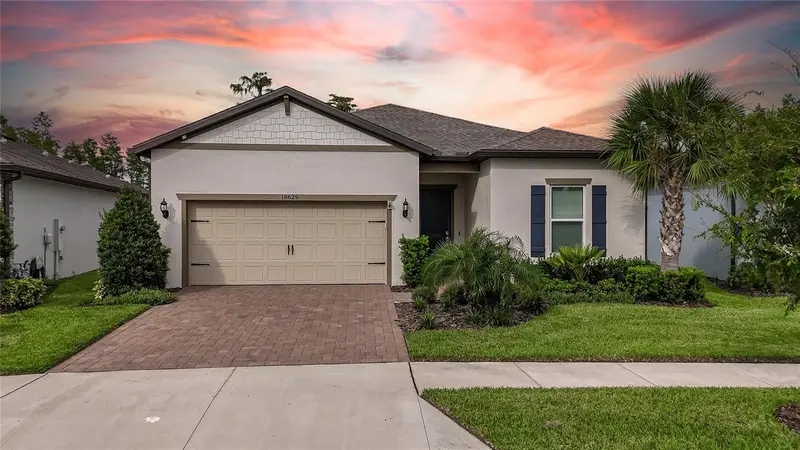
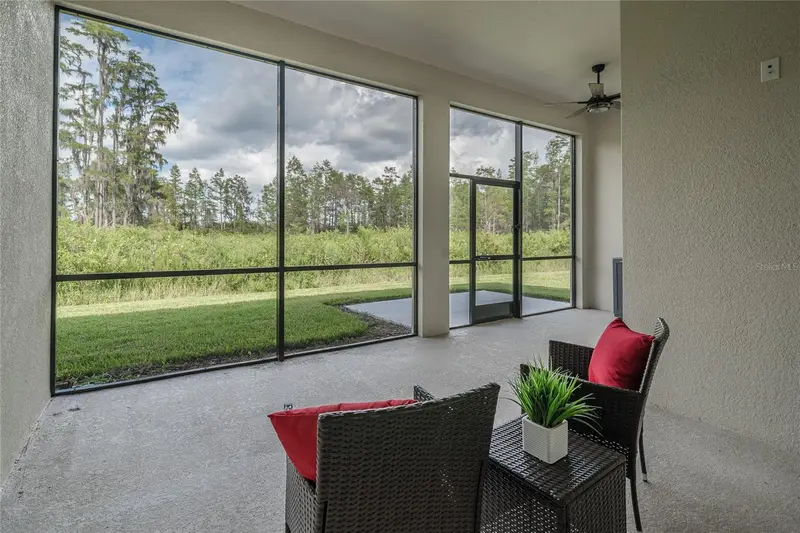
$499,900
18629 Coastal Shore Ter
Land O Lakes, FL 34638
2 bd · 3 ba · 2,087 sqft
Del Webb Bexley Ph 4
MLS ID #TB8425979, BHHS FLORIDA PROPERTIES GROUP.
Listing provided by Stellar MLS
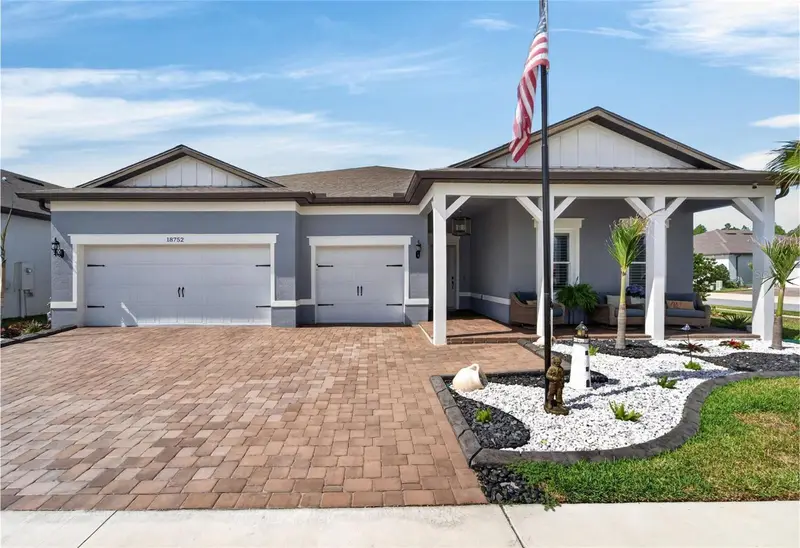
$849,000
18752 Horizon View Pt
Land O Lakes, FL 34638
3 bd · 4 ba · 2,806 sqft
Del Webb Bexley Ph 4
MLS ID #S5148585, CHARLES RUTENBERG REALTY ORLANDO.
Listing provided by Stellar MLS

Listings courtesy of Stellar MLS as distributed by MLS GRID
IDX information is provided exclusively for consumers’ personal, non-commercial use and may not be used for any purpose other than to identify prospective properties consumers may be interested in purchasing.
Based on information submitted to the MLS GRID as of April 15, 2026 at 9:30 AM ET. All data is obtained from various sources and may not have been verified by broker or MLS GRID. Supplied Open House Information is subject to change without notice. All information should be independently reviewed and verified for accuracy. Properties may or may not be listed by the office/agent presenting the information.
All or a portion of the multiple listing information is provided by Stellar MLS, from a copyrighted compilation of listings. The compilation of listings and each individual listing are © 2026 Stellar MLS. All rights reserved.
Ryan Solberg, Broker · MaxLife Realty LLC · FL License #BK3354351 · Equal Housing Opportunity · Full disclaimer · DMCA