


$675,000
6008 Apex Way
Lady Lake, FL 32159
Listing updated: June 1, 2026 at 5:01 PM ET
Listing courtesy of Century 21 Alton Clark · Regina Rodriguez · MLS #G5098078 · Pending · 352-728-2121Property type
Year built
Lot size
Price / sq ft
HOA dues
Days on market
Garage spaces
Flood zone
About this home
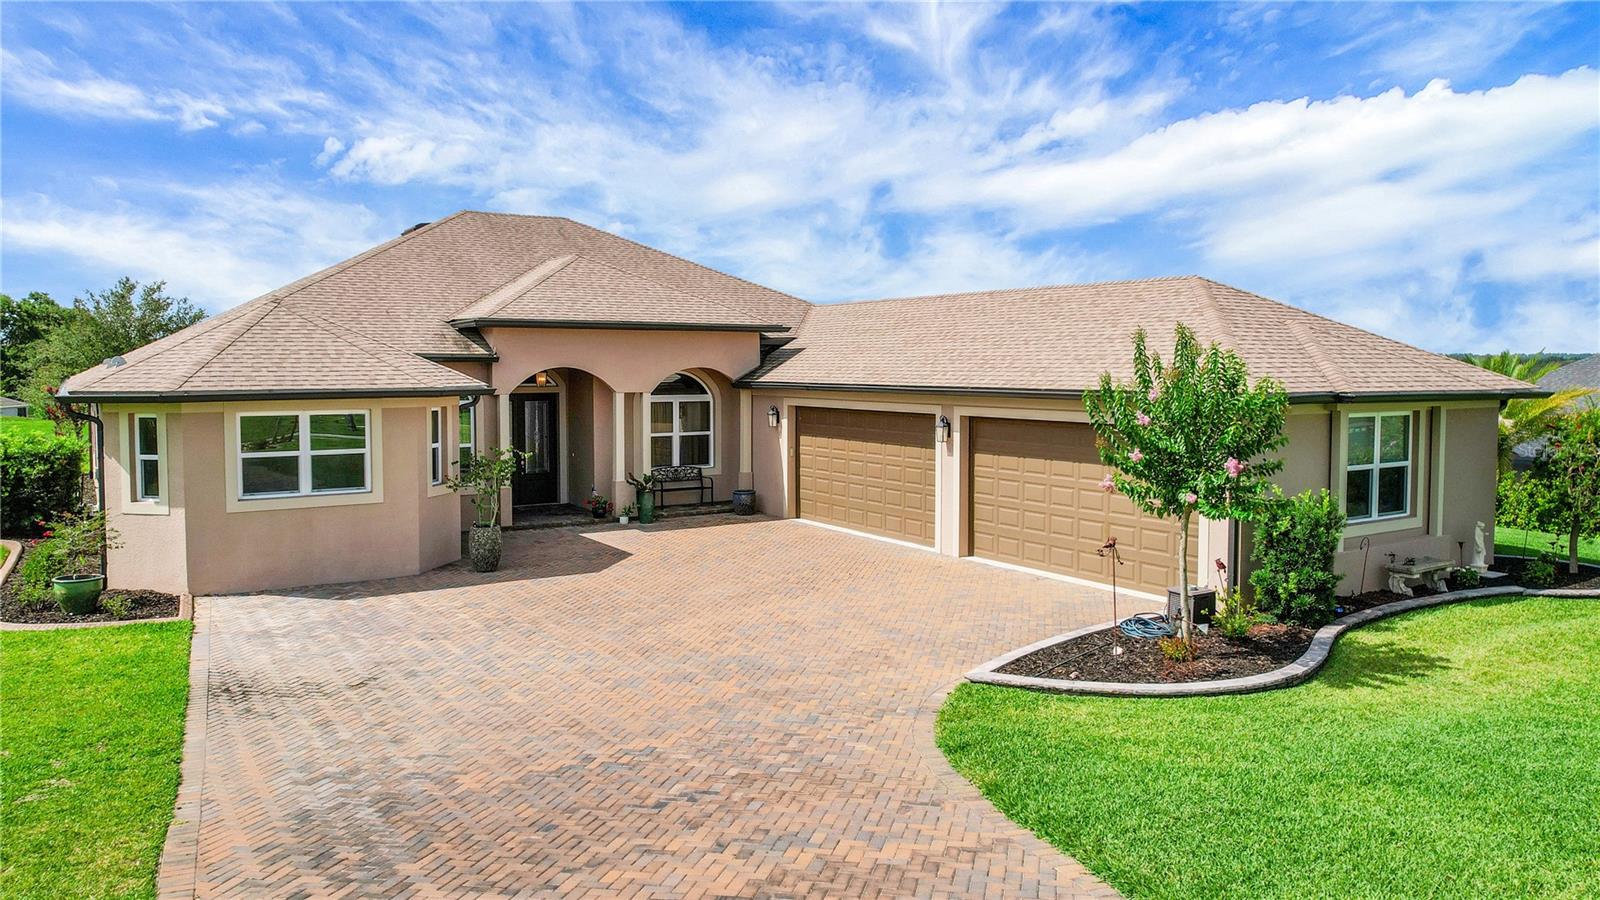
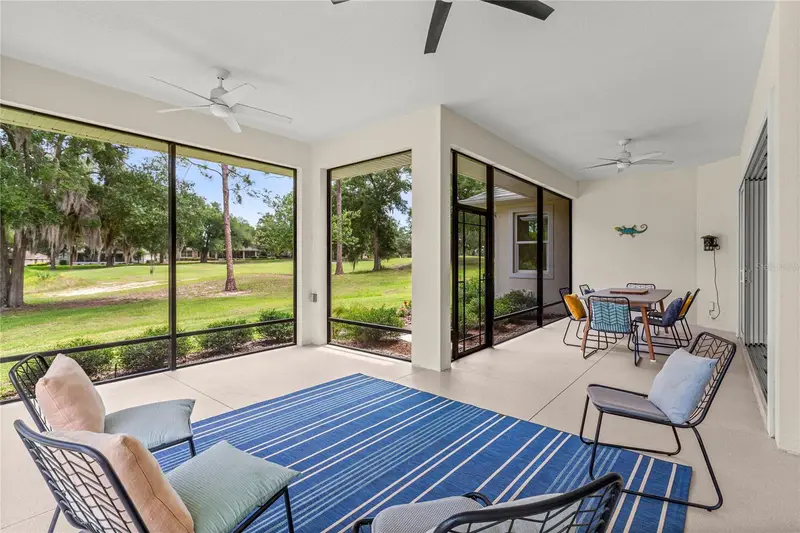
Under contract-accepting backup offers. Price Improved! Seller pays initiation fee of $2,500.00 at closing. Experience luxury living in this impeccably upgraded RARE 4 CAR GARAGE 4 bed + Office + Bonus Room + 3 bath home built in 2021 and located with a pond view on .48 acre with room for a pool in the desirable Harbor Hills Golf & Chain of Lake community. This one of a kind customized Willow Model featuring 3,432 sq ft heated is sure to impress. From the moment you step inside, you'll notice the soaring ceilings, elegant 6" baseboards, and 7.25" crown molding that add a refined touch throughout. Beautiful porcelain tile plank flooring spans the entire home, providing both style and durability. The chef’s kitchen is truly a showstopper—featuring a gas cooktop, large island with dual-sided cabinetry, upgraded appliances, stylish cabinetry and hardware, a designer tile backsplash, and an upgraded sink and faucet. Ample storage is available in the walk-in pantry and oversized appliance cabinet. All bathrooms have been thoughtfully upgraded with premium countertops, cabinetry, sinks, faucets, and comfort-height toilets. The spacious primary suite (26 x 15) includes a luxurious en suite bath with dual vanities and a large walk-through shower. Additional highlights include a spacious laundry room (6’6 x 20) with upgraded cabinetry and sink, a dedicated indoor storage closet, and an expansive screened lanai with peaceful pond views and ceiling fans for added comfort. This home is equipped for peace of mind with a 24 kWh whole-house generator and a 250-gallon in-ground propane tank, including a gas line to the outdoor grill area—perfect for entertaining. AN ADDED BONUS IS THE EXTREMELY LOW ELECTRIC BILLS that range from $40-$235 throughout the year-WOW!!! Located just minutes to shopping, restaurants, doctors, medical facilities, the Villages Square with nightly entertainment and so much more!
Estimated monthly payment
Estimate only. Taxes use the listing's reported amount where available; insurance is a Florida-average estimate. Your actual payment will vary — run a full calculation or talk to a lender.
Price & listing history334 days on market
- Status: PendingJun 1, 2026
- Listed$865,000Jun 10, 2025
- Price reduced$675,000
Facts & features
- Property type
- Residential
- Sub type
- Single Family Residence
- Status
- Pending
- Days on market
- 334
- Subdivision
- Harbor Hills
- County
- Lake
- Year built
- 2021
- Living area
- 3,432 sq ft
- Price/sq ft
- $197
- Building area
- 4,780 sq ft (Public Records)
- Lot size
- 21,217 sq ft
- Lot category
- 1/4 to less than 1/2
- Flood zone
- X
- Garage
- 4 spaces
- Annual taxes
- $8,184 (2024)
- Parcel #
- 13-18-24-0525-000-12000
- Zoning
- PUD
- MLS #
- G5098078
Ask about this home
Have a question? Ask the broker directly.
Ryan Solberg answers personally — no call center, no spam. Your question goes straight to him.
Interior Details
- Bedrooms
- 4
- Full bathrooms
- 3
- Flooring
- Ceramic Tile
- Appliances
- Dishwasher, Microwave, Range, Refrigerator
- Interior features
- Ceiling Fans(s), Eat-in Kitchen, High Ceilings, Open Floorplan, Solid Wood Cabinets, Split Bedroom, Stone Counters, Walk-In Closet(s)
- Laundry
- Inside, Laundry Room
- Stories / Levels
- One
- Direction faces
- North
Heating & Cooling
- Heating
- Central
- Cooling
- Central Air
Parking
- Garage spaces
- 4
- Attached garage
- Yes
- Parking features
- Driveway, Garage Faces Side, Oversized, Parking Pad
HOA & Financial
- HOA fee
- $175 / Monthly
- Monthly HOA
- $175/mo
- Total monthly fees
- $394/mo
- Total annual fees
- $4,728
- HOA name
- Olivia Arelquin - Sentry Mgmt
- CDD
- No
- Homestead exemption
- Yes
- Min lease term
- 6 Months
- Listing terms
- Cash, Conventional, VA Loan
- Ownership
- Fee Simple
- Available for lease
- Yes
- Lease restrictions
- Yes
- Additional lease restrictions
- See Deed Restrictions
Exterior & Construction
- Exterior features
- French Doors, Rain Gutters
- Construction materials
- Block, Stucco
- Roof
- Shingle
- Foundation
- Slab
- Water access
- Yes
- Water view
- Yes
- Road surface
- Paved
Utilities
- Sewer
- Septic Tank
- Water source
- Public
- Utilities
- Electricity Connected, Propane
Community
- Pets allowed
- Yes
Room Details
| Room | Level | Dimensions |
|---|---|---|
| Primary Bedroom | First | 26x15.4 |
| Bedroom 2 | First | 11.6x13.4 |
| Bedroom 3 | First | 13.4x13.1 |
| Bedroom 4 | First | 12.9x19.5 |
| Office | First | 11.4x12 |
| Utility Room | First | 6.6x20 |
| Dining Room | First | 11.4x12 |
| Living Room | First | 16x20.4 |
| Family Room | First | 16.1x15.1 |
| Foyer | First | 7x7.11 |
| Kitchen | First | 15.6x16 |
| Bonus Room | First | 8.6x5.9 |
| Dinette | First | 7x7 |
| Balcony/Porch/Lanai | First | 20.4x8.6 |
| Balcony/Porch/Lanai | First | 12.2x8.6 |
Listing Details
- Listing date
- 2025-06-05
- On market date
- 2025-06-10
- Original list price
- $865,000
- Occupant type
- Owner
- MLS area
- 32159 - Lady Lake (The Villages)
- Listing AOR
- Lake and Sumter
- Status changed
- 2026-06-01
- Tax legal description
- HARBOR HILLS PHASE 6B PB 69 PG 1-2 LOT 120 ORB 5665 PG 394
Flood risk
Minimal-risk area outside the mapped floodplain. Flood insurance is optional and typically low-cost.
Source: FEMA flood zone reported on the listing. Confirm current designation at FEMA Flood Map Service Center.
Location
Directions
Going North on US Hwy 27/441, turn right on Eagles Nest Rd, turn left on Grays Airport Rd, turn right on Lake Griffin Rd, turn right on Grove Heights turn right on Apex Way, house on left.
More homes like this
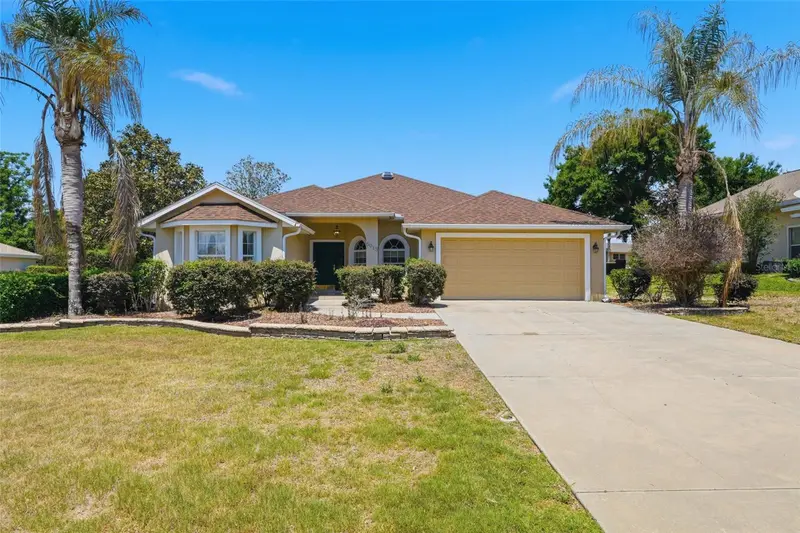
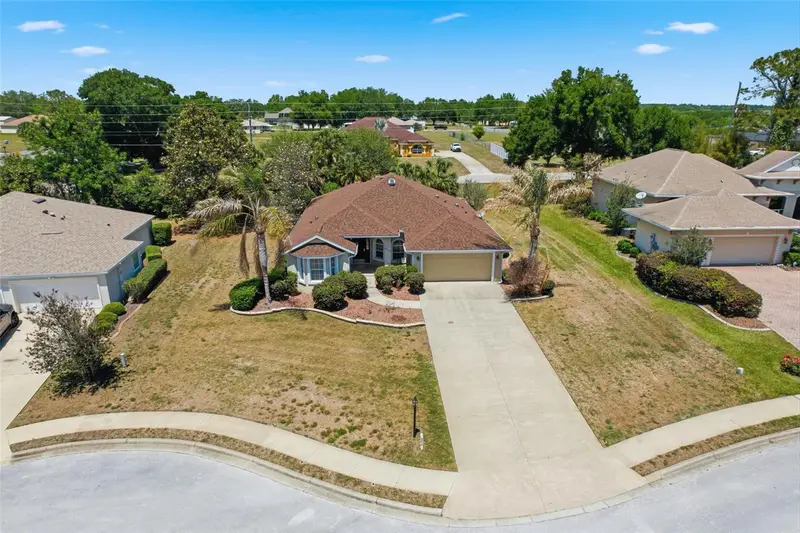
$352,000
5013 Harbor Hts
Lady Lake, FL 32159
3 bd · 2 ba · 1,954 sqft
Harbor Hills
MLS ID #G5111610, RE/MAX TITANIUM GROUP.
Listing provided by Stellar MLS
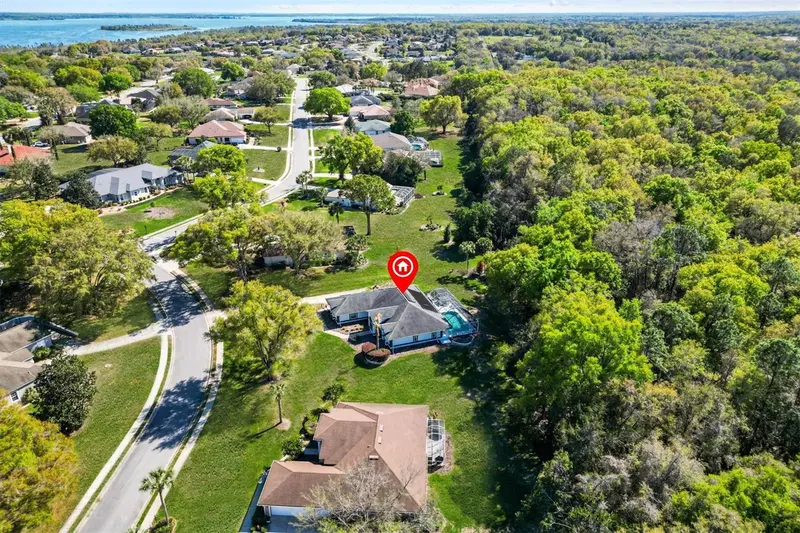
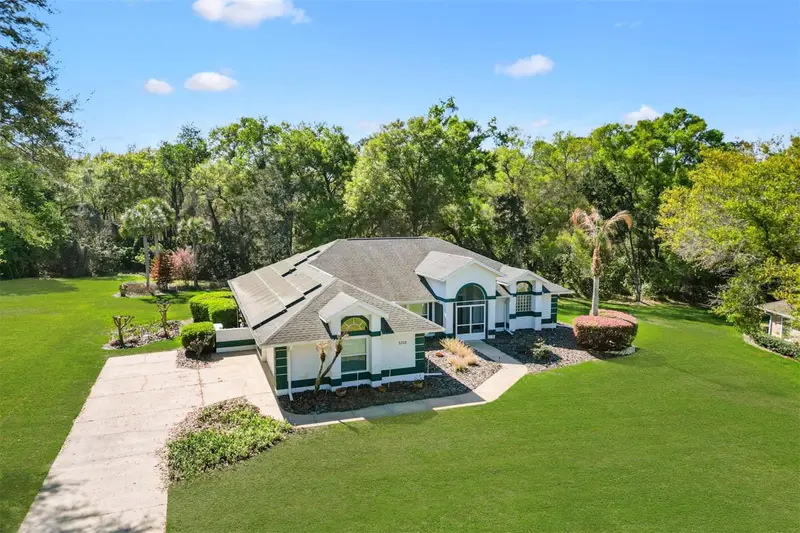
$450,000
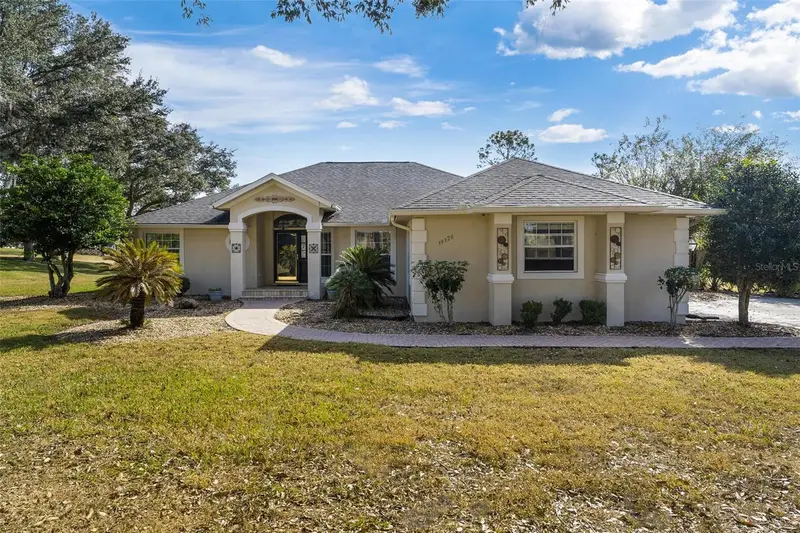
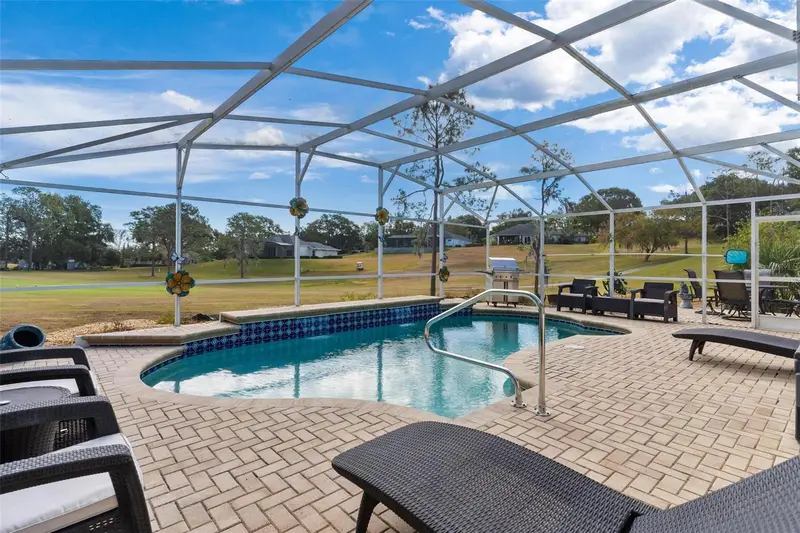
5312 Greens Dr
Lady Lake, FL 32159
3 bd · 2 ba · 2,029 sqft
Harbor Hills
MLS ID #OM720260, KELLER WILLIAMS CORNERSTONE RE.
Listing provided by Stellar MLS
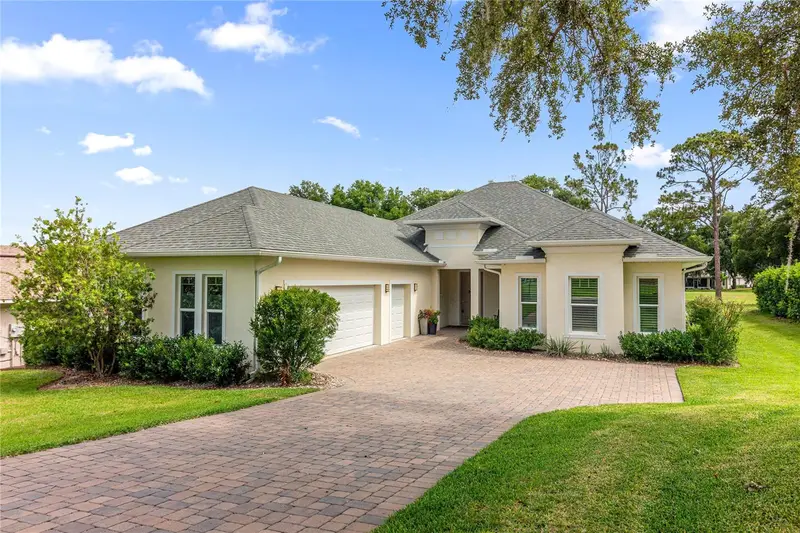
$484,000
39320 Harbor Hills Blvd
Lady Lake, FL 32159
3 bd · 2 ba · 2,120 sqft
Harbor Hills
MLS ID #G5090374, MORRIS REALTY AND INVESTMENTS.
Listing provided by Stellar MLS
$549,000
5090 Greens Dr
Lady Lake, FL 32159
4 bd · 3 ba · 2,532 sqft
Harbor Hills
MLS ID #G5113444, MORRIS REALTY AND INVESTMENTS.
Listing provided by Stellar MLS

Listings courtesy of Stellar MLS as distributed by MLS GRID
IDX information is provided exclusively for consumers’ personal, non-commercial use and may not be used for any purpose other than to identify prospective properties consumers may be interested in purchasing.
Based on information submitted to the MLS GRID as of June 1, 2026 at 5:01 PM ET. All data is obtained from various sources and may not have been verified by broker or MLS GRID. Supplied Open House Information is subject to change without notice. All information should be independently reviewed and verified for accuracy. Properties may or may not be listed by the office/agent presenting the information.
Ryan Solberg, Broker · MaxLife Realty LLC · FL License #BK3354351 · Equal Housing Opportunity · Full disclaimer · DMCA