
$447,990
2256 Sirena Lane
Mount Dora, FL 32757
Listing updated: June 14, 2026 at 5:06 PM ET
Listing courtesy of Park Square Realty · Suresh Gupta · MLS #O6315756 · Active · 844-774-4636Property type
Year built
Lot size
Price / sq ft
HOA dues
Days on market
Garage spaces
Flood zone
About this home
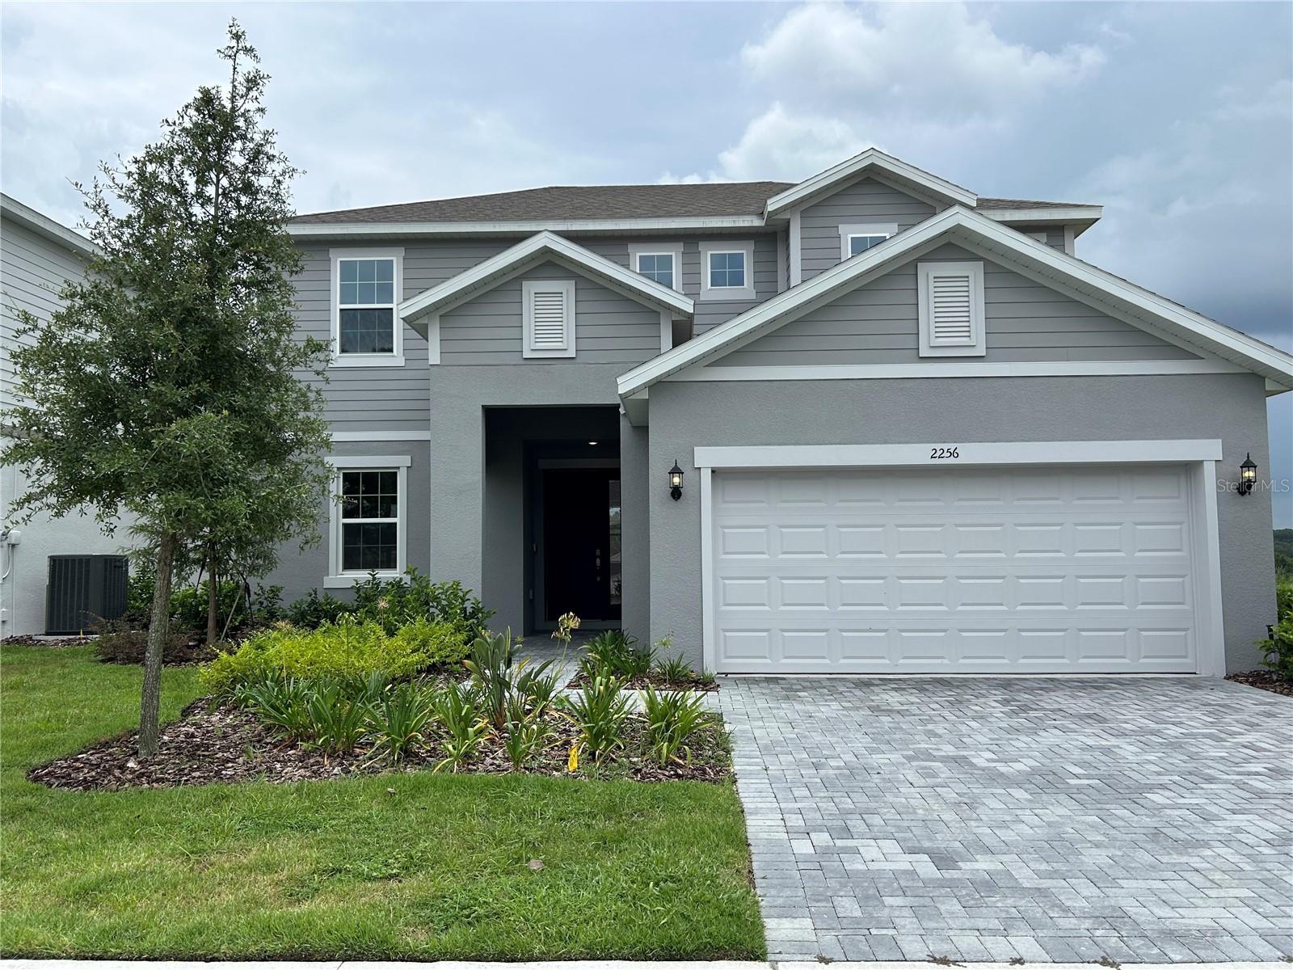
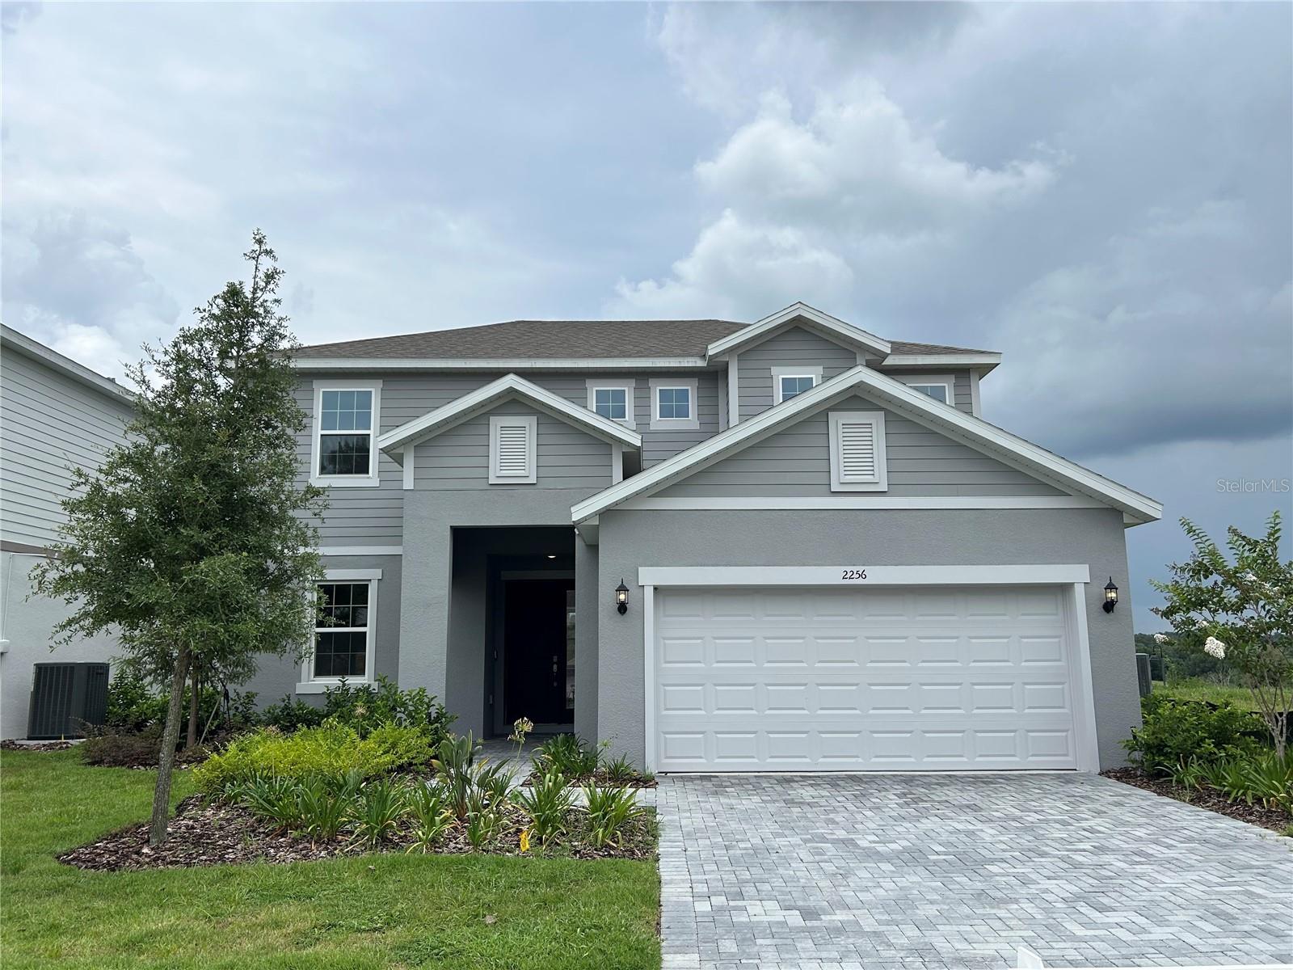
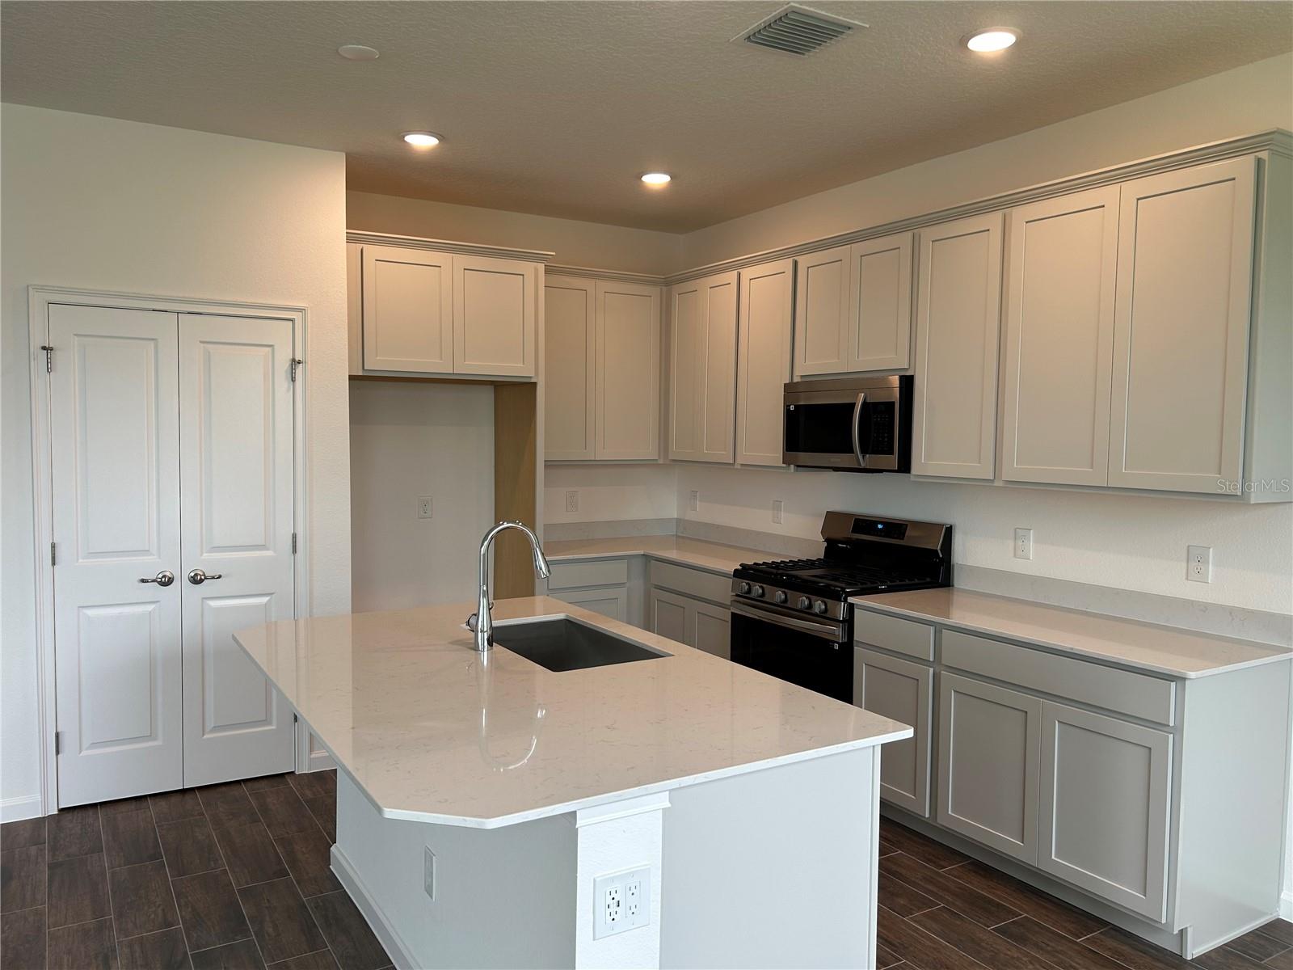
The Pembroke has stunning curb appeal to its spacious interior, this is the home for you! The Pembroke features an open, comfortable space for entertaining while the 9’4” ceiling height allows this home to feel spacious and airy. Natural light floods the main living area from the 4 large windows and a sliding glass door. The second floor master retreat offers a large walk in closet , a private water closet and a large walk in shower filled with light from a well placed transom window. The Pembroke uniquely includes a 1st floor oversized bedroom and walk in closet with a door to the full guest bath. In addition, there is a first flex room for an office and a second floor loft. Schedule your appointment to visit Summerbrooke today!
Local Insight
At $188/sqft for brand-new construction in Summerbrooke Ph 4, you're paying a premium compared to the median $380–$450K range in Mount Dora, and this subdivision sits outside the historic core—so you're getting modern finishes and no renovation risk, but you're missing the walkable downtown charm, established character, and potential water views that drive values in the actual historic neighborhoods. The $103/month HOA and X flood zone are straightforward pluses, but the real question is whether you're buying this location for convenience to Mount Dora's attractions or whether you actually want to live in the town itself; if it's the latter, you might find more character and better long-term value rolling back toward the historic entry or mid-range properties with actual lake proximity.
AI-generated insight based on listing data and neighborhood context. Verify independently.
Estimated monthly payment
Estimate only. Taxes use the listing's reported amount where available; insurance is a Florida-average estimate. Your actual payment will vary — run a full calculation or talk to a lender.
Price & listing history298 days on market
- Status: ActiveJan 27, 2026
- Listed$495,928Jun 5, 2025
- Price reduced$447,990
Facts & features
- Property type
- Residential
- Sub type
- Single Family Residence
- Status
- Active
- Days on market
- 298
- Subdivision
- Summerbrooke Ph 4
- County
- Lake
- Year built
- 2025
- Living area
- 2,380 sq ft
- Price/sq ft
- $188
- Lot size
- 6,008 sq ft
- Lot category
- 0 to less than 1/4
- Flood zone
- X (12069C0390E)
- Garage
- 2 spaces
- Annual taxes
- $1,225 (2024)
- Parcel #
- 28-19-27-0403-000-08900
- MLS #
- O6315756
Ask about this home
Have a question? Ask the broker directly.
Ryan Solberg answers personally — no call center, no spam. Your question goes straight to him.
Interior Details
- Bedrooms
- 4
- Full bathrooms
- 3
- Flooring
- Carpet, Ceramic Tile
- Appliances
- Dishwasher, Disposal, Microwave, Range
- Interior features
- Eat-in Kitchen, Kitchen/Family Room Combo, Living Room/Dining Room Combo, Open Floorplan, PrimaryBedroom Upstairs, Smart Home, Thermostat, Walk-In Closet(s)
- Laundry
- Inside, Laundry Room
- Stories / Levels
- Two
- Direction faces
- West
- New construction
- Yes
Heating & Cooling
- Heating
- Central, Natural Gas
- Cooling
- Central Air, Humidity Control, Zoned
Parking
- Garage spaces
- 2
- Attached garage
- Yes
- Parking features
- Driveway, Electric Vehicle Charging Station(s), Garage Door Opener
HOA & Financial
- HOA fee
- $310 / Quarterly
- Monthly HOA
- $103/mo
- Total monthly fees
- $103/mo
- Total annual fees
- $1,240
- HOA name
- Triad Association Management
- CDD
- No
- Min lease term
- 1-2 Years
- Listing terms
- Cash, Conventional, FHA, VA Loan
- Ownership
- Fee Simple
- Available for lease
- No
- Lease restrictions
- Yes
- Additional lease restrictions
- short term rental is not allowed
- Approval process
- owner must provide tenants information to the association
Exterior & Construction
- Exterior features
- Sidewalk, Sliding Doors, Sprinkler Metered
- Construction materials
- Block, Concrete, Stucco, Frame
- Roof
- Shingle
- Foundation
- Slab
- Road surface
- Asphalt
Utilities
- Sewer
- Public Sewer
- Water source
- Public
- Utilities
- Electricity Connected, Natural Gas Connected, Sewer Connected, Sprinkler Meter
Community
- Pets allowed
- Yes
Room Details
| Room | Level | Dimensions |
|---|---|---|
| Primary Bedroom | Second | |
| Living Room | First | |
| Kitchen | First | |
| Den | First | |
| Loft | Second | |
| Bedroom 2 | First | |
| Balcony/Porch/Lanai | First |
Listing Details
- Listing date
- 2025-06-05
- On market date
- 2025-06-05
- Original list price
- $495,928
- Occupant type
- Vacant
- MLS area
- 32757 - Mount Dora
- Listing AOR
- Orlando Regional
- Status changed
- 2026-01-27
- Tax legal description
- SUMMERBROOKE PHASE 4 PB 76 PG 47-52 LOT 89
Flood risk
Minimal-risk area outside the mapped floodplain. Flood insurance is optional and typically low-cost.
Source: FEMA flood zone reported on the listing. Confirm current designation at FEMA Flood Map Service Center.
Location
Directions
From the intersection of Highway 441 and SR 46 in Mount Dora, go north on 441for approximately 1/2 mile. The Summerbrooke entrance is on the right hand side.
More homes like this
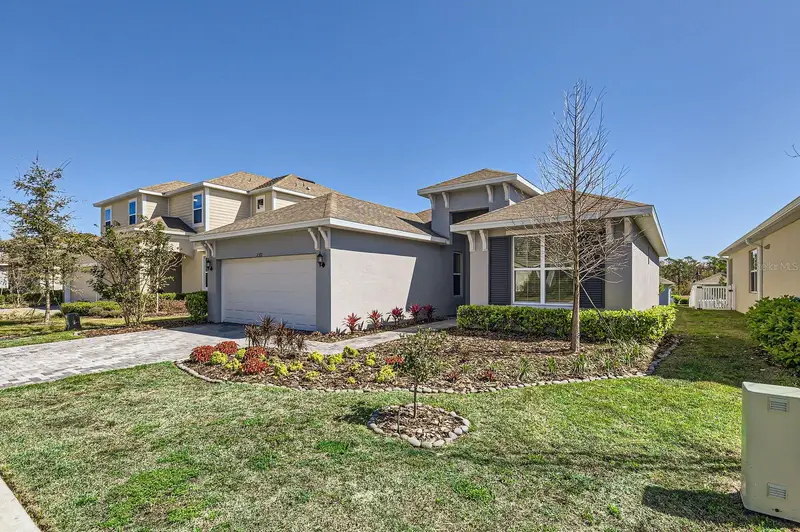
$379,999
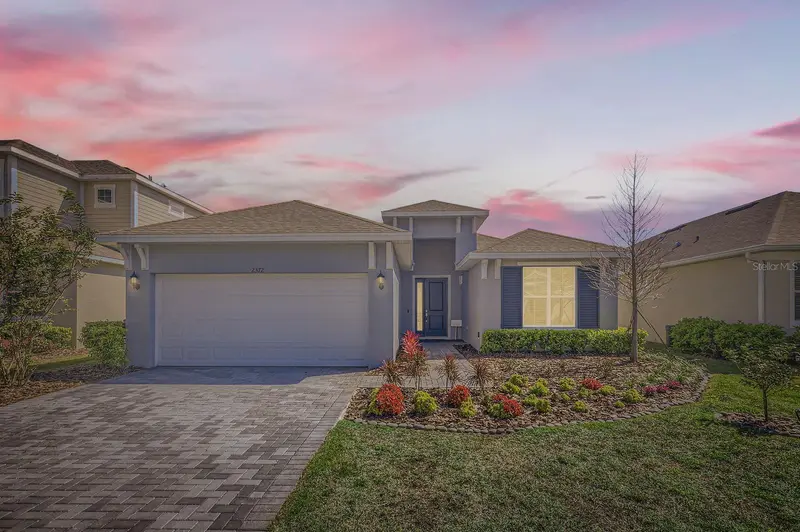
2372 Sirena Ln
Mount Dora, FL 32757
3 bd · 2 ba · 1,538 sqft
Summerbrooke Ph 4
MLS ID #S5152124, ORLANDOS FINEST REALTY LLC.
Listing provided by Stellar MLS
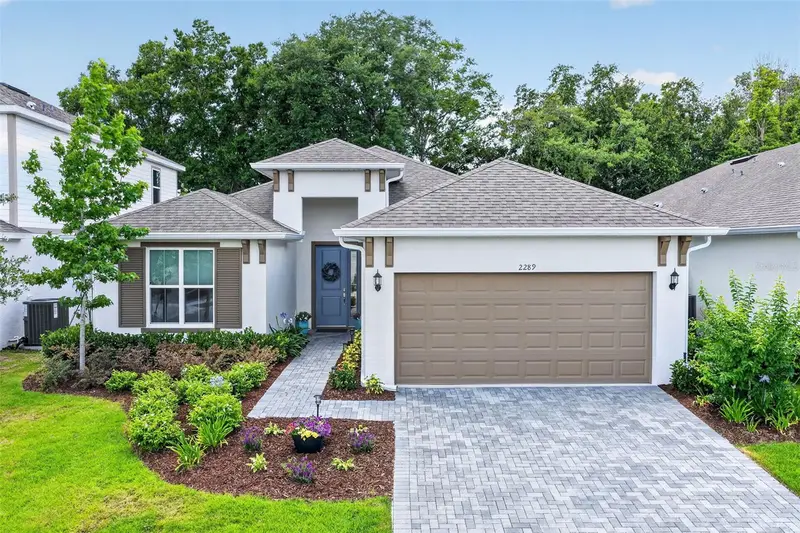
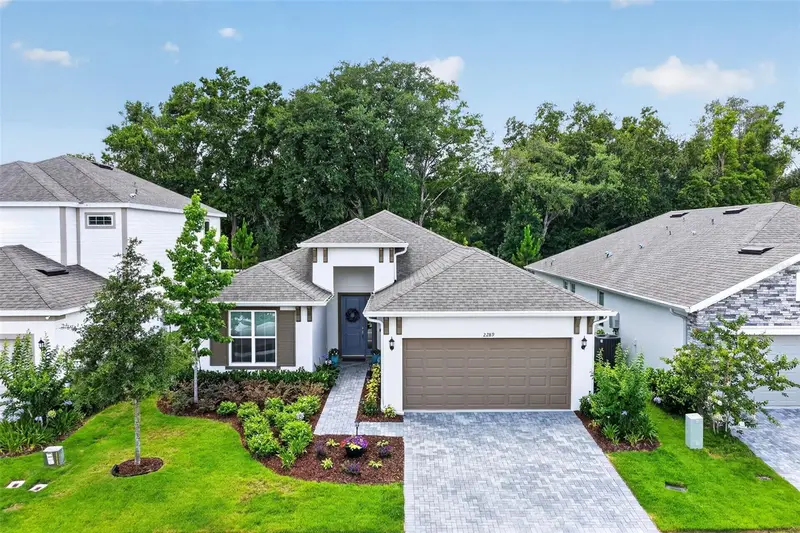
$400,000
2289 Sirena Ln
Mount Dora, FL 32757
3 bd · 2 ba · 1,578 sqft
Summerbrooke Ph 4
MLS ID #G5112861, ERA GRIZZARD REAL ESTATE.
Listing provided by Stellar MLS
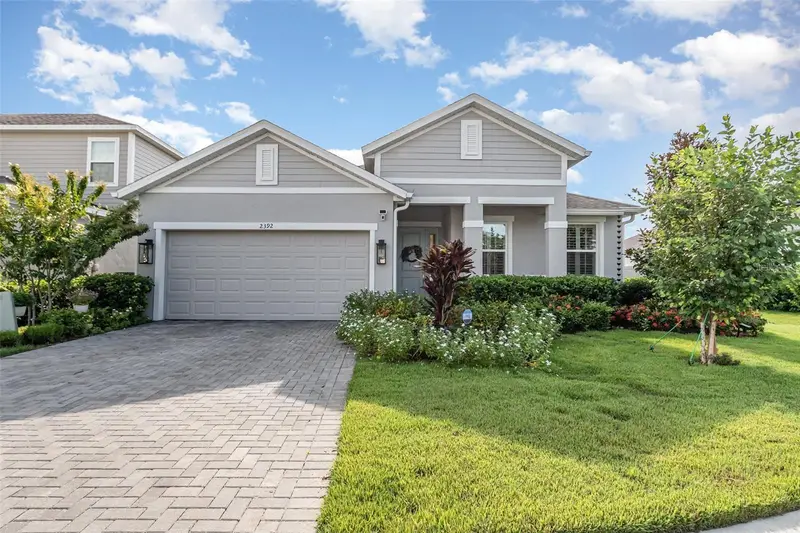
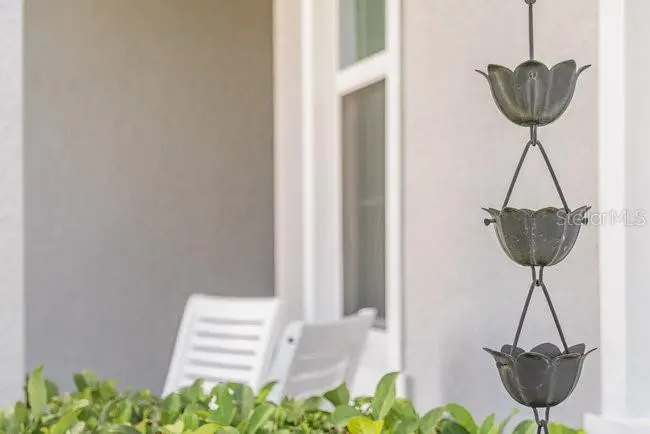
$409,000
2392 Sirena Ln
Mount Dora, FL 32757
3 bd · 2 ba · 1,964 sqft
Summerbrooke Ph 4
MLS ID #O6384432, RE/MAX CENTRAL REALTY.
Listing provided by Stellar MLS
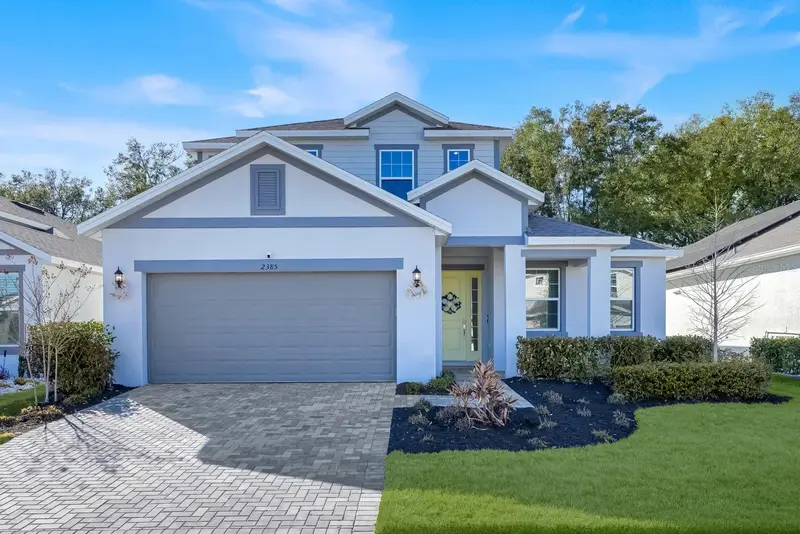
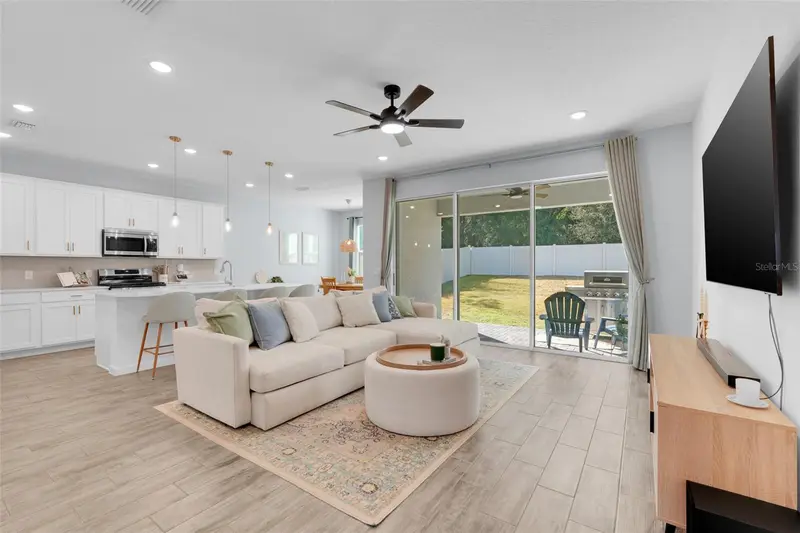
$534,900
2385 Sirena Ln
Mount Dora, FL 32757
4 bd · 4 ba · 2,570 sqft
Summerbrooke Ph 4
MLS ID #O6386182, AVANTI WAY REALTY LLC.
Listing provided by Stellar MLS

Listings courtesy of Stellar MLS as distributed by MLS GRID
IDX information is provided exclusively for consumers’ personal, non-commercial use and may not be used for any purpose other than to identify prospective properties consumers may be interested in purchasing.
Based on information submitted to the MLS GRID as of June 14, 2026 at 5:06 PM ET. All data is obtained from various sources and may not have been verified by broker or MLS GRID. Supplied Open House Information is subject to change without notice. All information should be independently reviewed and verified for accuracy. Properties may or may not be listed by the office/agent presenting the information.
Ryan Solberg, Broker · MaxLife Realty LLC · FL License #BK3354351 · Equal Housing Opportunity · Full disclaimer · DMCA