
$390,000
2289 Sirena Lane
Mount Dora, FL 32757
Listing updated: July 20, 2026 at 2:32 PM ET
Listing courtesy of Era Grizzard Real Estate · Loretta C. Maimone · MLS #G5112861 · Active · 352-735-4433Property type
Year built
Lot size
Price / sq ft
HOA dues
Days on market
Garage spaces
Flood zone
About this home
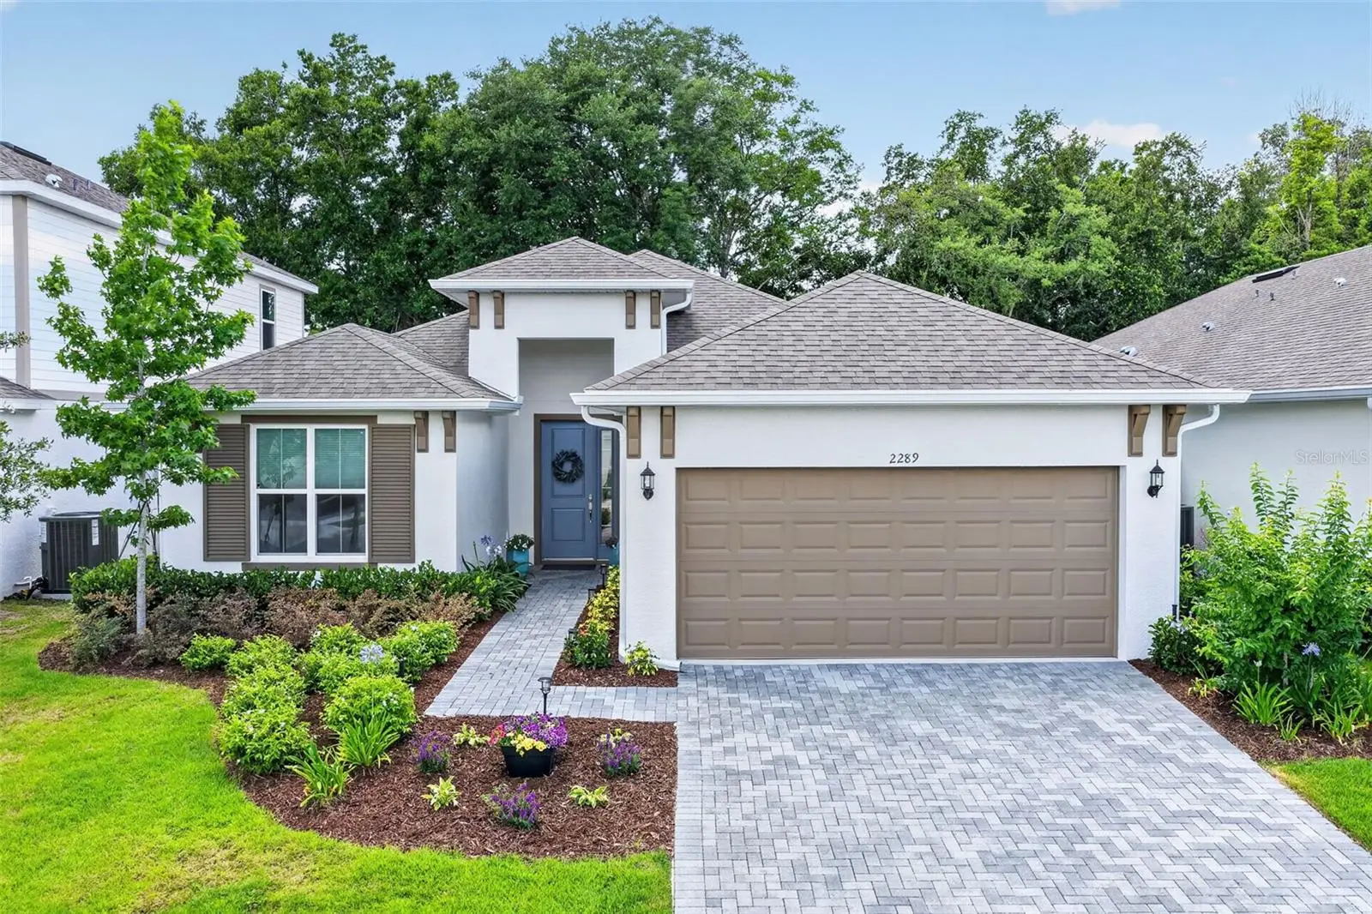
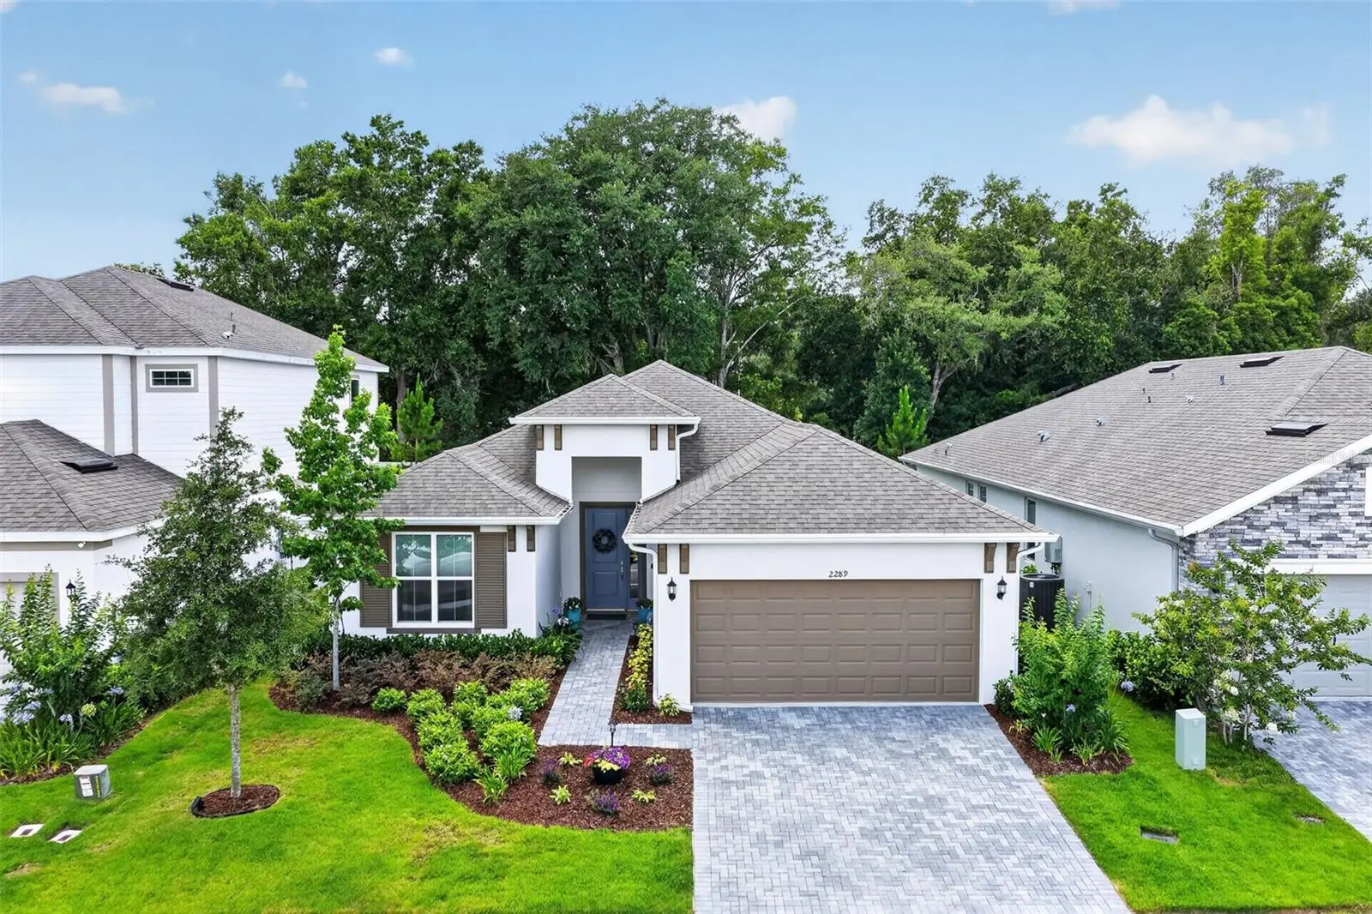
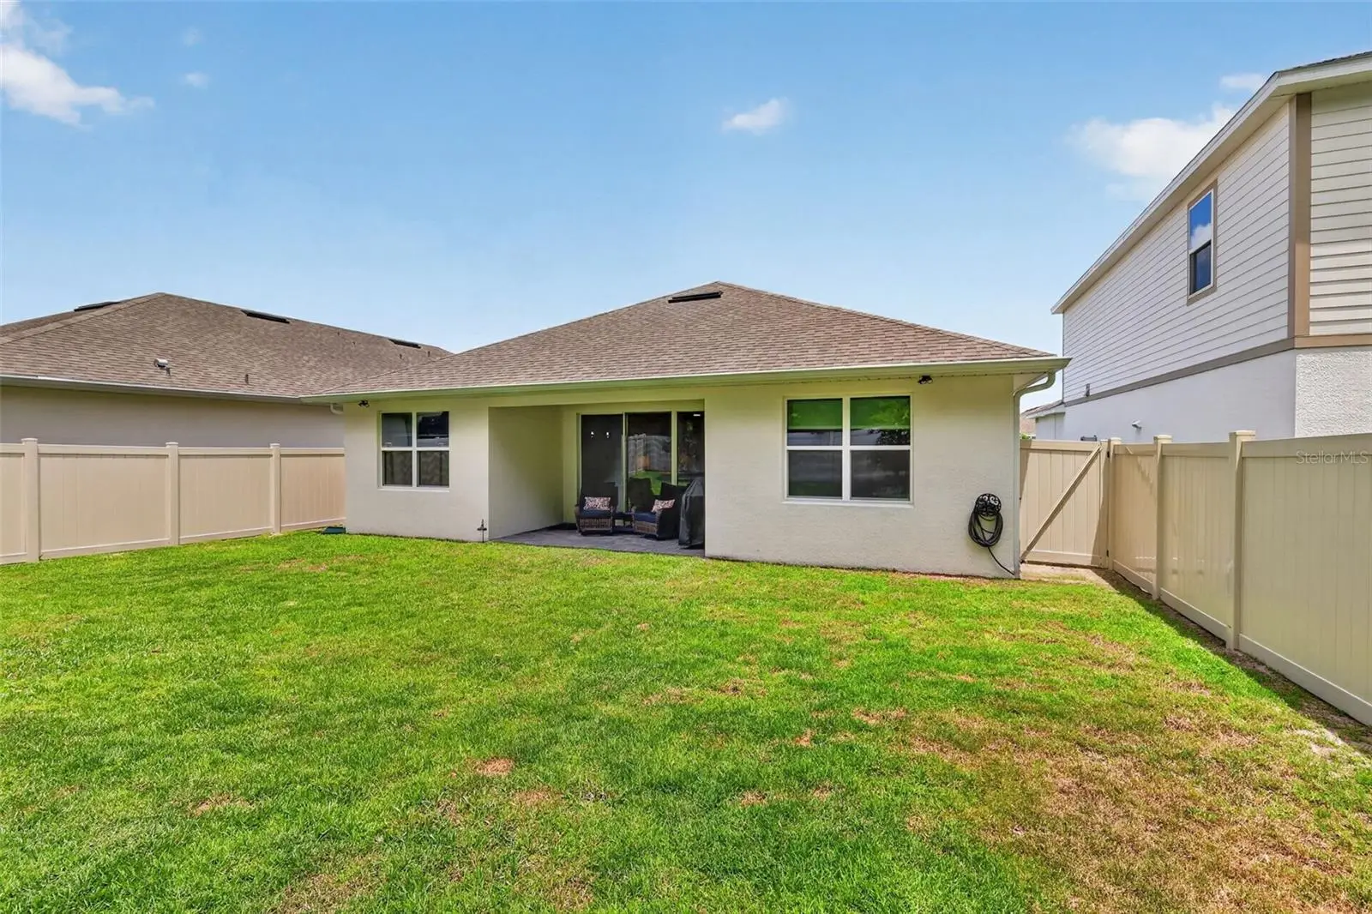
Why wait to build when this impeccably upgraded, move-in-ready home is available now in the highly sought-after Summerbrooke community of Mount Dora. Built in 2025, this beautifully designed 3 BR residence blends modern elegance, custom upgrades, and everyday comfort into one exceptional opportunity. From the moment you arrive, the home’s outstanding curb appeal makes a lasting impression with lush, manicured landscaping, attractive stucco exterior details, decorative corbels, charming shutters, custom gutters, a paver driveway, and a spacious 2-car garage. Inside, the thoughtfully designed open-concept floor plan showcases soaring 9-foot-4-inch ceilings, abundant natural light, upgraded wood-look ceramic tile flooring, and sophisticated finishes throughout. Elegant yet inviting, the home offers the perfect balance of style and comfort. The spacious living area features a glass slider that seamlessly extends your living space onto the covered lanai and private fenced backyard—ideal for indoor-outdoor Florida living. At the heart of the home, the gourmet kitchen is both stunning and functional. Designer upgrades include gorgeous quartz countertops, lower Shaker-style cabinetry with custom pull-outs, a striking herringbone tile backsplash, and 42-inch upper cabinets with crown molding offering abundant storage. A custom built-in pantry adds even more organization and convenience. Upgraded stainless steel appliances, including a natural gas cooktop and French-door refrigerator, make this kitchen a dream for any home chef. The oversized quartz island with a sleek single-basin sink serves as the perfect gathering space for entertaining, casual dining, and meal prep. Adjacent to the kitchen, the dining area offers ample space for everything from intimate family dinners to large holiday celebrations. A dedicated laundry room with direct garage access adds everyday practicality and convenience. Designed with privacy in mind, the split-bedroom floor plan features a serene primary suite complete with plush carpeting, tray ceiling, tranquil backyard views, a finished walk-in closet, and a luxurious spa-inspired en-suite bath with dual vanities and an oversized tiled shower. Two additional bedrooms share a beautifully appointed full bath featuring stylish finishes and a tub/shower combination. The upgrades continue outdoors with a fully covered paver lanai and stylish vinyl privacy fence enclosing the backyard—creating the perfect tranquil setting to relax or entertain. Design your dream outdoor oasis with room for gardens and a pool. If pool construction is low on your to-do list then you will love knowing residents of Summerbrooke enjoy outstanding community amenities including a resort-style pool, clubhouse, fitness center, and scenic walking trails. Ideally located, this home is approximately 45 minutes from Orlando International Airport, downtown Orlando, and Walt Disney World, and just about an hour from Daytona and New Smyrna beaches. Even closer to home, enjoy historic downtown Mount Dora, only 3 miles away, offering a vibrant arts scene, year-round festivals, fine dining, charming cafés, unique boutiques, and endless opportunities for boating, fishing, or kayaking on Lake Dora and the Harris Chain of Lakes. What a wonderful opportunity to enjoy immediate home ownership of this stylish, refined residence located in a vibrant, beautiful community in charming Mount Dora.
Estimated monthly payment
Estimate only. Taxes use the listing's reported amount where available; insurance is a Florida-average estimate. Your actual payment will vary — run a full calculation or talk to a lender.
Price & listing history54 days on market
- Status: ActiveMay 27, 2026
- Listed$400,000May 27, 2026
- Price reduced$390,000
Facts & features
- Property type
- Residential
- Sub type
- Single Family Residence
- Status
- Active
- Days on market
- 54
- Cumulative DOM
- 76
- Subdivision
- Summerbrooke
- County
- Lake
- Year built
- 2025
- Living area
- 1,578 sq ft
- Price/sq ft
- $247
- Building area
- 2,126 sq ft (Public Records)
- Lot size
- 6,000 sq ft
- Lot category
- 0 to less than 1/4
- Flood zone
- X (12069C0390E)
- Garage
- 2 spaces
- Annual taxes
- $1,216 (2025)
- Parcel #
- 28-19-27-0403-000-12400
- Zoning
- SFR
- MLS #
- G5112861
Ask about this home
Have a question? Ask the broker directly.
Ryan Solberg answers personally — no call center, no spam. Your question goes straight to him.
Interior Details
- Bedrooms
- 3
- Full bathrooms
- 2
- Flooring
- Tile
- Appliances
- Dishwasher, Disposal, Electric Water Heater, Microwave, Range, Refrigerator
- Interior features
- Ceiling Fans(s), Stone Counters, Thermostat, Walk-In Closet(s), Window Treatments
- Laundry
- Electric Dryer Hookup, Inside, Laundry Room, Washer Hookup
- Stories / Levels
- One
- Direction faces
- East
Heating & Cooling
- Heating
- Central, Electric
- Cooling
- Central Air
Parking
- Garage spaces
- 2
- Attached garage
- Yes
- Parking features
- Driveway, Garage Door Opener
HOA & Financial
- HOA fee
- $310 / Quarterly
- Monthly HOA
- $103/mo
- Total monthly fees
- $103/mo
- Total annual fees
- $1,240
- HOA name
- Triad Association Management
- CDD
- No
- Min lease term
- 8-12 Months
- Listing terms
- Cash, Conventional, FHA, VA Loan
- Ownership
- Fee Simple
- Available for lease
- Yes
- Lease restrictions
- Yes
- Additional lease restrictions
- Please confirm leasing and rental requirements with the HOA Board
- Approval process
- Completed lease to be submitted to the HOA Board for approval
Exterior & Construction
- Exterior features
- Lighting, Sidewalk, Sliding Doors, Sprinkler Metered
- Construction materials
- Block, Stucco
- Roof
- Shingle
- Foundation
- Slab
- Road surface
- Paved
Utilities
- Sewer
- Public Sewer
- Water source
- Public
- Utilities
- BB/HS Internet Available, Cable Available, Cable Connected, Electricity Connected, Phone Available, Public, Sewer Connected, Sprinkler Meter, Underground Utilities, Water Connected
Community
- Pets allowed
- Cats OK, Dogs OK, Number Limit, Yes
Schools
Letter grades: Florida DOE 2024–25 school grades (Orange, Seminole, Lake, Osceola, Brevard). Assigned schools from the listing agent — verify enrollment with the district.
Room Details
| Room | Level | Dimensions |
|---|---|---|
| Foyer | First | 8.6x7.8 |
| Living Room | First | 16.1x18.6 |
| Dining Room | First | 10.1x8.7 |
| Kitchen | First | 10.1x20.1 |
| Primary Bedroom | First | 12.8x13.11 |
| Primary Bathroom | First | 6x12 |
| Bedroom 2 | First | 11.5x10.11 |
| Bedroom 3 | First | 11.3x12.1 |
| Bathroom 2 | First | 5.5x9.2 |
| Balcony/Porch/Lanai | First | 15x8.6 |
| Utility Room | First | 6.1x7.8 |
Listing Details
- Listing date
- 2026-05-27
- On market date
- 2026-05-27
- Original list price
- $400,000
- Occupant type
- Owner
- MLS area
- 32757 - Mount Dora
- Listing AOR
- Orlando Regional
- Status changed
- 2026-05-27
- Tax legal description
- SUMMERBROOKE PHASE 4 PB 76 PG 47-52 LOT 124 ORB 6542 PG 727
Flood risk
Minimal-risk area outside the mapped floodplain. Flood insurance is optional and typically low-cost.
Source: FEMA flood zone reported on the listing. Confirm current designation at FEMA Flood Map Service Center.
Location
Directions
From the intersection of US Highway 441 and State Road 46 in Mount Dora - Take State Road 46 East 1.5 miles - Turn left onto Sabastian Street - Turn right onto Natoma Boulevard - Turn left on Sirena Lane - Property will be on the left
Property sale history
Public records2289 SIRENA LN, MOUNT DORA 32757
- Jun 2025$405,000
1,578 sq ft · Built 2025 · 0.1377 acres
Sale data from Florida public records (Department of Revenue / county property appraiser). Deemed reliable but not guaranteed; may not reflect current market or MLS status. Not Stellar MLS data.
More homes like this
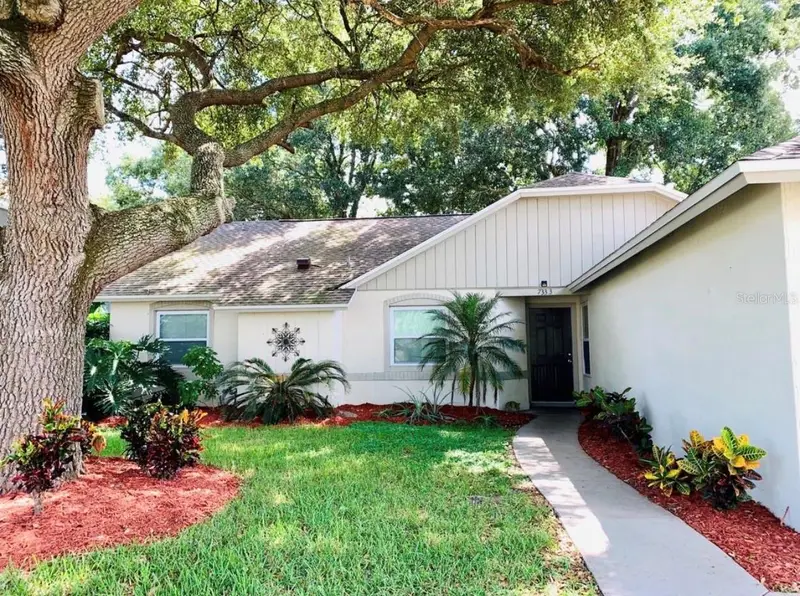
$319,900
7333 Radiant Cir
Orlando, FL 32810
4 bd · 2 ba · 1,400 sqft
Summerbrooke
MLS ID #G5113540, COAST TO COAST REAL ESTATE PRO.
Listing provided by Stellar MLS
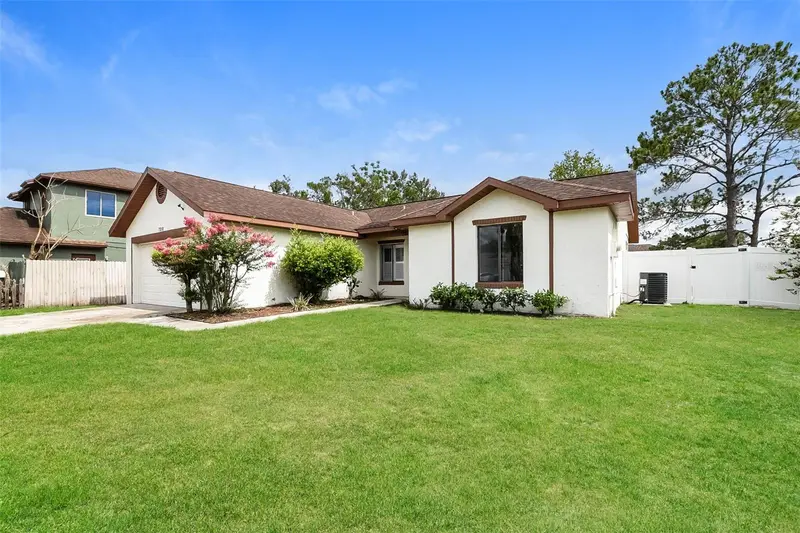
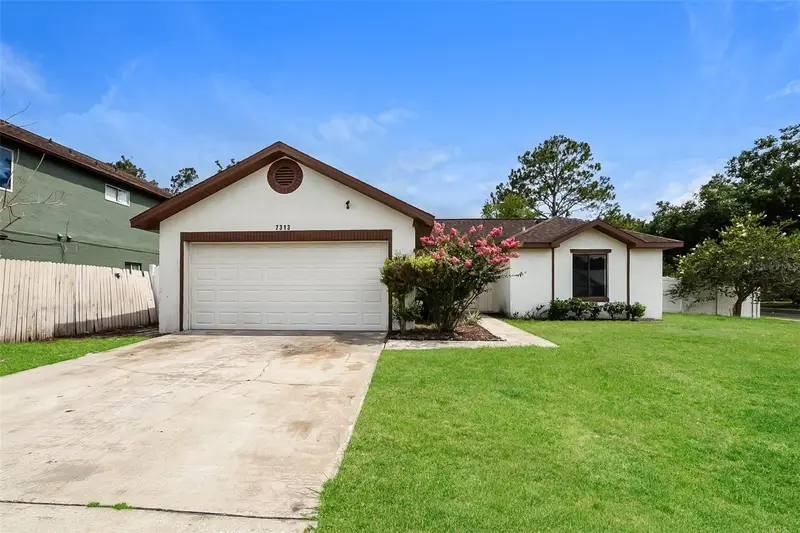
$320,100
7313 Radiant Cir
Orlando, FL 32810
3 bd · 2 ba · 1,269 sqft
Summerbrooke
MLS ID #O6414212, EVERYSTATE INC..
Listing provided by Stellar MLS
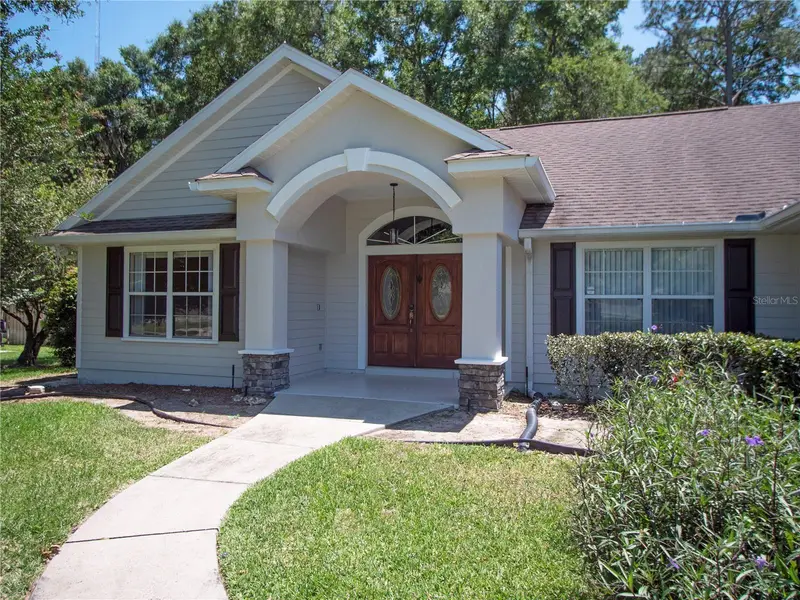
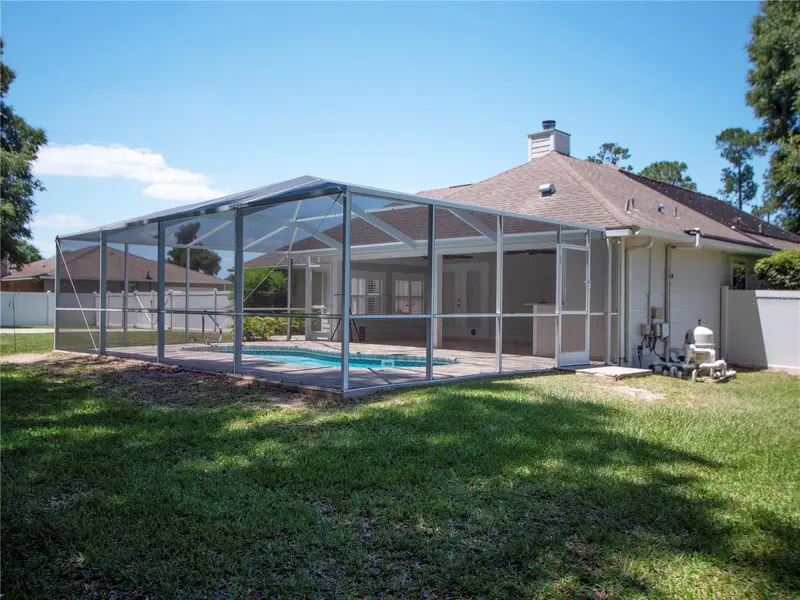
$420,000
1258 Ne 51st Loop
Ocala, FL 34479
3 bd · 3 ba · 1,970 sqft
Summerbrooke
MLS ID #OM727476, OCALA HOMES AND FARMS.
Listing provided by Stellar MLS
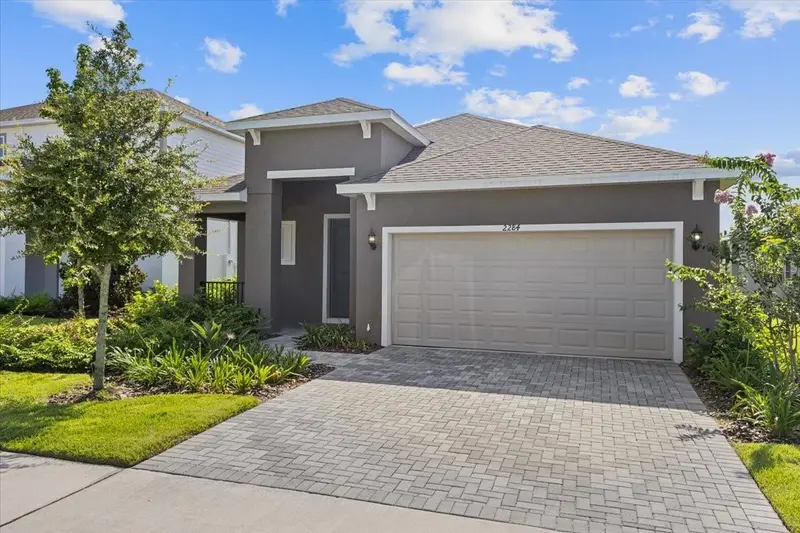
$437,990
2257 Sirena Ln
Mount Dora, FL 32757
4 bd · 3 ba · 1,771 sqft
Summerbrooke
MLS ID #O6416190, PARK SQUARE REALTY.
Listing provided by Stellar MLS

Listings courtesy of Stellar MLS as distributed by MLS GRID
IDX information is provided exclusively for consumers’ personal, non-commercial use and may not be used for any purpose other than to identify prospective properties consumers may be interested in purchasing.
Based on information submitted to the MLS GRID as of July 20, 2026 at 2:32 PM ET. All data is obtained from various sources and may not have been verified by broker or MLS GRID. Supplied Open House Information is subject to change without notice. All information should be independently reviewed and verified for accuracy. Properties may or may not be listed by the office/agent presenting the information.
All or a portion of the multiple listing information is provided by Stellar MLS, from a copyrighted compilation of listings. The compilation of listings and each individual listing are © 2026 Stellar MLS. All rights reserved.
Ryan Solberg, Broker · MaxLife Realty LLC · FL License #BK3354351 · Equal Housing Opportunity · Full disclaimer · DMCA