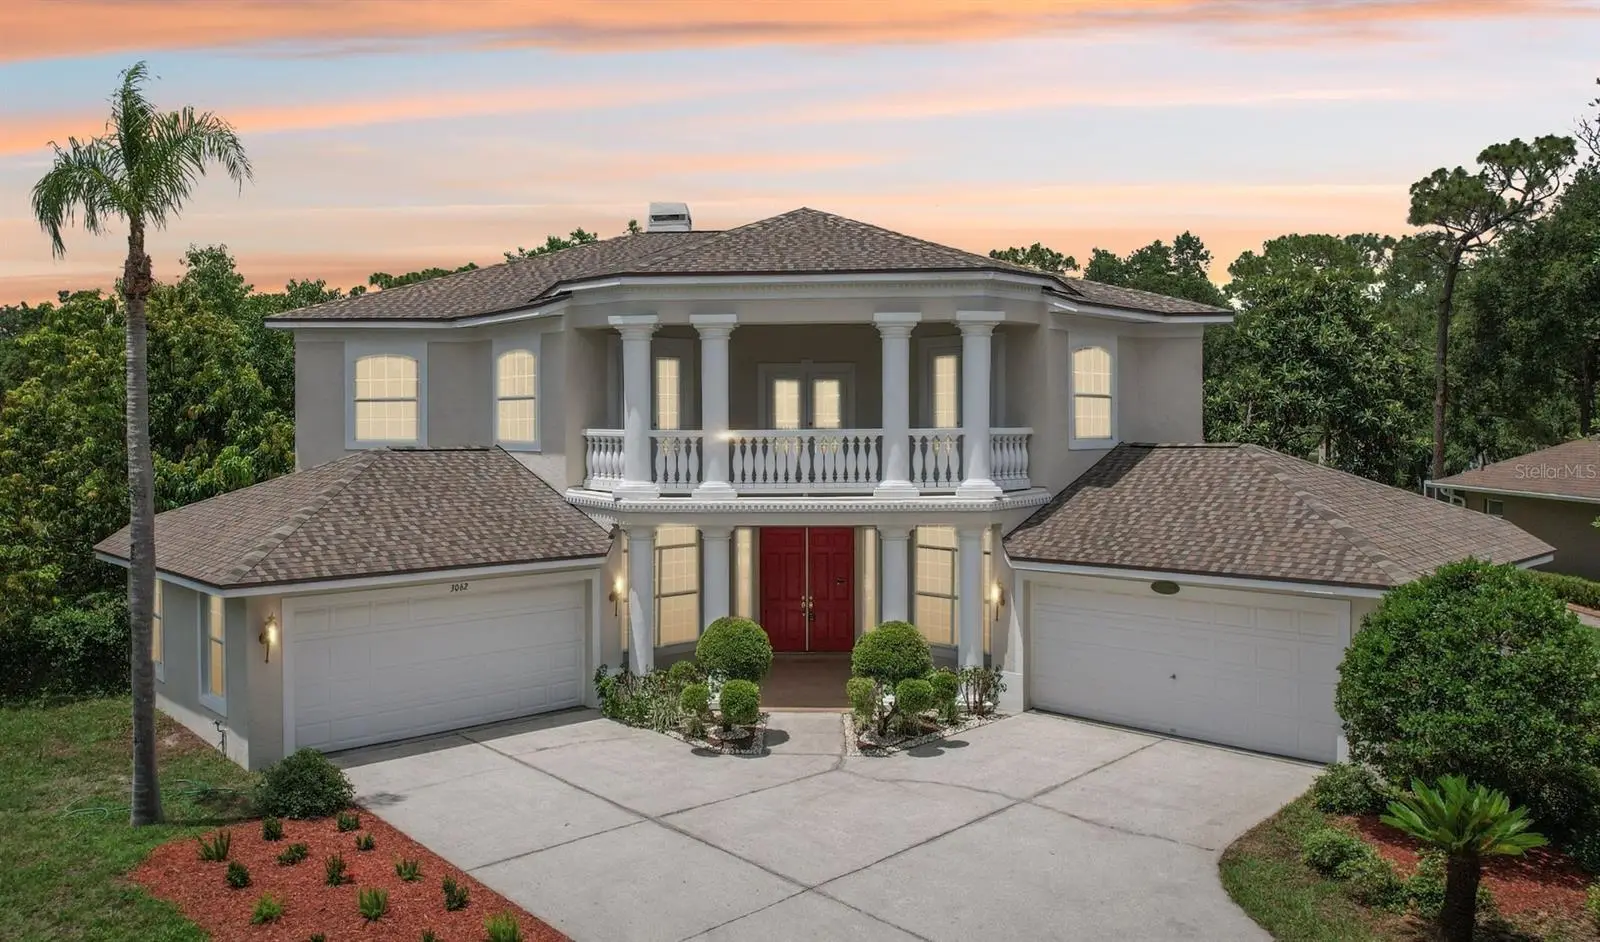

$799,900
3062 Sutton Woods Drive
Plant City, FL 33566
Listing updated: September 3, 2026 at 12:10 PM ET
Listing courtesy of Blue Sun Realty Llc · Angela Inzerillo · MLS #TB8392934 · Active · 813-365-3370Property type
Year built
Lot size
Price / sq ft
HOA dues
Days on market
Garage spaces
Flood zone
About this home
Step into timeless elegance in this stunning executive family home featuring five spacious bedrooms and four beautiful bathrooms and over 4500 sq ft of heated living space on .39 acre large corner lot with a gorgeous backyard! From the moment you enter, you’re greeted by a dramatic custom medallion entryway, soaring 22-foot ceilings, elegant columns, and handcrafted wood balusters framing a show stopping chandelier. This exceptional home was even featured in a Super Bowl commercial, a true testament to its grandeur. Designed with versatility and luxury in mind, this home is perfectly suited for large or multigenerational families. With multiple living areas, a large formal dining room, and an expansive breakfast nook that also serves as an additional dining space, the layout provides ample room for gatherings, entertaining, or quiet moments of retreat. Enjoy the rare convenience of three master suites—one located on the main floor for easy access, and two upstairs, offering ideal accommodations for parents, guests, or extended family members seeking privacy. The home showcases refined finishes throughout, including real wood flooring, custom marble flooring with intricate granite inlays, a wood burning fireplace framed by a French Louis XV marble mantle, along with a James Moder Princess chandelier, adding a luxurious touch to the main living area. The chef-inspired kitchen has granite countertops, stainless steel appliances, dual sinks, a large center island, and upgraded herringbone wood tile flooring. A sun-drenched eat-in area with expansive windows provides a picturesque view of the covered pool patio. Entertain effortlessly with a triple sliding glass doorthat opens to a covered lanai and sparkling pool—perfect for weekend barbecues or tranquil evening swims. Each bathroom is thoughtfully designed with luxury finishes like granite, marble, and travertine. The oversized downstairs master suite is a private retreat, filled with natural light and designed for relaxation. It features a spa-inspired bathroom with a jetted soaking tub, a spacious step-in shower, dual vanities, and an expansive double-sided walk-in closet. Additional features include: · A rare 4-car garage · Two spacious second-story walk-out balconies (one overlooking the front yard, the other the pool) · Mature fruit-bearing trees: avocado, mango, guava, Japanese plum, and more · New roof (2021) · Multiple A/C systems for optimized comfort and energy efficiency Situated on one of the most desirable custom estate streets in the area, this home is zoned for A-rated schools and just minutes from shopping, dining, and major roadways—perfectly located between Tampa, Orlando, and Florida’s beautiful beaches. Walden Lake is a gated community with miles of lakeside walking trails, parks & playgrounds, sports fields & dog park. The elementary school is also located inside the community and one of the best schools in the area. No CDD , low HOA for all that is offered in beautiful community. This residence offers the perfect blend of sophistication, comfort, and convenience—ideal for both everyday living and elevated entertaining.
Estimated monthly payment
Estimate only. Taxes use the listing's reported amount where available; insurance is a Florida-average estimate. Your actual payment will vary — run a full calculation or talk to a lender.
Price & listing history425 days on market
- Status: ActiveAug 31, 2026
- Listed$899,900Jun 8, 2025
- Price reduced$799,900
Facts & features
- Property type
- Residential
- Sub type
- Single Family Residence
- Status
- Active
- Days on market
- 425
- Subdivision
- Walden Lake Unit 23
- County
- Hillsborough
- Year built
- 2001
- Living area
- 4,525 sq ft
- Price/sq ft
- $177
- Building area
- 5,200 sq ft (Owner)
- Lot size
- 17,024 sq ft
- Lot category
- 1/4 to less than 1/2
- Flood zone
- X (12057C0410H)
- Garage
- 4 spaces
- Pool
- Private pool
- Annual taxes
- $5,591 (2024)
- Parcel #
- P-12-29-21-5AS-000001-00001.0
- Zoning
- PD
- MLS #
- TB8392934
Ask about this home
Have a question? Ask the broker directly.
Ryan Solberg answers personally — no call center, no spam. Your question goes straight to him.
Interior Details
- Bedrooms
- 5
- Full bathrooms
- 4
- Flooring
- Carpet, Ceramic Tile, Granite, Marble, Wood
- Appliances
- Dishwasher, Dryer, Microwave, Range, Refrigerator, Washer
- Interior features
- Cathedral Ceiling(s), Ceiling Fans(s), Living Room/Dining Room Combo, Open Floorplan, Primary Bedroom Main Floor, Solid Surface Counters, Split Bedroom, Stone Counters, Vaulted Ceiling(s), Walk-In Closet(s)
- Laundry
- Laundry Room
- Stories / Levels
- Two
- Direction faces
- South
- Fireplace
- Yes
Heating & Cooling
- Heating
- Central
- Cooling
- Central Air
Parking
- Garage spaces
- 4
- Attached garage
- Yes
HOA & Financial
- HOA fee
- $368 / Semi-Annually
- Monthly HOA
- $61/mo
- Total monthly fees
- $66/mo
- Total annual fees
- $786
- HOA name
- Tiffany or Betty
- CDD
- No
- Homestead exemption
- Yes
- Min lease term
- No Minimum
- Listing terms
- Cash, Conventional, VA Loan
- Ownership
- Fee Simple
- Available for lease
- Yes
- Lease restrictions
- No
- Additional lease restrictions
- Buyer is responsible to confirm all HOA requirements and rules, seller not responsible for errors on listing
Exterior & Construction
- Construction materials
- Block
- Roof
- Shingle
- Foundation
- Block
- Pool
- Private pool
- Road surface
- Asphalt
Utilities
- Sewer
- Public Sewer
- Water source
- Public
- Utilities
- Cable Connected
Community
- Pets allowed
- Yes
Schools
Letter grades: Florida DOE 2024–25 school grades (Orange, Seminole, Lake, Osceola, Brevard). Assigned schools from the listing agent — verify enrollment with the district.
Room Details
| Room | Level | Dimensions |
|---|---|---|
| Primary Bedroom | First | 18x14 |
| Bedroom 2 | Second | 16x12 |
| Bedroom 3 | Second | 12x11 |
| Bedroom 4 | Second | 11x11 |
| Bedroom 5 | Second | 11x10 |
| Living Room | First | 25x15 |
| Kitchen | First | 16x12 |
Listing Details
- Listing date
- 2025-06-06
- On market date
- 2025-06-08
- Original list price
- $899,900
- Occupant type
- Vacant
- MLS area
- 33566 - Plant City
- Listing AOR
- Suncoast Tampa
- Status changed
- 2026-08-31
- Tax legal description
- WALDEN LAKE UNIT 23 LOT 1 BLOCK 1
Flood risk
Minimal-risk area outside the mapped floodplain. Flood insurance is optional and typically low-cost.
Source: FEMA flood zone reported on the listing. Confirm current designation at FEMA Flood Map Service Center.
Location
Directions
Timberlane, turn into Sutton Woods
More homes like this
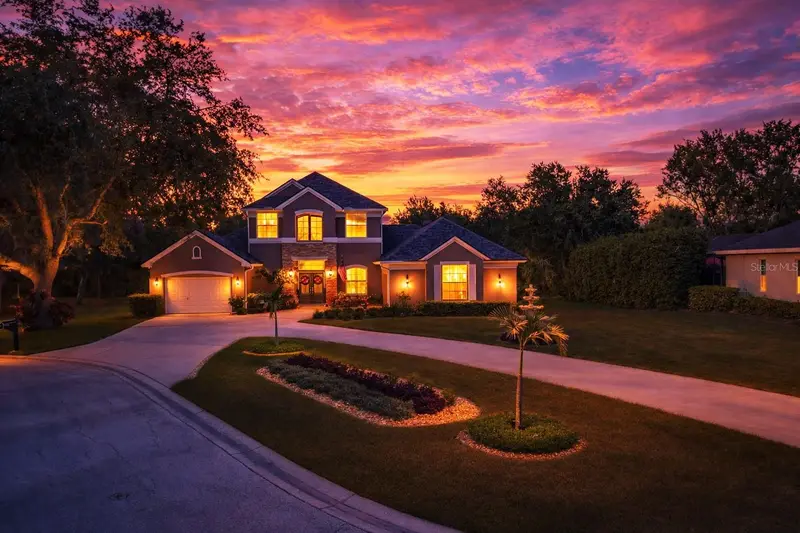
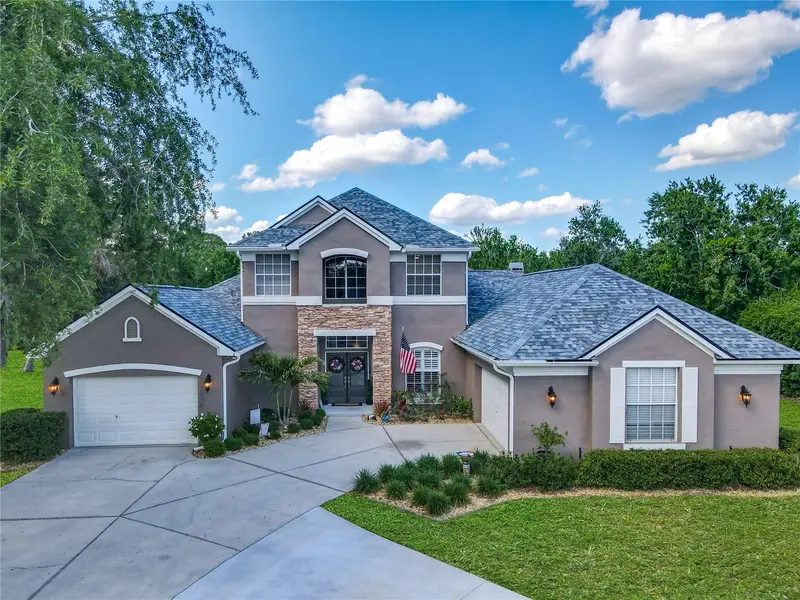
$849,000
3008 Sutton Woods Dr
Plant City, FL 33566
4 bd · 4 ba · 2,940 sqft
Walden Lake Unit 23
MLS ID #O6305297, LPT REALTY, LLC.
Listing provided by Stellar MLS
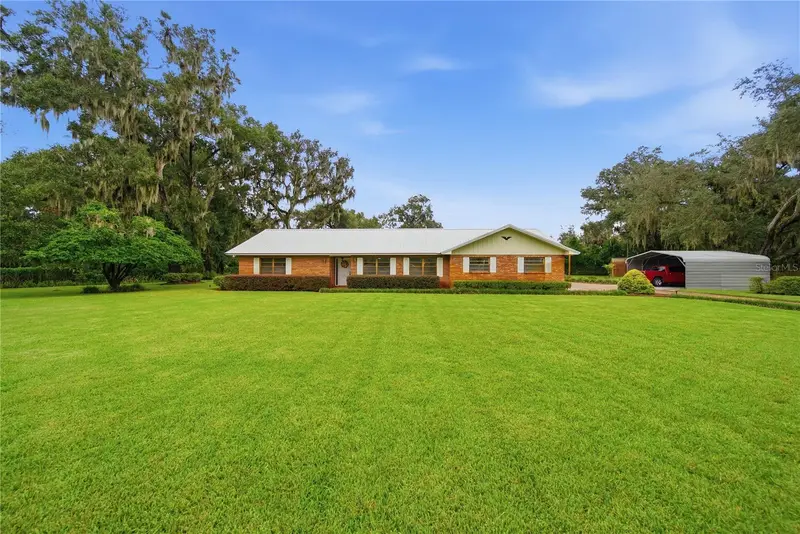
$530,000
3704 Thonotosassa Rd
Plant City, FL 33565
3 bd · 3 ba · 2,015 sqft
Unplatted
MLS ID #TB8530721, FUTURE HOME REALTY INC.
Listing provided by Stellar MLS
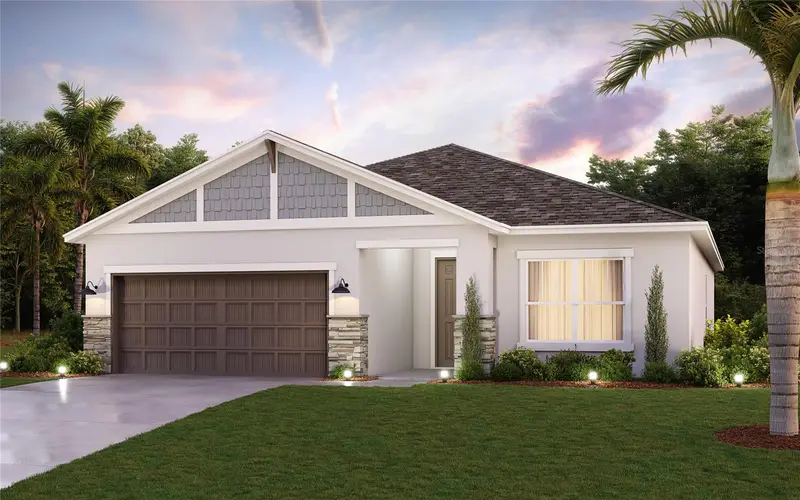
$549,990
3622 Jons Lakeview St
Plant City, FL 33566
4 bd · 2 ba · 2,046 sqft
Southwind
MLS ID #TB8541999, HARTNEY REALTY & DEVELOPMENT.
Listing provided by Stellar MLS
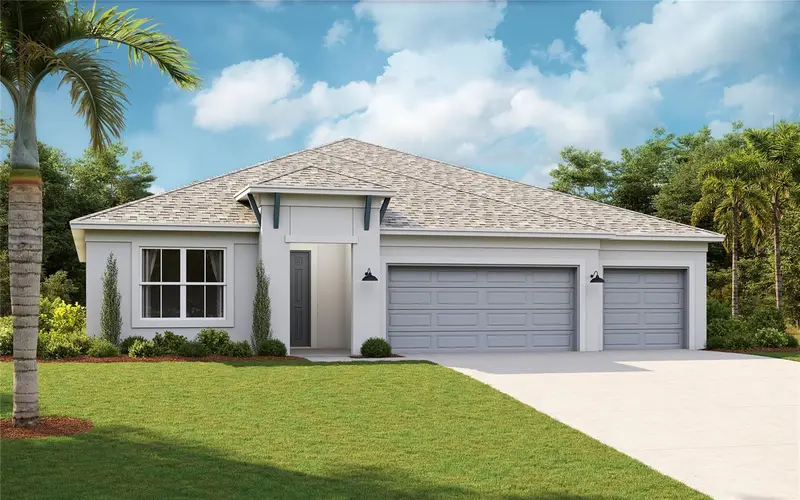
$594,990
2930 Stewart Creek Cir
Plant City, FL 33565
4 bd · 3 ba · 2,351 sqft
Fieldstone
MLS ID #TB8538974, HARTNEY REALTY & DEVELOPMENT.
Listing provided by Stellar MLS

Listings courtesy of Stellar MLS as distributed by MLS GRID
IDX information is provided exclusively for consumers’ personal, non-commercial use and may not be used for any purpose other than to identify prospective properties consumers may be interested in purchasing.
Based on information submitted to the MLS GRID as of September 3, 2026 at 12:10 PM ET. All data is obtained from various sources and may not have been verified by broker or MLS GRID. Supplied Open House Information is subject to change without notice. All information should be independently reviewed and verified for accuracy. Properties may or may not be listed by the office/agent presenting the information.
All or a portion of the multiple listing information is provided by Stellar MLS, from a copyrighted compilation of listings. The compilation of listings and each individual listing are © 2026 Stellar MLS. All rights reserved.
Ryan Solberg, Broker · MaxLife Realty LLC · FL License #BK3354351 · Equal Housing Opportunity · Full disclaimer · DMCA