
$17,350,000
1423 & 1435 Hillview Drive
Sarasota, FL 34239
Listing updated: May 11, 2026 at 11:53 AM ET
Listing courtesy of Douglas Elliman · Joel Schemmel · MLS #A4653958 · Active · 941-867-6199Property type
Year built
Lot size
Price / sq ft
HOA dues
Days on market
Garage spaces
Flood zone
About this home
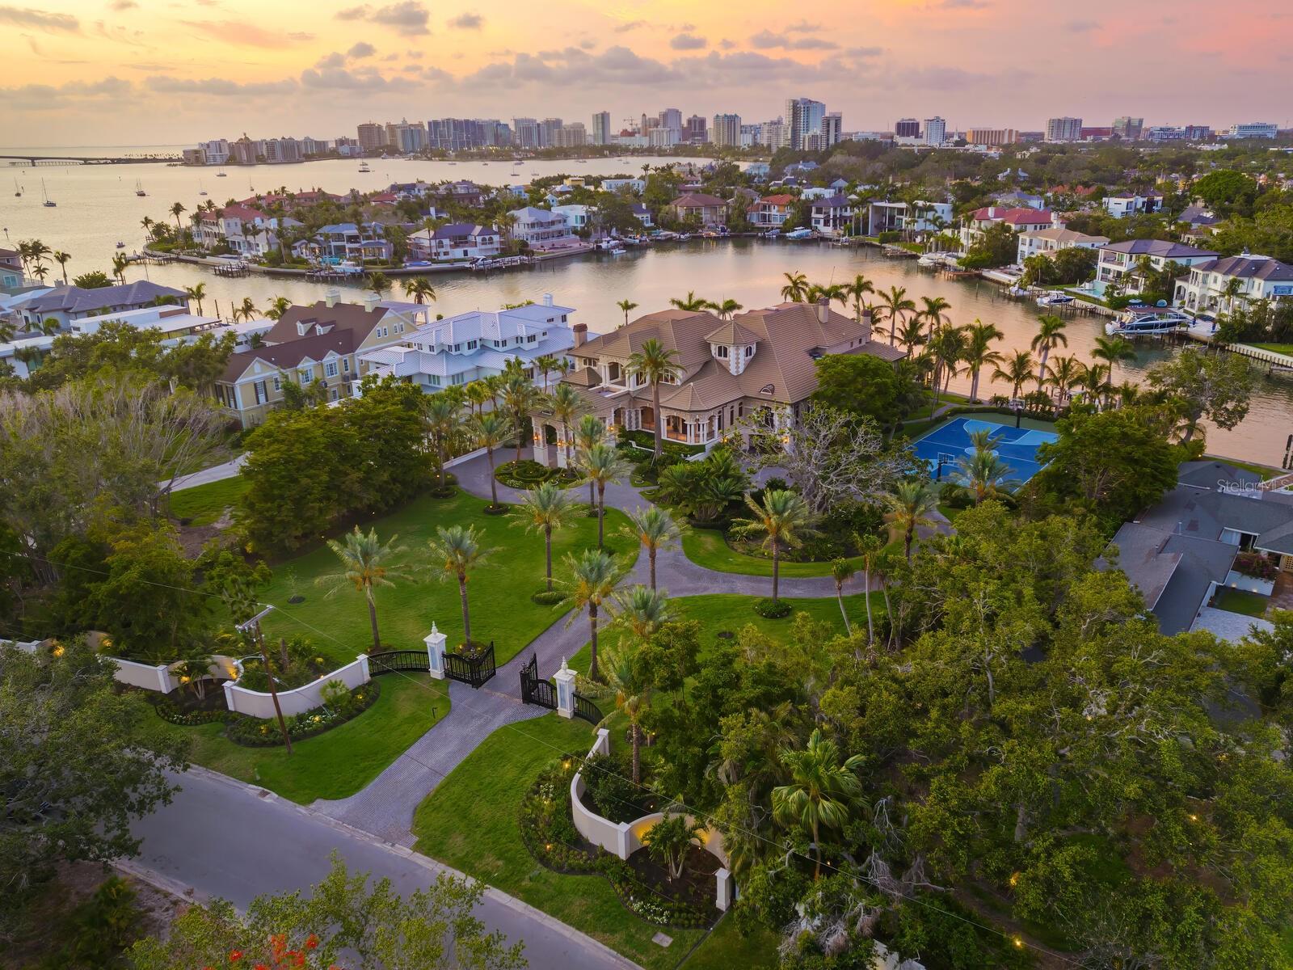
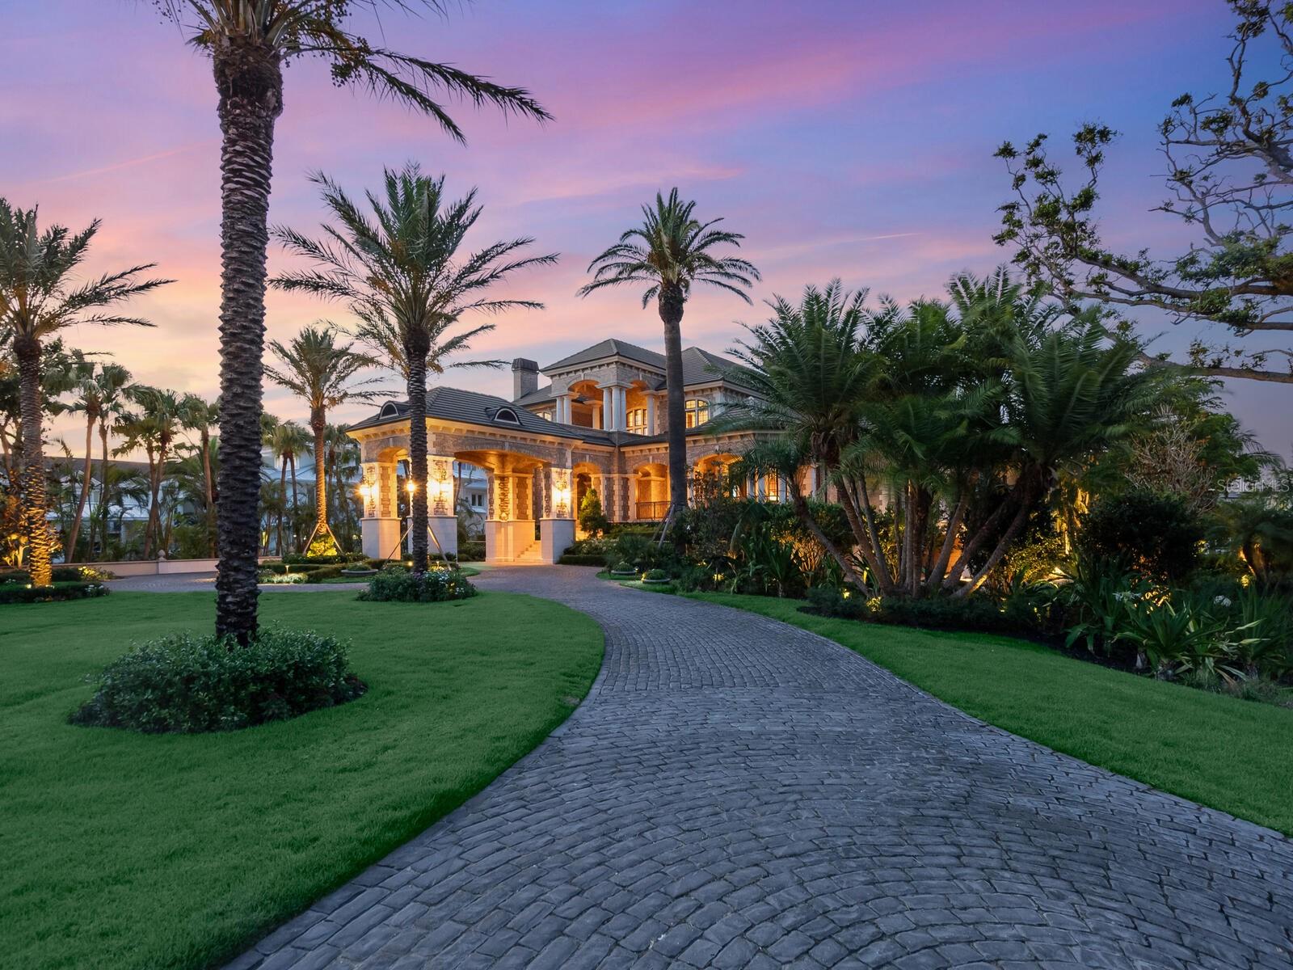
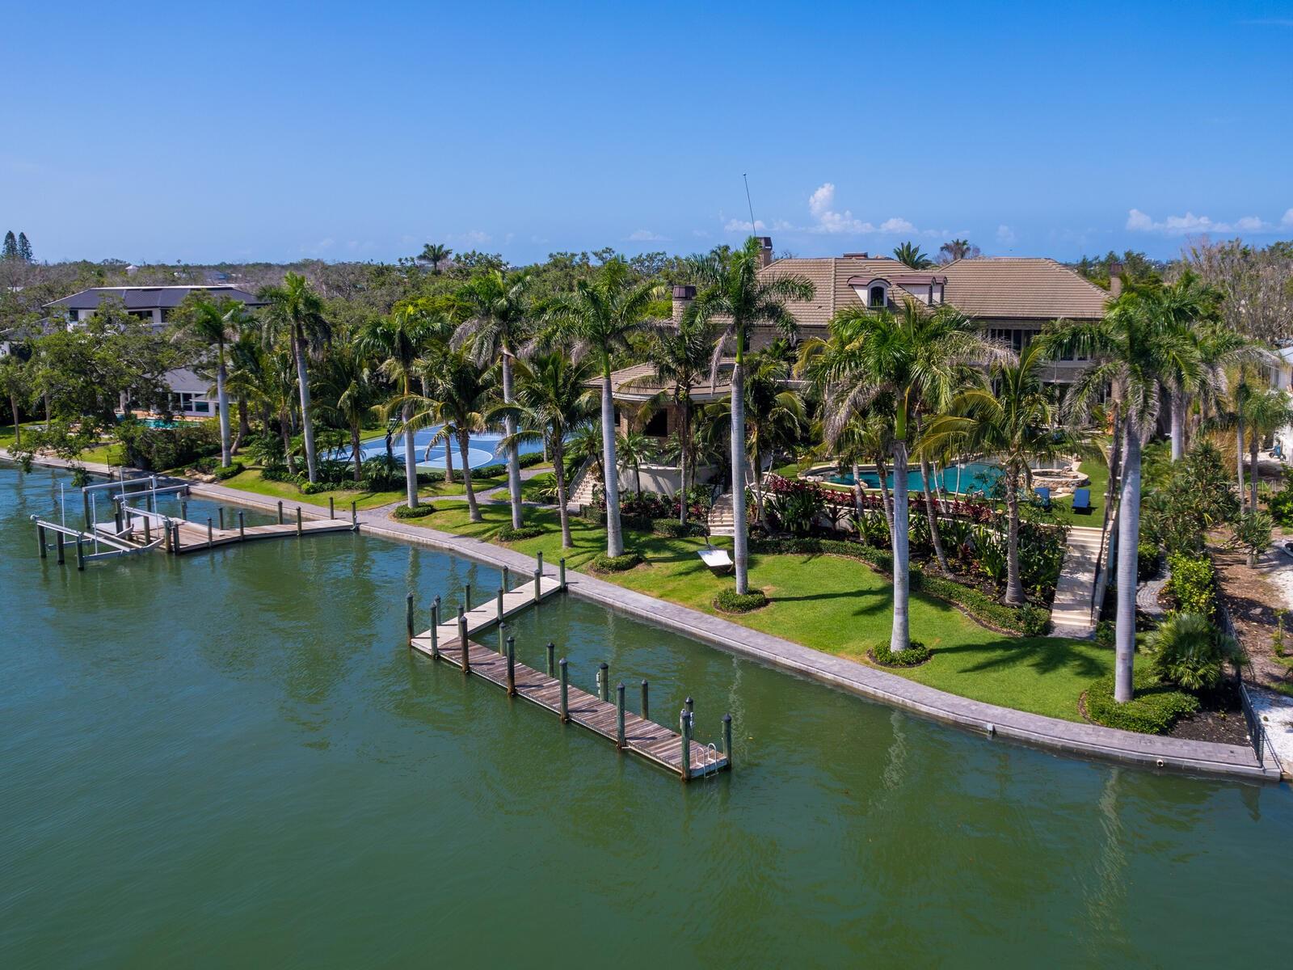
Welcome to a home that lives like a resort, set on two lots consisting of 1.8 lush, waterfront acres in Sarasota’s premier neighborhood, Harbor Acres. Crafted for laid-back luxury and everyday ease, this nearly 12,000-square-foot estate offers 249 waterfront feet and is designed for entertaining, all set against views of Sarasota Bay, Ringling Causeway and the downtown skyline. An expansive paver driveway winds through mature palms to a stone exterior with travertine steps, a porte cochere and an expansive porch, all setting the tone for within. Solid wood doors open to a soaring foyer with wood columns, intricate millwork and custom archways that reflect the home’s detailed character. Designed for easy living, the main spaces flow effortlessly, highlighted by a family room with zero-corner sliders, a wall of windows overlooking the water, a coffered wood ceiling, and a stone fireplace that anchors the room. Detailed trim, crown molding, and wood wainscoting add depth and highlight craftsmanship throughout. The kitchen is anchored by a large island with storage, prep space and a sink, and equipped with top-tier appliances including Dacor double ovens and range, Sub-Zero refrigerator and freezer, dual Bosch dishwashers, a warming drawer and a Scottsman ice maker. A walk-in pantry with custom shelving keeps everything organized, while the adjacent butler’s or catering kitchen—with its own cooktop, refrigerator, microwave and desk area—makes entertaining easy. An eat-in area with an aquarium window and bar-height counter seating keeps it functional and inviting. A wine room with wood-paneled walls and a separate entertaining bar with an oversized wine cooler make this home ideal for gatherings of any scale. The theatre offers the ultimate at-home viewing experience with custom wall and ceiling treatments, tiered seating, blackout glass windows and door, and a built-in bar with sink and more seating, ideal for movie nights, game days or entertaining. Outside is an extension of the home’s lifestyle, offering resort-style features meant for everyday use. The pool features a sun shelf, stone accents, and cascading water features paired with a raised spa, while the outdoor kitchen, with grill, refrigerator and bar seating, makes entertaining effortless. A dedicated pool bath adds convenience, and nearby, the turf yard, fire pit and hammock invite easy relaxation. A spiral staircase connects the primary suite terrace to it all, while a versatile sport court and two private docks for 75-plus-foot yachts complete the experience. Back inside, the home offers a thoughtful blend of privacy and flexibility. The primary suite is a retreat with incredible views, French doors to a private terrace, a coffee bar and a sitting room with a fireplace. Its spa-inspired bath features a jetted tub, multi-head shower, custom dual vanity and dual walk-in closets. A separate in-law suite provides full independence with its kitchenette, living room, laundry and terrace. Guests enjoy four more suites with private baths, a bonus room with a terrace, a fitness room, a built-in homework area, and easy access across all levels via dual staircases and a three-stop elevator. Abundant garage and storage space complete the estate. This Harbor Acres home delivers the ultimate Sarasota lifestyle, just minutes from downtown, Southside Village and Gulf beaches. The vacant lot at 1435 Hillview can be separated and the list price reduced accordingly.
Estimated monthly payment
Estimate only. Taxes use the listing's reported amount where available; insurance is a Florida-average estimate. Your actual payment will vary — run a full calculation or talk to a lender.
Price & listing history341 days on market
- Status: ActiveJun 4, 2025
- Listed$18,645,000Jun 4, 2025
- Price reduced$17,350,000
Facts & features
- Property type
- Residential
- Sub type
- Single Family Residence
- Status
- Active
- Days on market
- 341
- Subdivision
- Harbor Acres
- County
- Sarasota
- Year built
- 2006
- Living area
- 11,588 sq ft
- Price/sq ft
- $1,497
- Building area
- 21,492 sq ft (Public Records)
- Lot size
- 79,094 sq ft
- Lot category
- 1 to less than 2
- Flood zone
- AE
- Garage
- 8 spaces
- Pool
- Private pool
- Annual taxes
- $238,008 (2025)
- Parcel #
- 2037110016
- Zoning
- RSFE
- MLS #
- A4653958
Ask about this home
Have a question? Ask the broker directly.
Ryan Solberg answers personally — no call center, no spam. Your question goes straight to him.
Interior Details
- Bedrooms
- 6
- Full bathrooms
- 7
- Half bathrooms
- 2
- Flooring
- Carpet, Tile, Wood
- Appliances
- Built-In Oven, Convection Oven, Dishwasher, Disposal, Dryer, Freezer, Ice Maker, Microwave, Range, Range Hood, Refrigerator, Washer, Wine Refrigerator
- Interior features
- Built-in Features, Ceiling Fans(s), Central Vaccum, Coffered Ceiling(s), Crown Molding, Eat-in Kitchen, Elevator, High Ceilings, PrimaryBedroom Upstairs, Solid Wood Cabinets, Split Bedroom, Stone Counters, Tray Ceiling(s), Walk-In Closet(s), Window Treatments
- Laundry
- Inside, Laundry Room, Upper Level
- Stories / Levels
- Two
- Direction faces
- Southwest
- Fireplace
- Yes
- In-law suite
- Yes
Heating & Cooling
- Heating
- Central, Electric, Zoned
- Cooling
- Central Air, Zoned
Parking
- Garage spaces
- 8
- Attached garage
- Yes
- Parking features
- Circular Driveway, Covered, Driveway, Garage Door Opener, Ground Level, Guest, Oversized, Basement
HOA & Financial
- HOA fee
- $250 / Annually
- Monthly HOA
- $21/mo
- Total monthly fees
- $21/mo
- Total annual fees
- $250
- CDD
- No
- Homestead exemption
- Yes
- Min lease term
- 1 Month
- Listing terms
- Cash, Conventional
- Ownership
- Fee Simple
- Available for lease
- Yes
- Lease restrictions
- Yes
- Additional lease restrictions
- Verify rental restriction with City of Sarasota.
Exterior & Construction
- Exterior features
- Balcony, French Doors, Hurricane Shutters, Lighting, Outdoor Kitchen, Sliding Doors, Tennis Court(s)
- Construction materials
- Block, Brick, Stucco
- Roof
- Tile
- Foundation
- Slab
- Pool
- Private pool
- Waterfront
- Yes
- Water access
- Yes
- Water view
- Yes
- Road surface
- Asphalt, Paved
Utilities
- Sewer
- Public Sewer
- Water source
- Public
- Utilities
- Cable Connected, Electricity Connected, Natural Gas Connected, Public, Sewer Connected, Sprinkler Well, Water Connected
Community
- Pets allowed
- Yes
Schools
Letter grades: Florida DOE 2024–25 school grades (Orange, Seminole, Lake, Osceola, Brevard). Assigned schools from the listing agent — verify enrollment with the district.
Room Details
| Room | Level | Dimensions |
|---|---|---|
| Bedroom 5 | Second | 11x21 |
| Bedroom 4 | Second | 14x30 |
| Bonus Room | Second | 20x21 |
| Primary Bathroom | Second | 22x24 |
| Primary Bedroom | Second | 17x32 |
| Gym | Second | 18x24 |
| Additional Bedroom | Second | 9x12 |
| Media Room | First | 18x31 |
| Bedroom 3 | First | 13x16 |
| Family Room | First | 23x34 |
| Kitchen | First | 17x30 |
| Bedroom 2 | First | 20x21 |
| Living Room | First | 19x20 |
| Dining Room | First | 15x24 |
| Office | First | 14x19 |
Listing Details
- Listing date
- 2025-06-04
- On market date
- 2025-06-04
- Original list price
- $18,645,000
- Occupant type
- Owner
- MLS area
- 34239 - Sarasota/Pinecraft
- Listing AOR
- Sarasota - Manatee
- Status changed
- 2025-06-04
- Tax legal description
- See attachments for full legal descriptions of both parcels included in the sale.
Flood risk
FEMA Special Flood Hazard Area (1% annual-chance / “100-year” floodplain). Flood insurance is generally required by mortgage lenders.
Source: FEMA flood zone reported on the listing. Confirm current designation at FEMA Flood Map Service Center.
Location
Directions
US 41 to west on Hillview. Continue straight into Harbor Acres. Follow to property address.
More homes like this
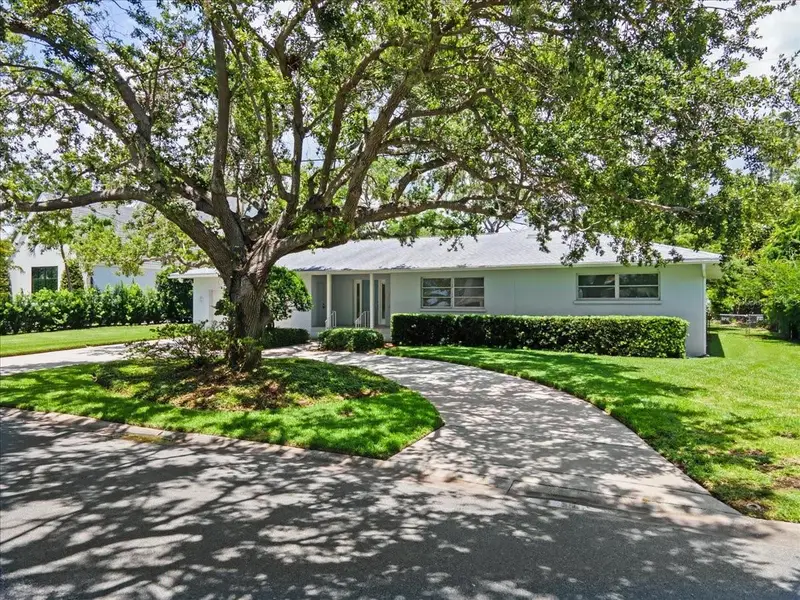
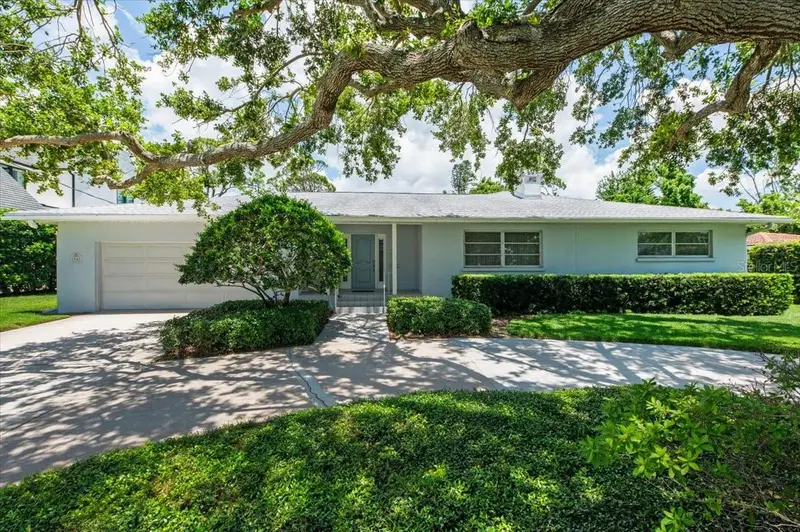
$1,870,000
1541 Flower Dr
Sarasota, FL 34239
4 bd · 4 ba · 3,302 sqft
Harbor Acres
MLS ID #A4656365, MICHAEL SAUNDERS & COMPANY.
Listing provided by Stellar MLS
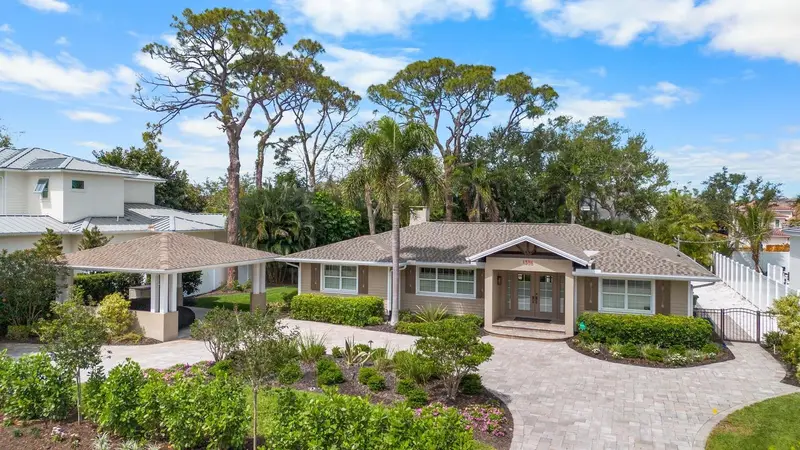
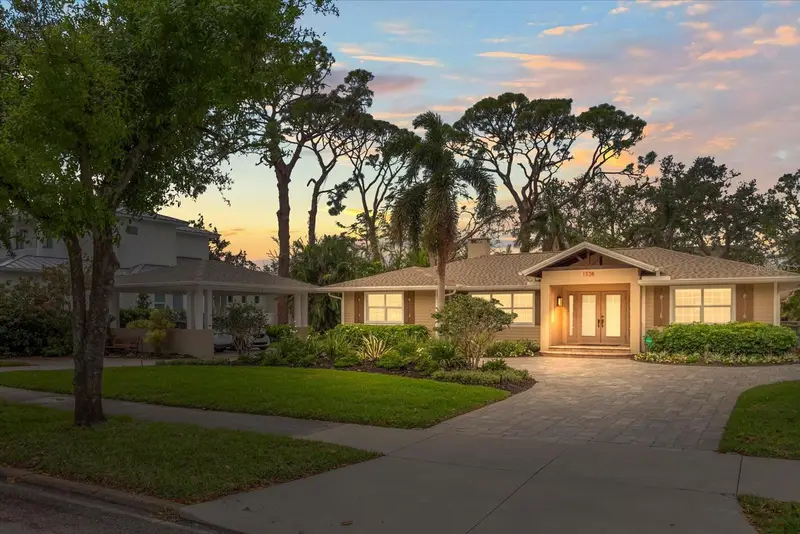
$1,950,000
1538 S Orange Ave
Sarasota, FL 34239
3 bd · 4 ba · 2,550 sqft
Harbor Acres
MLS ID #A4672485, MICHAEL SAUNDERS & COMPANY.
Listing provided by Stellar MLS
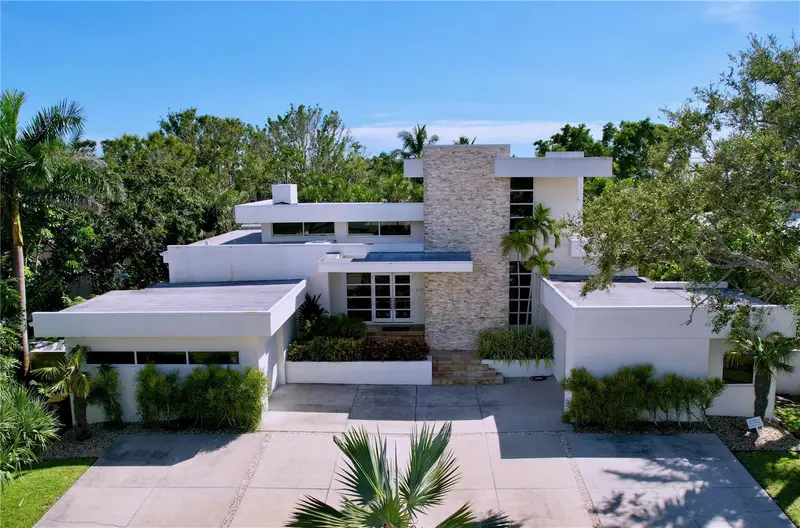
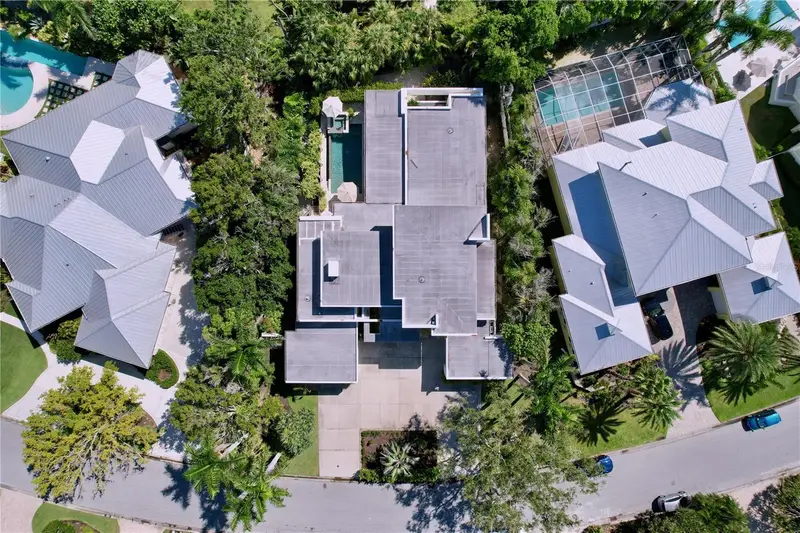
$4,000,000
1347 Harbor Dr
Sarasota, FL 34239
5 bd · 4 ba · 4,069 sqft
Harbor Acres
MLS ID #A4679697, MICHAELA DAMM & PARTNERS.
Listing provided by Stellar MLS
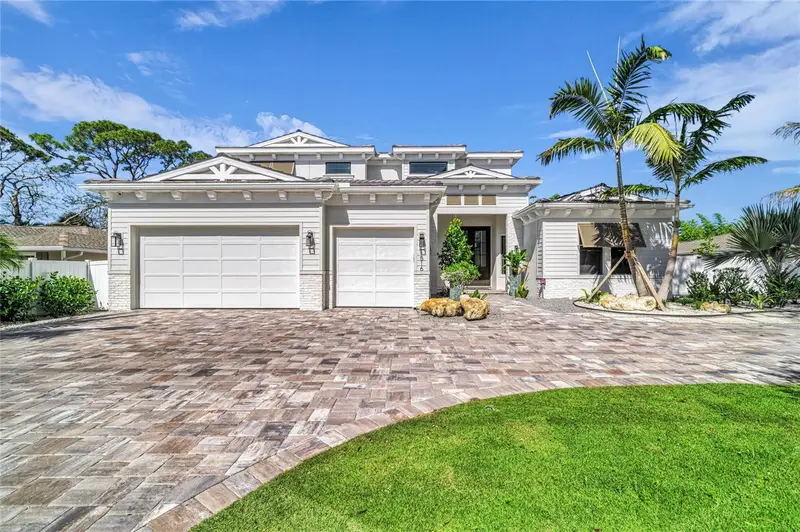
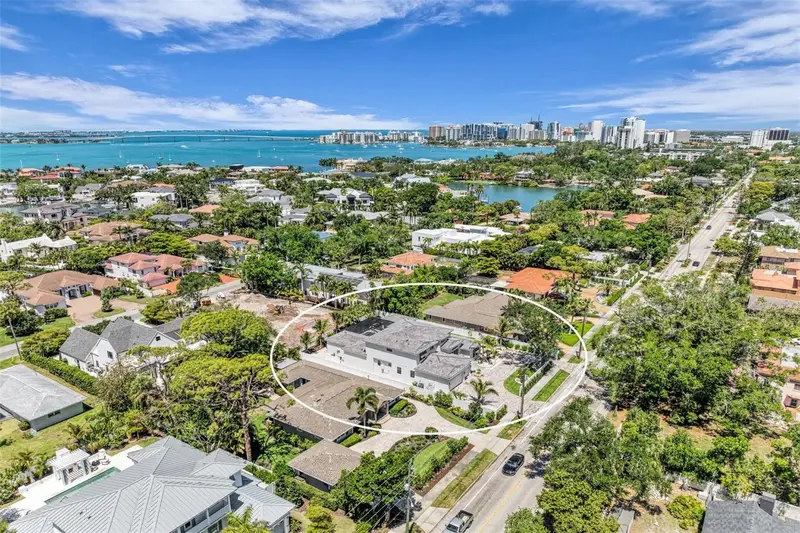
$4,560,000
1516 S Orange Ave
Sarasota, FL 34239
4 bd · 5 ba · 4,224 sqft
Harbor Acres
MLS ID #A4676686, GRECO REAL ESTATE.
Listing provided by Stellar MLS

Listings courtesy of Stellar MLS as distributed by MLS GRID
IDX information is provided exclusively for consumers’ personal, non-commercial use and may not be used for any purpose other than to identify prospective properties consumers may be interested in purchasing.
Based on information submitted to the MLS GRID as of May 11, 2026 at 11:53 AM ET. All data is obtained from various sources and may not have been verified by broker or MLS GRID. Supplied Open House Information is subject to change without notice. All information should be independently reviewed and verified for accuracy. Properties may or may not be listed by the office/agent presenting the information.
Ryan Solberg, Broker · MaxLife Realty LLC · FL License #BK3354351 · Equal Housing Opportunity · Full disclaimer · DMCA