
$1,899,999
1135 Mckenzie Road
Lake Helen, FL 32744
Listing updated: June 14, 2026 at 10:39 PM ET
Listing courtesy of Stamper Realty Services Llc · Teri Stamper · MLS #O6298687 · Active · 386-340-1998Property type
Year built
Lot size
Price / sq ft
HOA dues
Days on market
Garage spaces
Flood zone
About this home
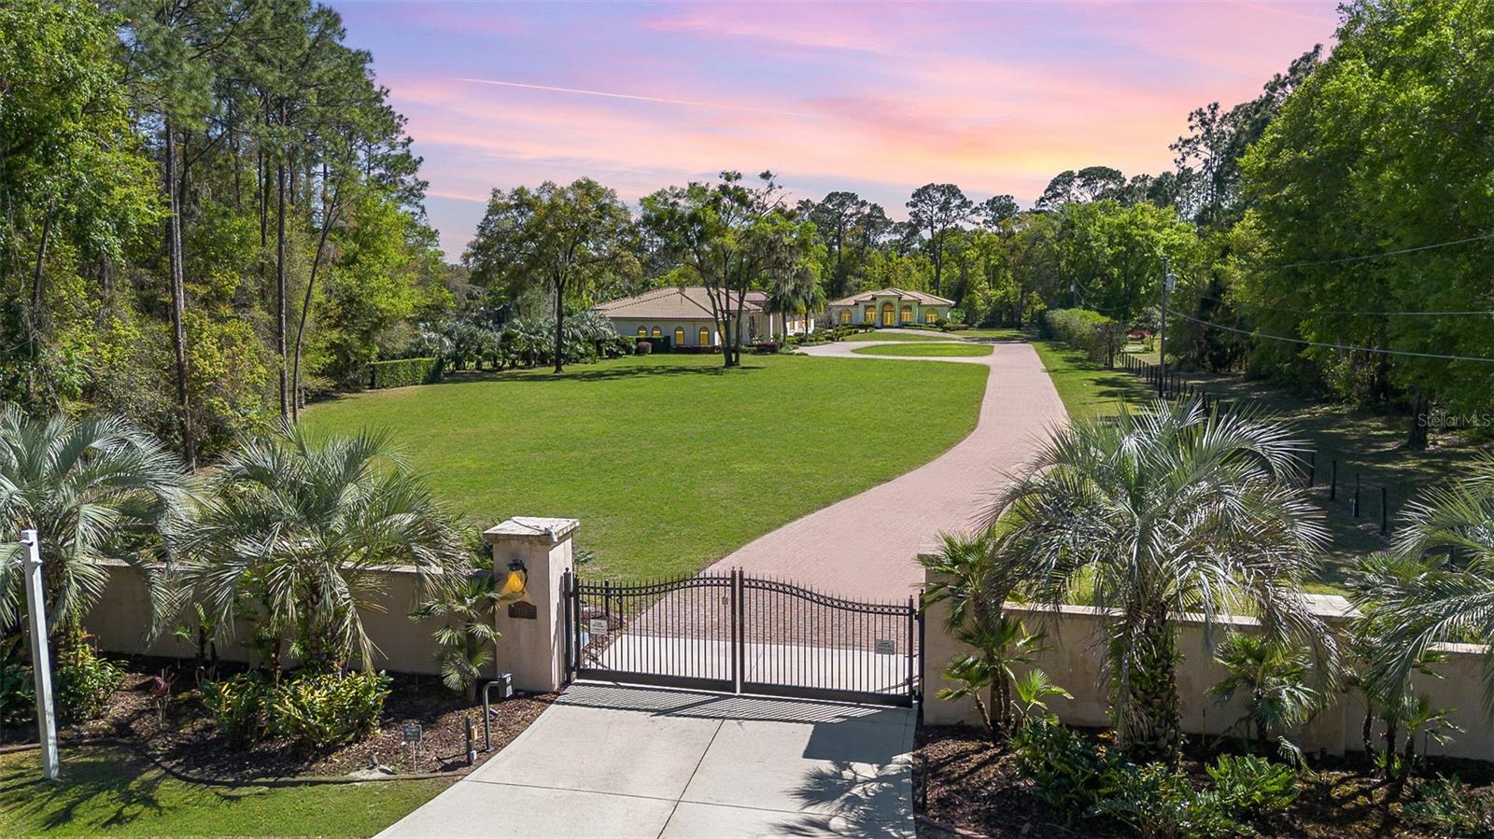
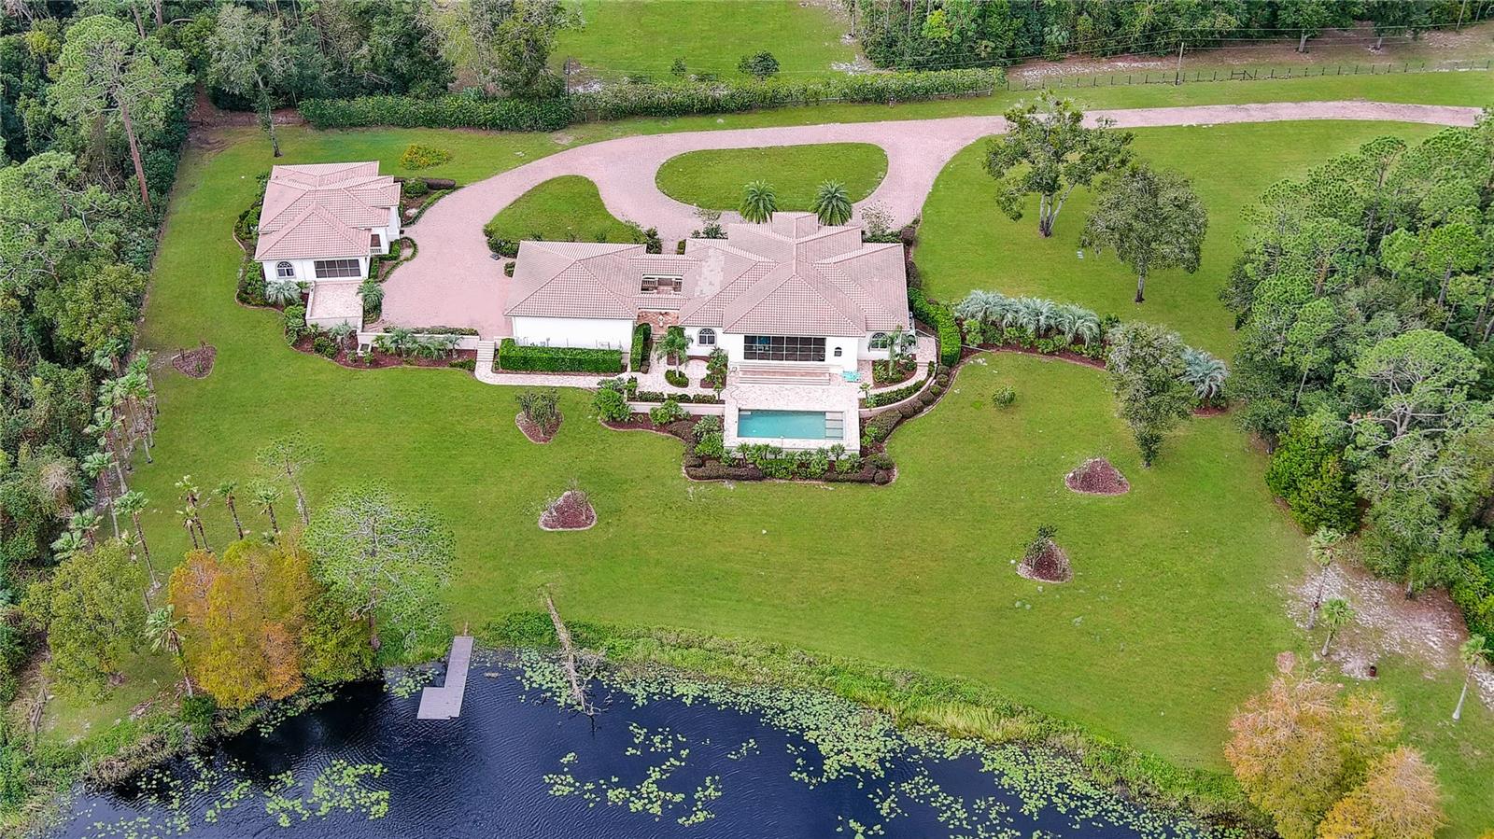
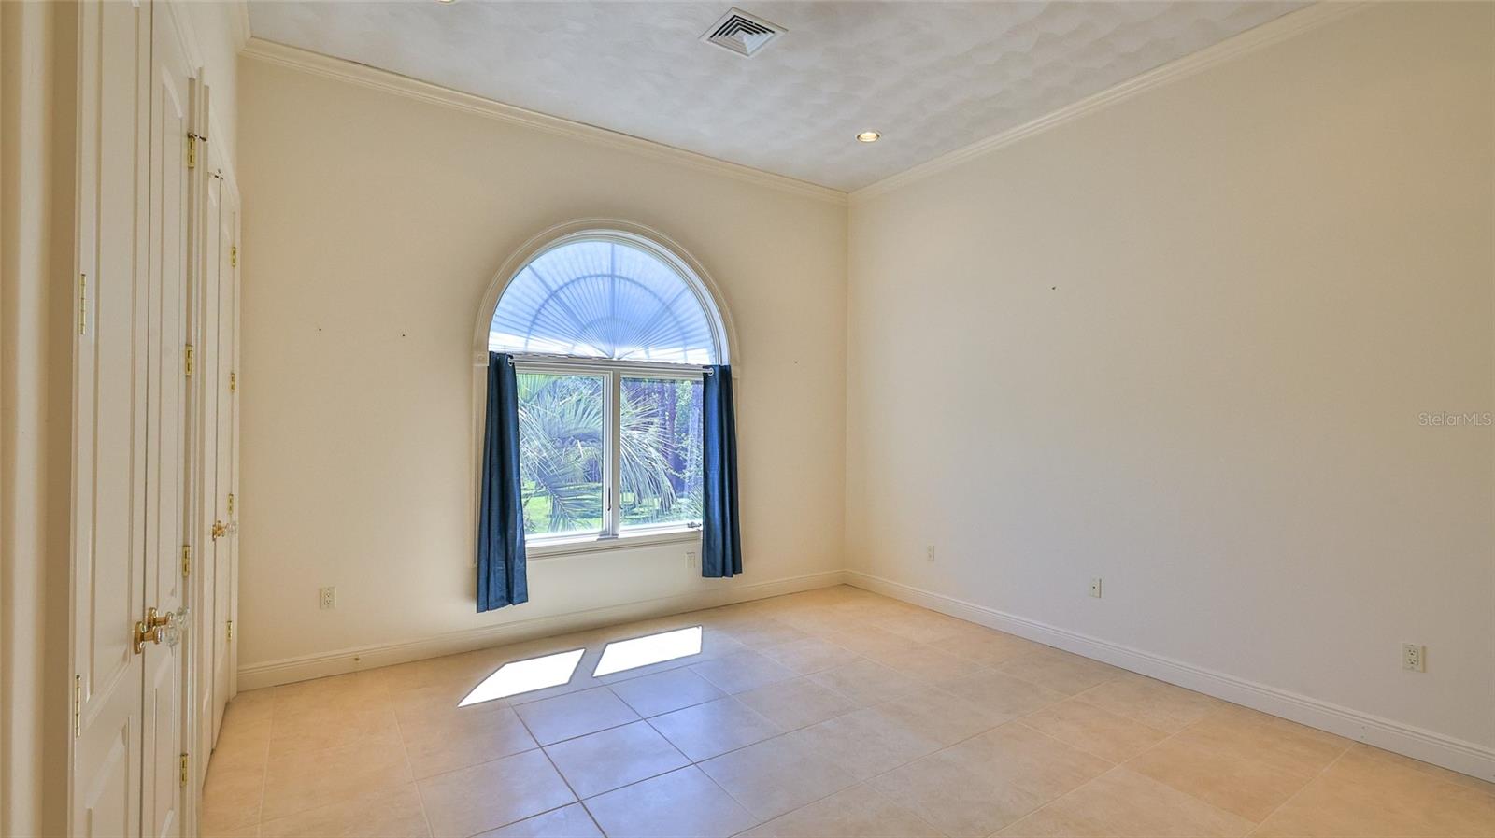
Virtually Staged. Exceptional nine-acre lakefront estate with guest home, pool, outdoor kitchen and more, zoned for horses and no HOA. This extraordinary lakefront compound offers a rare blend of luxury, privacy and versatility, on nine acres in the county, no HOA and zoned for horses. Custom-built by the Troy Building Company, this estate includes a three-bedroom, three-and-a-half-bath main home and a two-bedroom, two-bath guest house, with over 6,000 square feet of heated and cooled living space and more than 11,000 square feet under roof. The main home and guest house boast elegant finishes including top-of-the-line MasterCraft solid wood cabinetry, granite countertops and ceramic tile flooring throughout. Soaring 14-foot ceilings create a grand sense of space, while the main home also features a cozy fireplace that is ready with a gas line. The heart of the home opens to a slide-away screen and covered porch with an exceptionally equipped outdoor kitchen, ideal for entertaining year-round. The private guest home offers complete independence with its own full kitchen, dining room, living area and slide-away screening on the porch, ideal for extended family, long-term guests, or generating rental income through short-term or long-term leasing. It offers all the same high-end finishes and thoughtful design as the main residence, ensuring comfort and luxury for any use. Enjoy serene lakefront living with your own private pier and unwind in the oversized, heated and cooled 15-by-37-foot pool, featuring a remote-operated electric pool safety cover for convenience and peace of mind. A paver-lined circular driveway stretches from the gated entrance to the front of the home, creating a striking first impression. The detached three-car garage, connected to the main home by a covered portico, includes a climate-controlled 29-by-15-foot workshop for hobbies, storage or creative space. A separate 17-by-25-foot block storage building provides additional space for tools or equipment. Built with well-insulated block and stucco construction, this property offers exceptional durability and energy efficiency. While a portion of the acreage includes the lakefront, the land is fully fenced, making it ideal for horses, pets or added privacy. Whether you're seeking a private retreat, multigenerational living, income-generating potential, or an equestrian-friendly sanctuary, this unique estate delivers the best of Florida living, luxury, privacy and convenience in one incredible package. Just a short drive to Florida’s popular beaches and world-renowned Orlando theme parks and entertainment, this estate offers a balance of peaceful seclusion and easy access to everything Central Florida has to offer.
Estimated monthly payment
Estimate only. Taxes use the listing's reported amount where available; insurance is a Florida-average estimate. Your actual payment will vary — run a full calculation or talk to a lender.
Price & listing history423 days on market
- Status: ActiveApr 17, 2025
- Listed$2,208,000Apr 17, 2025
- Price reduced$1,899,999
Facts & features
- Property type
- Residential
- Sub type
- Single Family Residence
- Status
- Active
- Days on market
- 423
- Subdivision
- Unicorprated
- County
- Volusia
- Year built
- 2007
- Living area
- 6,077 sq ft
- Price/sq ft
- $313
- Building area
- 11,068 sq ft (Public Records)
- Lot size
- 395,089 sq ft
- Lot category
- 5 to less than 10
- Flood zone
- X (12127C0500H)
- Garage
- 3 spaces
- Pool
- Private pool
- Annual taxes
- $19,605 (2024)
- Parcel #
- 71-19-00-00-0210
- Zoning
- A-2
- MLS #
- O6298687
Ask about this home
Have a question? Ask the broker directly.
Ryan Solberg answers personally — no call center, no spam. Your question goes straight to him.
Interior Details
- Bedrooms
- 5
- Full bathrooms
- 5
- Half bathrooms
- 1
- Flooring
- Ceramic Tile
- Appliances
- Dishwasher, Disposal, Dryer, Exhaust Fan, Gas Water Heater, Ice Maker, Microwave, Range, Range Hood, Refrigerator, Tankless Water Heater, Washer, Water Softener
- Interior features
- Cathedral Ceiling(s), Ceiling Fans(s), Crown Molding, Eat-in Kitchen, High Ceilings, Open Floorplan, Primary Bedroom Main Floor, Solid Surface Counters, Solid Wood Cabinets, Split Bedroom, Stone Counters, Thermostat, Vaulted Ceiling(s), Walk-In Closet(s), Window Treatments
- Laundry
- Inside, Laundry Room
- Stories / Levels
- One
- Direction faces
- West
- Fireplace
- Yes
- In-law suite
- Yes
Heating & Cooling
- Heating
- Central
- Cooling
- Central Air, Zoned
Parking
- Garage spaces
- 3
- Attached garage
- Yes
- Parking features
- Driveway, Garage Door Opener, Garage Faces Side, Ground Level, Oversized, Parking Pad, Portico, Garage, Workshop in Garage
HOA & Financial
- Total monthly fees
- $0/mo
- Total annual fees
- $0
- CDD
- No
- Homestead exemption
- Yes
- Min lease term
- No Minimum
- Listing terms
- Cash, Conventional, FHA, VA Loan
- Ownership
- Fee Simple
- Available for lease
- Yes
- Lease restrictions
- No
Exterior & Construction
- Exterior features
- Courtyard, French Doors, Lighting, Outdoor Grill, Outdoor Kitchen, Private Mailbox, Sliding Doors, Storage
- Construction materials
- Block, Concrete, Stucco
- Roof
- Tile
- Foundation
- Block, Slab
- Pool
- Private pool
- Waterfront
- Yes
- Water access
- Yes
- Water view
- Yes
- Road surface
- Asphalt
Utilities
- Sewer
- Septic Tank
- Water source
- Private, Public, Well
- Utilities
- BB/HS Internet Available, Cable Available, Electricity Connected, Phone Available, Sprinkler Well, Water Connected
Community
- Pets allowed
- Yes
Schools
Letter grades: Florida DOE 2024–25 school grades (Orange, Seminole, Lake, Osceola, Brevard). Assigned schools from the listing agent — verify enrollment with the district.
Room Details
| Room | Level | Dimensions |
|---|---|---|
| Kitchen | First | 16.9x14.2 |
| Living Room | First | 26.8x23.8 |
| Primary Bedroom | First | 16.8x18.4 |
| Primary Bathroom | First | 8.8x19.2 |
| Bedroom 2 | First | 15.11x18.6 |
| Bathroom 2 | First | 13.5x11.2 |
| Bedroom 3 | First | 16.5x12.6 |
| Bathroom 3 | First | 8.7x11.9 |
| Laundry | First | 15.11x11.1 |
| Dining Room | First | 19.7x23.7 |
| Family Room | First | 16.6x13.1 |
| Foyer | First | 10.3x14.2 |
| Bedroom 5 | First | 14.6x15.11 |
| Bathroom 4 | First | 8.1x8.4 |
| Bedroom 4 | First | 15.11x18.8 |
Listing Details
- Listing date
- 2025-04-17
- On market date
- 2025-04-17
- Original list price
- $2,208,000
- Occupant type
- Owner
- MLS area
- 32744 - Lake Helen
- Listing AOR
- Orlando Regional
- Status changed
- 2025-04-17
- Tax legal description
- 19 17 31 W 17 1/2 CHS OF N 1/2 OF SW 1/4 OF SW 1/4 EXC N 3 1/4 CHS OF E 5 1/2 CHS & EXC W 438 FT OR 5264 PG 1548 PER OR 5521 PG 1743 PER OR 7843 PG 3696 PER OR 8167 PG 2278
Flood risk
Minimal-risk area outside the mapped floodplain. Flood insurance is optional and typically low-cost.
Source: FEMA flood zone reported on the listing. Confirm current designation at FEMA Flood Map Service Center.
Location
Directions
From East New York ave go south onto N. Summit turn left onto McKenzie Rd house on right #1135
More homes like this
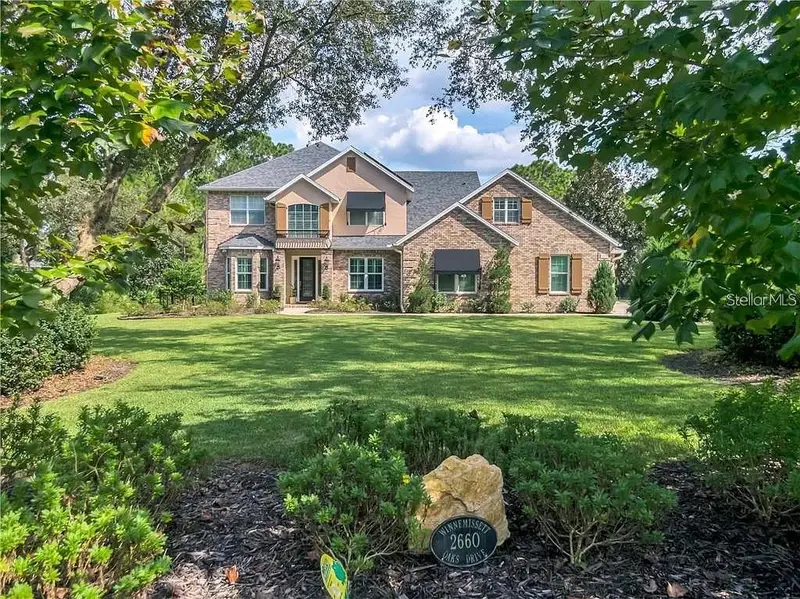
$1,266,700
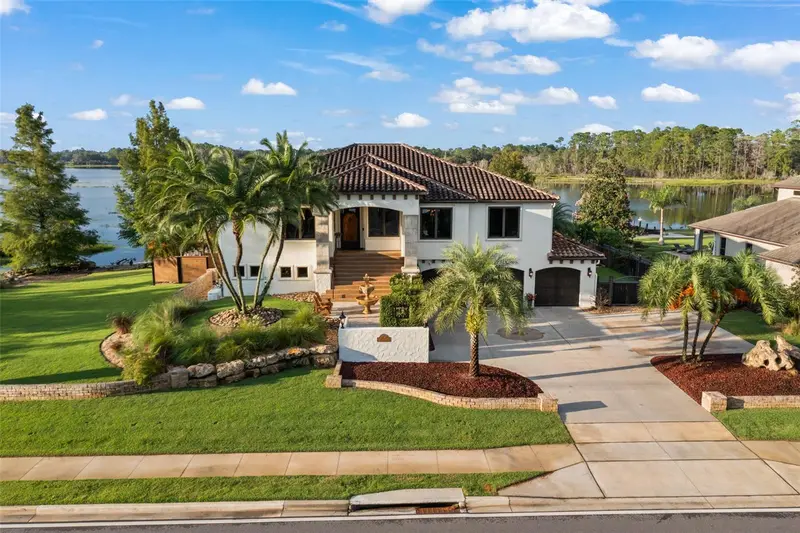
2660 Winnemissett Oaks Dr
Deland, FL 32724
6 bd · 5 ba · 4,814 sqft
New England Village
MLS ID #V4949235, COSTA REALTY PARTNERS LLC.
Listing provided by Stellar MLS
$1,450,000
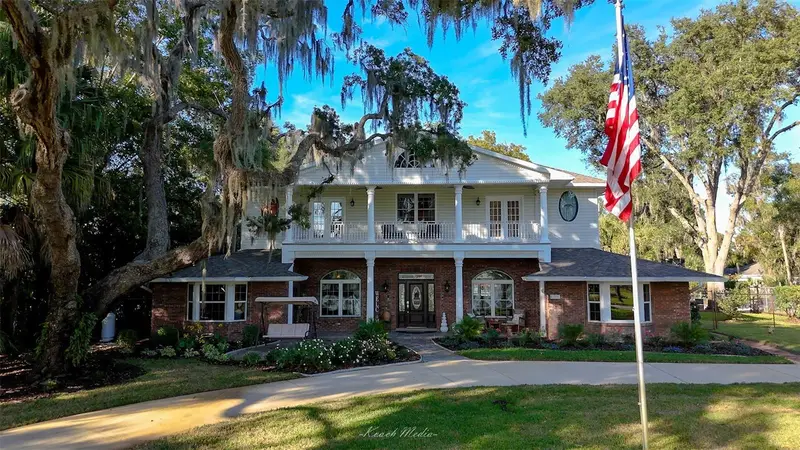
2624 Howland Blvd
Deltona, FL 32738
4 bd · 3 ba · 4,301 sqft
Deltona Lakes Units 53 & 61
MLS ID #S5147158, LIFESTYLE INTERNATIONAL REALTY.
Listing provided by Stellar MLS
$1,385,000
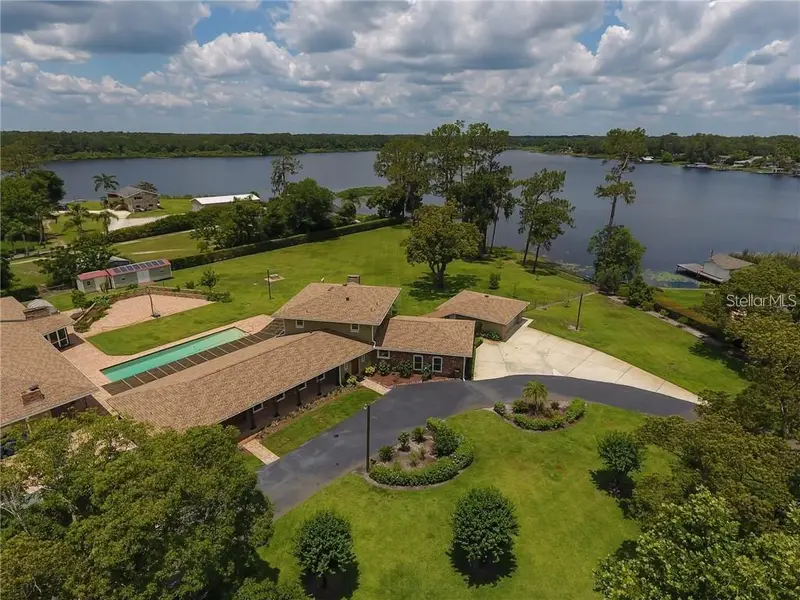
150 Lake Winnemissett Dr
Deland, FL 32724
6 bd · 6 ba · 5,587 sqft
Lymans Winnemissett
MLS ID #V4946170, KEMP REALTY GROUP.
Listing provided by Stellar MLS
$1,399,999
910 N Kepler Rd
Deland, FL 32724
5 bd · 6 ba · 5,946 sqft
Lake Talmadge Lake Front
MLS ID #V4942014, GREENE REALTY OF FLORIDA LLC.
Listing provided by Stellar MLS

Listings courtesy of Stellar MLS as distributed by MLS GRID
IDX information is provided exclusively for consumers’ personal, non-commercial use and may not be used for any purpose other than to identify prospective properties consumers may be interested in purchasing.
Based on information submitted to the MLS GRID as of June 14, 2026 at 10:39 PM ET. All data is obtained from various sources and may not have been verified by broker or MLS GRID. Supplied Open House Information is subject to change without notice. All information should be independently reviewed and verified for accuracy. Properties may or may not be listed by the office/agent presenting the information.
Ryan Solberg, Broker · MaxLife Realty LLC · FL License #BK3354351 · Equal Housing Opportunity · Full disclaimer · DMCA