
$5,250,000
8590 Apache Trail
Kissimmee, FL 34747
Listing updated: September 7, 2026 at 7:55 AM ET
Listing courtesy of The Agency Fl · Brian Hyser · MLS #O6296135 · Pending · 407-335-4119Property type
Year built
Lot size
Price / sq ft
HOA dues
Days on market
Garage spaces
Flood zone
About this home
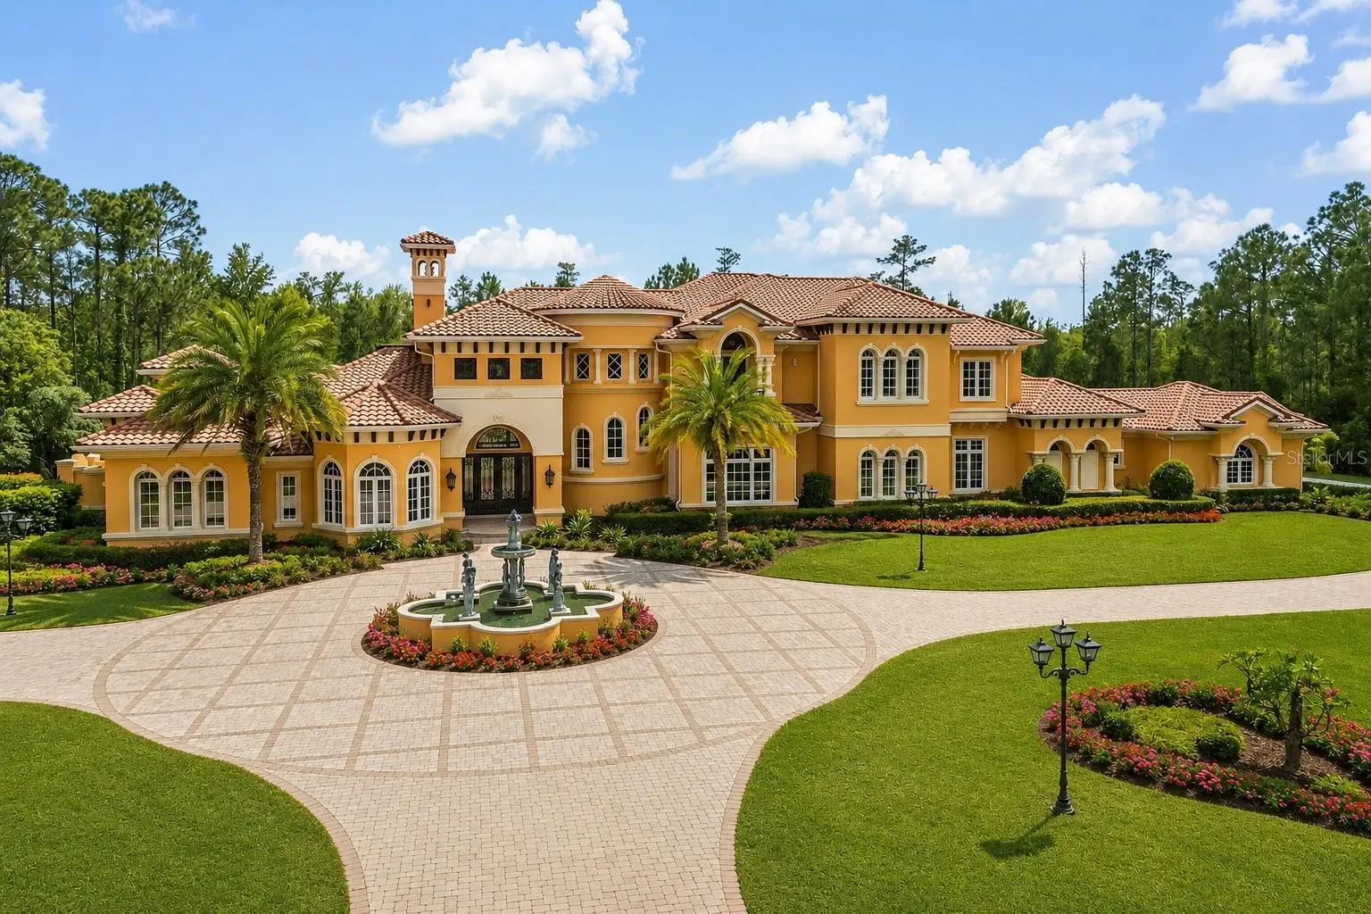
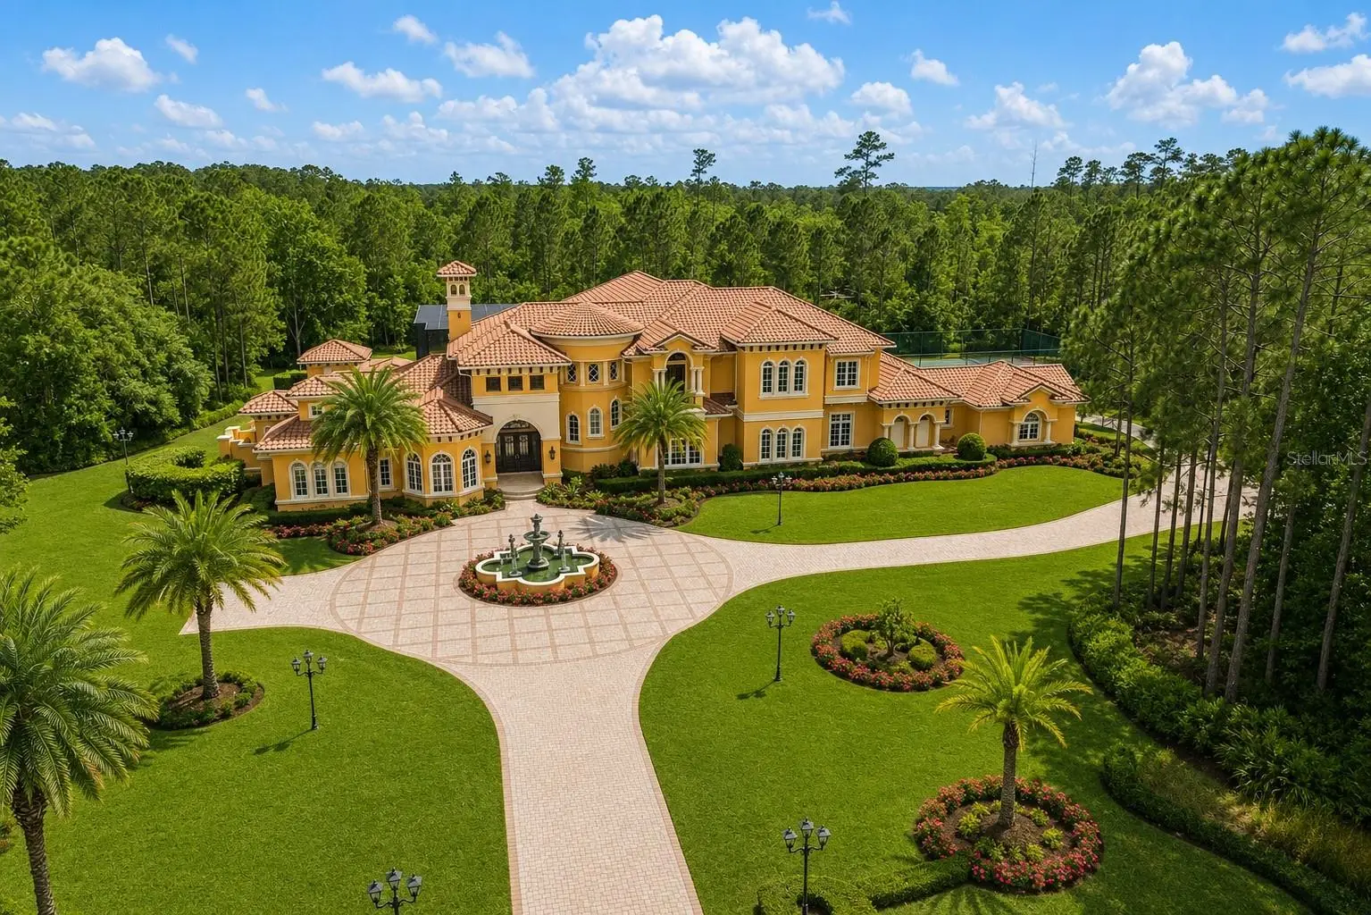
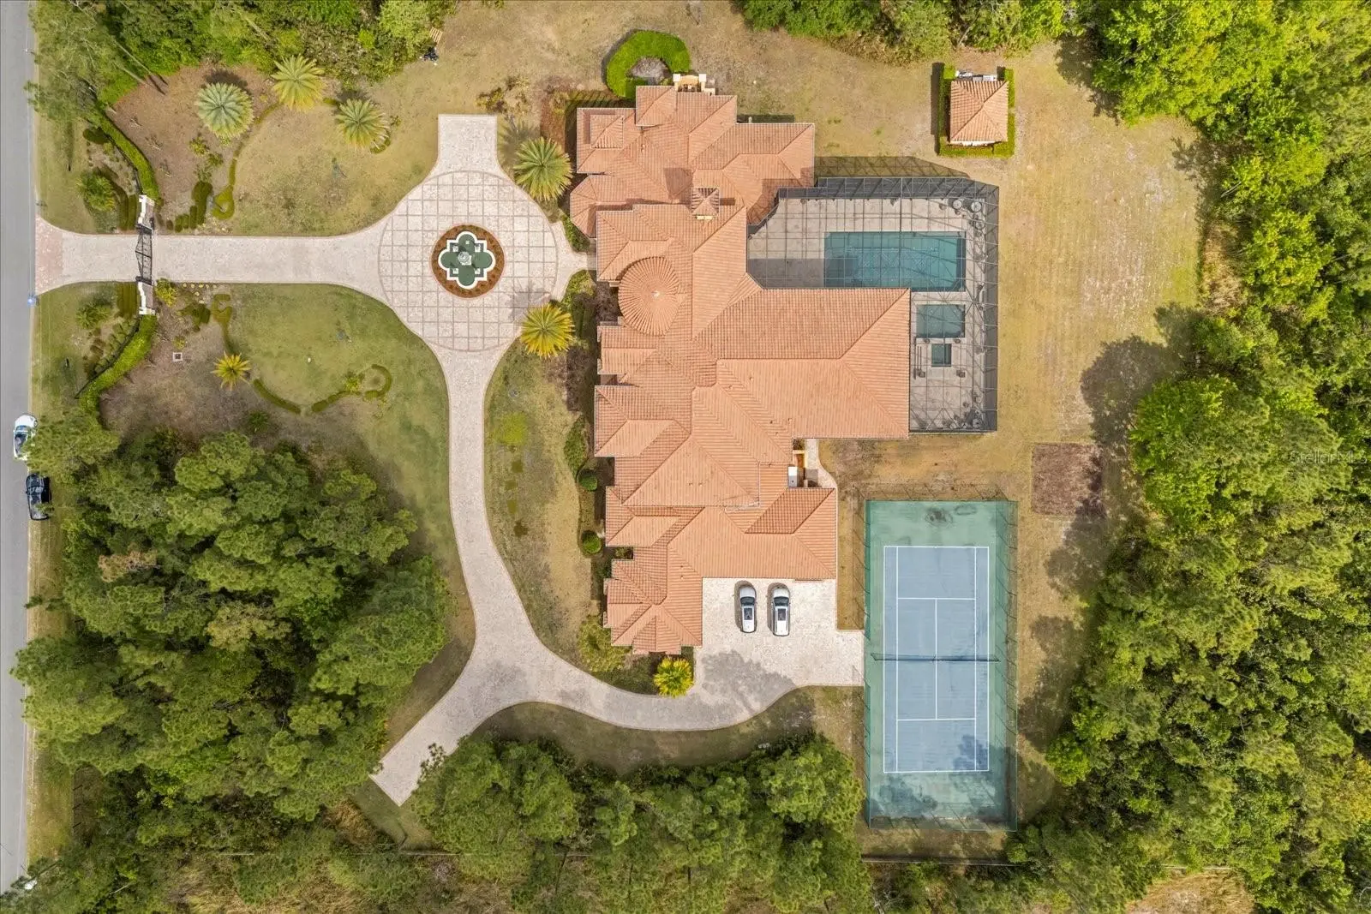
Welcome to a truly unparalleled luxury estate, nestled on 5 acres of serene privacy. This custom-built masterpiece, completed in 2009, boasts an impressive 11,138 square feet of meticulously designed living space, where every detail has been thoughtfully curated for the discerning homeowner. As you enter through the private gate, you are greeted by a stunning family room featuring a handcrafted stone gas fireplace and soaring ceilings that create an inviting atmosphere. The elegant curving marble staircase, adorned with a magnificent Swarovski crystal chandelier, sets the tone for the opulence that awaits. This estate offers 5 spacious bedrooms, each with large walk-in closets and en-suite bathrooms, ensuring comfort and privacy for family and guests alike. The main living areas are enhanced by exquisite woodwork, including a gorgeous dining room and a living room that seamlessly connects to the outdoor oasis through sliding glass doors that open at the corner, perfect for entertaining. Indulge in the ultimate entertainment experience in the media room, complete with luxurious seating and a stunning chandelier commissioned from Tiffany's in New York. The primary suite is a true retreat, featuring a cozy sitting area and an expansive closet. Additional highlights include a gym with a steam room, an office/study/library, and an upstairs game room that overlooks a spacious covered balcony. The outdoor amenities are equally impressive, featuring a large pool with a spa, ample undercover seating, an outdoor kitchen, and tennis courts, all surrounded by lush landscaping and majestic oak trees. The estate also includes a wine cellar, a wet bar with custom woodwork, and coffered ceilings adorned with unique prints. With a 4-car side garage and an attention to detail that is truly one of a kind, this estate is unlike anything you have ever seen. Experience luxury living at its finest—schedule your private tour today and discover the extraordinary lifestyle that awaits you.
Estimated monthly payment
Estimate only. Taxes use the listing's reported amount where available; insurance is a Florida-average estimate. Your actual payment will vary — run a full calculation or talk to a lender.
Price & listing history433 days on market
- Status: PendingSep 7, 2026
- Listed$5,990,000Apr 2, 2025
- Price reduced$5,250,000
Facts & features
- Property type
- Residential
- Sub type
- Single Family Residence
- Status
- Pending
- Days on market
- 433
- Subdivision
- Happy Trails Unit 5
- County
- Osceola
- Year built
- 2009
- Living area
- 11,138 sq ft
- Price/sq ft
- $471
- Lot size
- 217,931 sq ft
- Lot category
- 5 to less than 10
- Flood zone
- AE (12097C0020G)
- Garage
- 5 spaces
- Pool
- Private pool
- Annual taxes
- $25,872 (2024)
- Parcel #
- 20-25-27-3304-0001-3610
- Zoning
- OAE5
- MLS #
- O6296135
Ask about this home
Have a question? Ask the broker directly.
Ryan Solberg answers personally — no call center, no spam. Your question goes straight to him.
Interior Details
- Bedrooms
- 5
- Full bathrooms
- 5
- Half bathrooms
- 4
- Flooring
- Carpet, Marble, Wood
- Appliances
- Bar Fridge, Built-In Oven, Convection Oven, Dishwasher, Disposal, Gas Water Heater, Ice Maker, Microwave, Range, Refrigerator, Wine Refrigerator
- Interior features
- Built-in Features, Cathedral Ceiling(s), Ceiling Fans(s), Central Vaccum, Crown Molding, Dry Bar, Eat-in Kitchen, Elevator, High Ceilings, Kitchen/Family Room Combo, Primary Bedroom Main Floor, Solid Wood Cabinets, Split Bedroom, Stone Counters, Tray Ceiling(s), Vaulted Ceiling(s), Walk-In Closet(s), Wet Bar, Window Treatments
- Laundry
- Laundry Room
- Stories / Levels
- Two
- Direction faces
- South
- Fireplace
- Yes
Heating & Cooling
- Heating
- Central, Electric, Propane
- Cooling
- Central Air, Zoned
Parking
- Garage spaces
- 5
- Attached garage
- Yes
HOA & Financial
- HOA fee
- $200 / Annually
- Monthly HOA
- $17/mo
- Total monthly fees
- $17/mo
- Total annual fees
- $200
- HOA name
- Happy Trails Property Owners Association, Inc.
- CDD
- No
- Homestead exemption
- Yes
- Min lease term
- No Minimum
- Listing terms
- Cash, Conventional
- Ownership
- Fee Simple
- Available for lease
- Yes
- Lease restrictions
- No
Exterior & Construction
- Exterior features
- Balcony, Private Mailbox, Rain Barrel/Cistern(s), Tennis Court(s)
- Construction materials
- Block, Stucco
- Roof
- Tile
- Foundation
- Slab
- Pool
- Private pool
- Road surface
- Asphalt
Utilities
- Sewer
- Septic Tank
- Water source
- Well
- Utilities
- Electricity Connected, Propane, Sprinkler Well
Community
- Pets allowed
- Yes
Room Details
| Room | Level | Dimensions |
|---|---|---|
| Primary Bedroom | First | 23x16 |
| Bedroom 2 | First | 20x16 |
| Bedroom 3 | Second | 18x17 |
| Bedroom 4 | Second | 18x17 |
| Bedroom 5 | Second | 20x16 |
| Game Room | Second | 34x27 |
| Kitchen | First | |
| Family Room | First | 29x27 |
| Living Room | First | 32x18 |
| Dining Room | First | 24x14 |
| Den | First | 14x16 |
| Gym | First | 22x19 |
| Media Room | First | 21x23 |
Listing Details
- Listing date
- 2025-04-02
- On market date
- 2025-04-02
- Original list price
- $5,990,000
- Occupant type
- Owner
- MLS area
- 34747 - Kissimmee/Celebration
- Listing AOR
- Orlando Regional
- Status changed
- 2026-09-07
- Tax legal description
- HAPPY TRAILS UNIT 5 LOT 361 PB 2 PG 197
Flood risk
FEMA Special Flood Hazard Area (1% annual-chance / “100-year” floodplain). Flood insurance is generally required by mortgage lenders.
Source: FEMA flood zone reported on the listing. Confirm current designation at FEMA Flood Map Service Center.
Location
Directions
I4, Right on Champions Gate Blvd, Right onto Masters Blvd, Left on Apache Trl.
More homes like this
$4,654,000
183 Pegasus St
Davenport, FL 33837
42 bd · 40 ba · 17,600 sqft
Posner Reserve Ph 1d
MLS ID #O6415577, STOCKWORTH REALTY GROUP.
Listing provided by Stellar MLS
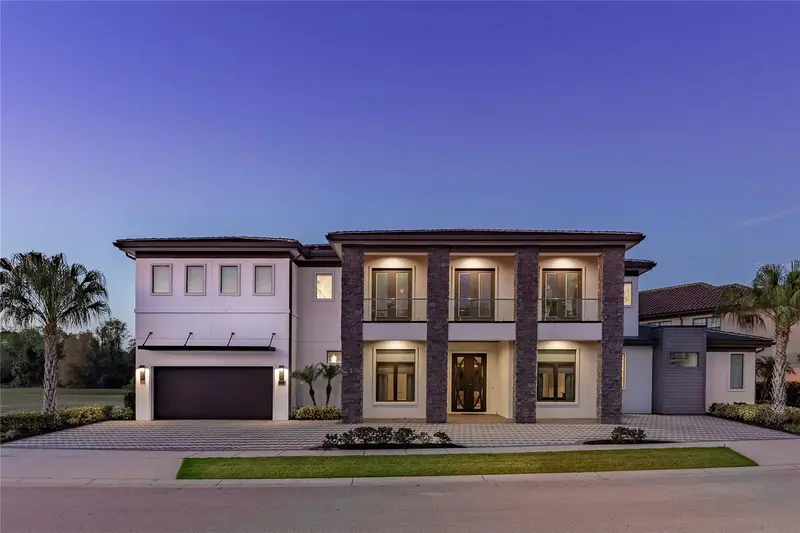
$3,250,000
1200 Grand Traverse Pkwy
Reunion, FL 34747
10 bd · 11 ba · 8,020 sqft
Reunion West Village 3b
MLS ID #O6401878, TOP TIER RESORT REALTY.
Listing provided by Stellar MLS
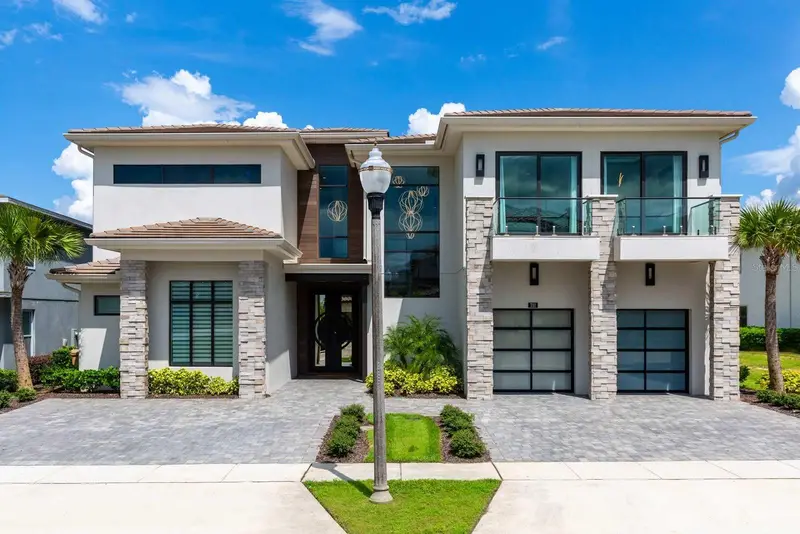
$3,650,000
751 Golden Bear Dr
Reunion, FL 34747
9 bd · 11 ba · 8,151 sqft
Reunion West Vlgs North
MLS ID #O6363480, TOP TIER RESORT REALTY.
Listing provided by Stellar MLS
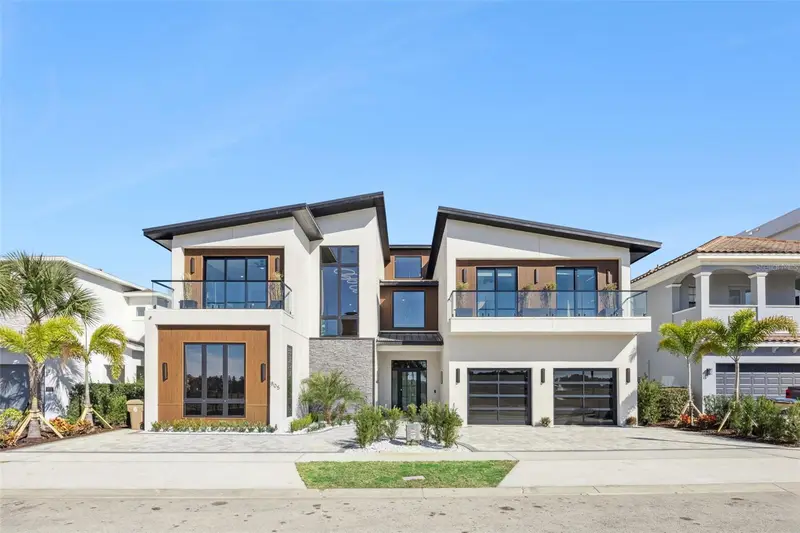
$5,990,000
805 Golden Bear Dr
Reunion, FL 34747
10 bd · 14 ba · 10,312 sqft
Reunion West Vlgs North
MLS ID #O6378786, THE JERRY BARKER GROUP LLC.
Listing provided by Stellar MLS

Listings courtesy of Stellar MLS as distributed by MLS GRID
IDX information is provided exclusively for consumers’ personal, non-commercial use and may not be used for any purpose other than to identify prospective properties consumers may be interested in purchasing.
Based on information submitted to the MLS GRID as of September 7, 2026 at 7:55 AM ET. All data is obtained from various sources and may not have been verified by broker or MLS GRID. Supplied Open House Information is subject to change without notice. All information should be independently reviewed and verified for accuracy. Properties may or may not be listed by the office/agent presenting the information.
All or a portion of the multiple listing information is provided by Stellar MLS, from a copyrighted compilation of listings. The compilation of listings and each individual listing are © 2026 Stellar MLS. All rights reserved.
Ryan Solberg, Broker · MaxLife Realty LLC · FL License #BK3354351 · Equal Housing Opportunity · Full disclaimer · DMCA