
$99,000
1007 Forest Lake Drive
Lakeland, FL 33809
Listing updated: June 15, 2026 at 11:04 AM ET
Listing courtesy of Harper Realty Fl, Llc · Rachel Hernandez · MLS #L4951380 · Active · 863-687-8020Property type
Year built
Lot size
Price / sq ft
HOA dues
Days on market
Flood zone
About this home
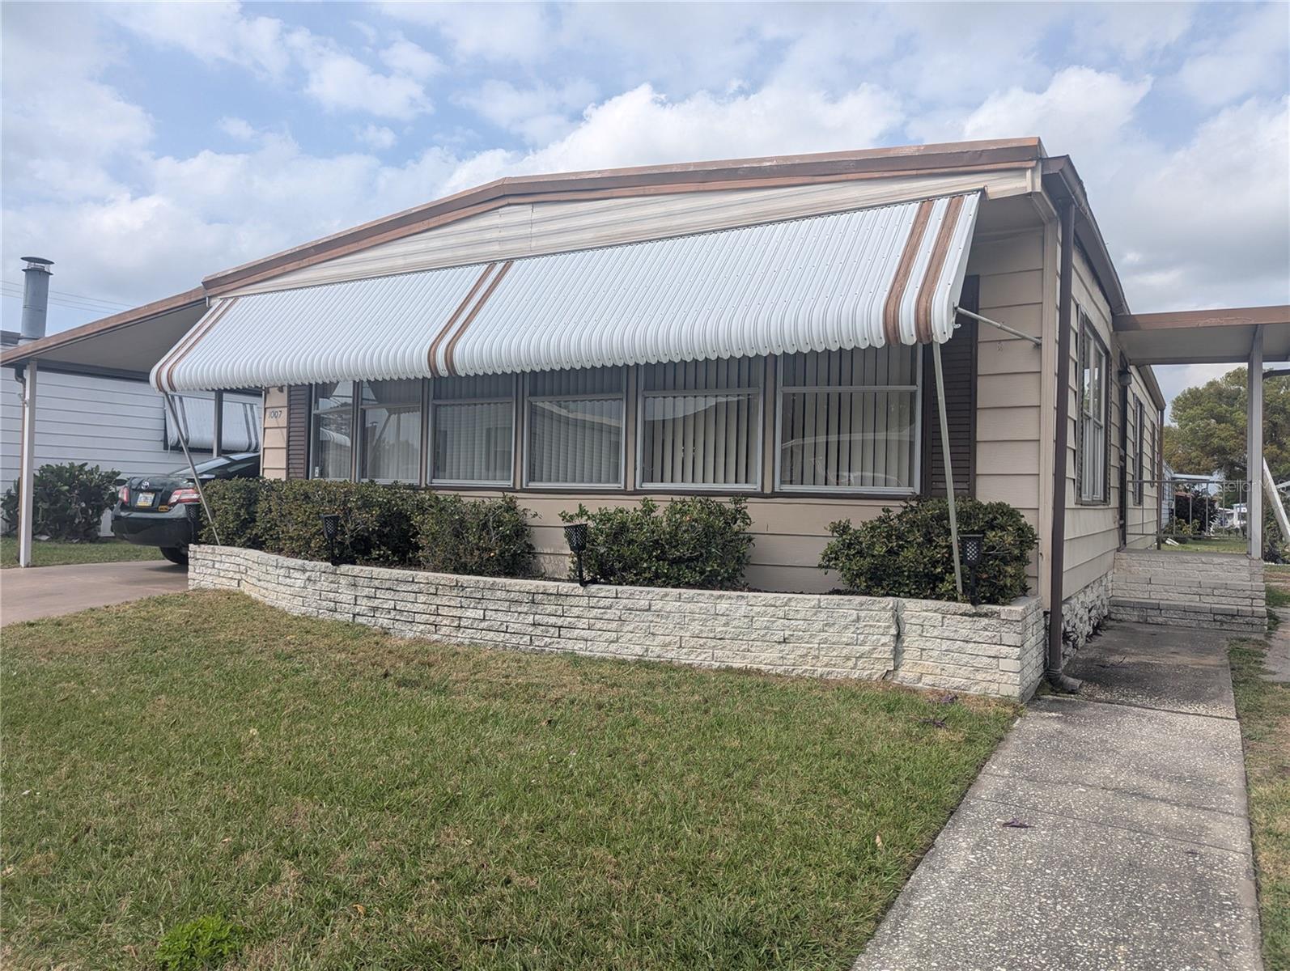
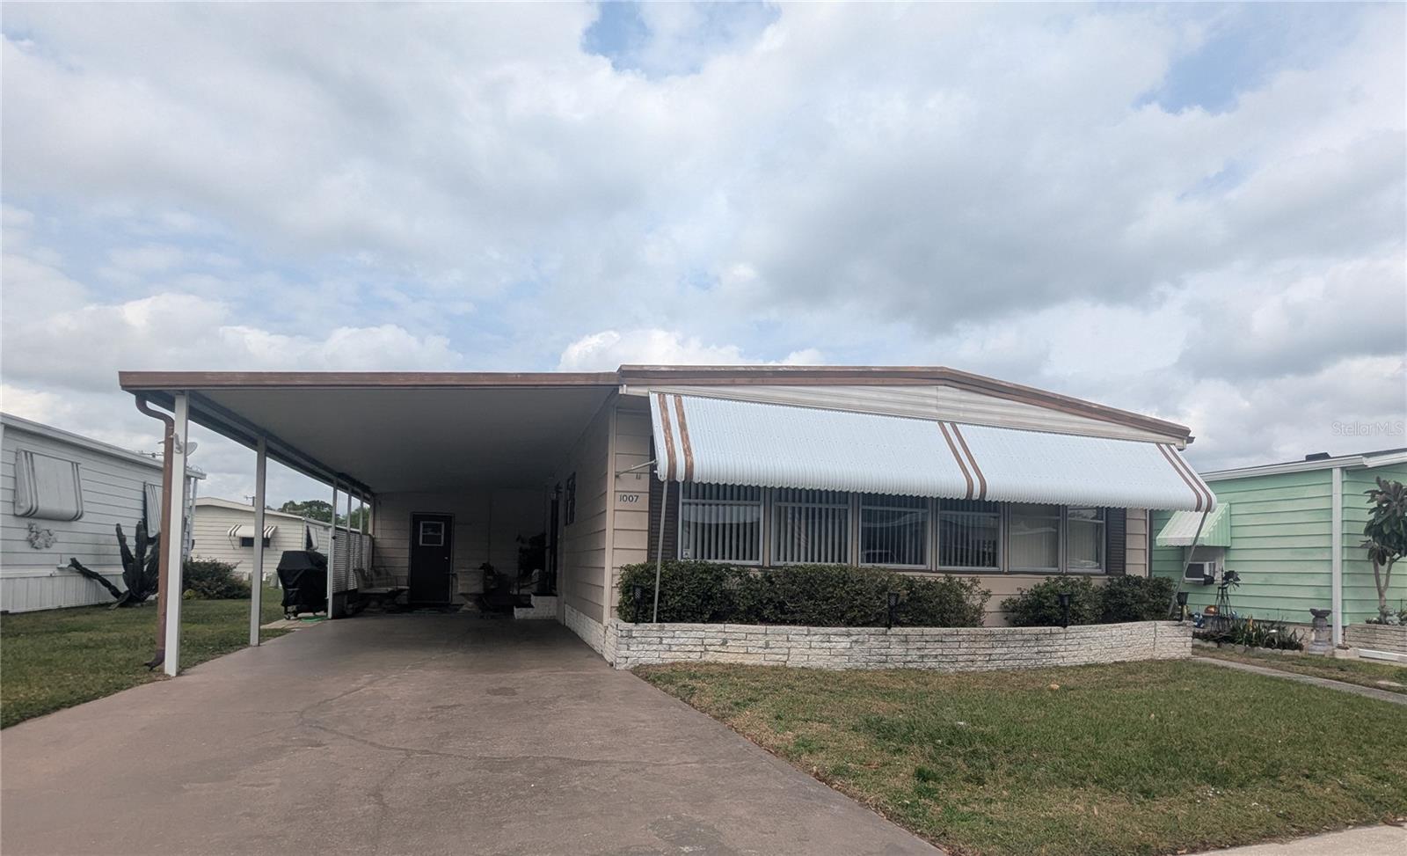
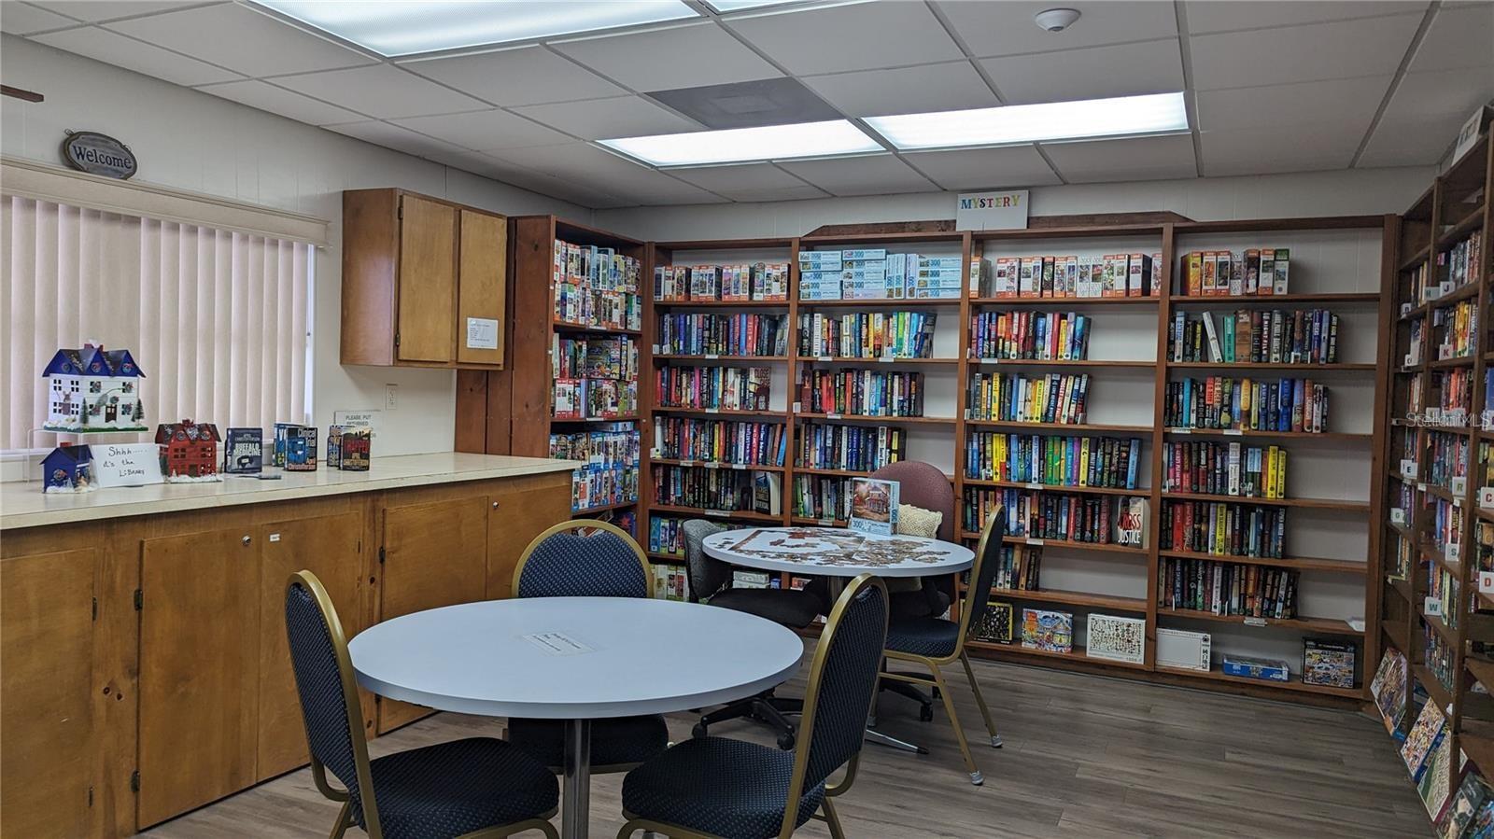
Charming two bedroom two bath home with lots of natural lighting in the living and dining areas. The kitchen features lots of countertop space and is perfect for someone who enjoys cooking. The primary bedroom offers an en suite bathroom and the second bedroom is perfect for guests or a home office. Both bedrooms offer walk in closets. The flooring in the living room and dining room has been updated. The electric panel has been updated and the tankless water heater is less than 5 years old. This home has an storage area off the carport that houses the washer and dryer. Lakeside Hills Estates offers a clubhouse, library, kitchen, fitness room, craft room, workshop, shuffleboard pool and hot tub. The clubhouse overlooks a lake and features a fishing dock. The HOA fees include cable, internet, water, sewer and lawn care.
Estimated monthly payment
Estimate only. Taxes use the listing's reported amount where available; insurance is a Florida-average estimate. Your actual payment will vary — run a full calculation or talk to a lender.
Price & listing history434 days on market
- Status: ActiveJun 15, 2026
- Listed$135,000Mar 12, 2025
- Price reduced$99,000
Facts & features
- Property type
- Residential
- Sub type
- Manufactured Home
- Status
- Active
- Days on market
- 434
- Subdivision
- Lakeside Hills Estates
- County
- Polk
- Year built
- 1979
- Living area
- 1,104 sq ft
- Price/sq ft
- $90
- Lot size
- 4,500 sq ft
- Lot category
- 0 to less than 1/4
- Flood zone
- X (12105C0301G)
- Annual taxes
- $1,154 (2024)
- Parcel #
- 23-27-25-009200-000020
- Zoning
- MH
- MLS #
- L4951380
Ask about this home
Have a question? Ask the broker directly.
Ryan Solberg answers personally — no call center, no spam. Your question goes straight to him.
Interior Details
- Bedrooms
- 2
- Full bathrooms
- 2
- Flooring
- Laminate, Vinyl
- Appliances
- Dishwasher, Dryer, Microwave, Range, Refrigerator, Tankless Water Heater, Washer
- Interior features
- Ceiling Fans(s), Walk-In Closet(s)
- Laundry
- Other
- Stories / Levels
- One
- Direction faces
- South
Heating & Cooling
- Heating
- Central
- Cooling
- Central Air
Parking
- Garage spaces
- 0
- Attached garage
- No
- Carport
- Yes
HOA & Financial
- HOA fee
- $292 / Monthly
- Monthly HOA
- $292/mo
- Total monthly fees
- $292/mo
- Total annual fees
- $3,504
- HOA name
- Kim Houser
- CDD
- No
- Listing terms
- Cash
- Ownership
- Fee Simple
- Available for lease
- No
- Additional lease restrictions
- Verify all restrictions with the HOA
- Approval process
- Buyer to contact HOA for background check and completion of Buyer's paperwork. Once background check is complete, there is a HOA approval interview. Buyers will be charged a Title Transfer Capital Contribution Fee of $250 at closing
Exterior & Construction
- Exterior features
- Storage
- Construction materials
- Other
- Roof
- Membrane
- Foundation
- Crawlspace
- Road surface
- Paved
Utilities
- Sewer
- Public Sewer
- Water source
- Public
- Utilities
- BB/HS Internet Available, Cable Available, Electricity Connected, Sewer Connected
Community
- Pets allowed
- Yes
- Senior community
- Yes
Room Details
| Room | Level | Dimensions |
|---|---|---|
| Living Room | First | 11x19 |
| Kitchen | First | 9x11 |
| Dining Room | First | 9x9 |
| Primary Bedroom | First | 12x12 |
| Bedroom 2 | First | 11x11 |
Listing Details
- Listing date
- 2025-03-12
- On market date
- 2025-03-12
- Original list price
- $135,000
- Occupant type
- Owner
- MLS area
- 33809 - Lakeland / Polk City
- Listing AOR
- Lakeland
- Status changed
- 2026-06-15
- Tax legal description
- LAKESIDE HILLS ESTATES PB 50 PGS 35 & 36 LOT 2
Flood risk
Minimal-risk area outside the mapped floodplain. Flood insurance is optional and typically low-cost.
Source: FEMA flood zone reported on the listing. Confirm current designation at FEMA Flood Map Service Center.
Location
Directions
98 N to right on Forest Lake Dr, stay right on Forest Lake Dr, to left on Pineridge Dr. Home is on the left
More homes like this
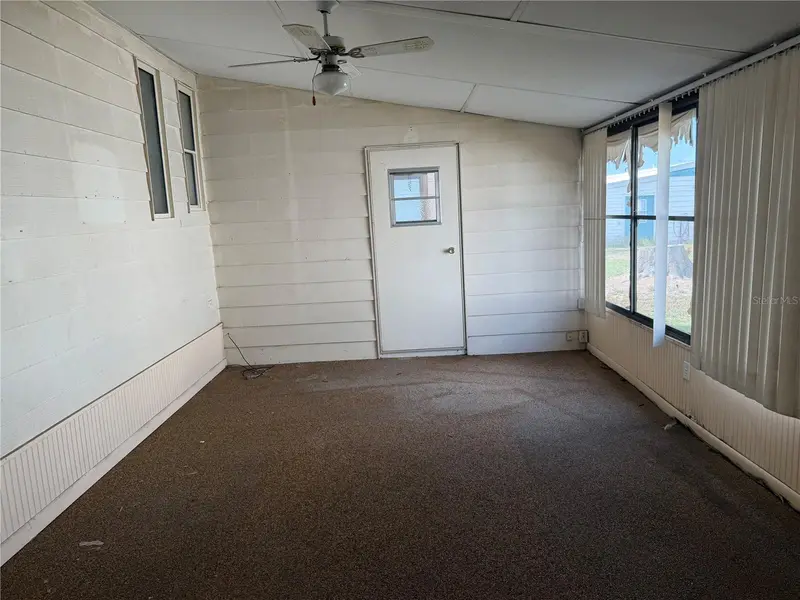
$60,000
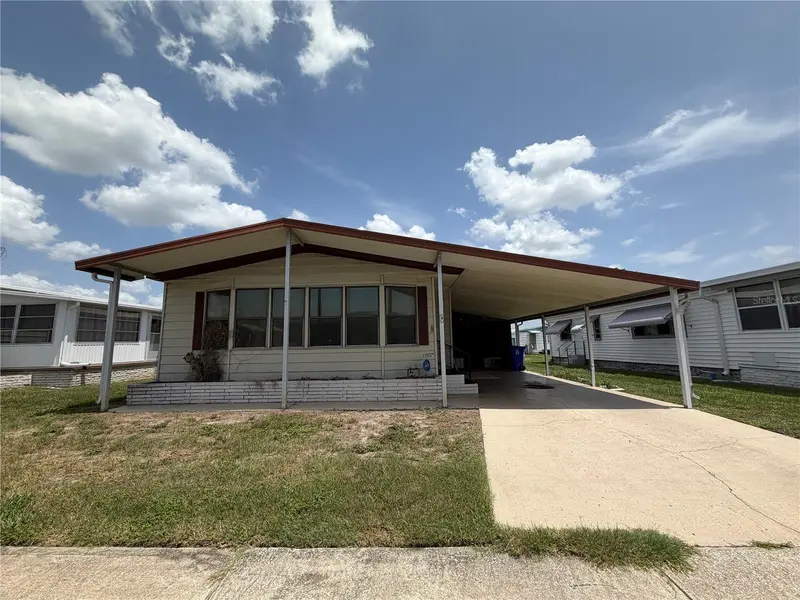
1007 Cassandra Ln
Lakeland, FL 33809
3 bd · 2 ba · 1,081 sqft
Lakeside Hills Estates
MLS ID #L4962148, BHHS FLORIDA PROPERTIES GROUP.
Listing provided by Stellar MLS
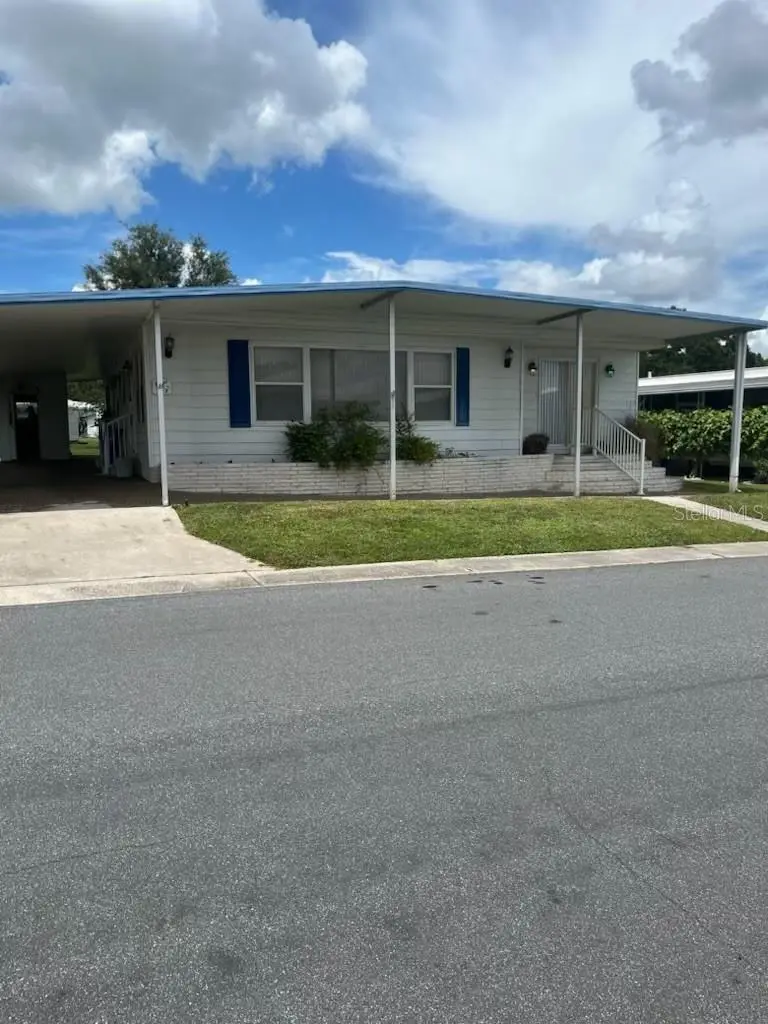
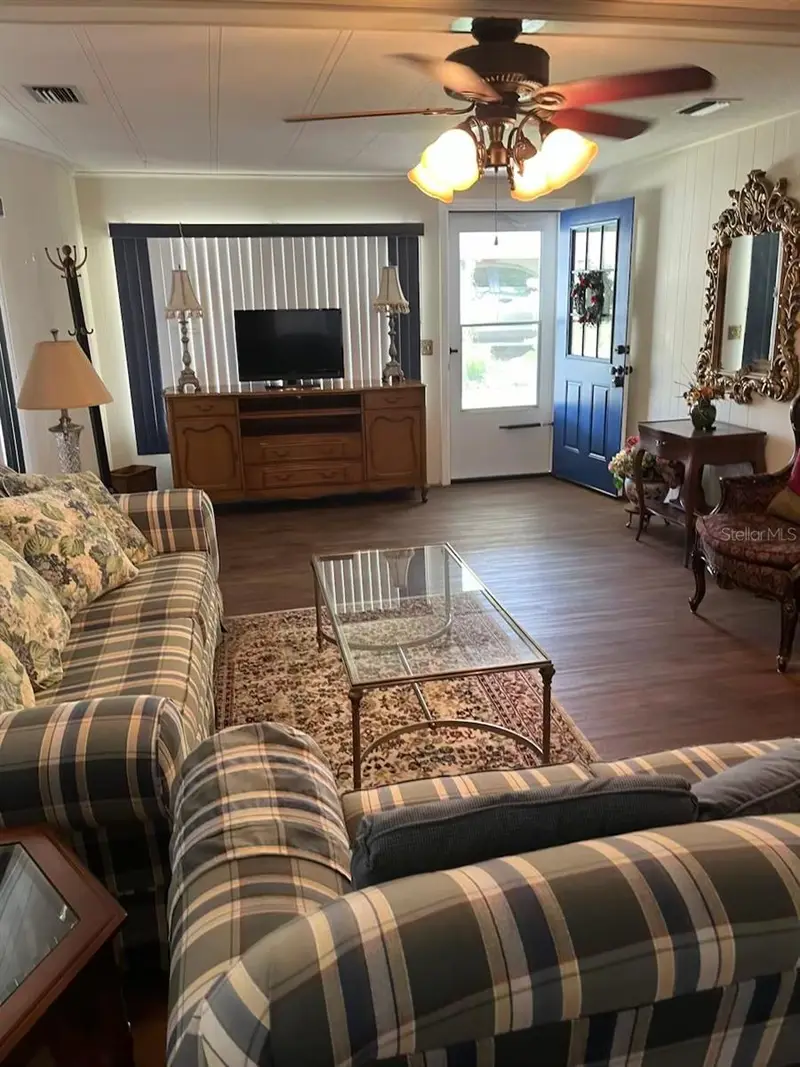
$100,000
727 Forest Lake
Lakeland,, FL 33809
2 bd · 2 ba · 2,166 sqft
Lakeside Hills Estates
MLS ID #L4947300, SUPERIOR PROPERTY MGMT & SALES.
Listing provided by Stellar MLS
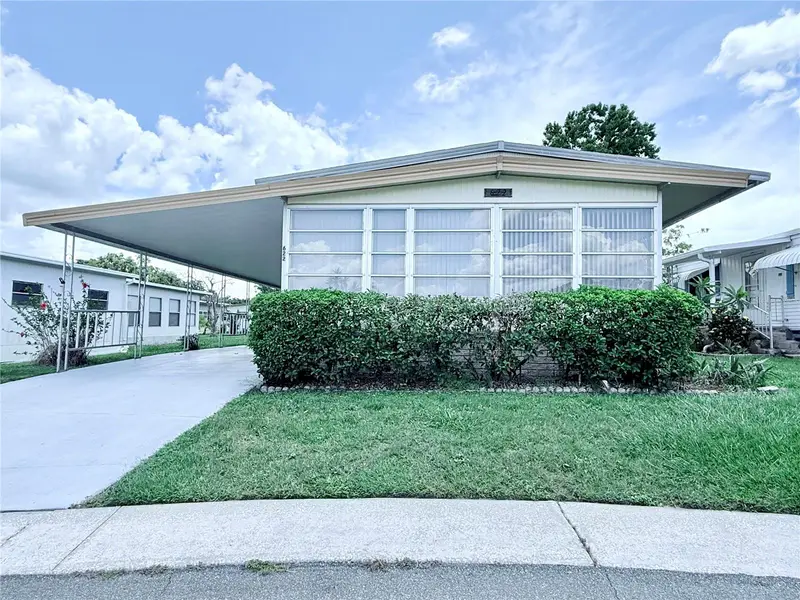
$122,000
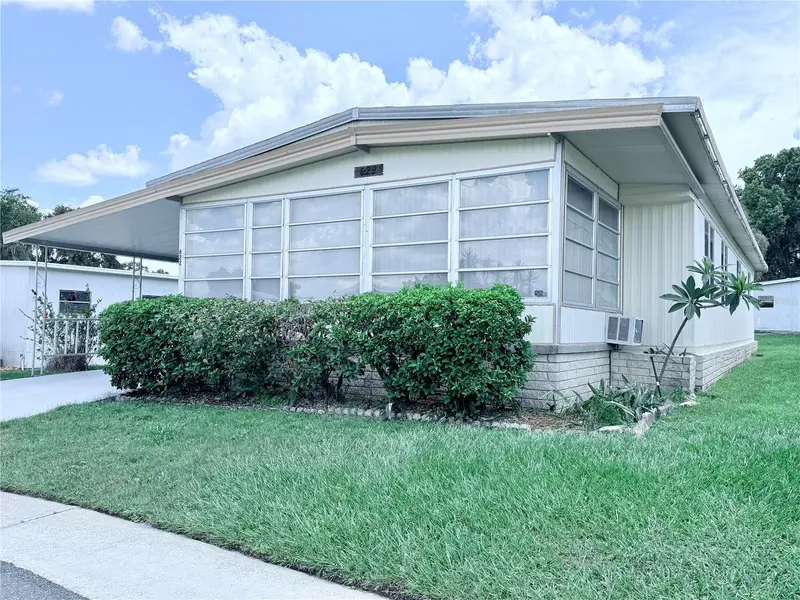
622 Elizabeth Ln
Lakeland, FL 33809
2 bd · 2 ba · 1,344 sqft
Lakeside Hills Estates
MLS ID #L4953994, ENGEL & VOELKERS LAKELAND.
Listing provided by Stellar MLS
$259,900
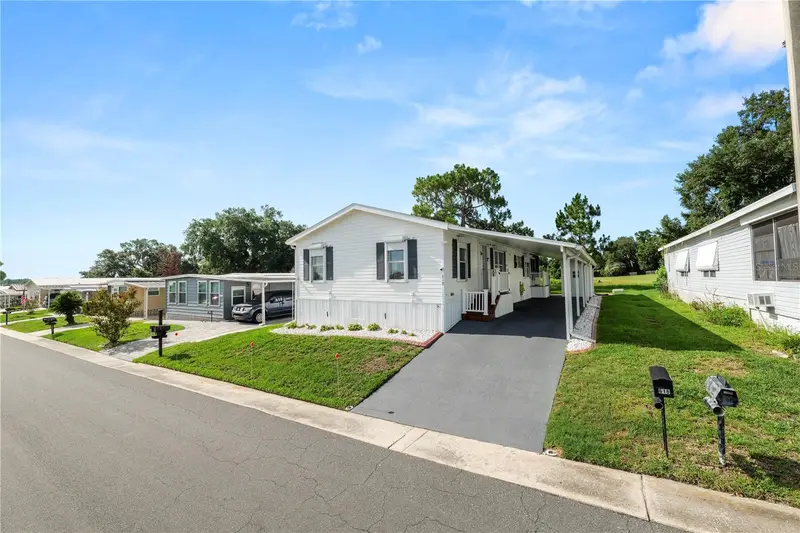
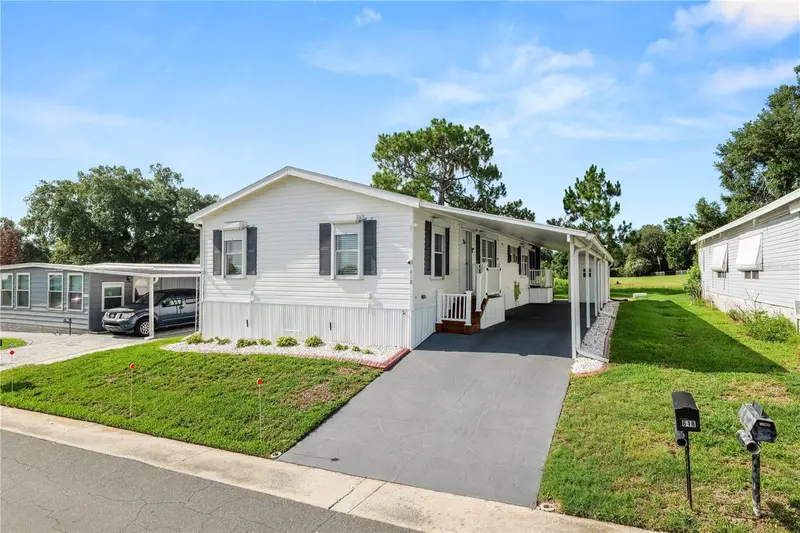
618 Cassandra Ln
Lakeland, FL 33809
2 bd · 2 ba · 1,152 sqft
Lakeside Hills Estates
MLS ID #L4963419, KELLER WILLIAMS REALTY SMART.
Listing provided by Stellar MLS

Listings courtesy of Stellar MLS as distributed by MLS GRID
IDX information is provided exclusively for consumers’ personal, non-commercial use and may not be used for any purpose other than to identify prospective properties consumers may be interested in purchasing.
Based on information submitted to the MLS GRID as of June 15, 2026 at 11:04 AM ET. All data is obtained from various sources and may not have been verified by broker or MLS GRID. Supplied Open House Information is subject to change without notice. All information should be independently reviewed and verified for accuracy. Properties may or may not be listed by the office/agent presenting the information.
All or a portion of the multiple listing information is provided by Stellar MLS, from a copyrighted compilation of listings. The compilation of listings and each individual listing are © 2026 Stellar MLS. All rights reserved.
Ryan Solberg, Broker · MaxLife Realty LLC · FL License #BK3354351 · Equal Housing Opportunity · Full disclaimer · DMCA