
$108,000
1710 7th Street
Ruskin, FL 33570
Listing updated: June 15, 2026 at 11:00 AM ET
Listing courtesy of Keller Williams South Shore · Cathy Griggs · MLS #TB8353141 · Active · 813-641-8300Property type
Year built
Lot size
Price / sq ft
HOA dues
Days on market
Flood zone
About this home
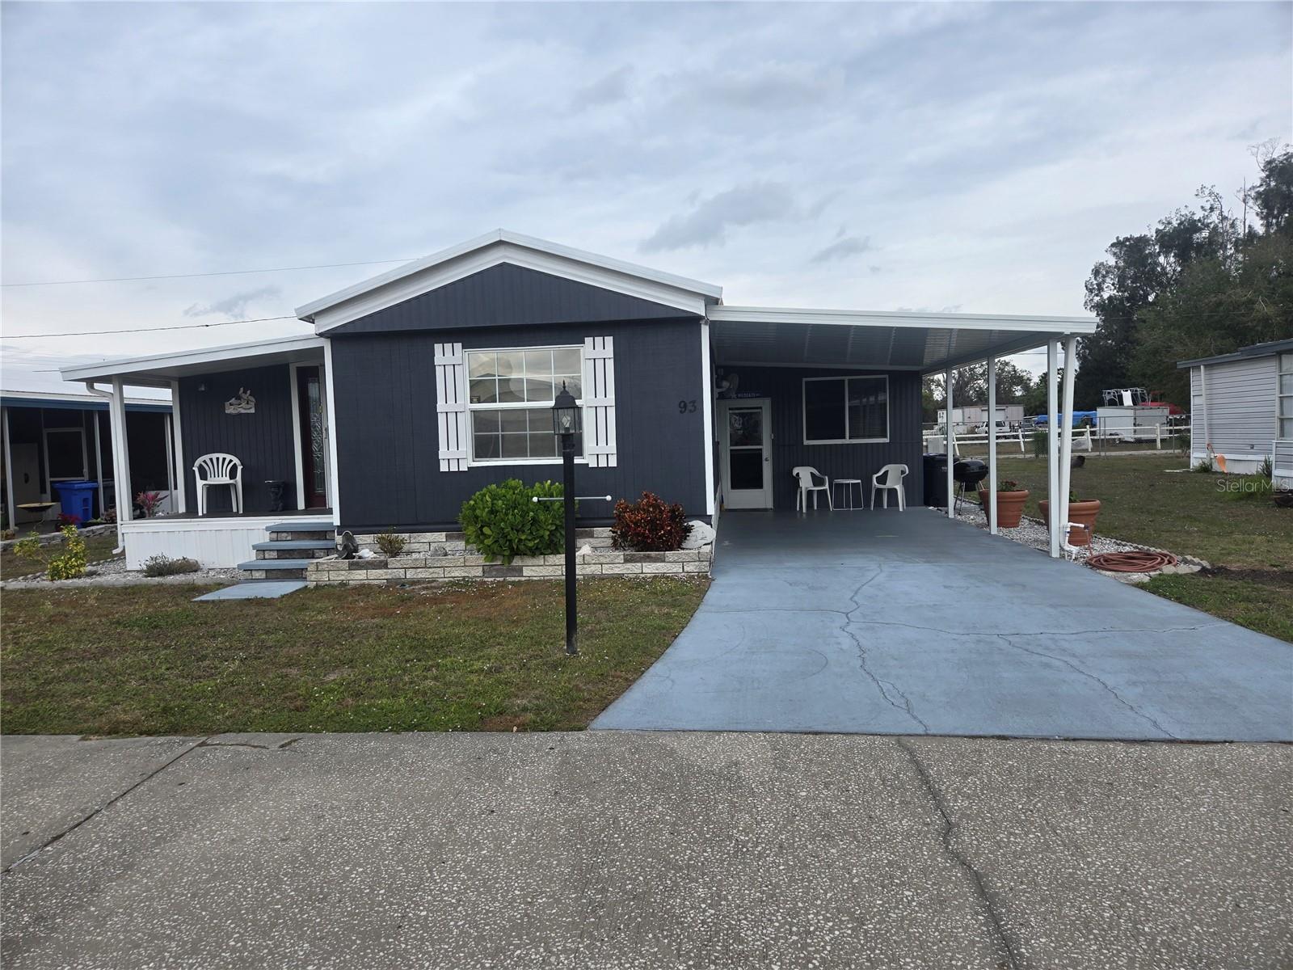
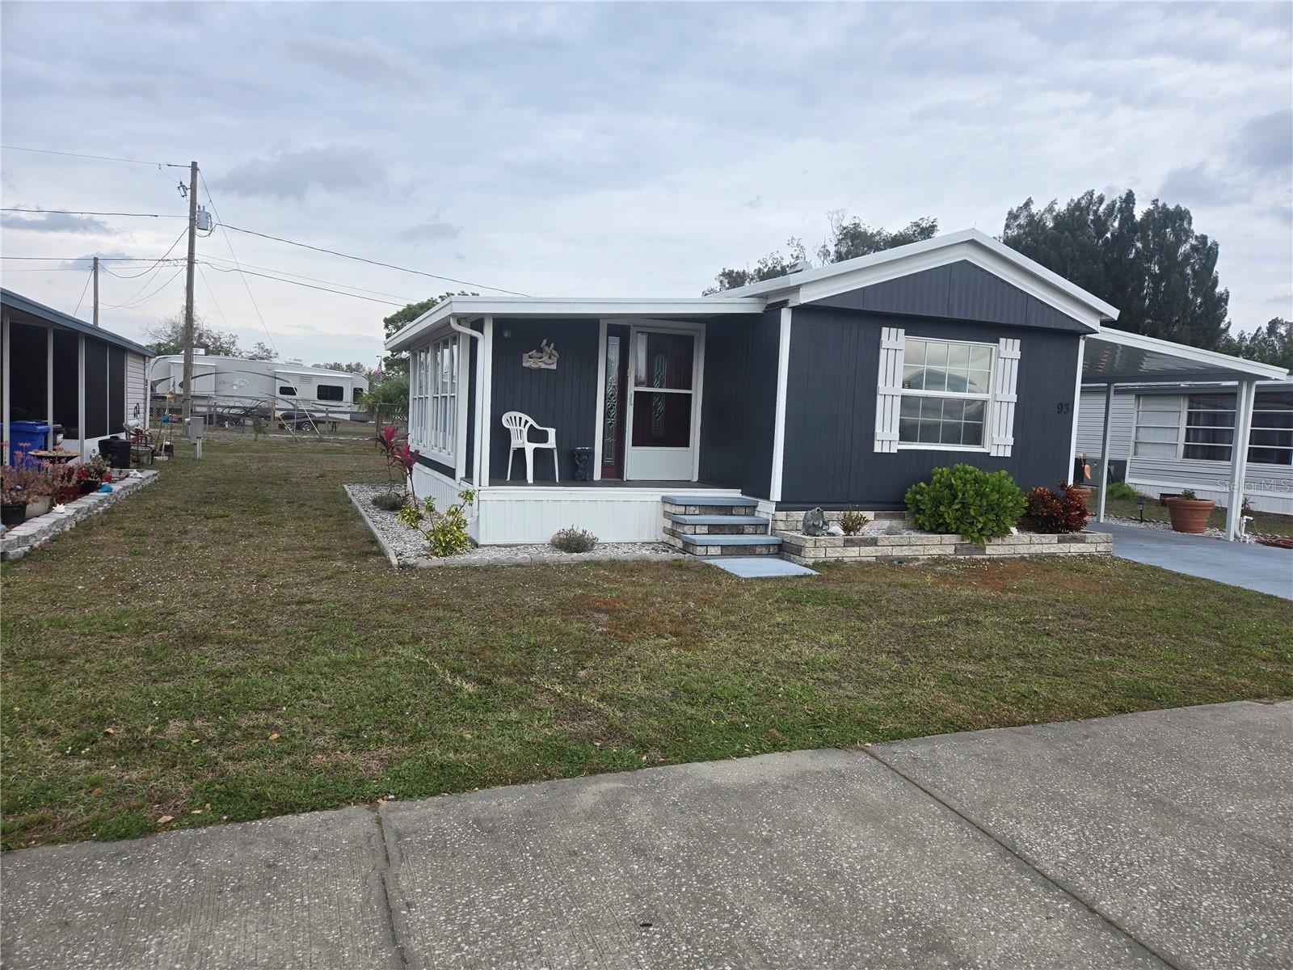
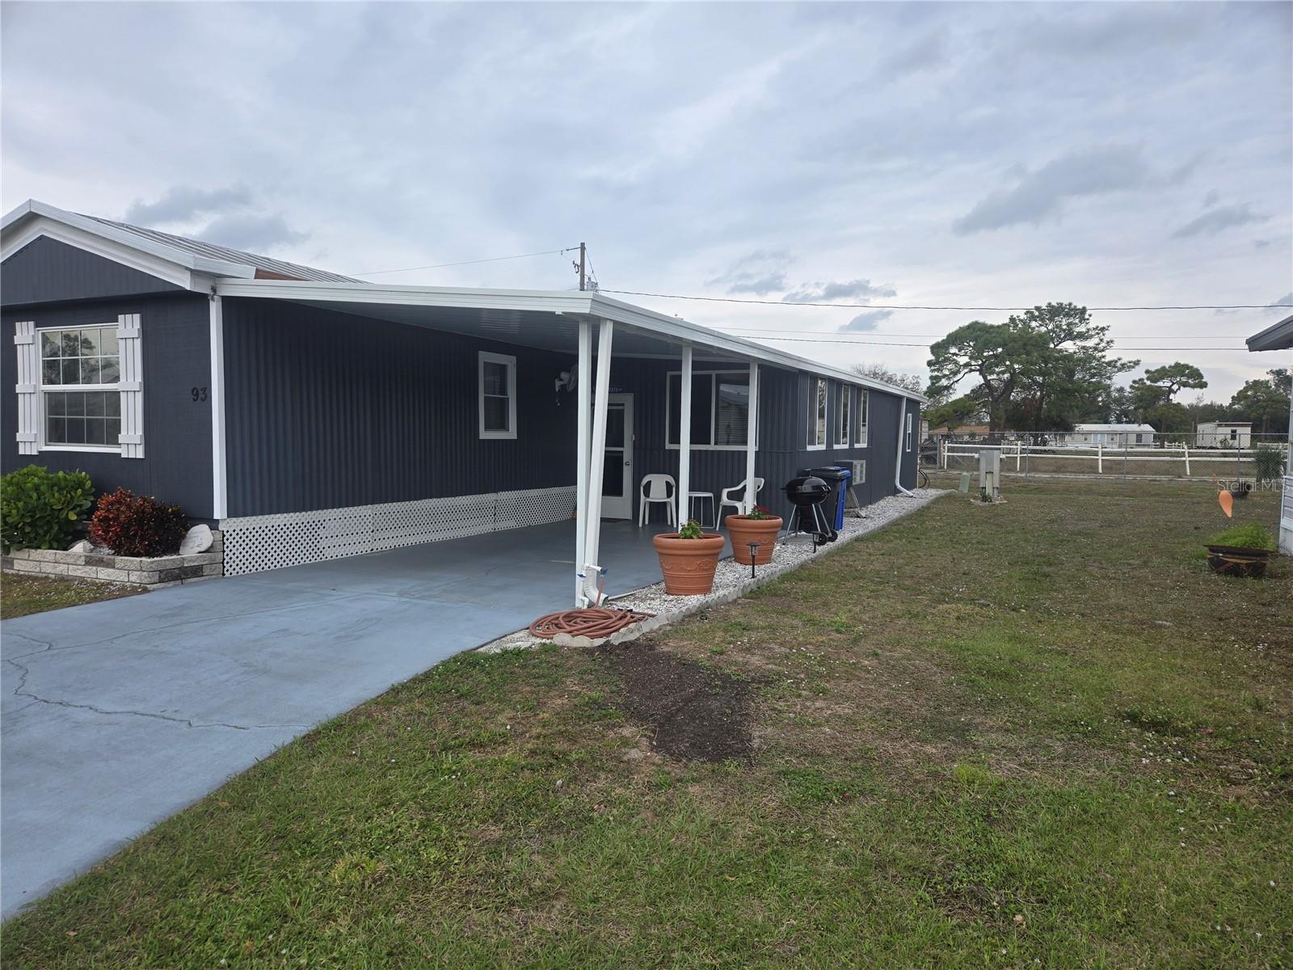
For sale in the hidden gem of Riverbreeze Estates, a dynamic 55+ community in Ruskin! TURNKEY 2-bed, 1.5-bath very well maintained FURNISHED home with a CARPORT, gutters, tinted windows, fresh paint, and more! The ENCLOSED PORCH provides year-round enjoyment with its AC wall unit, and leads into the large STORAGE ROOM with a laundry area complete with washer, dryer, and DEEP SINK, on into a WORKSHOP area with bench and pegboard. The kitchen features STAINLESS STEEL appliances including a range hood, beautiful backsplash, and dining space! The living room has its own electric fireplace, and connects via archway to the family room, meaning even more entertaining space. This SPLIT-BEDROOM layout positions a bedroom with oversized closet on one end of the home conveniently next to the full bathroom, housing a single sink vanity and SHOWER STALL! The other bedroom features an EN-SUITE half bath. This is an exceptional find and would make a wonderful vacation or full-time home. Riverbreeze Estates is a night gated community with a pool, shuffleboard court, a clubhouse, and a low maintenance fee. It's conveniently located near US-41, making Bradenton and Sarasota an easy drive and not far from Tampa and St. Pete via I-75. This home is waiting for you - schedule a showing today!
Local Insight
At $108k in a 55+ community with no flood risk, this is solid entry-level pricing, but the $122/sqft is actually on the higher end for 1983 manufactured homes in the area—you're paying a premium for location stability and age-restricted community perks. The real question is whether $140/month HOA fees (which typically increase) and the tight 0.01-acre lot feel worth it compared to single-family homes in nearby Ruskin proper, where you might get more land and ownership flexibility for similar money. The 40-year-old unit will likely need HVAC and roof attention soon, so factor in those costs before jumping on the price.
AI-generated insight based on listing data and neighborhood context. Verify independently.
Estimated monthly payment
Estimate only. Taxes use the listing's reported amount where available; insurance is a Florida-average estimate. Your actual payment will vary — run a full calculation or talk to a lender.
Price & listing history473 days on market
- Status: ActiveJun 14, 2025
- Listed$110,000Feb 21, 2025
- Price reduced$108,000
Facts & features
- Property type
- Residential
- Sub type
- Manufactured Home
- Status
- Active
- Days on market
- 473
- Subdivision
- Ruskin Colony Farms 3rd Add
- County
- Hillsborough
- Year built
- 1983
- Living area
- 888 sq ft
- Price/sq ft
- $122
- Building area
- 1,540 sq ft (Public Records)
- Lot size
- 4 sq ft
- Lot category
- 0 to less than 1/4
- Flood zone
- X
- Annual taxes
- $1,219 (2024)
- Parcel #
- U-18-32-19-20L-000000-00093.0
- Zoning
- PD
- MLS #
- TB8353141
Ask about this home
Have a question? Ask the broker directly.
Ryan Solberg answers personally — no call center, no spam. Your question goes straight to him.
Interior Details
- Bedrooms
- 2
- Full bathrooms
- 1
- Half bathrooms
- 1
- Flooring
- Carpet, Laminate
- Appliances
- Dishwasher, Dryer, Microwave, Range, Range Hood, Refrigerator, Washer
- Interior features
- Ceiling Fans(s), Eat-in Kitchen, Split Bedroom, Thermostat, Window Treatments
- Laundry
- Laundry Room, Outside
- Stories / Levels
- One
- Direction faces
- South
- Fireplace
- Yes
Heating & Cooling
- Heating
- Central
- Cooling
- Central Air
Parking
- Parking features
- Driveway, Tandem
- Carport
- Yes
HOA & Financial
- HOA fee
- $140 / Monthly
- Monthly HOA
- $140/mo
- Total monthly fees
- $140/mo
- Total annual fees
- $1,680
- HOA name
- Communities First AM/Christine Trimmer
- CDD
- No
- Min lease term
- 1 Month
- Listing terms
- Cash, Conventional
- Ownership
- Co-op
- Available for lease
- Yes
- Lease restrictions
- Yes
- Additional lease restrictions
- Buyer to verify any/all lease restrictions with HOA. 55+ Community
- Approval process
- Approval process may include application, background check, and interview. Buyer to verify approval process with HOA. 55+ Community
Exterior & Construction
- Exterior features
- Awning(s), Storage
- Construction materials
- Metal Siding
- Roof
- Metal
- Foundation
- Crawlspace
- Road surface
- Paved
Utilities
- Sewer
- Public Sewer
- Water source
- Public
- Utilities
- Electricity Connected, Public
Community
- Pets allowed
- Cats OK, Number Limit
- Senior community
- Yes
Room Details
| Room | Level | Dimensions |
|---|---|---|
| Balcony/Porch/Lanai | First | 12x18 |
| Laundry | First | 10x12 |
| Workshop | First | 12x13 |
| Primary Bedroom | First | 11x11 |
| Bathroom 1 | First | 7x8 |
| Kitchen | First | 9x13 |
| Living Room | First | 12x13 |
| Family Room | First | 10x15 |
| Bedroom 2 | First | 9x11 |
| Bathroom 2 | First | 2.5x5 |
Listing Details
- Listing date
- 2025-02-19
- On market date
- 2025-02-21
- Original list price
- $110,000
- Occupant type
- Owner
- MLS area
- 33570 - Ruskin/Apollo Beach
- Listing AOR
- Suncoast Tampa
- Status changed
- 2025-06-14
- Tax legal description
- RUSKIN COLONY FARMS 3RD ADDITION RIVERBREEZE ESTATES MOBILE HOME PARK A COOPERATIVE FKA RIVERBREEZE EST MOBILE HOME PARK SEE OR 6237/1356-1381 FOR MASTER OCCUPANCY AGREEMENT UNIT 93
Flood risk
Minimal-risk area outside the mapped floodplain. Flood insurance is optional and typically low-cost.
Source: FEMA flood zone reported on the listing. Confirm current designation at FEMA Flood Map Service Center.
Location
Directions
South on US Hwy-41, Left onto 7th St. SW. Left onto Riverbreeze Estates to enter community, then immediate Left to go on North Street (reference attached map) and house will be on Left.
More homes like this
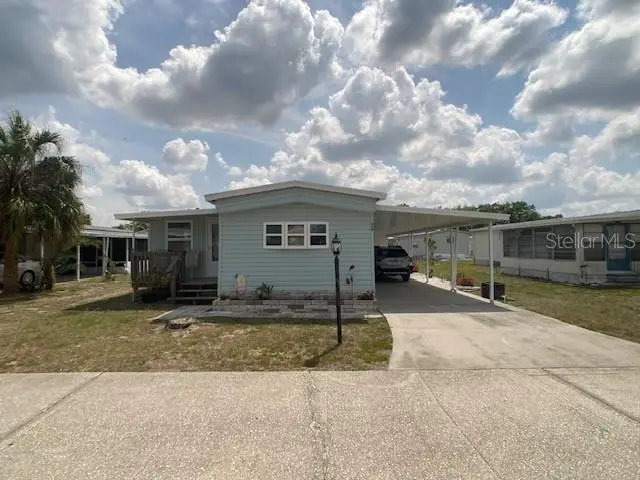
$95,000
1710 7th St Sw #24
Ruskin, FL 33570
2 bd · 1 ba · 984 sqft
Ruskin Colony Farms 3rd Add
MLS ID #TB8365762, FATHOM REALTY FL LLC.
Listing provided by Stellar MLS
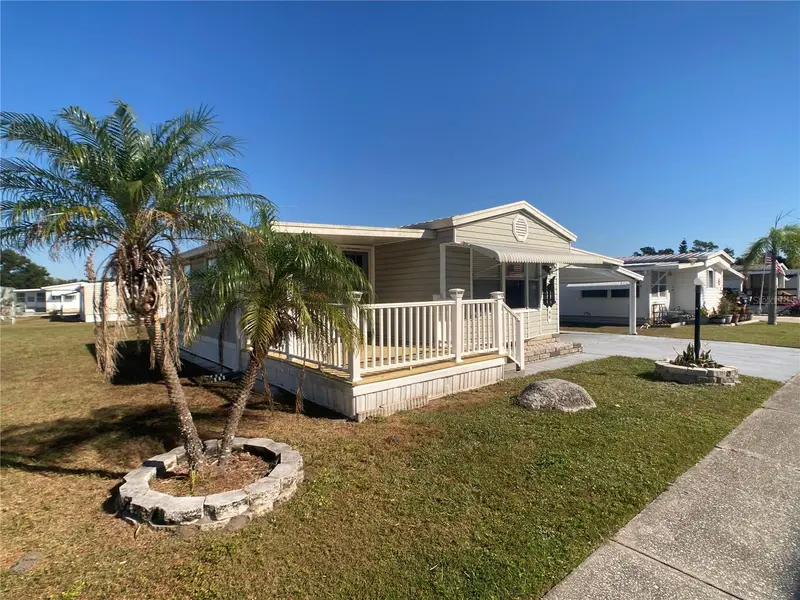
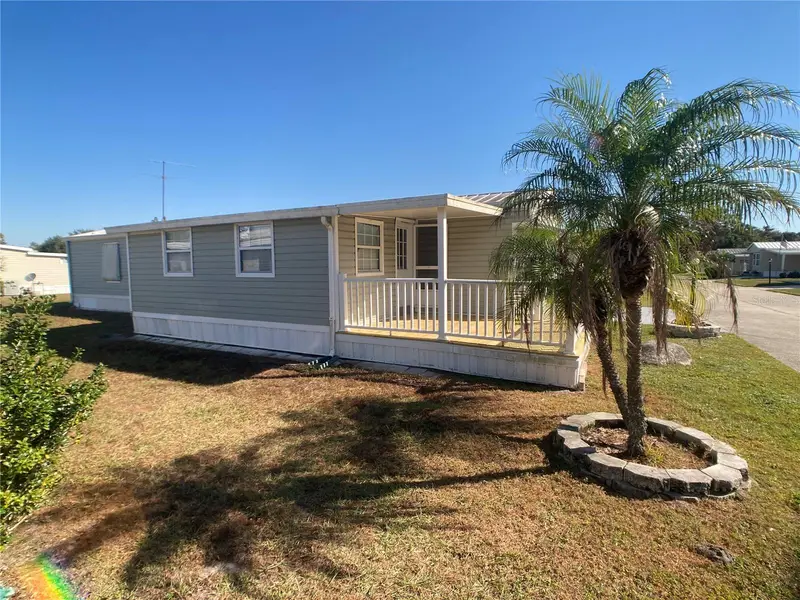
$125,000
1710 7th St Sw #44
Ruskin, FL 33570
2 bd · 2 ba · 1,046 sqft
Ruskin Colony Farms 3rd Add
MLS ID #TB8445593, FATHOM REALTY FL LLC.
Listing provided by Stellar MLS
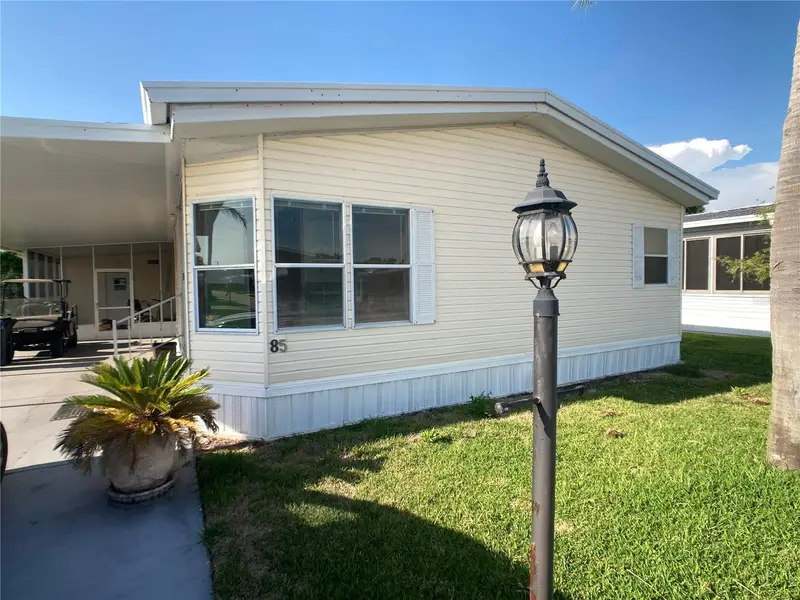
$155,000
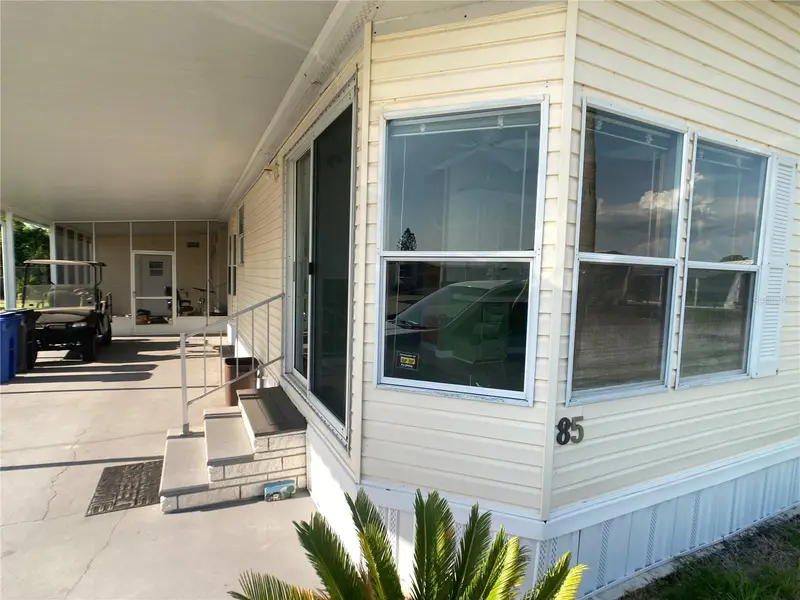
1710 7th St Sw #85
Ruskin, FL 33570
3 bd · 2 ba · 1,493 sqft
Ruskin Colony Farms 3rd Add
MLS ID #TB8389820, FATHOM REALTY FL LLC.
Listing provided by Stellar MLS
$180,000
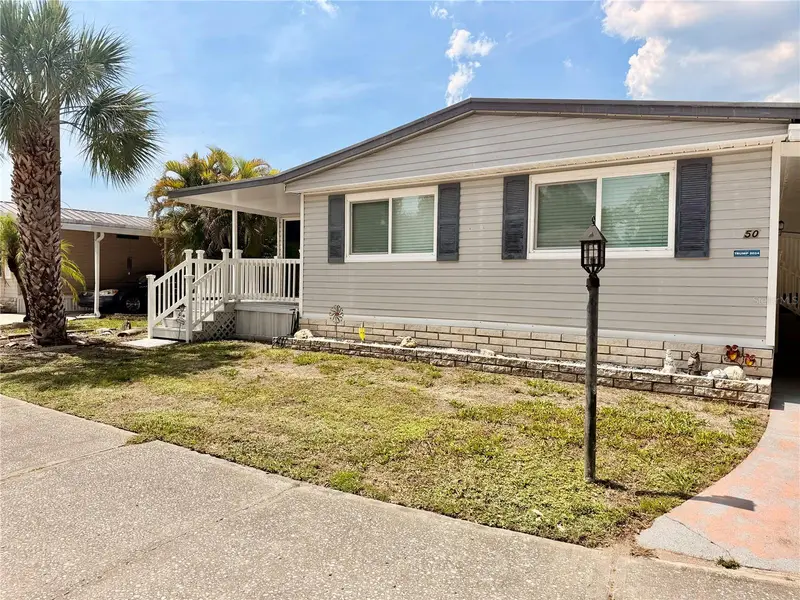
1710 7th St Sw #50
Ruskin, FL 33570
2 bd · 2 ba · 1,404 sqft
Ruskin Colony Farms 3rd Add
MLS ID #TB8511656, AVISTA BAY REALTY, LLC.
Listing provided by Stellar MLS

Listings courtesy of Stellar MLS as distributed by MLS GRID
IDX information is provided exclusively for consumers’ personal, non-commercial use and may not be used for any purpose other than to identify prospective properties consumers may be interested in purchasing.
Based on information submitted to the MLS GRID as of June 15, 2026 at 11:00 AM ET. All data is obtained from various sources and may not have been verified by broker or MLS GRID. Supplied Open House Information is subject to change without notice. All information should be independently reviewed and verified for accuracy. Properties may or may not be listed by the office/agent presenting the information.
All or a portion of the multiple listing information is provided by Stellar MLS, from a copyrighted compilation of listings. The compilation of listings and each individual listing are © 2026 Stellar MLS. All rights reserved.
Ryan Solberg, Broker · MaxLife Realty LLC · FL License #BK3354351 · Equal Housing Opportunity · Full disclaimer · DMCA