
$2,240,000
4604 Lowell Avenue
Tampa, FL 33629
Listing updated: August 31, 2026 at 2:59 PM ET
Listing courtesy of Centro Real Estate · Martha Shepley · MLS #TB8347756 · Active · 813-995-7707Property type
Year built
Lot size
Price / sq ft
HOA dues
Days on market
Garage spaces
Flood zone
About this home
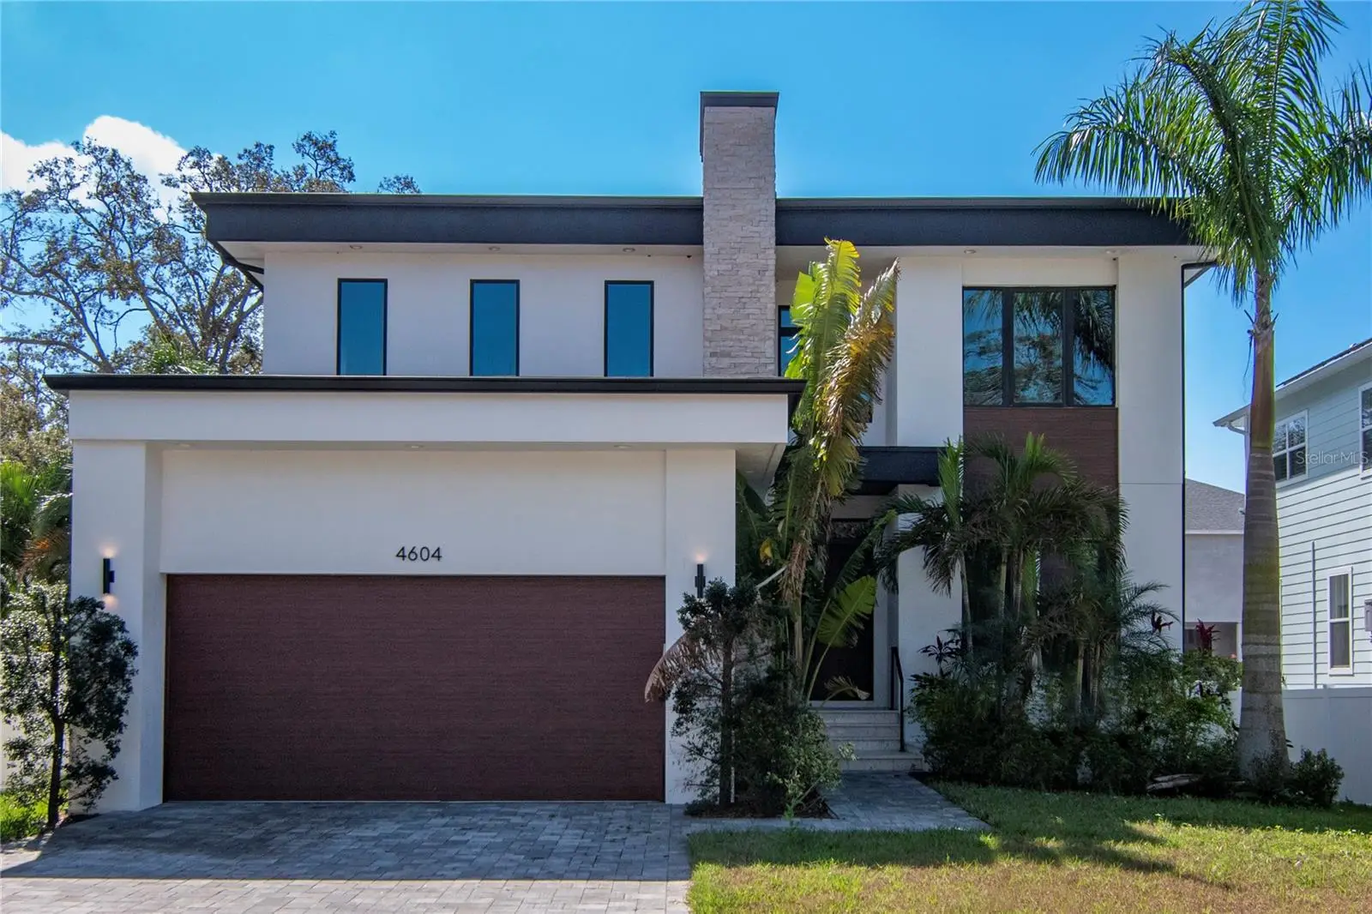
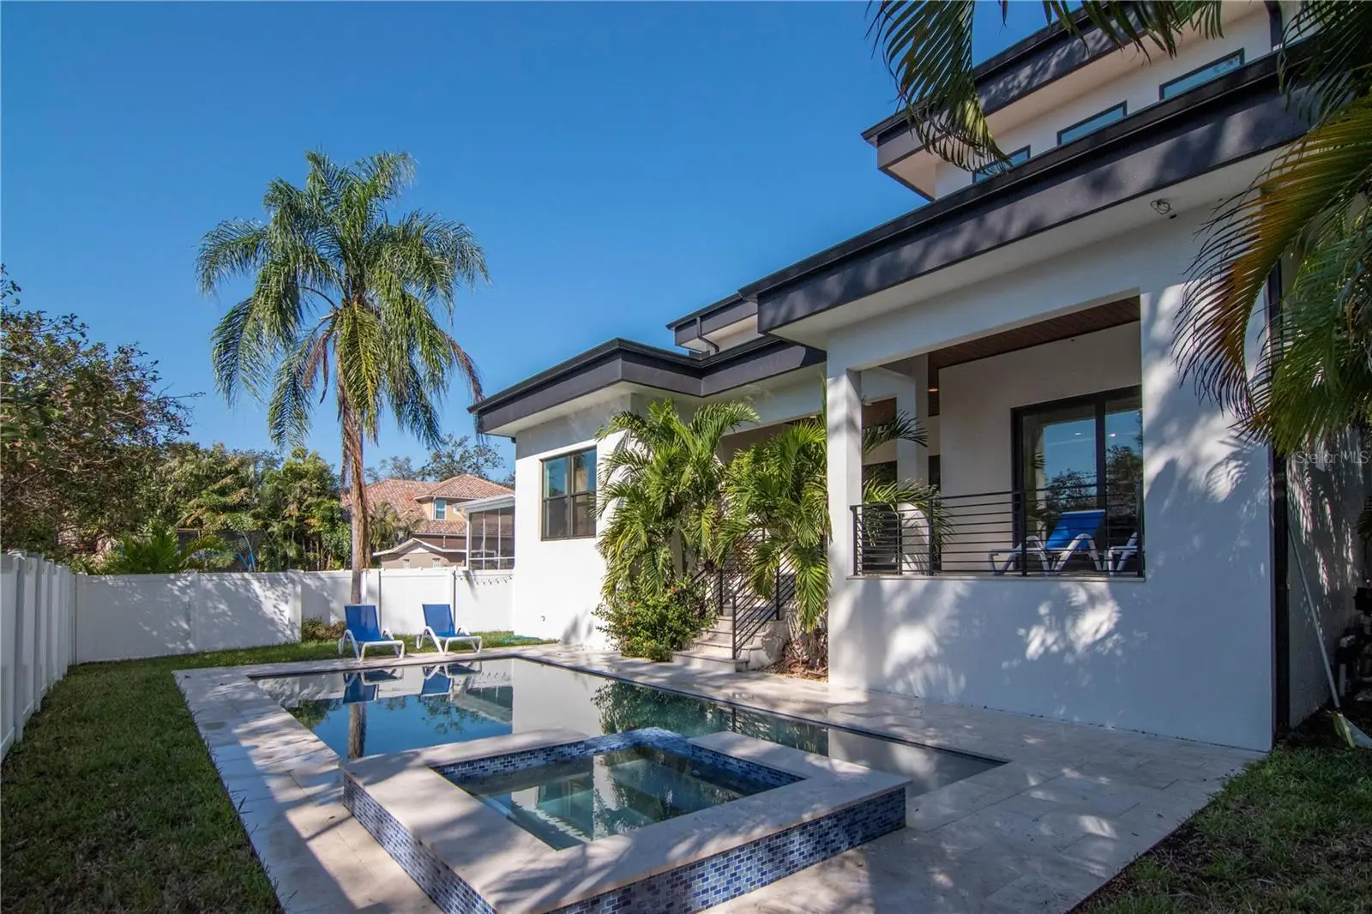
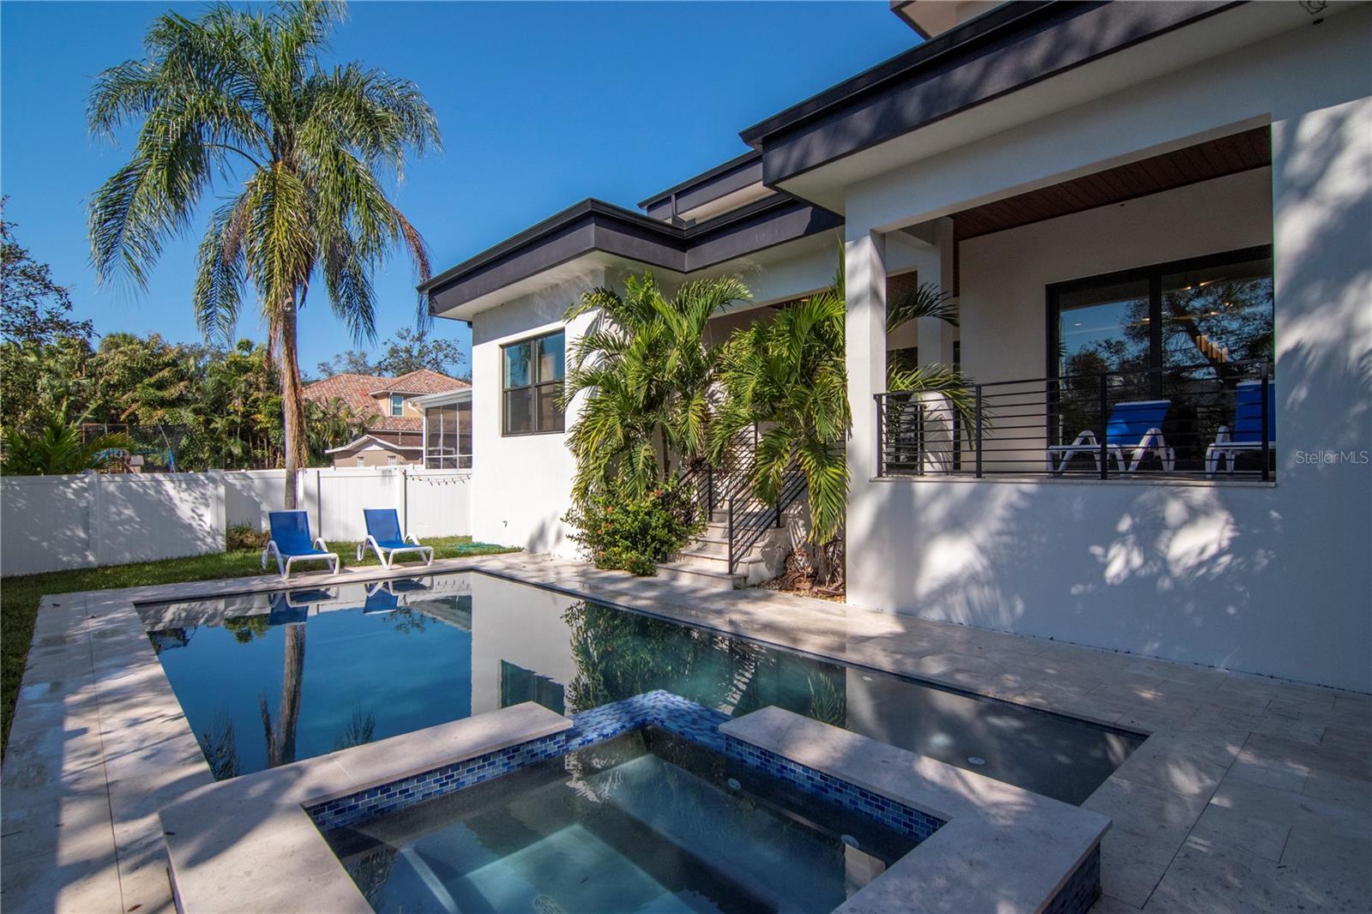
Welcome to this exquisite CUSTOM BUILT home nestled in the HEART OF SOUTH TAMPA, offering the epitome of the coveted Tampa Bay lifestyle right at your doorstep. Meticulously crafted with unparalleled attention to detail, this 4 BEDROOM, 4.5 BATHROOM LUXURY RESIDENCE is a testament to refined living with each room having THEIR OWN EN SUITE BATHROOM AND WALK-IN CLOSET, ensuring privacy and comfort for every member of the household. The open-concept design, adorned with LED TRAY CEILING LIGHTING, creates a spacious and inviting ambiance throughout the home's expansive 5,538 TOTAL SQUARE FEET. The CHEF'S KITCHEN, located downstairs, features top-of-the-line Wolf appliances and all the amenities one could desire. NATURAL LIGHT floods the interior, complementing the thoughtful layout which includes a PRIMARY BEDROOM DOWNSTAIRS and TWO LAUNDRY ROOMS for added convenience; one upstairs & another downstairs. Upstairs, a versatile LOFT awaits, ready to be transformed into a home THEATER, GYM, GAME ROOM, LIBRARY, or whatever your heart desires. REAL ENGINEERED HARDWOOD FLOORING graces the upper level, adding a touch of sophistication to the space. Step outside to discover a luxurious oasis complete with a sparkling POOL AND SPA JACUZZI, perfect for indulging in the ultimate outdoor relaxation and entertainment. The front of the home showcases extended PAVERS and SOLAR PANELS, exemplifying both elegance and sustainability. Nestled in a PRIME LOCATION just off WESTSHORE BOULEVARD, this property offers EASY ACCESS TO BAYSHORE, HYDE PARK, DOWNTOWN TAMPA, AND ALL MAJOR HIGHWAYS. With proximity to local beaches and airports, convenience is paramount. Situated within the sought-after Plant High School District, this home presents a rare opportunity to experience luxury living at its finest.
Estimated monthly payment
Estimate only. Taxes use the listing's reported amount where available; insurance is a Florida-average estimate. Your actual payment will vary — run a full calculation or talk to a lender.
Price & listing history566 days on market
- Status: ActiveFeb 8, 2026
- Listed$2,650,000Feb 10, 2025
- Price reduced$2,240,000
Facts & features
- Property type
- Residential
- Sub type
- Single Family Residence
- Status
- Active
- Days on market
- 566
- Cumulative DOM
- 825
- Subdivision
- Sunset Park
- County
- Hillsborough
- Year built
- 2020
- Living area
- 4,418 sq ft
- Price/sq ft
- $507
- Building area
- 5,358 sq ft (Appraiser)
- Lot size
- 8,642 sq ft
- Lot category
- 0 to less than 1/4
- Flood zone
- AE
- Garage
- 2 spaces
- Pool
- Private pool
- Annual taxes
- $47,372 (2024)
- Parcel #
- A-32-29-18-3T7-000014-00003.0
- Zoning
- RS-75
- MLS #
- TB8347756
Ask about this home
Have a question? Ask the broker directly.
Ryan Solberg answers personally — no call center, no spam. Your question goes straight to him.
Interior Details
- Bedrooms
- 4
- Full bathrooms
- 4
- Half bathrooms
- 1
- Flooring
- Ceramic Tile, Wood
- Appliances
- Built-In Oven, Dishwasher, Dryer, Range, Range Hood
- Interior features
- Ceiling Fans(s), Walk-In Closet(s)
- Laundry
- Laundry Room
- Stories / Levels
- Two
- Direction faces
- South
Heating & Cooling
- Heating
- Central
- Cooling
- Central Air
Parking
- Garage spaces
- 2
- Attached garage
- Yes
HOA & Financial
- Total monthly fees
- $0/mo
- Total annual fees
- $0
- CDD
- No
- Homestead exemption
- Yes
- Min lease term
- 1 Week
- Ownership
- Fee Simple
- Available for lease
- Yes
- Lease restrictions
- No
Exterior & Construction
- Exterior features
- Outdoor Grill
- Construction materials
- Block
- Roof
- Other
- Foundation
- Block
- Pool
- Private pool
- Road surface
- Concrete
Utilities
- Sewer
- Public Sewer
- Water source
- Private
- Utilities
- Private
Room Details
| Room | Level | Dimensions |
|---|---|---|
| Kitchen | First | 20x14 |
| Dining Room | First | 14x11 |
| Living Room | First | 19x18 |
| Balcony/Porch/Lanai | First | 29x12 |
| Bedroom 2 | Second | 21x15 |
| Bathroom 3 | Second | 19x13 |
| Bedroom 4 | Second | 19x13 |
| Primary Bedroom | First | 19x14 |
Listing Details
- Listing date
- 2025-02-06
- On market date
- 2025-02-10
- Original list price
- $2,650,000
- Occupant type
- Owner
- MLS area
- 33629 - Tampa / Palma Ceia
- Listing AOR
- Suncoast Tampa
- Status changed
- 2026-02-08
- Tax legal description
- SUNSET PARK LOT 3 BLOCK 14
Flood risk
FEMA Special Flood Hazard Area (1% annual-chance / “100-year” floodplain). Flood insurance is generally required by mortgage lenders.
Source: FEMA flood zone reported on the listing. Confirm current designation at FEMA Flood Map Service Center.
Location
Directions
From Bay to Bay Blvd to W Lowell av to the right.
More homes like this
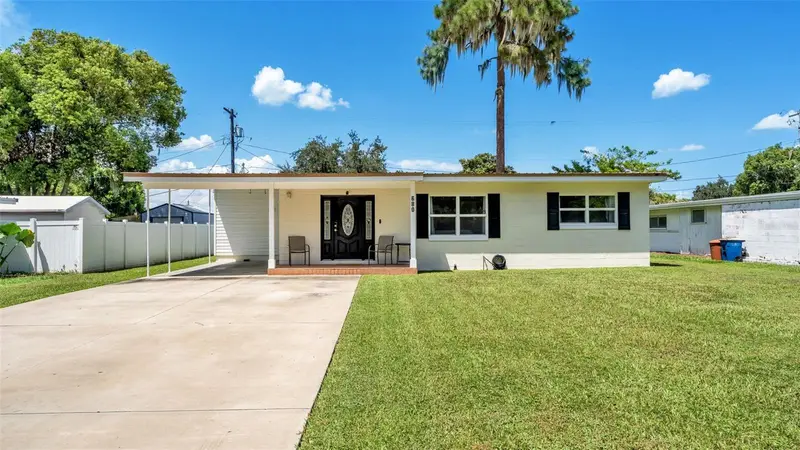
$289,000
680 Sunset Dr
Bartow, FL 33830
3 bd · 2 ba · 1,600 sqft
Sunset Park
MLS ID #L4964597, EXP REALTY LLC.
Listing provided by Stellar MLS
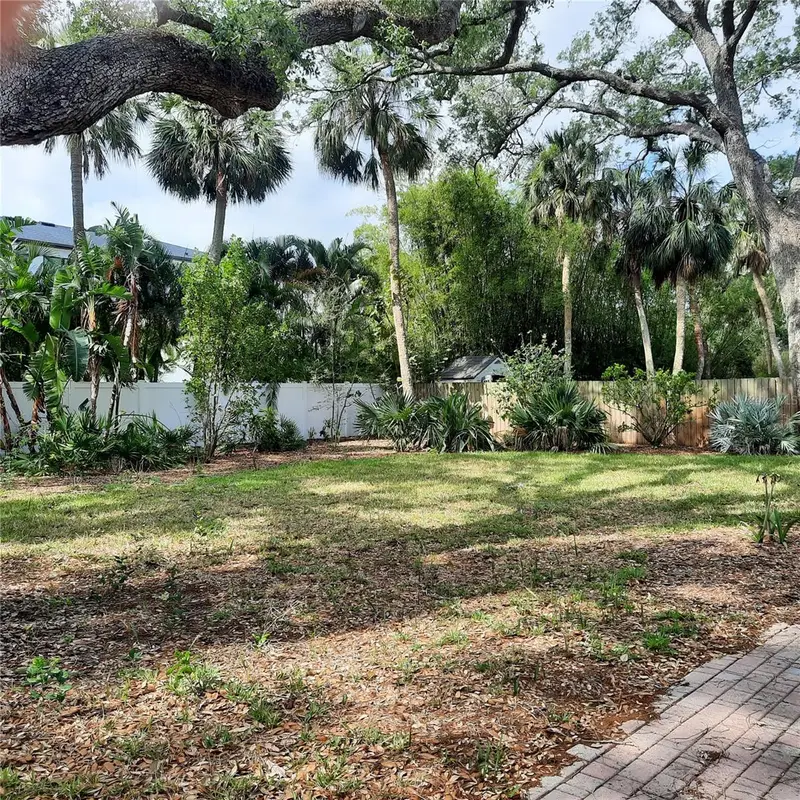
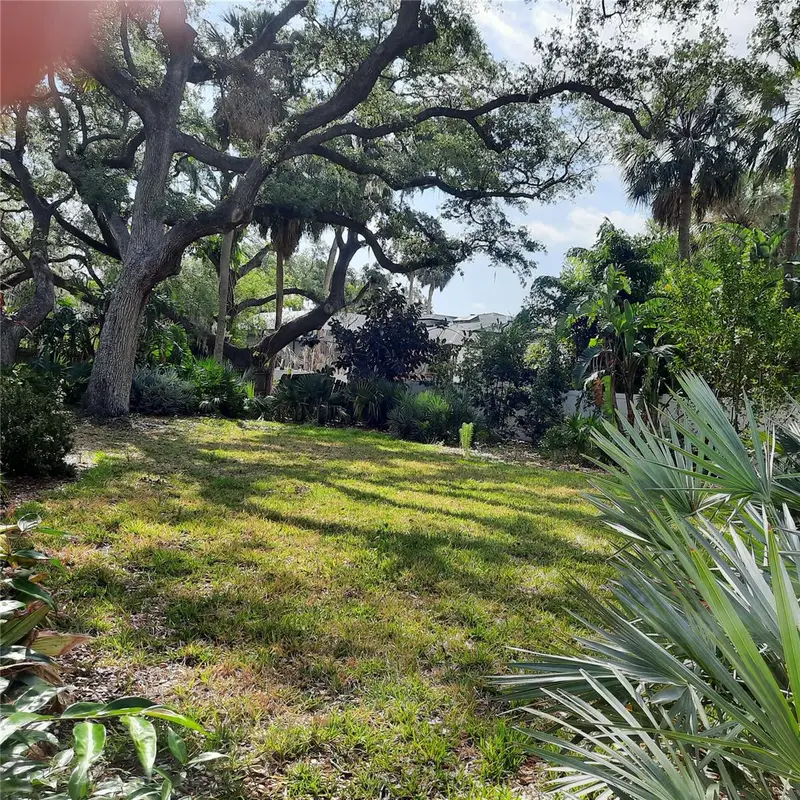
$799,999
4806 W San Jose St
Tampa, FL 33629
0.29 acres
Sunset Park
MLS ID #TB8444000, MARY G. LOZANO.
Listing provided by Stellar MLS
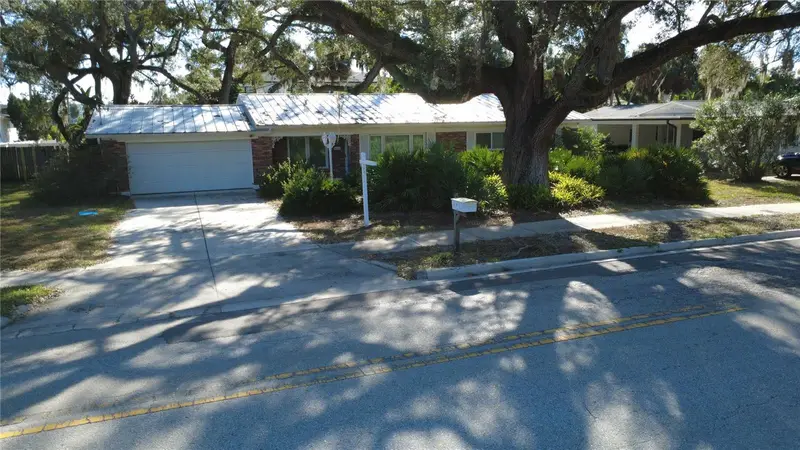
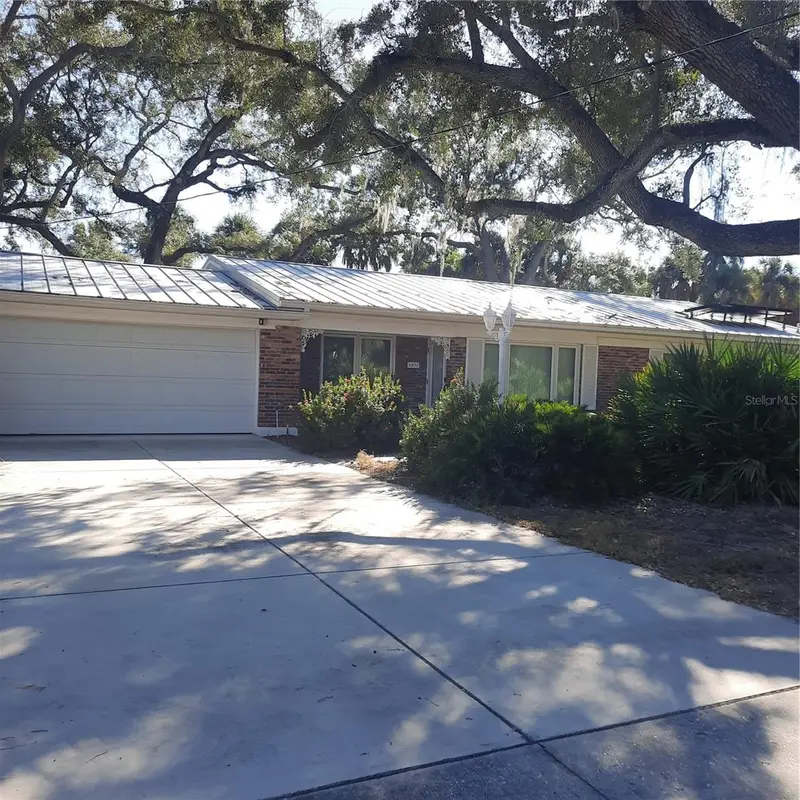
$799,999
4806 W San Jose St
Tampa, FL 33629
3 bd · 2 ba · 1,852 sqft
Sunset Park
MLS ID #TB8443450, MARY G. LOZANO.
Listing provided by Stellar MLS
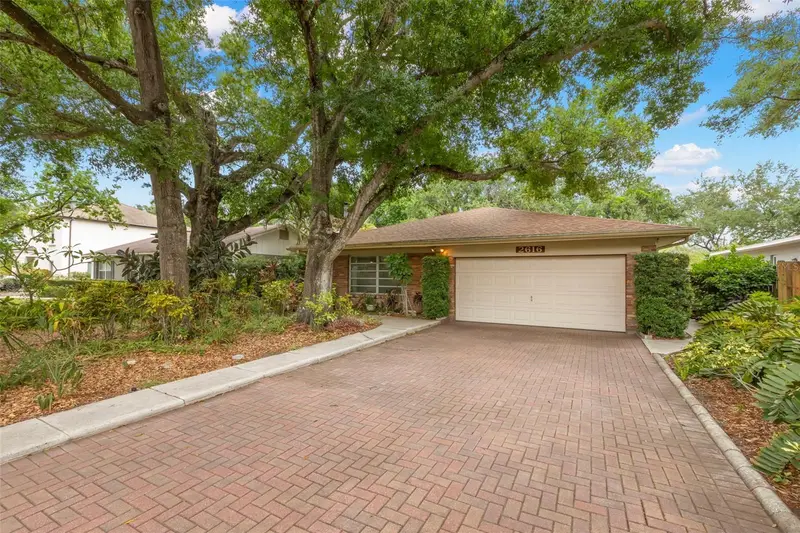
$925,000
2616 S Toronto Ave
Tampa, FL 33629
4 bd · 2 ba · 2,017 sqft
Sunset Park
MLS ID #TB8508095, SMITH & ASSOCIATES REAL ESTATE.
Listing provided by Stellar MLS

Listings courtesy of Stellar MLS as distributed by MLS GRID
IDX information is provided exclusively for consumers’ personal, non-commercial use and may not be used for any purpose other than to identify prospective properties consumers may be interested in purchasing.
Based on information submitted to the MLS GRID as of August 31, 2026 at 2:59 PM ET. All data is obtained from various sources and may not have been verified by broker or MLS GRID. Supplied Open House Information is subject to change without notice. All information should be independently reviewed and verified for accuracy. Properties may or may not be listed by the office/agent presenting the information.
All or a portion of the multiple listing information is provided by Stellar MLS, from a copyrighted compilation of listings. The compilation of listings and each individual listing are © 2026 Stellar MLS. All rights reserved.
Ryan Solberg, Broker · MaxLife Realty LLC · FL License #BK3354351 · Equal Housing Opportunity · Full disclaimer · DMCA