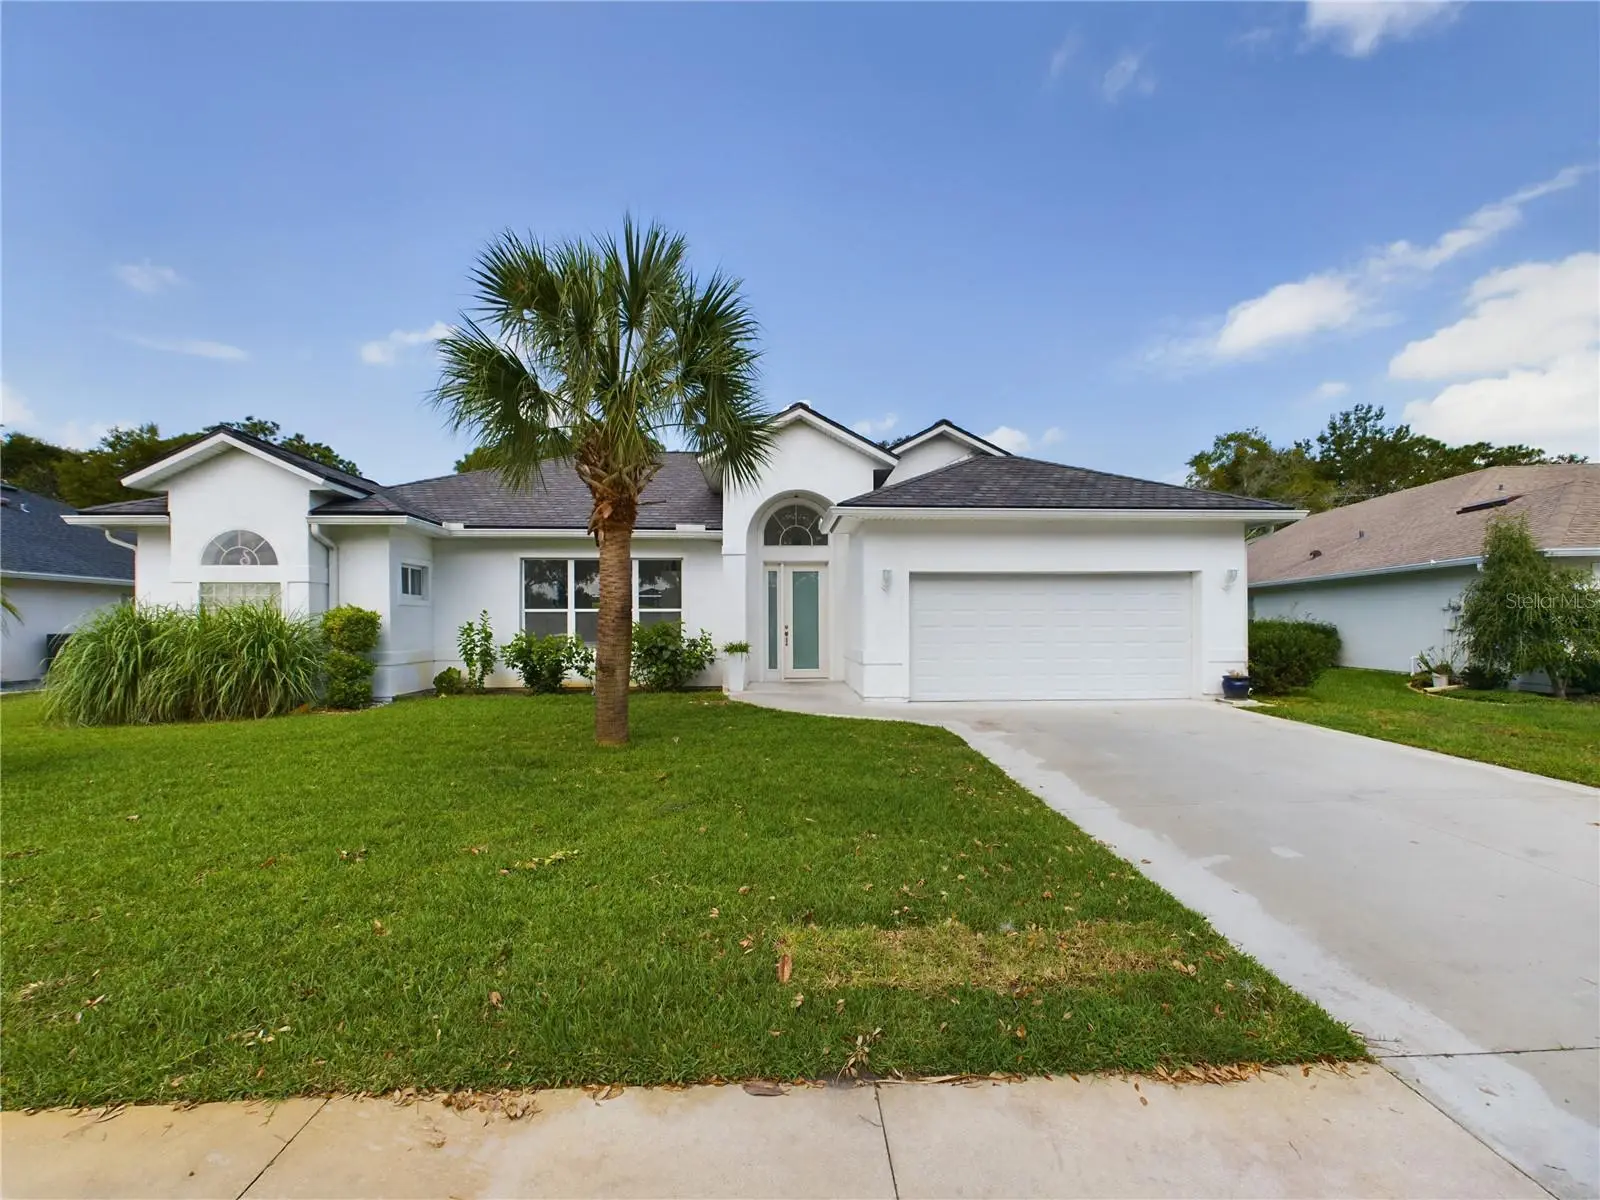

$475,000
41 Mount Vernon Lane
Palm Coast, FL 32164
Listing updated: September 8, 2026 at 9:03 PM ET
Listing courtesy of Better Homes & Gardens Re Synergy · James Sheehan · MLS #FC304360 · Active · 386-338-3939Property type
Year built
Lot size
Price / sq ft
HOA dues
Days on market
Garage spaces
Flood zone
About this home
Welcome to Your Palm Coast Oasis! Discover this stunning, Miami-inspired retreat in the highly sought-after Arlington subdivision of Palm Coast, where modern style meets effortless Florida living. Light, bright, and airy, this home shines with sleek all-white design, all-tile flooring throughout, and no carpet, making it both stylish and easy to maintain. The interior has been thoughtfully updated with new quartz countertops and beautifully renovated bathrooms, creating a clean, contemporary feel. Step outside to your private backyard paradise featuring a newer heated inground pool surrounded by an oversized screened lanai—perfect for entertaining, unwinding, or enjoying sunshine all year long. Enjoy peace of mind with major upgrades already completed, including a newer roof, HVAC system, water heater, rain gutters, full home replumbing, and an irrigation system on well, keeping your lawn lush while saving on utility costs. Located in the heart of Pine Lakes, you’re minutes from the Pine Lakes Golf Course and nestled in a charming neighborhood known for its sidewalks, underground utilities, and walkable appeal. As an added bonus, the seller is offering a $2,670 closing cost credit when using the preferred lender. This is a rare opportunity to own a beautifully updated home in one of Palm Coast’s most desirable communities—where style, comfort, and convenience come together seamlessly.
Estimated monthly payment
Estimate only. Taxes use the listing's reported amount where available; insurance is a Florida-average estimate. Your actual payment will vary — run a full calculation or talk to a lender.
Price & listing history469 days on market
- Status: ActiveSep 9, 2026
- Listed$495,000Oct 3, 2024
- Price reduced$475,000
Facts & features
- Property type
- Residential
- Sub type
- Single Family Residence
- Status
- Active
- Days on market
- 469
- Subdivision
- Arlington Sub
- County
- Flagler
- Year built
- 2001
- Living area
- 2,073 sq ft
- Price/sq ft
- $229
- Building area
- 2,735 sq ft (Public Records)
- Lot size
- 10,672 sq ft
- Lot category
- 1/4 to less than 1/2
- Flood zone
- X
- Garage
- 2 spaces
- Pool
- Private pool
- Annual taxes
- $6,961 (2023)
- Parcel #
- 07-11-31-0325-00000-0290
- Zoning
- SFR-2
- MLS #
- FC304360
Ask about this home
Have a question? Ask the broker directly.
Ryan Solberg answers personally — no call center, no spam. Your question goes straight to him.
Interior Details
- Bedrooms
- 3
- Full bathrooms
- 2
- Flooring
- Tile
- Appliances
- Dishwasher, Dryer, Electric Water Heater, Microwave, Range, Refrigerator, Washer
- Interior features
- Ceiling Fans(s), Walk-In Closet(s)
- Laundry
- Laundry Room
- Stories / Levels
- One
- Direction faces
- Southeast
Heating & Cooling
- Heating
- Central, Electric
- Cooling
- Central Air
Parking
- Garage spaces
- 2
- Attached garage
- Yes
HOA & Financial
- HOA fee
- $132 / Monthly
- Monthly HOA
- $132/mo
- Total monthly fees
- $132/mo
- Total annual fees
- $1,584
- HOA name
- Katie Almeida
- CDD
- No
- Min lease term
- 8-12 Months
- Ownership
- Fee Simple
- Available for lease
- Yes
- Lease restrictions
- Yes
- Additional lease restrictions
- See association documents and city ordinances
Exterior & Construction
- Exterior features
- Sidewalk
- Construction materials
- Block, Concrete, Stucco
- Roof
- Shingle
- Foundation
- Slab
- Pool
- Private pool
- Road surface
- Asphalt, Paved
Utilities
- Sewer
- Public Sewer
- Water source
- Public
- Utilities
- BB/HS Internet Available, Cable Available, Electricity Connected, Sewer Connected, Sprinkler Well, Water Connected
Community
- Pets allowed
- Cats OK, Dogs OK
Schools
Letter grades: Florida DOE 2024–25 school grades (Orange, Seminole, Lake, Osceola, Brevard). Assigned schools from the listing agent — verify enrollment with the district.
Room Details
| Room | Level | Dimensions |
|---|---|---|
| Primary Bedroom | First | 15.83x13.42 |
| Bedroom 2 | First | 11.42x11.58 |
| Bedroom 3 | First | 11.58x11.58 |
| Great Room | First | 22.17x14.08 |
| Kitchen | First |
Listing Details
- Listing date
- 2024-10-03
- On market date
- 2024-10-03
- Original list price
- $495,000
- Occupant type
- Owner
- MLS area
- 32164 - Palm Coast
- Listing AOR
- Flagler
- Status changed
- 2026-09-09
- Tax legal description
- ARLINGTON SUBD LOT 29 OR 637 PG 899 OR 820 PG 1866
Flood risk
Minimal-risk area outside the mapped floodplain. Flood insurance is optional and typically low-cost.
Source: FEMA flood zone reported on the listing. Confirm current designation at FEMA Flood Map Service Center.
Location
Directions
Belle Terre Pky to Pine Lakes Pky to Mt. Vernon to #41
More homes like this
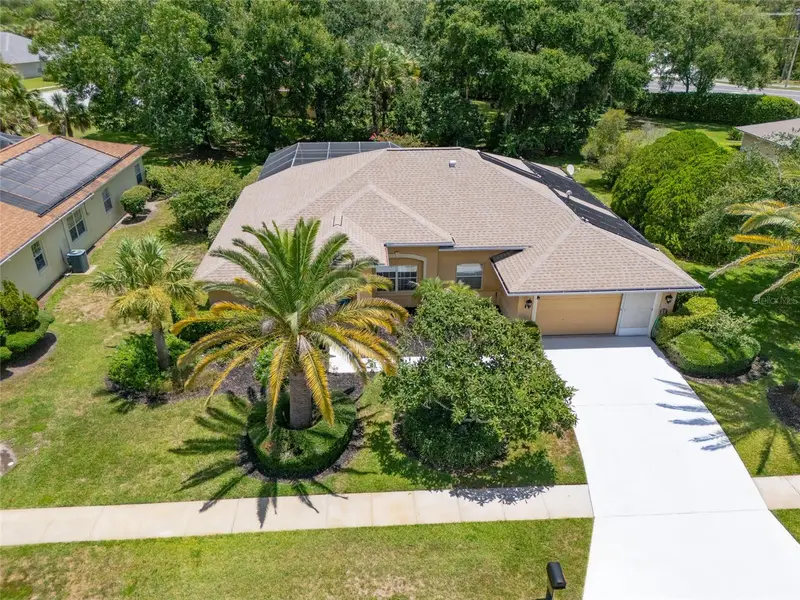
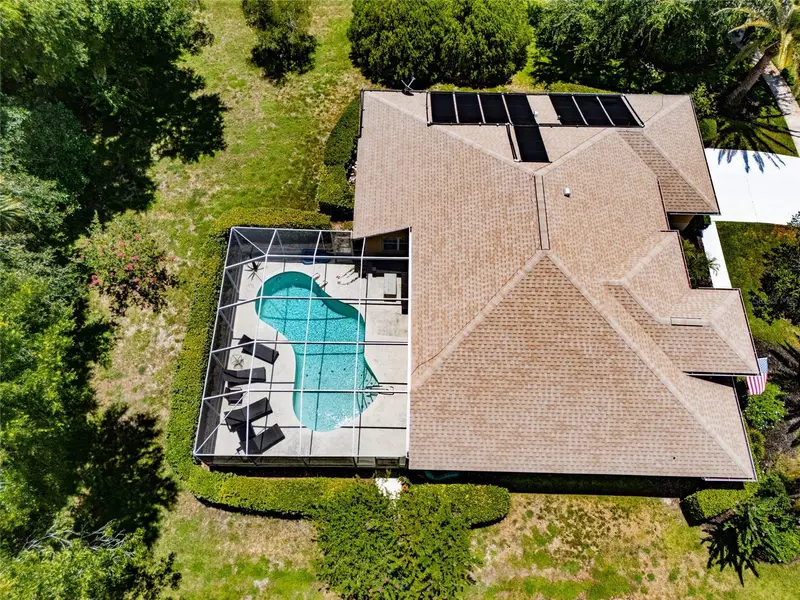
$475,000
5 Fairfax Ct
Palm Coast, FL 32164
4 bd · 2 ba · 1,929 sqft
Arlington Sub
MLS ID #FC320050, REALTY EXECUTIVES OCEANSIDE.
Listing provided by Stellar MLS
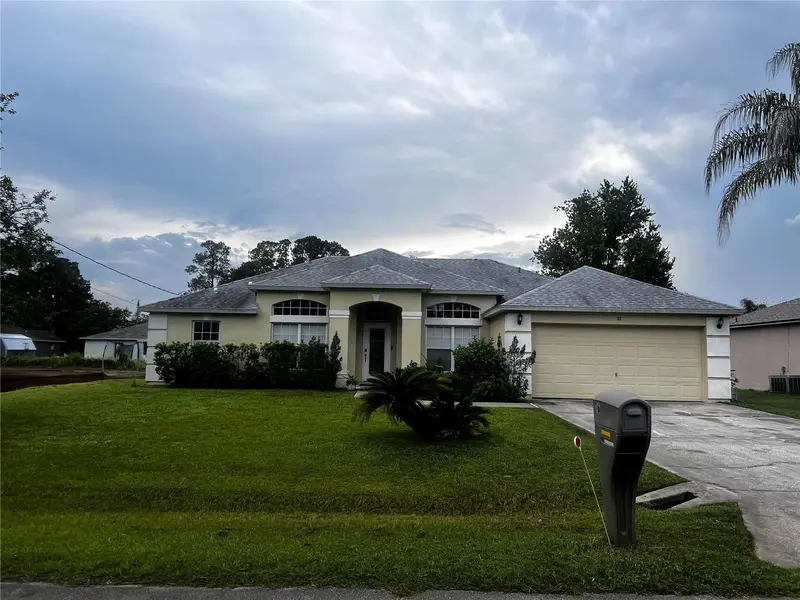
$320,000
76 Birchwood Dr
Palm Coast, FL 32137
3 bd · 2 ba · 1,821 sqft
Belle Terre Sec 35
MLS ID #FC320253, APPROVED PATRIOT REALTY LLC.
Listing provided by Stellar MLS
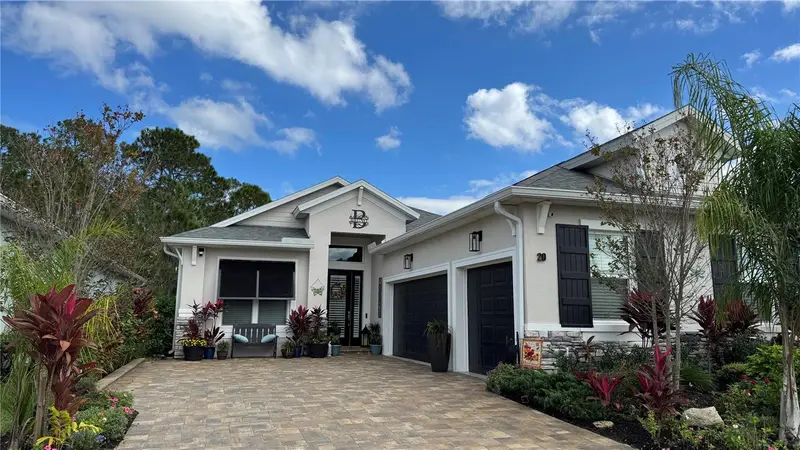
$579,900
20 Spring St
Palm Coast, FL 32164
3 bd · 3 ba · 1,851 sqft
Gables/Town Center
MLS ID #A4698475, KW COASTAL LIVING III.
Listing provided by Stellar MLS
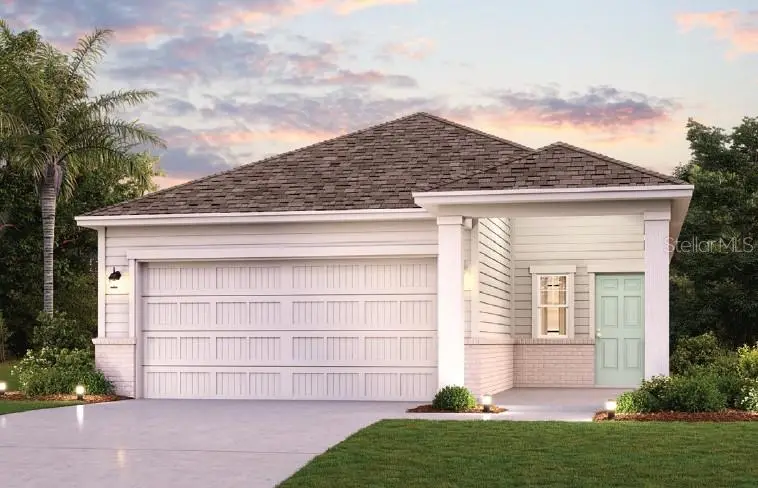
$319,990
1326 Ribbon Pl
Palm Coast, FL 32164
3 bd · 2 ba · 1,388 sqft
Seminole Palms Ph 1
MLS ID #FC321292, CCNC REALTY GROUP LLC.
Listing provided by Stellar MLS

Listings courtesy of Stellar MLS as distributed by MLS GRID
IDX information is provided exclusively for consumers’ personal, non-commercial use and may not be used for any purpose other than to identify prospective properties consumers may be interested in purchasing.
Based on information submitted to the MLS GRID as of September 8, 2026 at 9:03 PM ET. All data is obtained from various sources and may not have been verified by broker or MLS GRID. Supplied Open House Information is subject to change without notice. All information should be independently reviewed and verified for accuracy. Properties may or may not be listed by the office/agent presenting the information.
All or a portion of the multiple listing information is provided by Stellar MLS, from a copyrighted compilation of listings. The compilation of listings and each individual listing are © 2026 Stellar MLS. All rights reserved.
Ryan Solberg, Broker · MaxLife Realty LLC · FL License #BK3354351 · Equal Housing Opportunity · Full disclaimer · DMCA