
$539,900
5735 Lena Drive
Beverly Hills, FL 34465
Listing updated: August 5, 2026 at 2:59 PM ET
Listing courtesy of Ken Jones Realty · Frankie Oliveras · MLS #OM686723 · Active · 352-509-4124Property type
Year built
Lot size
Price / sq ft
HOA dues
Days on market
Garage spaces
Flood zone
About this home
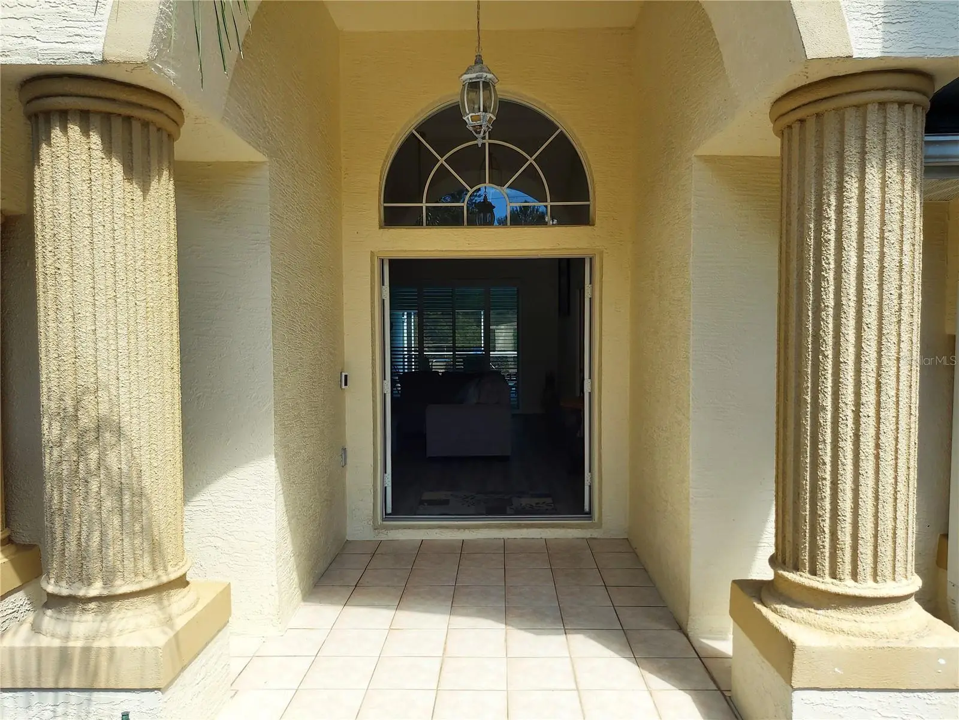
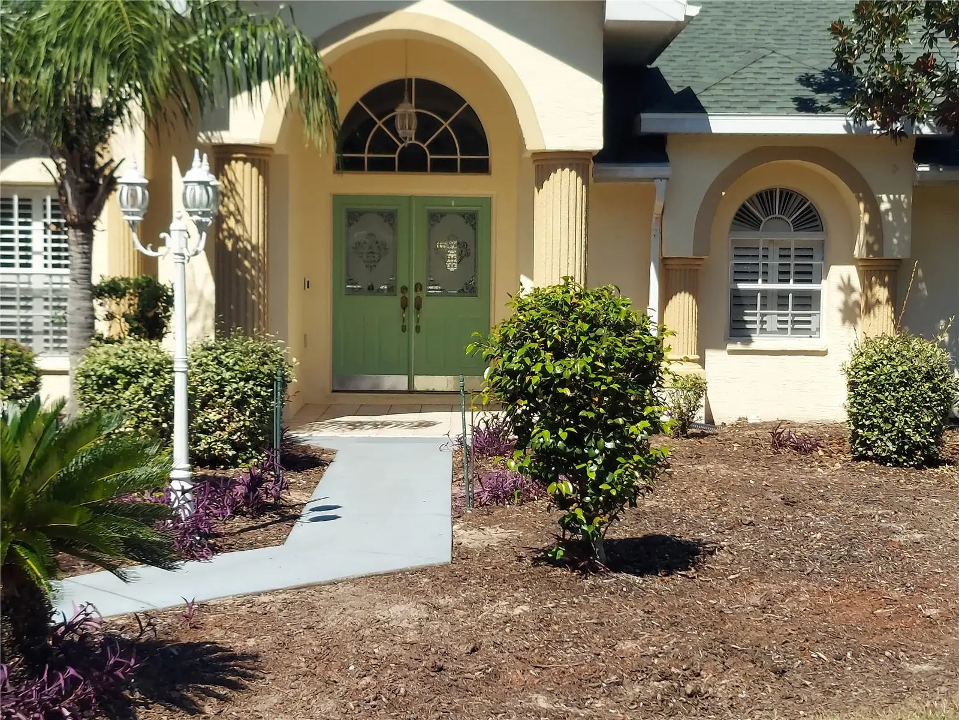
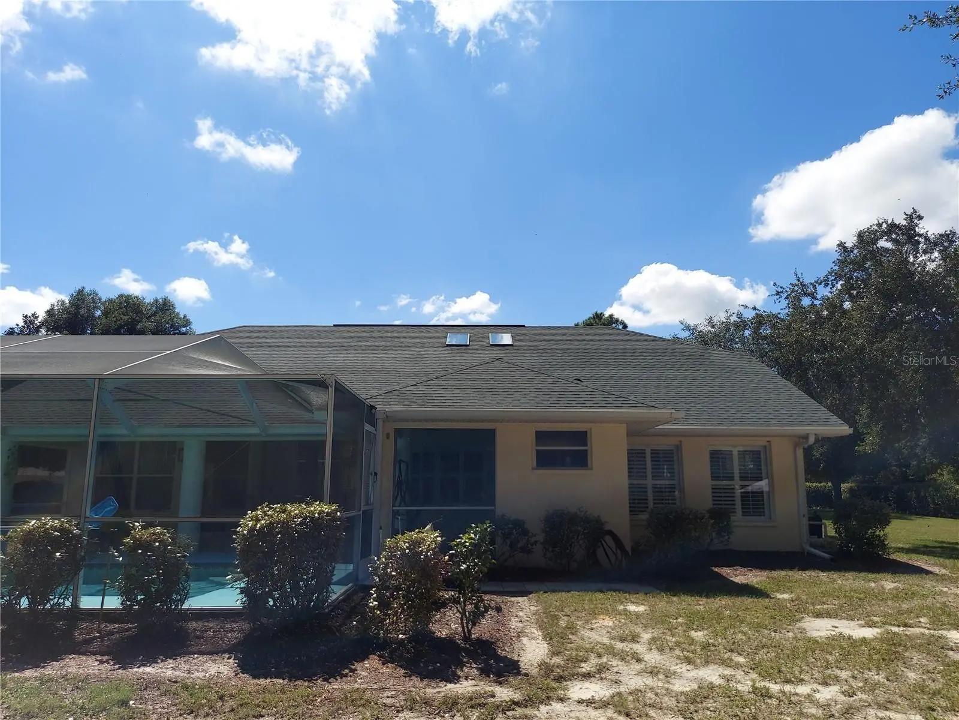
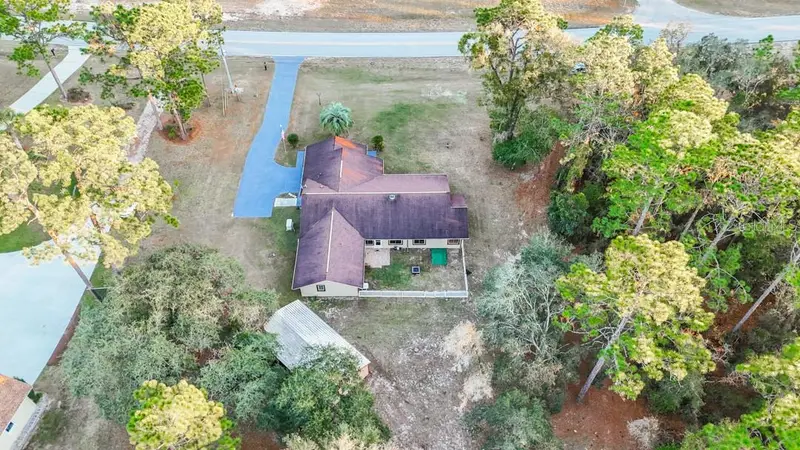
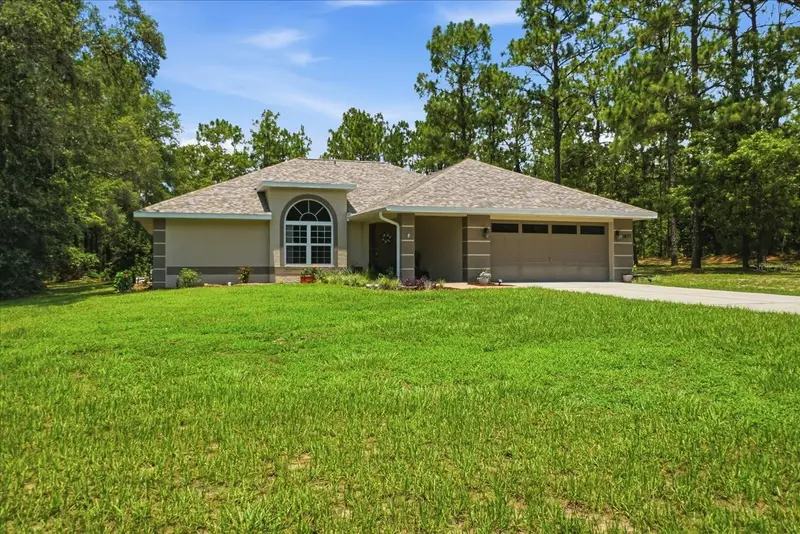
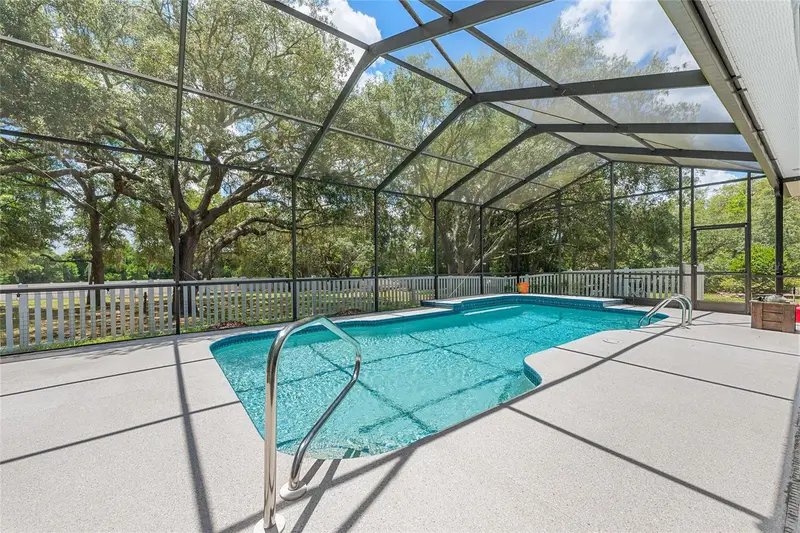
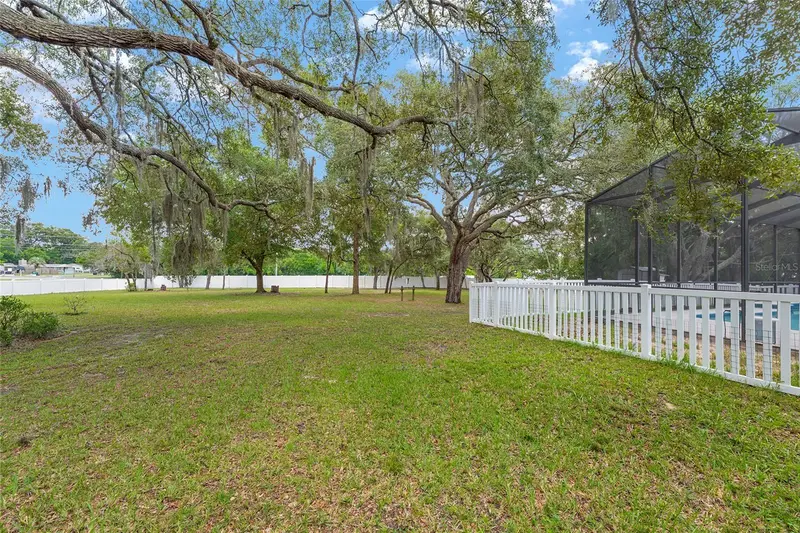
UPDATE seller motivated drastically changed price. This gorgeous home is located in the Estates of Pine Ridge. This 3 bedroom, 3 bath, 2 car garage with a 12X24 outdoor pool on a 1.14 acre lot. Home boasts the following: 2020 new roof, and 2 new skylights with transferrable warranty. Freshly painted interior and exterior. New luxury laminate flooring in common areas, tile in wet areas and carpet in bedrooms. New washer, dryer, refrigerator, range, dishwasher and microwave. New screen partially installed on lanai. 2019 new air conditioner with transferable warranty. A 20X30 metal building to store your vehicles and has electric installed. 12 X 24 shed with electric and lighting installed. An outside fish table with sink to clean your fish. Plantation shutters on all windows and on the 2 sliding doors as well. 15 zone sprinkler system with fully fenced yard with 2 rolling gates and private road access to the back yard. A Simply Safe Alarm System throughout the house which includes all doors and windows and 2 keyless entry doors. All the pvc piping and valves for the pool equipment have been replaced/updated as well as the hi flow pool pump replaced 5 years ago. fully landscaped property with fruit trees makes the home a lovely place for picnics and family gatherings. This home is conveniely located to all ammenities within a 10 minute drive. (Walmart, Publix, Winn Dixie and local restaurants).
Estimated monthly payment
Estimate only. Taxes use the listing's reported amount where available; insurance is a Florida-average estimate. Your actual payment will vary — run a full calculation or talk to a lender.
Price & listing history674 days on market
- Status: ActiveSep 30, 2024
- Listed$559,900Sep 30, 2024
- Price reduced$539,900
Facts & features
- Property type
- Residential
- Sub type
- Single Family Residence
- Status
- Active
- Days on market
- 674
- Subdivision
- Pine Ridge Unit 03
- County
- Citrus
- Year built
- 2002
- Living area
- 2,090 sq ft
- Price/sq ft
- $258
- Building area
- 3,081 sq ft (Public Records)
- Lot size
- 49,511 sq ft
- Lot category
- 1 to less than 2
- Flood zone
- X
- Garage
- 2 spaces
- Pool
- Private pool
- Annual taxes
- $3,820 (2023)
- Parcel #
- 18E-17S-32-0030-00410-0150
- Zoning
- RUR
- MLS #
- OM686723
Ask about this home
Have a question? Ask the broker directly.
Ryan Solberg answers personally — no call center, no spam. Your question goes straight to him.
Interior Details
- Bedrooms
- 3
- Full bathrooms
- 3
- Flooring
- Carpet, Ceramic Tile, Hardwood, Laminate
- Appliances
- Dishwasher, Disposal, Dryer, Electric Water Heater, Ice Maker, Microwave, Range, Refrigerator, Washer
- Interior features
- Ceiling Fans(s), Eat-in Kitchen, High Ceilings, L Dining, Open Floorplan, Primary Bedroom Main Floor, Solid Surface Counters, Thermostat, Walk-In Closet(s), Window Treatments
- Laundry
- Electric Dryer Hookup, Laundry Room, Washer Hookup
- Stories / Levels
- One
- Direction faces
- East
Heating & Cooling
- Heating
- Electric, Heat Pump
- Cooling
- Central Air
Parking
- Garage spaces
- 2
- Attached garage
- Yes
- Carport
- Yes
HOA & Financial
- HOA fee
- $96 / Annually
- Monthly HOA
- $8/mo
- Total monthly fees
- $8/mo
- Total annual fees
- $96
- HOA name
- Gail Denny
- CDD
- No
- Homestead exemption
- Yes
- Listing terms
- Assumable, Cash, Conventional, FHA
- Ownership
- Fee Simple
- Available for lease
- No
Exterior & Construction
- Exterior features
- Lighting, Rain Gutters, Sidewalk, Sliding Doors, Storage
- Construction materials
- Block, Stucco
- Roof
- Shingle
- Foundation
- Slab
- Pool
- Private pool
- Road surface
- Asphalt
Utilities
- Sewer
- Septic Tank
- Water source
- Well
- Utilities
- Cable Connected, Electricity Connected, Phone Available, Water Connected
Community
- Pets allowed
- Yes
Room Details
| Room | Level | Dimensions |
|---|---|---|
| Primary Bathroom | First | |
| Primary Bedroom | First | |
| Living Room | First | |
| Family Room | First | |
| Kitchen | First | |
| Bedroom 1 | First | |
| Bedroom 2 | First | |
| Bathroom 1 | First |
Listing Details
- Listing date
- 2024-09-30
- On market date
- 2024-09-30
- Original list price
- $559,900
- Occupant type
- Owner
- MLS area
- 34465 - Beverly Hills
- Listing AOR
- Ocala - Marion
- Status changed
- 2024-09-30
- Tax legal description
- PINE RIDGE UNIT 3 PB 8 PG 51 LOT 15 BLK 41
Flood risk
Minimal-risk area outside the mapped floodplain. Flood insurance is optional and typically low-cost.
Source: FEMA flood zone reported on the listing. Confirm current designation at FEMA Flood Map Service Center.
Location
Directions
Off I-75 go west on exit 350 (State Road 200) for 16 miles then sight right onto Co Rd 491 the 6 miles and turn right onto west Hampshire Blvd. Then go 2.2 miles and then left onto Elkcamp Blvd then 1/2 mile and turn left onto North Lena Drive, home is on left hand side of the street.
More homes like this
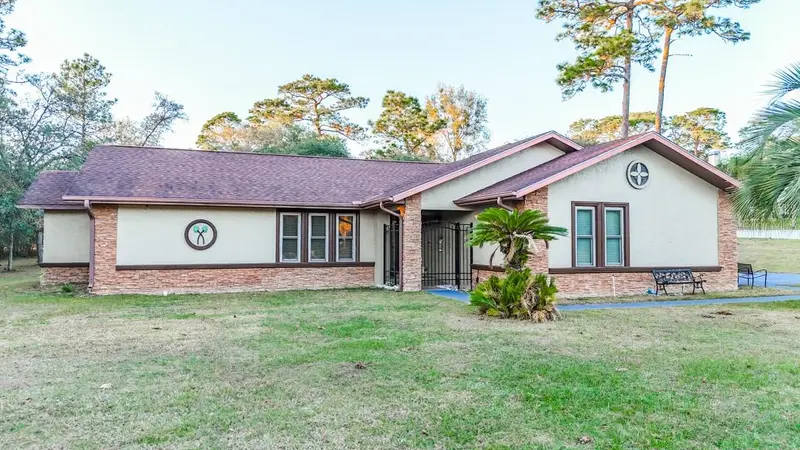
$369,900
5518 N Elkcam Blvd
Beverly Hills, FL 34465
3 bd · 2 ba · 2,116 sqft
Pine Ridge Unit 03
MLS ID #W7881661, FLORIDA HOMES REALTY & MORTGAGE.
Listing provided by Stellar MLS
$419,900
2877 W Axelwood Dr
Beverly Hills, FL 34465
3 bd · 3 ba · 1,778 sqft
Pine Ridge Unit 03
MLS ID #TB8532069, ERA AMERICAN SUNCOAST REALTY.
Listing provided by Stellar MLS
$429,900
4611 N Rushmore Loop
Beverly Hills, FL 34465
3 bd · 2 ba · 2,031 sqft
Pine Ridge Unit 03
MLS ID #OM728015, TOP PERFORMANCE REAL EST. CONS.
Listing provided by Stellar MLS
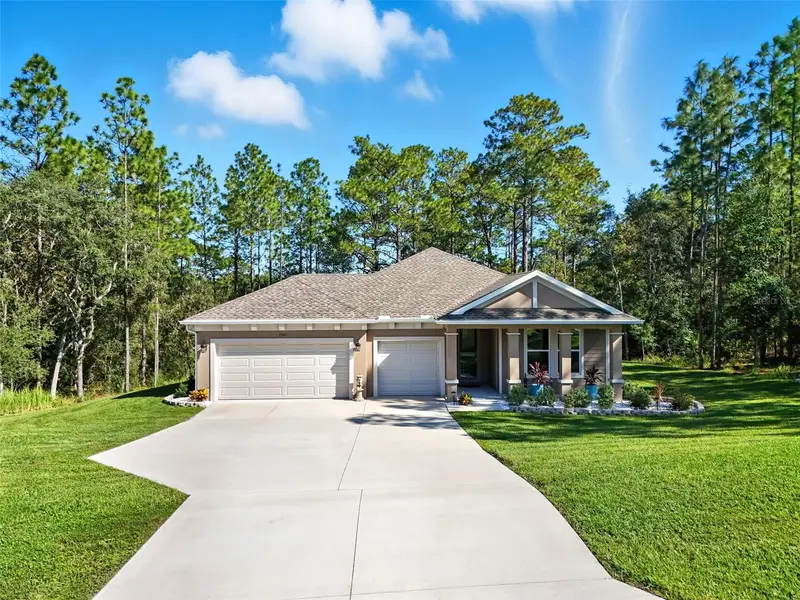
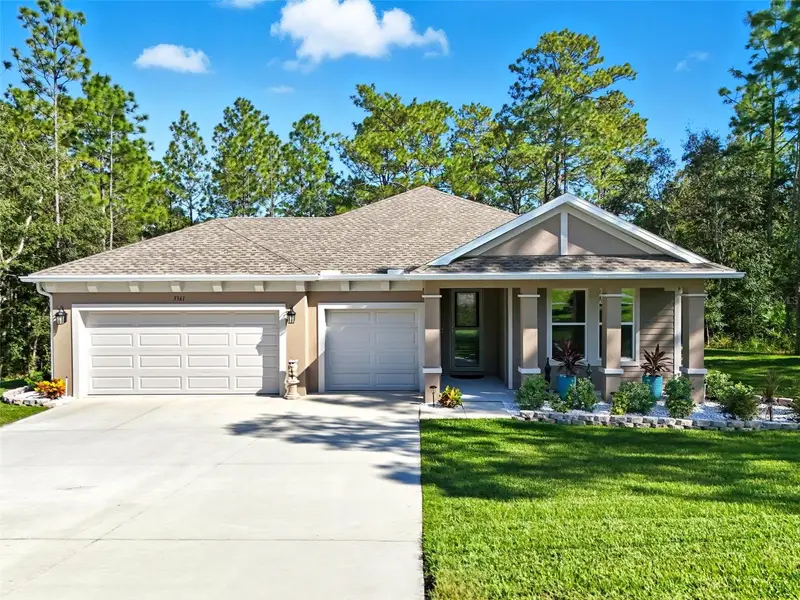
$446,900
5361 N Peppermint Dr
Beverly Hills, FL 34465
4 bd · 3 ba · 2,146 sqft
Pine Ridge Unit 03
MLS ID #G5103311, CENTURY 21 MYERS ROSE REALTY.
Listing provided by Stellar MLS

Listings courtesy of Stellar MLS as distributed by MLS GRID
IDX information is provided exclusively for consumers’ personal, non-commercial use and may not be used for any purpose other than to identify prospective properties consumers may be interested in purchasing.
Based on information submitted to the MLS GRID as of August 5, 2026 at 2:59 PM ET. All data is obtained from various sources and may not have been verified by broker or MLS GRID. Supplied Open House Information is subject to change without notice. All information should be independently reviewed and verified for accuracy. Properties may or may not be listed by the office/agent presenting the information.
All or a portion of the multiple listing information is provided by Stellar MLS, from a copyrighted compilation of listings. The compilation of listings and each individual listing are © 2026 Stellar MLS. All rights reserved.
Ryan Solberg, Broker · MaxLife Realty LLC · FL License #BK3354351 · Equal Housing Opportunity · Full disclaimer · DMCA