
$446,900
5361 Peppermint Drive
Beverly Hills, FL 34465
Listing updated: August 5, 2026 at 10:59 AM ET
Listing courtesy of Century 21 Myers Rose Realty · Dawn Brooks · MLS #G5103311 · Active · 352-717-2000Property type
Year built
Lot size
Price / sq ft
HOA dues
Days on market
Garage spaces
Flood zone
About this home
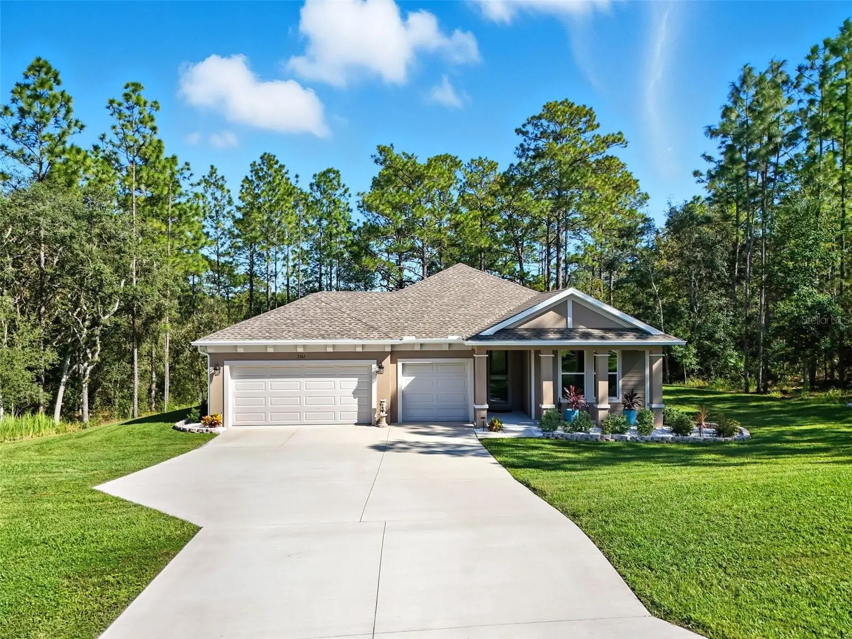
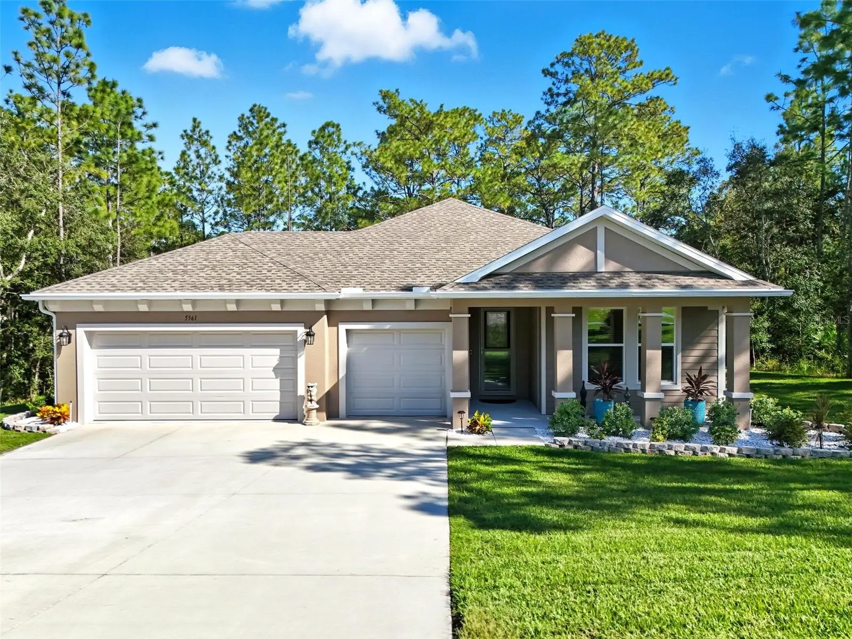
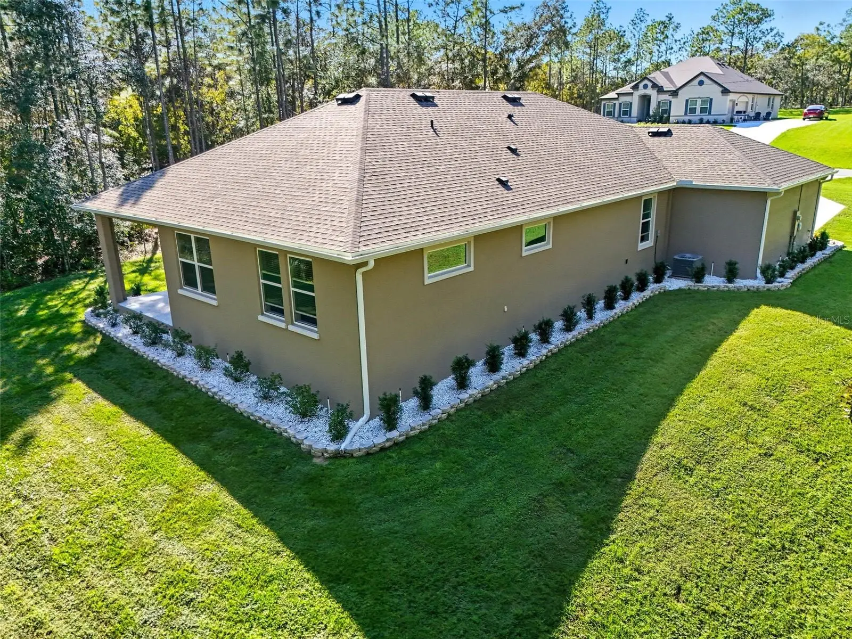
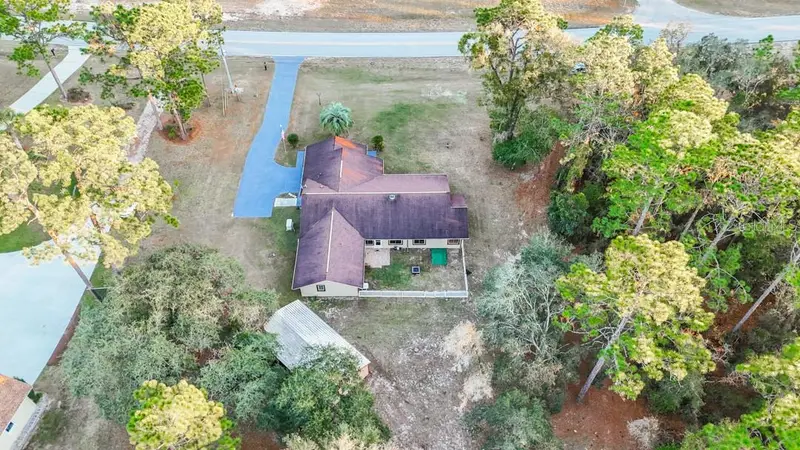
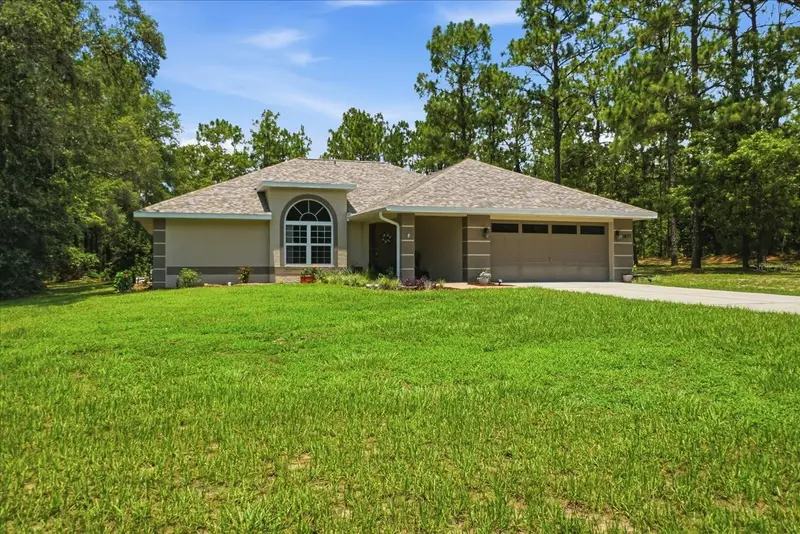
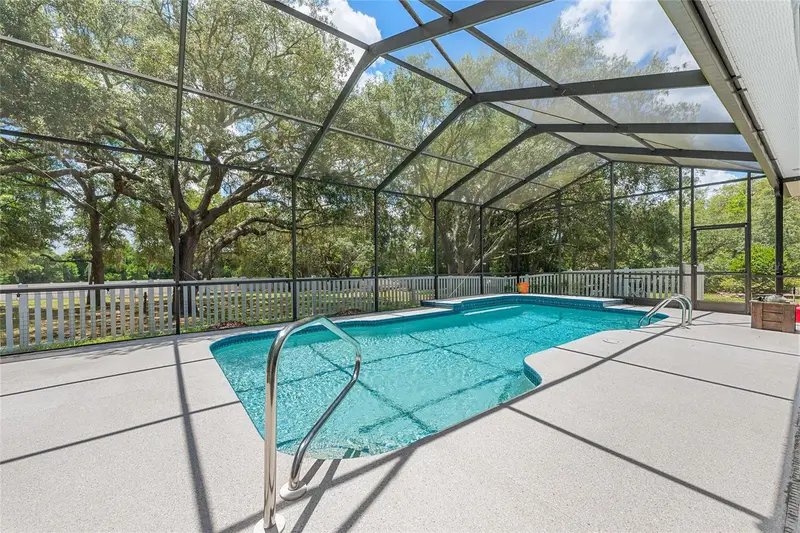
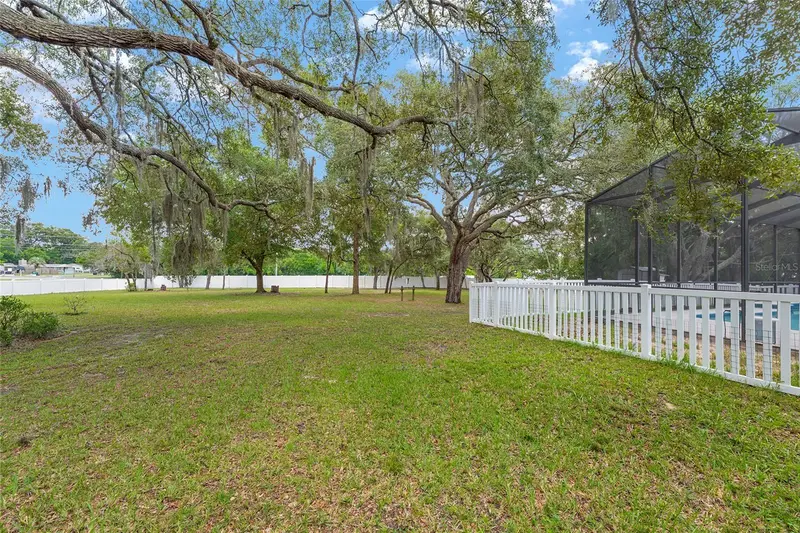
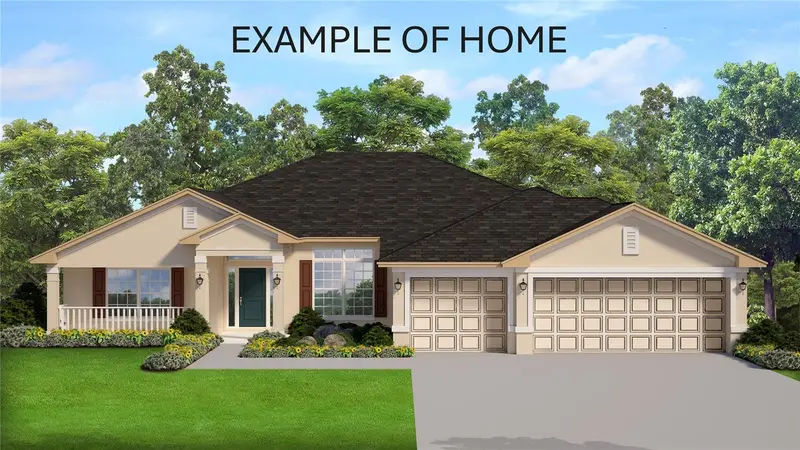
Welcome to 5361 Peppermint Drive, a stunning 4-bedroom, 2.5-bath home that combines the best of modern construction with thoughtful, high-quality upgrades that make it truly better than new. Every detail has been carefully chosen to elevate comfort, style, and functionality—so all that’s left for you to do is move in and enjoy. From the moment you arrive, you’ll appreciate the enhanced curb appeal—complete with freshly added landscaping, decorative stone accents, and full gutter system for year-round protection and easy maintenance. Inside, you’re greeted by a bright, open layout filled with natural light and a warm, inviting flow perfect for entertaining or simply relaxing at home. The spacious kitchen is the heart of the home, featuring modern cabinetry, sleek finishes, and a bespoke refrigerator that adds both beauty and practicality to the space. A generous island offers extra prep space and casual dining, opening to the main living and dining areas for effortless gathering. The primary suite is a true retreat, offering a tranquil atmosphere, a large walk-in closet, and a private ensuite bath with dual sinks and elegant finishes. Three additional bedrooms and a conveniently located half bath provide flexibility for guests, a home office, or a growing family. Step outside to enjoy your private backyard—already enhanced with beautiful landscaping and decorative stonework, creating a relaxing outdoor oasis ready for your personal touch. Why wait for new construction when you can have it all—plus more—right now? With every major upgrade already complete, this home delivers exceptional value, modern design, and the peace of mind that comes with quality craftsmanship and attention to detail. Conveniently located near shopping, dining, and recreation, 5361 Peppermint Drive offers the perfect blend of comfort, convenience, and contemporary living. Don’t miss the opportunity to make this better-than-new home yours!
Estimated monthly payment
Estimate only. Taxes use the listing's reported amount where available; insurance is a Florida-average estimate. Your actual payment will vary — run a full calculation or talk to a lender.
Price & listing history289 days on market
- Status: ActiveAug 5, 2026
- Listed$469,900Oct 14, 2025
- Price reduced$446,900
Facts & features
- Property type
- Residential
- Sub type
- Single Family Residence
- Status
- Active
- Days on market
- 289
- Subdivision
- Pine Ridge Unit 03
- County
- Citrus
- Year built
- 2024
- Living area
- 2,146 sq ft
- Price/sq ft
- $208
- Building area
- 3,017 sq ft (Builder)
- Lot size
- 43,749 sq ft
- Lot category
- 1 to less than 2
- Flood zone
- X
- Garage
- 3 spaces
- Annual taxes
- $563 (2024)
- Parcel #
- 18E-17S-32-0030-00150-0120
- Zoning
- RUR
- MLS #
- G5103311
Ask about this home
Have a question? Ask the broker directly.
Ryan Solberg answers personally — no call center, no spam. Your question goes straight to him.
Interior Details
- Bedrooms
- 4
- Full bathrooms
- 2
- Half bathrooms
- 1
- Flooring
- Carpet, Luxury Vinyl, Tile
- Appliances
- Dishwasher, Disposal, Electric Water Heater, Microwave, Range
- Interior features
- Ceiling Fans(s), High Ceilings, In Wall Pest System, Kitchen/Family Room Combo, Open Floorplan, Primary Bedroom Main Floor, Solid Wood Cabinets, Stone Counters, Thermostat, Walk-In Closet(s)
- Laundry
- Laundry Room
- Stories / Levels
- One
- Direction faces
- West
Heating & Cooling
- Heating
- Central
- Cooling
- Central Air
Parking
- Garage spaces
- 3
- Attached garage
- Yes
- Parking features
- Driveway, Garage Door Opener, Oversized
HOA & Financial
- HOA fee
- $95 / Annually
- Monthly HOA
- $8/mo
- Total monthly fees
- $8/mo
- Total annual fees
- $95
- HOA name
- Pine Ridge HOA/ Gail Denny
- CDD
- No
- Homestead exemption
- Yes
- Min lease term
- 1 Month
- Listing terms
- Cash, Conventional, FHA, VA Loan
- Ownership
- Fee Simple
- Available for lease
- Yes
- Lease restrictions
- Yes
- Additional lease restrictions
- Contact HOA per lease restrictions
- Approval process
- Contact HOA per approval process
Exterior & Construction
- Exterior features
- Private Mailbox, Sliding Doors
- Construction materials
- Block, Stucco
- Roof
- Shingle
- Foundation
- Slab
- Road surface
- Paved
Utilities
- Sewer
- Septic Tank
- Water source
- Public
- Utilities
- Cable Available, Electricity Connected, Other, Sprinkler Recycled, Underground Utilities, Water Connected
Community
- Pets allowed
- Dogs OK
Room Details
| Room | Level | Dimensions |
|---|---|---|
| Great Room | First | 16x19 |
| Kitchen | First | 10x14 |
| Primary Bedroom | First | 16x14 |
| Bedroom 2 | First | 11x11 |
| Bathroom 3 | First | 11x12 |
| Bedroom 4 | First | 12x12 |
Listing Details
- Listing date
- 2025-10-14
- On market date
- 2025-10-14
- Original list price
- $469,900
- Occupant type
- Owner
- MLS area
- 34465 - Beverly Hills
- Listing AOR
- Lake and Sumter
- Status changed
- 2026-08-05
- Tax legal description
- PINE RIDGE UNIT 3 PB 8 PG 51 LOT 12 BLK 15
Flood risk
Minimal-risk area outside the mapped floodplain. Flood insurance is optional and typically low-cost.
Source: FEMA flood zone reported on the listing. Confirm current designation at FEMA Flood Map Service Center.
Location
Directions
Once off the Suncoast Pkwy. make right on 44 and left on W Lee Ann Ln, left on Maylen Ave. right on Horace, left on Lecanto, left on Pine Ridge, right on Maple, then left on Peppermint and the home will be on your right.
More homes like this
$369,900
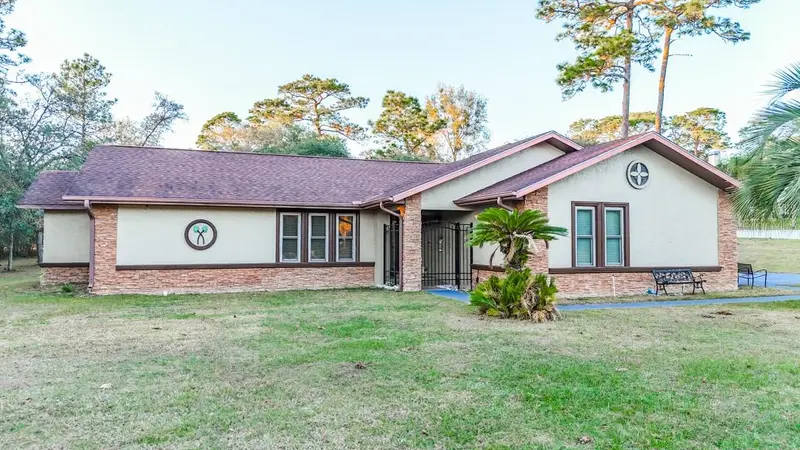
5518 N Elkcam Blvd
Beverly Hills, FL 34465
3 bd · 2 ba · 2,116 sqft
Pine Ridge Unit 03
MLS ID #W7881661, FLORIDA HOMES REALTY & MORTGAGE.
Listing provided by Stellar MLS
$419,900
2877 W Axelwood Dr
Beverly Hills, FL 34465
3 bd · 3 ba · 1,778 sqft
Pine Ridge Unit 03
MLS ID #TB8532069, ERA AMERICAN SUNCOAST REALTY.
Listing provided by Stellar MLS
$429,900
4611 N Rushmore Loop
Beverly Hills, FL 34465
3 bd · 2 ba · 2,031 sqft
Pine Ridge Unit 03
MLS ID #OM728015, TOP PERFORMANCE REAL EST. CONS.
Listing provided by Stellar MLS
$454,250
5202 N Allamandra Dr
Beverly Hills, FL 34465
4 bd · 3 ba · 2,287 sqft
Pine Ridge Unit 03
MLS ID #OM726579, ADAMS HOMES REALTY INC.
Listing provided by Stellar MLS

Listings courtesy of Stellar MLS as distributed by MLS GRID
IDX information is provided exclusively for consumers’ personal, non-commercial use and may not be used for any purpose other than to identify prospective properties consumers may be interested in purchasing.
Based on information submitted to the MLS GRID as of August 5, 2026 at 10:59 AM ET. All data is obtained from various sources and may not have been verified by broker or MLS GRID. Supplied Open House Information is subject to change without notice. All information should be independently reviewed and verified for accuracy. Properties may or may not be listed by the office/agent presenting the information.
All or a portion of the multiple listing information is provided by Stellar MLS, from a copyrighted compilation of listings. The compilation of listings and each individual listing are © 2026 Stellar MLS. All rights reserved.
Ryan Solberg, Broker · MaxLife Realty LLC · FL License #BK3354351 · Equal Housing Opportunity · Full disclaimer · DMCA