
$510,000
13144 Coldwater Loop
Clermont, FL 34711
Listing updated: August 12, 2026 at 8:40 PM ET
Listing courtesy of La Rosa Rty Winter Garden Llc · Wilfredo Gomez · MLS #G5083315 · Active · 407-614-5158Property type
Year built
Lot size
Price / sq ft
HOA dues
Days on market
Garage spaces
Flood zone
About this home
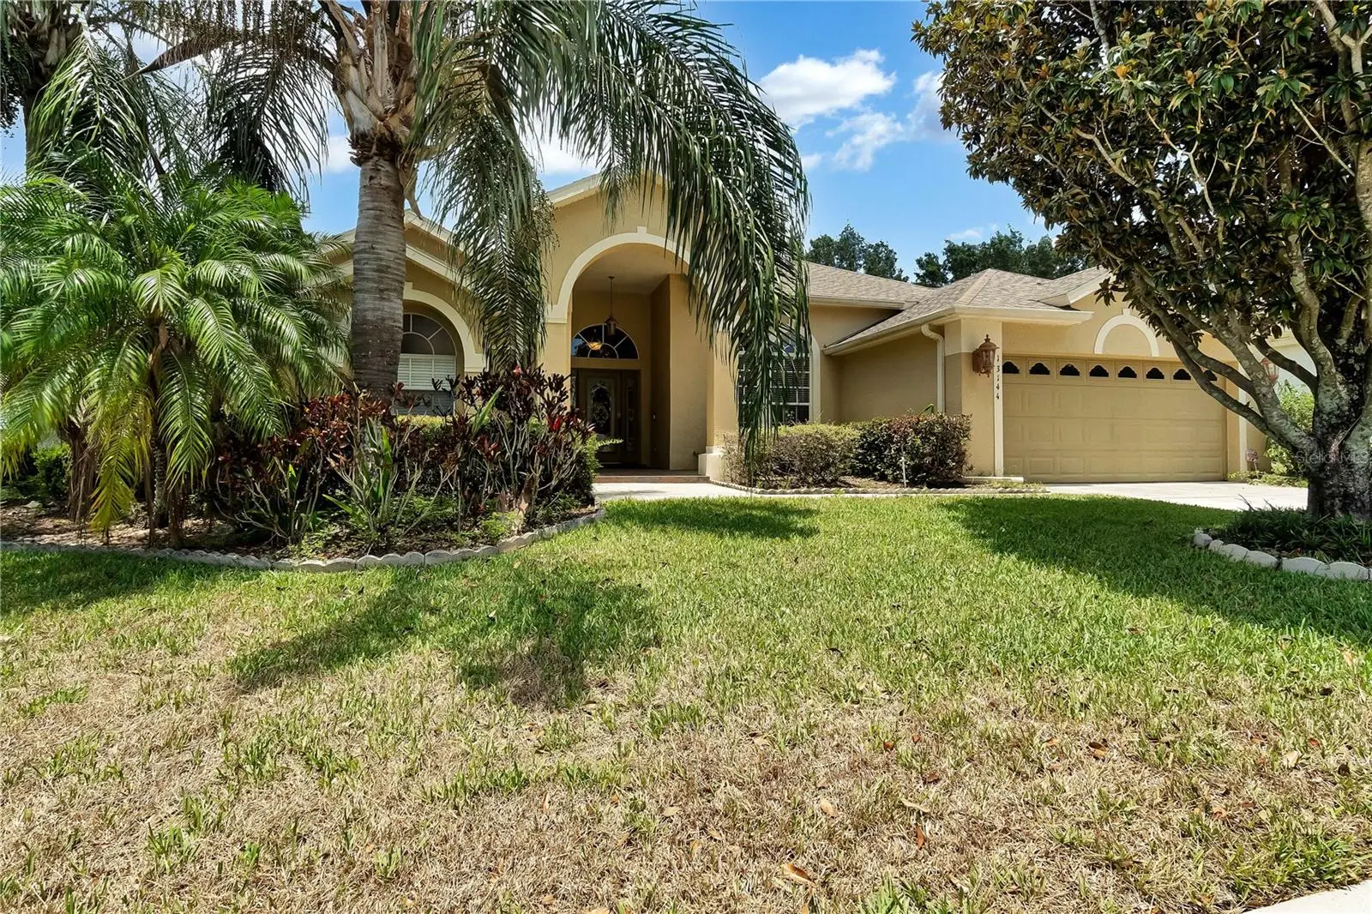
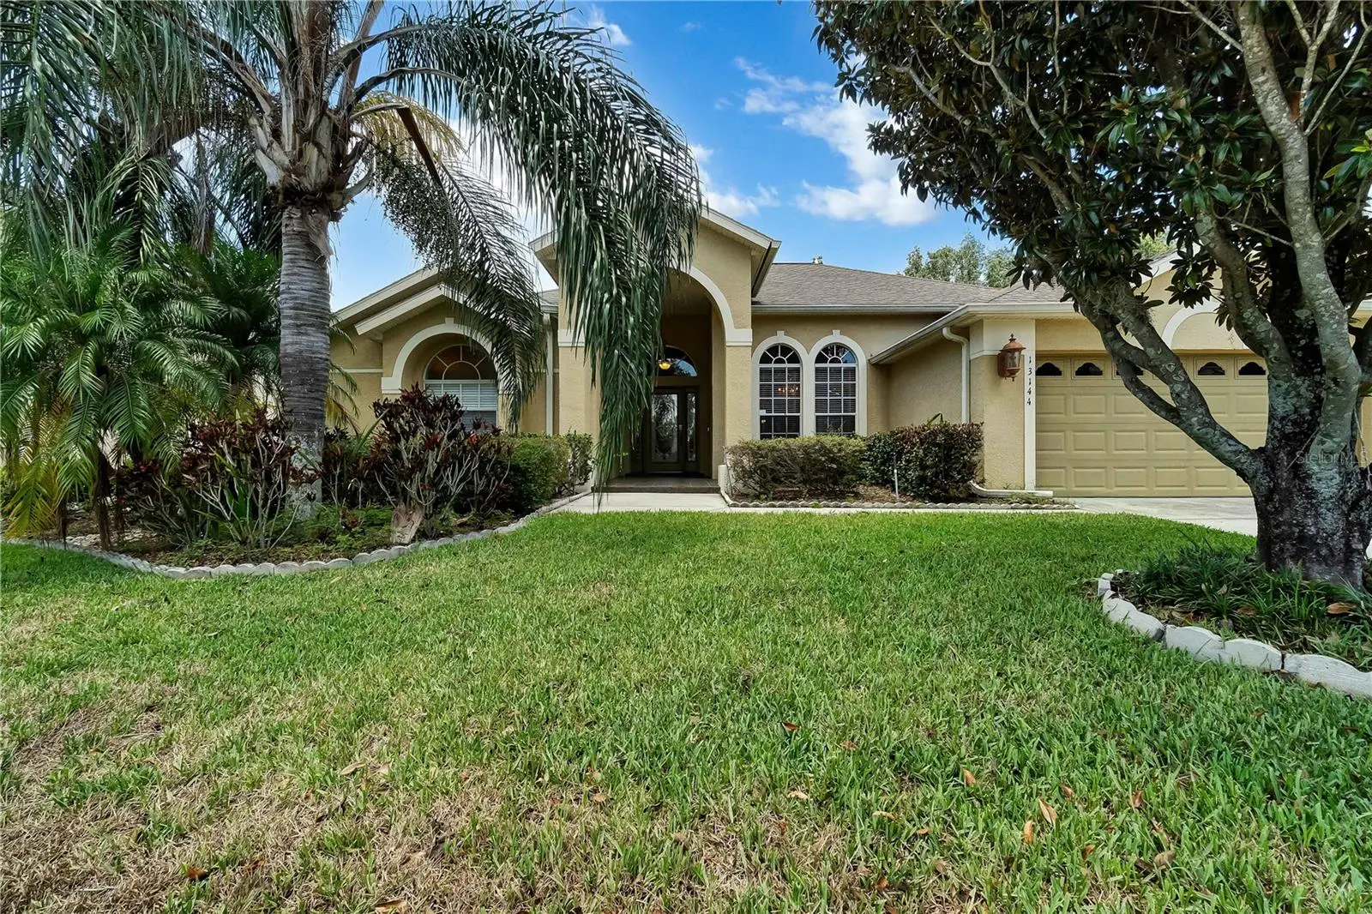
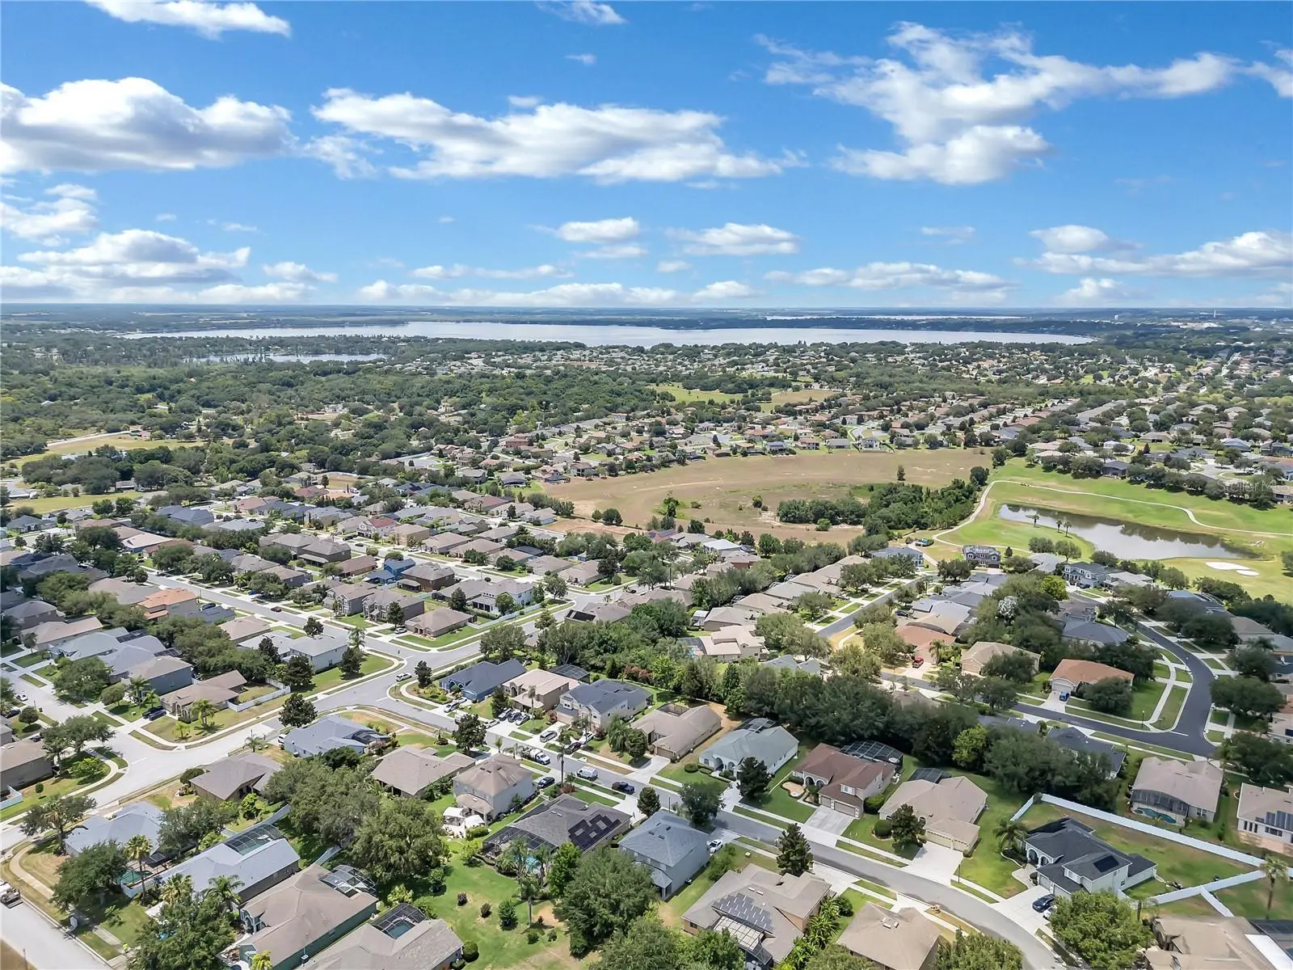
New lower Price, Seller will replace roof upon contract to be paid at closing. Indulge in the allure of this captivating 4-bedroom, 3-bathroom family residence nestled within the picturesque rolling hills of Clermont, Central Florida—a coveted locale admired for its scenic beauty and proximity to Lake Louisa State Park. Meticulously maintained, this home presents a wealth of possibilities within its well-appointed interiors. Discover a harmonious blend of functionality and elegance, highlighted by a thoughtfully designed layout boasting a Jack and Jill bathroom, soaring cathedral ceilings, and a master bedroom adorned with a charming tray ceiling and polished wooden flooring. Enjoy the luxury of his and hers closets and seamless access to the lanai—an ideal retreat for relaxation and outdoor entertainment. Elevating everyday living, the residence features distinct areas for formal gatherings and casual relaxation, including a spacious formal living room, a refined dining area, and a cozy family room seamlessly integrated with a well-equipped kitchen. Delight in the culinary experience with ample cabinetry, granite countertops, and a convenient eat-in dinette, perfectly positioned to overlook the family room. Step outside to discover the screened patio lanai, adorned with tasteful tile flooring—an inviting space to savor the Florida sunshine in style. Positioned mere minutes from major thoroughfares such as Highway 27, Highway 50, the Turnpike, and Interstate 4, as well as an array of renowned attractions, restaurants, and shopping destinations, this residence epitomizes the epitome of Central Florida living at its finest.
Estimated monthly payment
Estimate only. Taxes use the listing's reported amount where available; insurance is a Florida-average estimate. Your actual payment will vary — run a full calculation or talk to a lender.
Price & listing history783 days on market
- Status: ActiveAug 6, 2026
- Listed$549,900Jun 15, 2024
- Price reduced$510,000
Facts & features
- Property type
- Residential
- Sub type
- Single Family Residence
- Status
- Active
- Days on market
- 783
- Subdivision
- Overlook At Lake Louisa
- County
- Lake
- Year built
- 2007
- Living area
- 2,309 sq ft
- Price/sq ft
- $221
- Building area
- 2,750 sq ft (Builder)
- Lot size
- 10,542 sq ft
- Lot category
- 0 to less than 1/4
- Flood zone
- x
- Garage
- 2 spaces
- Annual taxes
- $2,075 (2023)
- Parcel #
- 3849923
- MLS #
- G5083315
Ask about this home
Have a question? Ask the broker directly.
Ryan Solberg answers personally — no call center, no spam. Your question goes straight to him.
Interior Details
- Bedrooms
- 4
- Full bathrooms
- 3
- Flooring
- Carpet, Tile, Wood
- Appliances
- Dishwasher, Disposal, Dryer, Electric Water Heater, Microwave, Range, Refrigerator, Washer
- Interior features
- Ceiling Fans(s), Living Room/Dining Room Combo, Stone Counters, Tray Ceiling(s), Walk-In Closet(s)
- Laundry
- Electric Dryer Hookup, Laundry Room, Washer Hookup
- Stories / Levels
- One
- Direction faces
- South
Heating & Cooling
- Heating
- Central, Electric, Heat Pump
- Cooling
- Central Air
Parking
- Garage spaces
- 2
- Attached garage
- Yes
HOA & Financial
- HOA fee
- $495 / Annually
- Monthly HOA
- $41/mo
- Total monthly fees
- $41/mo
- Total annual fees
- $495
- HOA name
- Beacon Community Management
- CDD
- No
- Homestead exemption
- Yes
- Min lease term
- 1-2 Years
- Listing terms
- Cash, Conventional, FHA, VA Loan
- Ownership
- Fee Simple
- Available for lease
- Yes
- Lease restrictions
- Yes
- Additional lease restrictions
- As per HOA
Exterior & Construction
- Exterior features
- Rain Gutters
- Construction materials
- Block, Stucco
- Roof
- Shingle
- Foundation
- Block, Slab
- Road surface
- Asphalt
Utilities
- Sewer
- Public Sewer
- Water source
- Public
- Utilities
- BB/HS Internet Available, Cable Available, Electricity Available, Electricity Connected, Phone Available, Public, Sewer Available, Sewer Connected, Sprinkler Meter, Water Available, Water Connected
Community
- Pets allowed
- Yes
Room Details
| Room | Level | Dimensions |
|---|---|---|
| Living Room | First | 13x13 |
| Dining Room | First | 12x16 |
| Family Room | First | 14x20 |
| Kitchen | First | 16x14 |
| Primary Bedroom | First | 14x17 |
| Bedroom 2 | First | 11x11 |
| Bedroom 3 | First | 11x11 |
| Bedroom 4 | First | 13x12 |
| Primary Bathroom | First | 13.6x19 |
| Bathroom 2 | First | 10x6 |
| Bathroom 3 | First | 11x9 |
| Laundry | First | 6x8 |
| Dinette | First | 9x6 |
Listing Details
- Listing date
- 2024-06-10
- On market date
- 2024-06-15
- Original list price
- $549,900
- Occupant type
- Owner
- MLS area
- 34711 - Clermont
- Listing AOR
- Lake and Sumter
- Status changed
- 2026-08-06
- Tax legal description
- OVERLOOK AT LAKE LOUISA PHASE 2 PB 58 PG 31-34 LOT 126 ORB 3414 PG 1659 ORB 6289 PG 953
Flood risk
Minimal-risk area outside the mapped floodplain. Flood insurance is optional and typically low-cost.
Source: FEMA flood zone reported on the listing. Confirm current designation at FEMA Flood Map Service Center.
Location
Directions
From US 27 take Lake Louisa Rd to 2 miles on right Overlook at Lake Louisa.GLEason Way, left on Lemay Dr, right on Coldwater Loop, house on left 13144 Coldwater Loop.
More homes like this
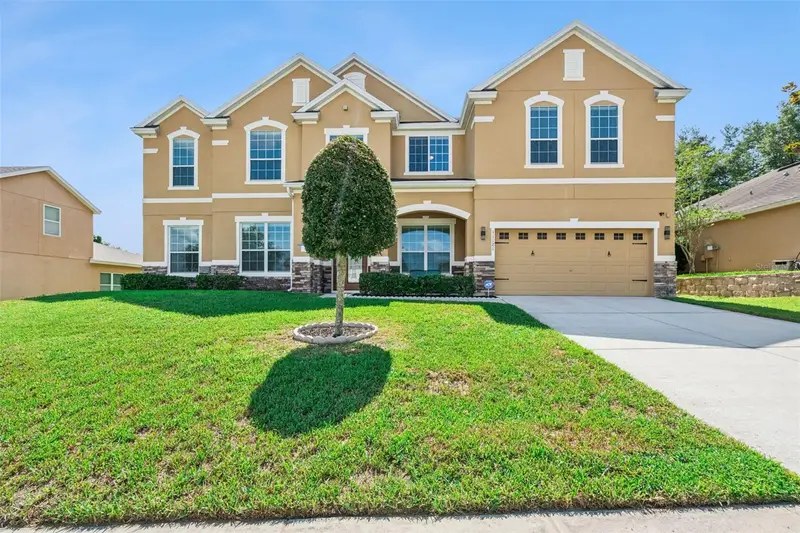
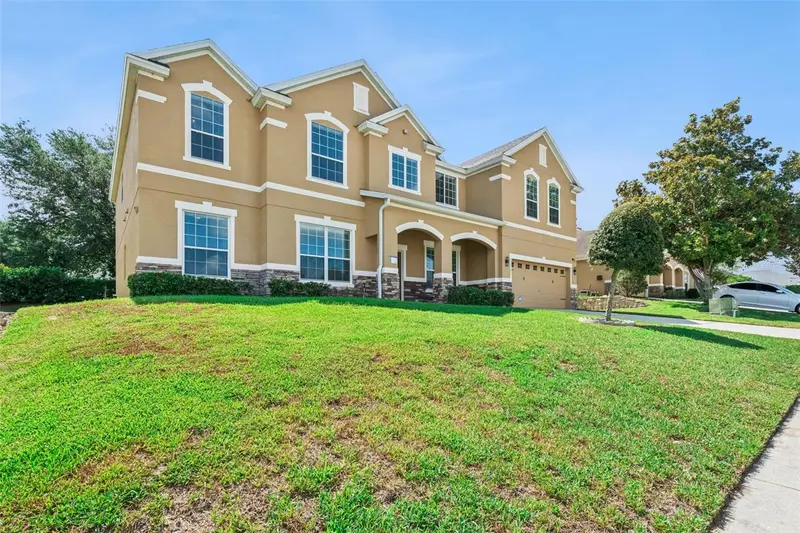
$749,950
11121 Lemay Dr
Clermont, FL 34711
7 bd · 5 ba · 5,492 sqft
Overlook At Lake Louisa
MLS ID #S5152693, COLDWELL BANKER REALTY.
Listing provided by Stellar MLS
$485,000
2765 Hilltop Rd
Clermont, FL 34711
3 bd · 2 ba · 2,029 sqft
Crestview
MLS ID #G5117777, KELLER WILLIAMS ELITE PARTNERS III REALTY.
Listing provided by Stellar MLS
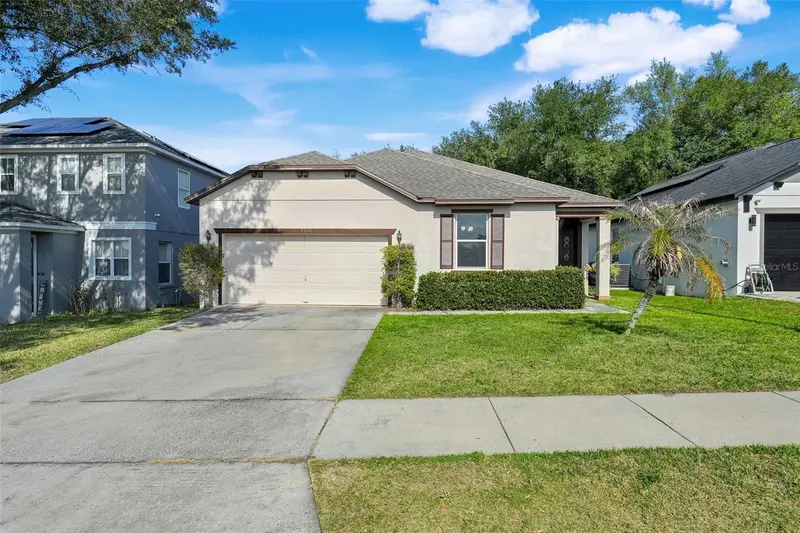
$349,990
1141 Greenley Ave
Groveland, FL 34736
4 bd · 2 ba · 1,960 sqft
Green Valley West
MLS ID #G5111745, RE/MAX TITANIUM GROUP.
Listing provided by Stellar MLS
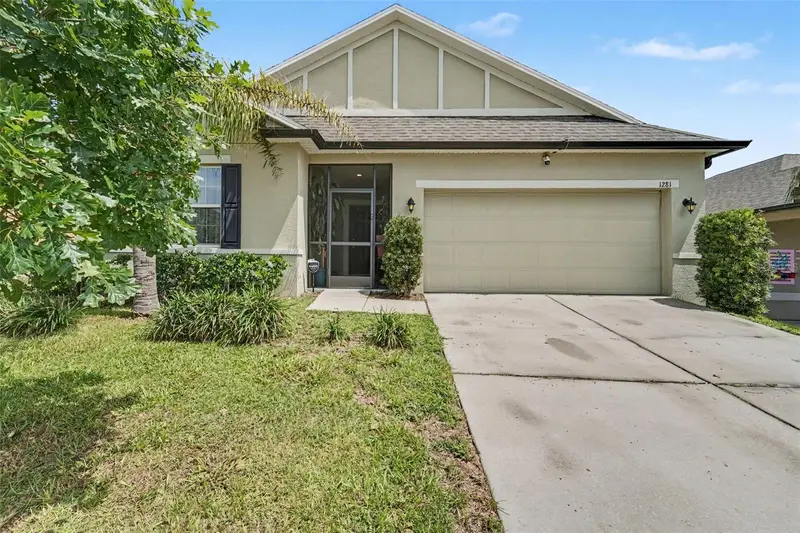
$349,900
1281 Water Willow Dr
Groveland, FL 34736
3 bd · 2 ba · 1,616 sqft
Lake Douglas Preserve
MLS ID #O6430729, MARK SPAIN REAL ESTATE.
Listing provided by Stellar MLS

Listings courtesy of Stellar MLS as distributed by MLS GRID
IDX information is provided exclusively for consumers’ personal, non-commercial use and may not be used for any purpose other than to identify prospective properties consumers may be interested in purchasing.
Based on information submitted to the MLS GRID as of August 12, 2026 at 8:40 PM ET. All data is obtained from various sources and may not have been verified by broker or MLS GRID. Supplied Open House Information is subject to change without notice. All information should be independently reviewed and verified for accuracy. Properties may or may not be listed by the office/agent presenting the information.
All or a portion of the multiple listing information is provided by Stellar MLS, from a copyrighted compilation of listings. The compilation of listings and each individual listing are © 2026 Stellar MLS. All rights reserved.
Ryan Solberg, Broker · MaxLife Realty LLC · FL License #BK3354351 · Equal Housing Opportunity · Full disclaimer · DMCA