
$849,990
32298 Wetland Bird View
San Antonio, FL 33576
Listing updated: June 20, 2026 at 6:05 PM ET
Listing courtesy of Drb Group Realty, Llc · Lisa Clay · MLS #T3518025 · Active · 407-270-2747Property type
Year built
Lot size
Price / sq ft
HOA dues
Days on market
Garage spaces
Flood zone
About this home
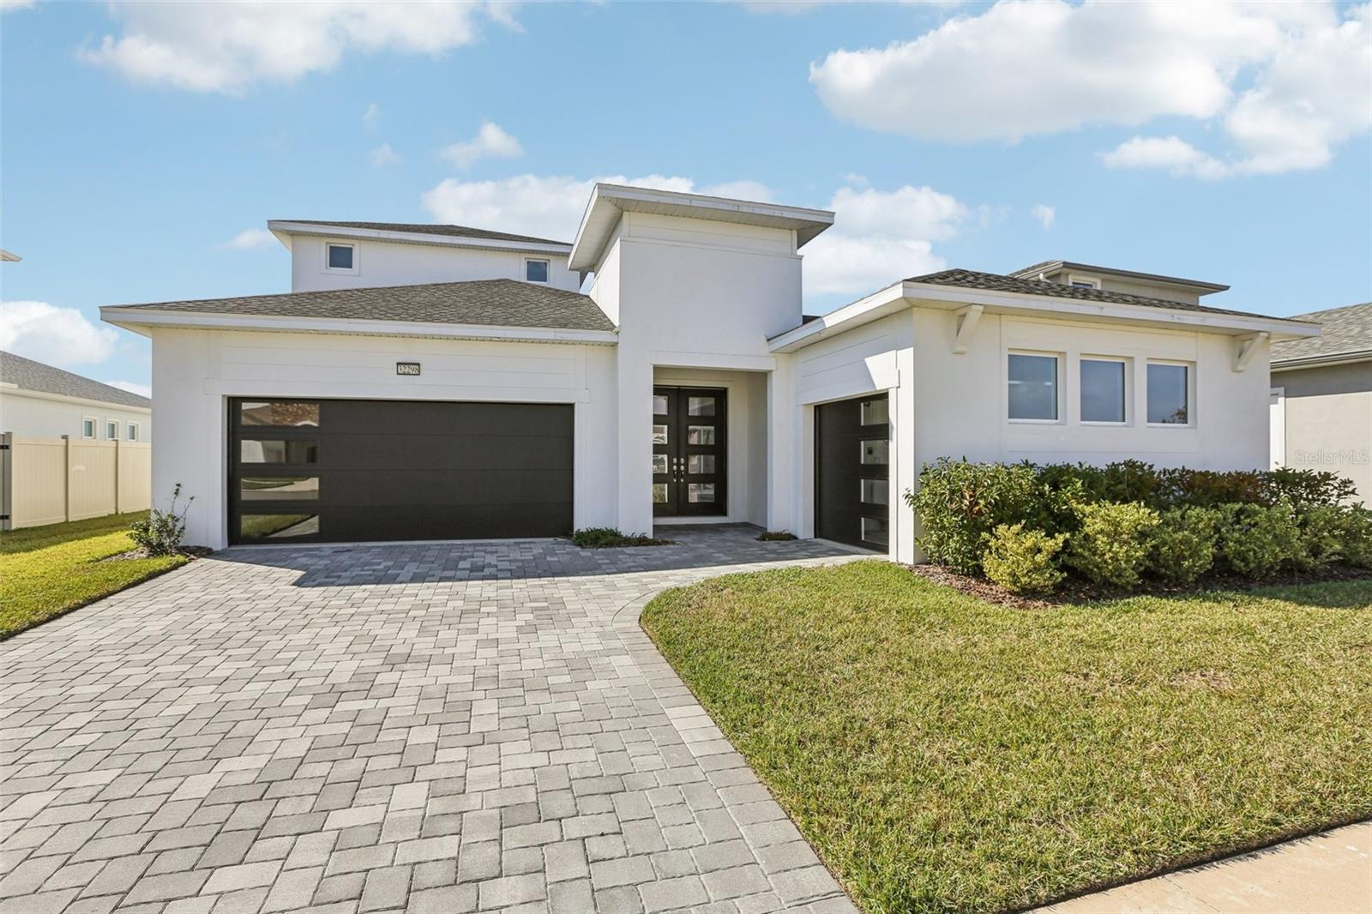
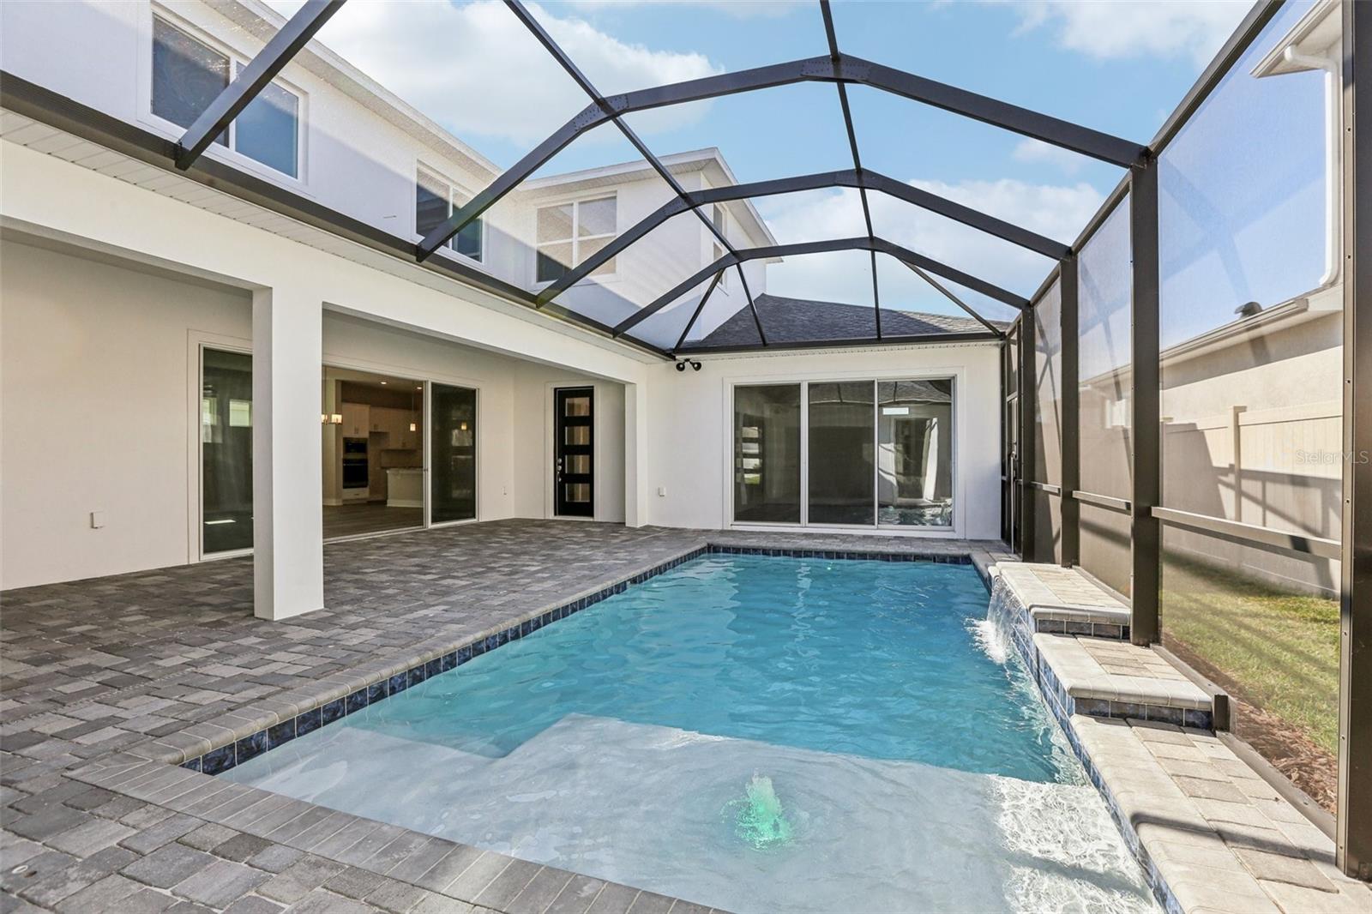
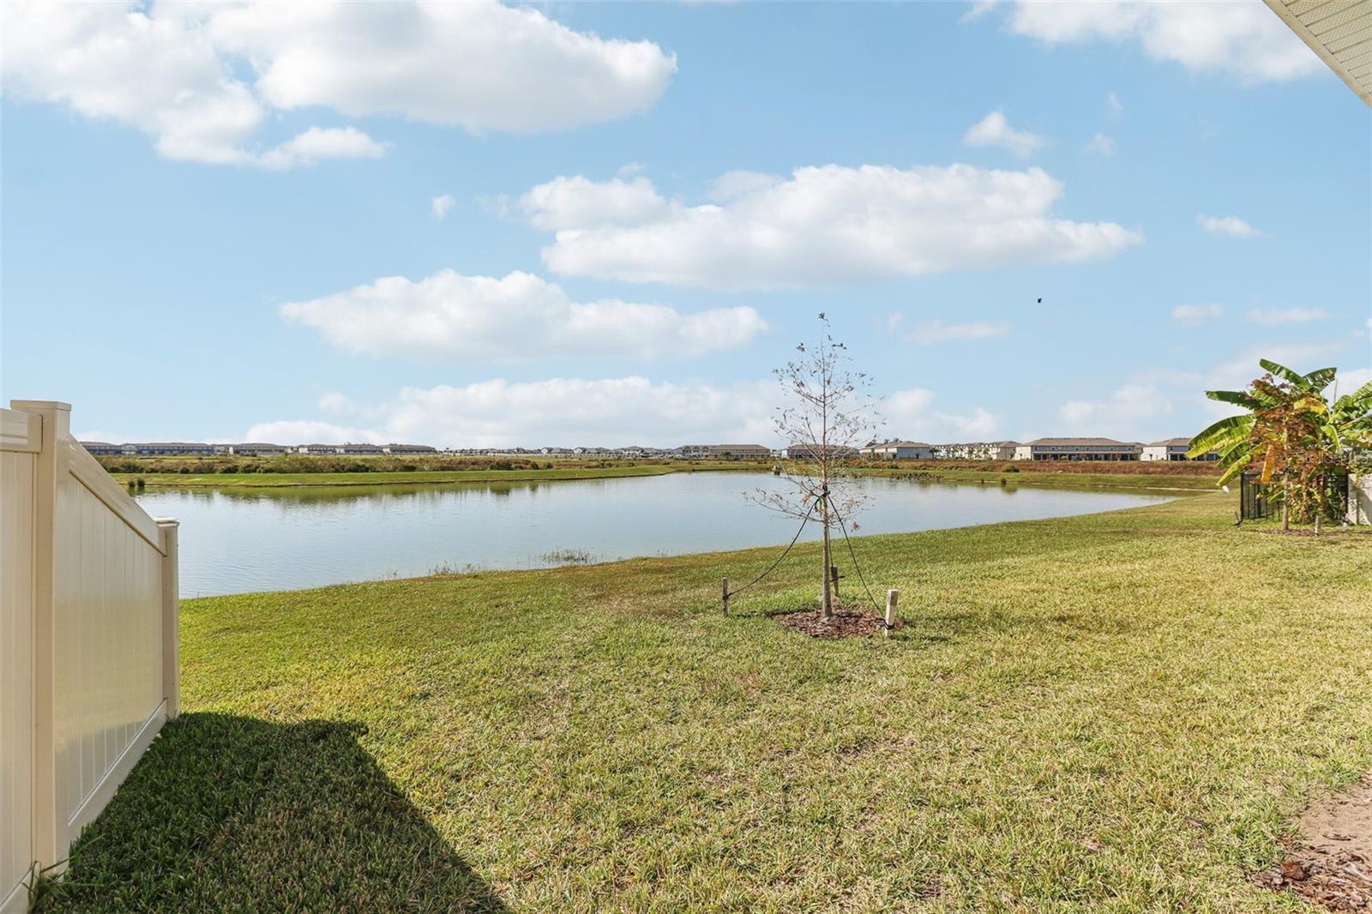
Virtually Staged. Spacious Grand Osprey Two-Story Home with 5 Bedrooms, 4.5 Baths, 3-Car Garage, Pool, Cabana, Loft, and Second-Story Balcony with Waterfront Wetland Views This Grand Osprey floor plan offers a thoughtfully designed layout with generous living spaces and a seamless blend of indoor and outdoor living. The welcoming front entry leads through a covered lanai featuring a private pool and a dedicated cabana area—perfect for outdoor dining, entertaining, and relaxation. The lanai opens into a spacious foyer that flows into the main living areas. A private entry from the 3-car garage provides convenient access directly into the family room. The gourmet kitchen includes a large walk-in pantry, ample cabinetry, and an oversized island with a built-in sink. Overlooking the open dining area and family room, this space is ideal for everyday living and larger gatherings. The primary suite, located on the main level, features an ensuite bathroom with dual sinks, a private water closet, and an expansive walk-in closet. Two secondary bedrooms on the first floor share a full bathroom with dual vanities, offering practical accommodations for family or guests. Upstairs, a spacious loft provides a versatile area for a media room, game space, office, or additional living zone. This level also includes two secondary bedrooms and a full bathroom. A second-story balcony extends from the loft, offering elevated outdoor views of the serene wetlands. The homesite is positioned to showcase peaceful waterfront wetland views, creating a tranquil natural backdrop that can be enjoyed from multiple indoor and outdoor living areas. With thoughtfully designed spaces, flexible layouts, and exceptional outdoor amenities, this home delivers both comfort and style in a desirable community setting.
Estimated monthly payment
Estimate only. Taxes use the listing's reported amount where available; insurance is a Florida-average estimate. Your actual payment will vary — run a full calculation or talk to a lender.
Price & listing history460 days on market
- Status: ActiveNov 25, 2025
- Listed$975,442Apr 10, 2024
- Price reduced$849,990
Facts & features
- Property type
- Residential
- Sub type
- Single Family Residence
- Status
- Active
- Days on market
- 460
- Subdivision
- Mirada Parcel 1
- County
- Pasco
- Year built
- 2024
- Living area
- 3,272 sq ft
- Price/sq ft
- $260
- Building area
- 4,494 sq ft (Builder)
- Lot size
- 8,671 sq ft
- Lot category
- 0 to less than 1/4
- Flood zone
- X
- Garage
- 3 spaces
- Pool
- Private pool
- Annual taxes
- $4,806 (2023)
- Parcel #
- 20-25-14-0150-00000-0880
- Zoning
- MPUD
- MLS #
- T3518025
Ask about this home
Have a question? Ask the broker directly.
Ryan Solberg answers personally — no call center, no spam. Your question goes straight to him.
Interior Details
- Bedrooms
- 5
- Full bathrooms
- 4
- Half bathrooms
- 1
- Flooring
- Carpet, Tile
- Appliances
- Cooktop, Dishwasher, Disposal, Dryer, Electric Water Heater, Exhaust Fan, Freezer, Microwave, Range, Range Hood
- Interior features
- Built-in Features, Ceiling Fans(s), High Ceilings, Kitchen/Family Room Combo, Open Floorplan, Primary Bedroom Main Floor, Thermostat
- Laundry
- Laundry Room
- Stories / Levels
- Two
- Direction faces
- Northeast
- New construction
- Yes
Heating & Cooling
- Heating
- Central
- Cooling
- Central Air
Parking
- Garage spaces
- 3
- Attached garage
- Yes
HOA & Financial
- HOA fee
- $248 / Quarterly
- Monthly HOA
- $83/mo
- Total monthly fees
- $128/mo
- Total annual fees
- $1,532
- HOA name
- Lori Dann
- CDD
- Yes
- Min lease term
- 6 Months
- Ownership
- Fee Simple
- Available for lease
- Yes
- Lease restrictions
- Yes
- Additional lease restrictions
- NONE
- Approval process
- Speak to HOA
Exterior & Construction
- Exterior features
- Lighting, Sidewalk, Sliding Doors, Sprinkler Metered
- Construction materials
- Block, Stucco
- Roof
- Shingle
- Foundation
- Slab
- Pool
- Private pool
- Road surface
- Asphalt, Paved
Utilities
- Sewer
- Public Sewer
- Water source
- Public
- Utilities
- BB/HS Internet Available, Cable Available, Electricity Connected, Fiber Optics, Fire Hydrant, Phone Available, Public, Sewer Connected, Sprinkler Meter, Underground Utilities
Community
- Pets allowed
- Yes
Room Details
| Room | Level | Dimensions |
|---|---|---|
| Primary Bedroom | First | 15x15 |
| Kitchen | First | 19x12 |
| Living Room | First | 19x14 |
Listing Details
- Listing date
- 2024-04-10
- On market date
- 2024-04-10
- Original list price
- $975,442
- Occupant type
- Vacant
- MLS area
- 33576 - San Antonio
- Listing AOR
- Orlando Regional
- Status changed
- 2025-11-25
- Tax legal description
- COM AT NE COR OF NW 1/4 TH S00DEG22'21"W 1510.91 FT TH N89DEG37'39"W 835.92 FT TO POB TH S49DEG45'24"W 121 FT TH N42DEG16'36"W 67.13 FT TH N45DEG41'24"E 121 FT TH ALG ARC CV R RAD 1067 FT CHD BRG & DIST S42DEG16'36"E 75.72 FT TO POB
Flood risk
Minimal-risk area outside the mapped floodplain. Flood insurance is optional and typically low-cost.
Source: FEMA flood zone reported on the listing. Confirm current designation at FEMA Flood Map Service Center.
Location
Directions
To find our sales center from downtown Tampa, take I-75 N to exit 285 State Road 52 toward Dade City/San Antonio. Head east on State Road 52. Turn right onto Mirada BLVD. Follow Signs for DRB Model Home. Turn right onto Wetland Bird View.
More homes like this
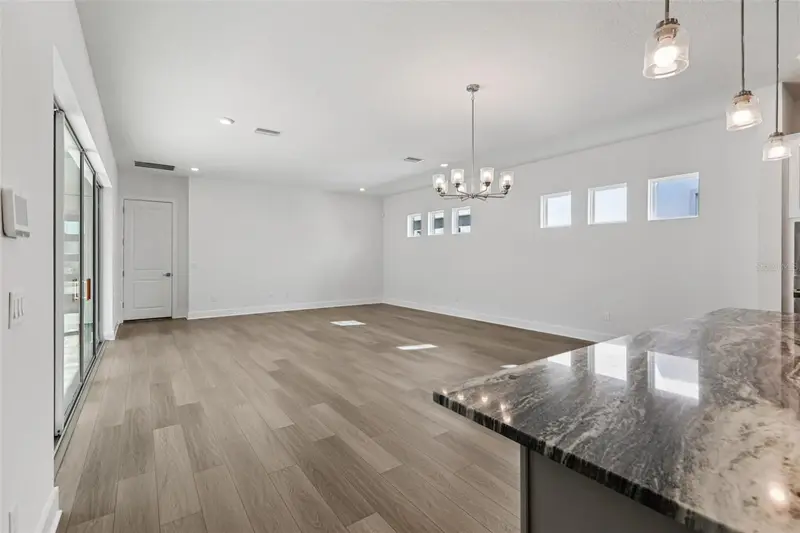
$685,400
10707 Torchwood Sea Way
San Antonio, FL 33576
4 bd · 4 ba · 2,387 sqft
Mirada Parcel 1
MLS ID #TB8488446, DRB GROUP REALTY, LLC.
Listing provided by Stellar MLS
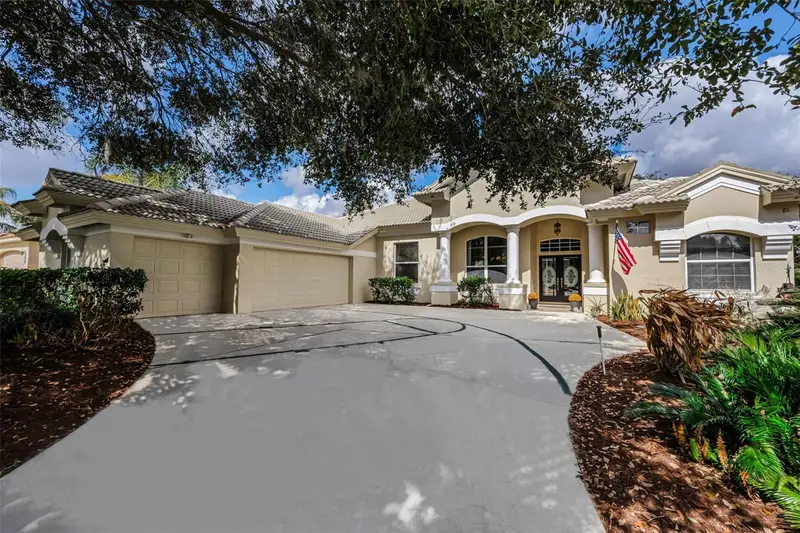
$599,000
34539 Merion Ct
Dade City, FL 33525
4 bd · 3 ba · 2,762 sqft
Lake Jovita Golf & Country Club Ph 01
MLS ID #TB8520711, COLDWELL BANKER REALTY.
Listing provided by Stellar MLS

$554,510
33426 Barnebrook Dr
Wesley Chapel, FL 33545
5 bd · 4 ba · 3,144 sqft
Vidas Way Legacy Phase 1b
MLS ID #TB8489456, PULTE REALTY OF WEST FLORIDA LLC.
Listing provided by Stellar MLS
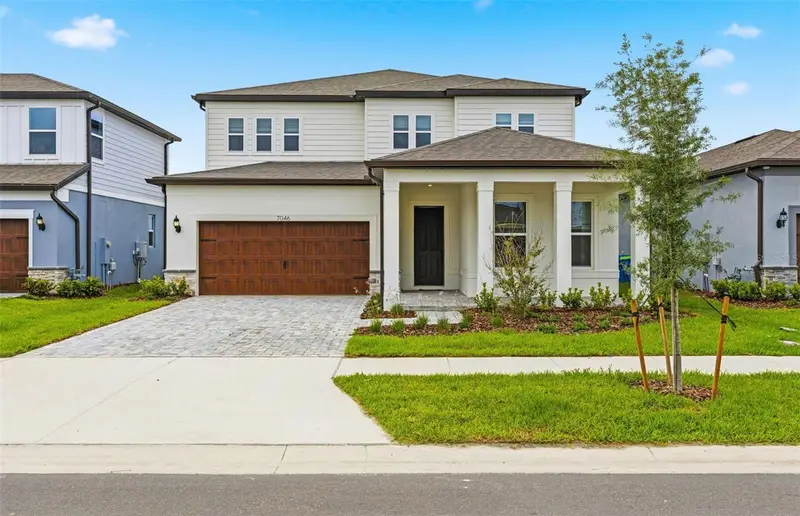
$674,025
7046 Depue Dr
Wesley Chapel, FL 33545
5 bd · 5 ba · 3,575 sqft
Vidas Way Legacy Phase 1b
MLS ID #TB8477457, PULTE REALTY OF WEST FLORIDA LLC.
Listing provided by Stellar MLS

Listings courtesy of Stellar MLS as distributed by MLS GRID
IDX information is provided exclusively for consumers’ personal, non-commercial use and may not be used for any purpose other than to identify prospective properties consumers may be interested in purchasing.
Based on information submitted to the MLS GRID as of June 20, 2026 at 6:05 PM ET. All data is obtained from various sources and may not have been verified by broker or MLS GRID. Supplied Open House Information is subject to change without notice. All information should be independently reviewed and verified for accuracy. Properties may or may not be listed by the office/agent presenting the information.
Ryan Solberg, Broker · MaxLife Realty LLC · FL License #BK3354351 · Equal Housing Opportunity · Full disclaimer · DMCA