

$335,000
887 Spirea Drive, Rockledge, Fl 32955
Rockledge, FL 32955
Listing updated: September 22, 2026 at 7:01 AM ET
Property type
Year built
Lot size
Price / sq ft
HOA dues
Garage spaces
About this home
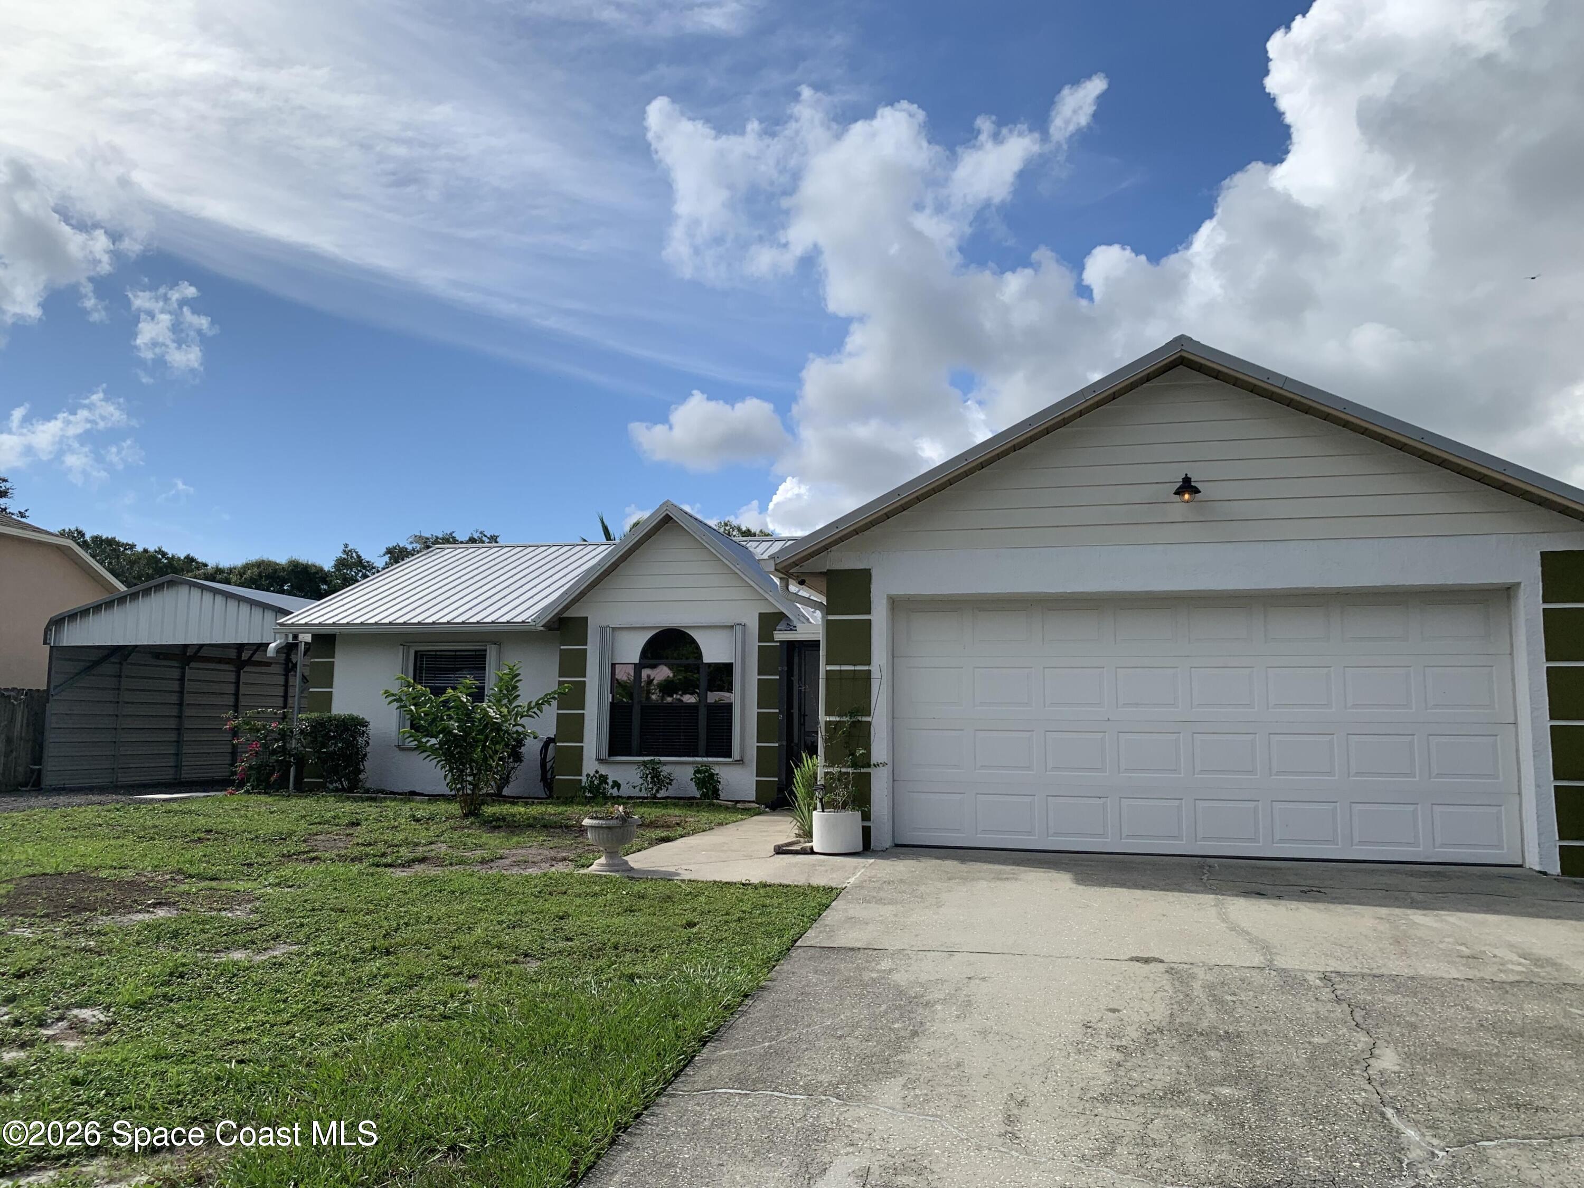
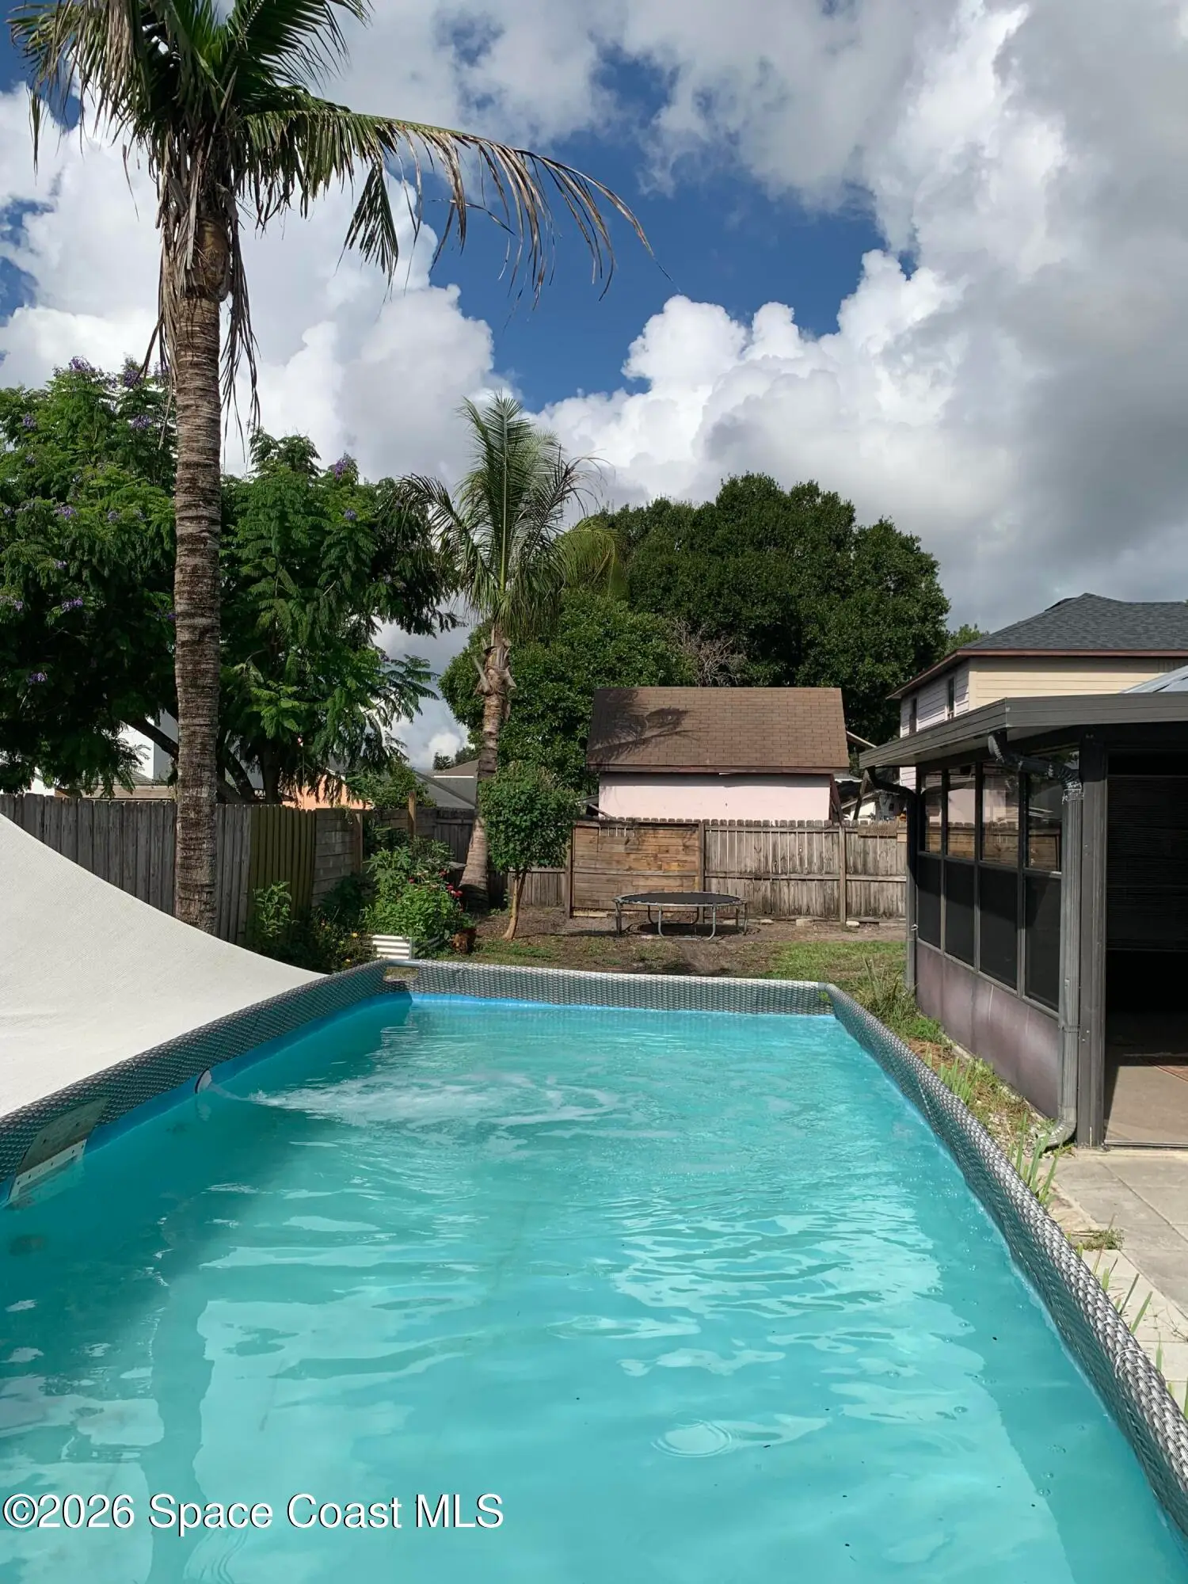
In the heart of the space coast, is this beautifully updated and well maintained 3 bedroom 2 bath house with a split floor plan. Upon entering you are greeted with vaulted ceilings making a very spacious living area. Enjoy sitting in the ''florida room'' which is fully insulated and can also be used as a flex space. New floors throughout the house include wood like ceramic tile installed in 2026. Other updates include metal roof placed 2018, tankless hot water heater installed 2025 and new Air Conditioning placed 2022. Plenty of space for your toys in the carport/ RV/ boat storage which is equipped with RV hook up. Enjoy peace of mind with permanent accordion hurricane shutters on every window. it's time to call the count down county home and enjoy seeing rockets launch from your very own front yard.
Estimated monthly payment
Estimate only. Taxes use the listing's reported amount where available; insurance is a Florida-average estimate. Your actual payment will vary — run a full calculation or talk to a lender.
Price & listing history
- Status: ActiveSep 21, 2026
- Listed$335,000Sep 21, 2026
- Price increased$335,000
Facts & features
- Property type
- Residential
- Sub type
- Single Family Residence
- Status
- Active
- Subdivision
- Pine Cove Unit 3
- County
- Brevard
- Year built
- 1990
- Living area
- 1,293 sq ft
- Price/sq ft
- $259
- Building area
- 0 sq ft
- Lot size
- 7,405.2 sq ft
- Garage
- 2 spaces
- Parcel #
- 25-36-09-53-00000.0-0257.00
- MLS #
- 1088117
Ask about this home
Have a question? Ask the broker directly.
Ryan Solberg answers personally — no call center, no spam. Your question goes straight to him.
Interior Details
- Bedrooms
- 3
- Full bathrooms
- 2
Parking
- Garage spaces
- 2
Listing Details
- Listing date
- 2026-09-21
- On market date
- 2026-09-21
- Original list price
- $335,000
- Status changed
- 2026-09-21
Location
More homes like this
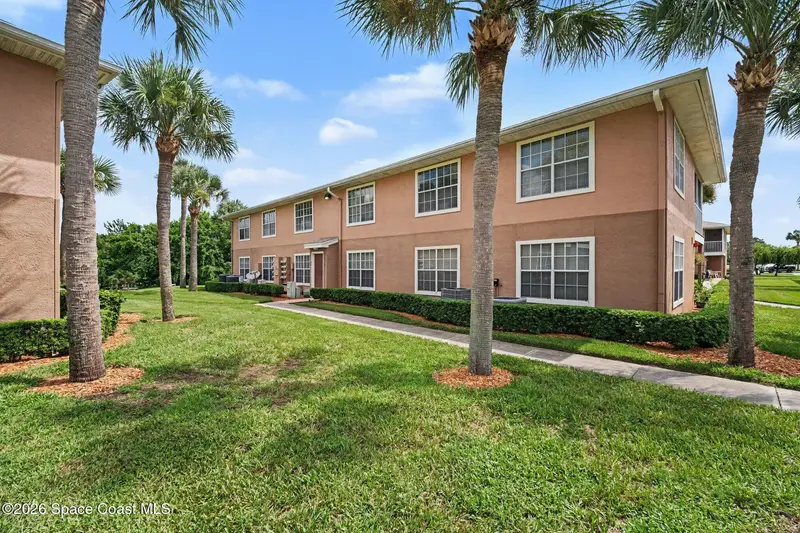
$249,900
1821 Long Iron Drive 422, Rockledge, Fl 32955
Rockledge, FL 32955
3 bd · 2 ba · 1,376 sqft
Greens At Viera E Condo
MLS ID #1086946, CENTURY 21 Baytree Realty.
Listing provided by Space Coast MLS (Space Coast Association of REALTORS®)
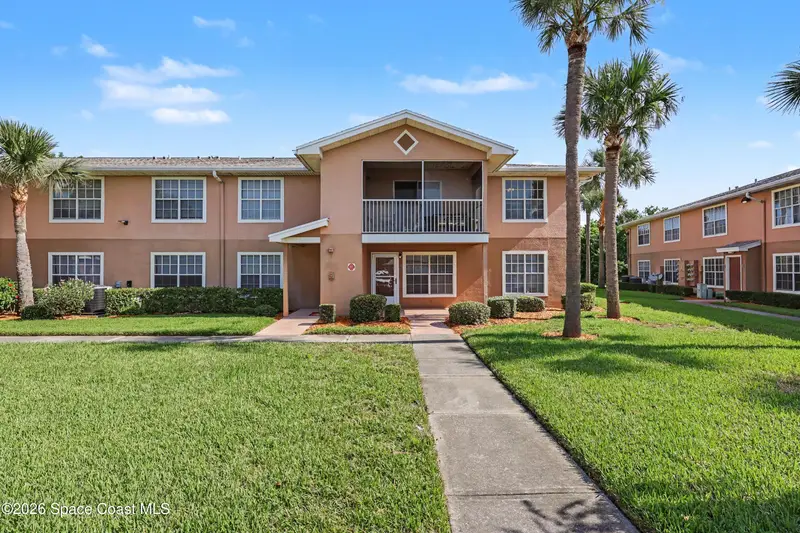
$220,000
1831 Long Iron Drive 627, Rockledge, Fl 32955
Rockledge, FL 32955
2 bd · 2 ba · 1,173 sqft
Greens At Viera E Condo
MLS ID #1083174, Coldwell Banker Realty.
Listing provided by Space Coast MLS (Space Coast Association of REALTORS®)
$310,000
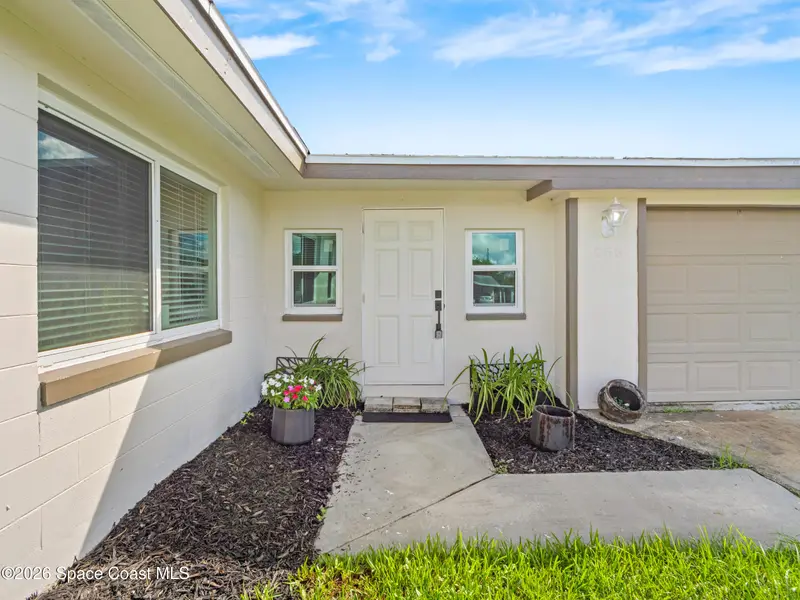
956 Beechfern Lane, Rockledge, Fl 32955
Rockledge, FL 32955
4 bd · 2 ba · 1,625 sqft
Buckingham At Levitt Park
MLS ID #1087086, RLL Real Estate Group.
Listing provided by Space Coast MLS (Space Coast Association of REALTORS®)
$279,000
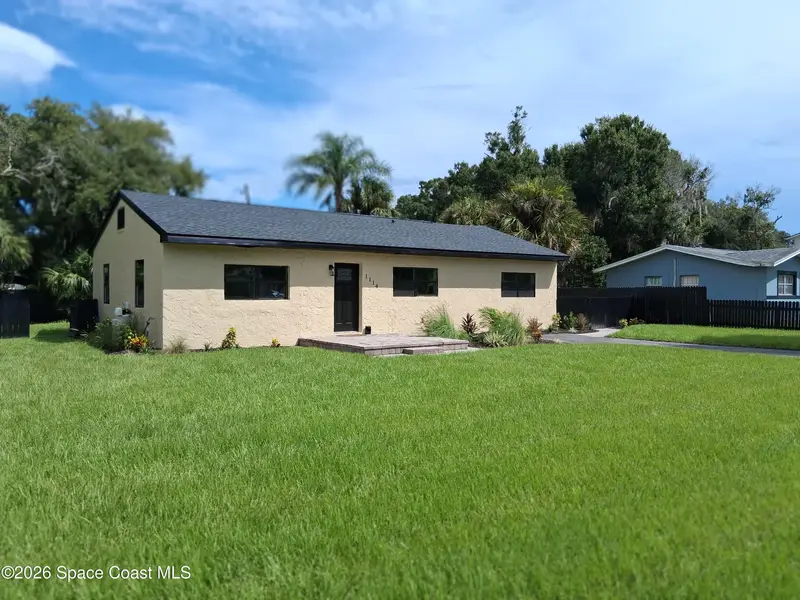
1114 Rosa L Jones Drive, Cocoa, Fl 32922
Cocoa, FL 32922
3 bd · 1 ba · 1,176 sqft
Virginia Park
MLS ID #1088003, EXP Realty, LLC.
Listing provided by Space Coast MLS (Space Coast Association of REALTORS®)

Listings courtesy of Stellar MLS as distributed by MLS GRID
IDX information is provided exclusively for consumers’ personal, non-commercial use and may not be used for any purpose other than to identify prospective properties consumers may be interested in purchasing.
Based on information submitted to the MLS GRID as of September 22, 2026 at 7:01 AM ET. All data is obtained from various sources and may not have been verified by broker or MLS GRID. Supplied Open House Information is subject to change without notice. All information should be independently reviewed and verified for accuracy. Properties may or may not be listed by the office/agent presenting the information.
All or a portion of the multiple listing information is provided by Stellar MLS, from a copyrighted compilation of listings. The compilation of listings and each individual listing are © 2026 Stellar MLS. All rights reserved.
Brevard County listings courtesy of the Space Coast Association of REALTORS® (Space Coast MLS)
IDX information is provided exclusively for consumers’ personal, non-commercial use and may not be used for any purpose other than to identify prospective properties consumers may be interested in purchasing. Data is deemed reliable but is not guaranteed accurate by the MLS.
© 2026Space Coast Association of REALTORS®. All information should be independently reviewed and verified for accuracy.
Ryan Solberg, Broker · MaxLife Realty LLC · FL License #BK3354351 · Equal Housing Opportunity · Full disclaimer · DMCA