
$419,900
1034 Windmill Street Se, Palm Bay, Fl 32909
Palm Bay, FL 32909
Listing updated: September 16, 2026 at 11:52 AM ET
Property type
Year built
Lot size
Price / sq ft
HOA dues
Garage spaces
About this home
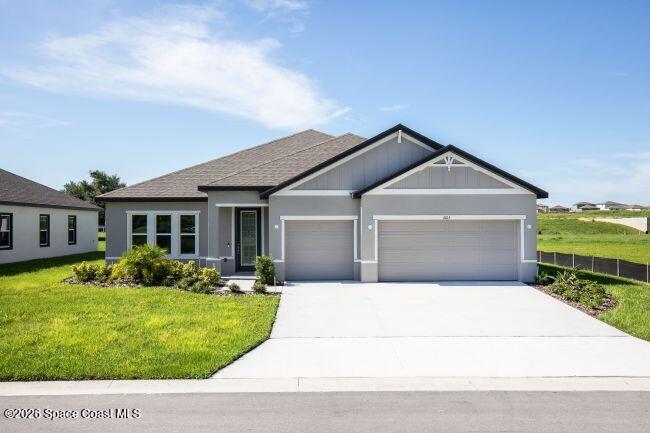
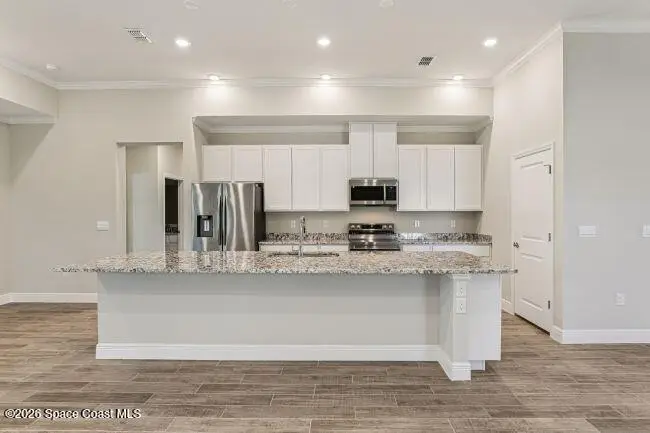
Pre-Construction. To Be Built. The Harmony floor plan brings bold design, spacious living, and polished finishes together in Palm Bay. A covered front porch creates an inviting arrival into a striking foyer accented by 9'4'' ceilings and ceramic tile flooring that continues throughout the main living areas. Just off the entry, the Den features French glass doors, creating a private space for a home office, library, or quiet retreat. At the heart of the home, the expansive kitchen showcases an 11' center island, granite countertops, stainless steel appliances, 42'' Shaker cabinets, and a generous walk-in pantry. The kitchen flows seamlessly into the Dining Area and Great Room, creating a connected main living space with plenty of room to gather and entertain. Sliding doors lead from the Great Room to the screened lanai, extending the living space outdoors and bringing in the beauty of Florida's year-round setting. The Primary Suite features crown molding, a tray ceiling, and an oversized walk-in closet, while the private Primary Bath delivers a spa-inspired design with a spacious tile shower, separate soaking tub, and dual vanities with granite countertops. A private guest bedroom includes its own ensuite bath with a detailed walk-in shower, while two additional bedrooms provide comfortable accommodations and added privacy. Ceramic tile flooring continues through the main areas, with carpet in the bedrooms, and cordless blinds throughout add a clean, finished touch. The Laundry Room includes cabinets for added storage, while the three-car garage provides abundant space for vehicles, storage, hobbies, or a dedicated workspace. Modern smart home features include a Ring Video Doorbell, Smart Thermostat, Keyless Entry Smart Door Lock, and Deako Switches. Hurricane shutters, energy-saving low-emissive windows, Zip System construction, and a full builder warranty add valuable protection and peace of mind. With its spacious floor plan, thoughtful room arrangement, refined finishes, and seamless indoor-outdoor living, the Harmony brings a distinctive style to Palm Bay. Schedule your private tour today and experience the design, space, and features of the Harmony for yourself. We can't wait to welcome you home!
Estimated monthly payment
Estimate only. Taxes use the listing's reported amount where available; insurance is a Florida-average estimate. Your actual payment will vary — run a full calculation or talk to a lender.
Price & listing history
- Status: ActiveSep 16, 2026
- Listed$419,900Sep 16, 2026
- Price increased$419,900
Facts & features
- Property type
- Residential
- Sub type
- Single Family Residence
- Status
- Active
- Subdivision
- Port Malabar Unit 17
- County
- Brevard
- Year built
- 2027
- Living area
- 2,471 sq ft
- Price/sq ft
- $170
- Building area
- 3,411 sq ft
- Lot size
- 10,019 sq ft
- Garage
- 3 spaces
- Parcel #
- 29-37-20-Gq-00852.0-0016.00
- MLS #
- 1087714
Ask about this home
Have a question? Ask the broker directly.
Ryan Solberg answers personally — no call center, no spam. Your question goes straight to him.
Interior Details
- Bedrooms
- 4
- Full bathrooms
- 3
Parking
- Garage spaces
- 3
Listing Details
- Listing date
- 2026-09-16
- On market date
- 2026-09-16
- Original list price
- $419,900
- Status changed
- 2026-09-16
Location
More homes like this

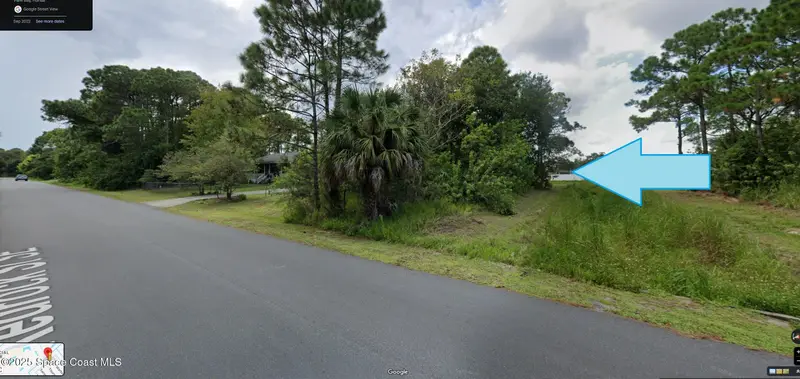
$35,000
865 Redrock Street Se, Palm Bay, Fl 32909
Palm Bay, FL 32909
0.23 acres
Port Malabar Unit 17
MLS ID #1041435, Coldwell Banker Realty.
Listing provided by Space Coast MLS (Space Coast Association of REALTORS®)
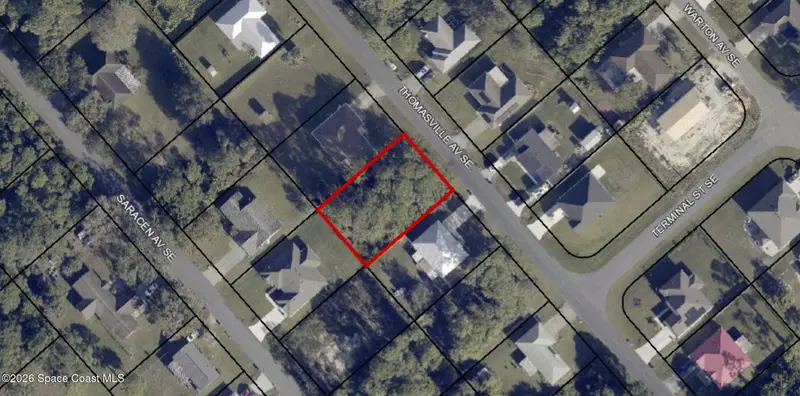
$38,000
1864 Thomasville Avenue Se, Palm Bay, Fl 32909
Palm Bay, FL 32909
0.23 acres
Port Malabar Unit 17
MLS ID #1073534, BHHS Florida Realty.
Listing provided by Space Coast MLS (Space Coast Association of REALTORS®)


$40,000
1141 Tiger Street Se, Palm Bay, Fl 32909
Palm Bay, FL 32909
0.24 acres
Port Malabar Unit 17
MLS ID #1027471, Real Broker, LLC.
Listing provided by Space Coast MLS (Space Coast Association of REALTORS®)
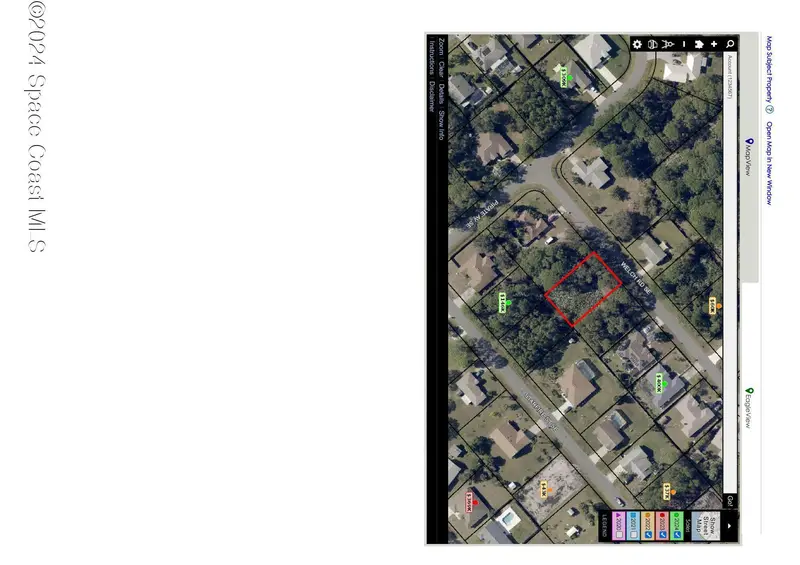
$40,900
1026 Welch Road Se, Palm Bay, Fl 32909
Palm Bay, FL 32909
0.23 acres
Port Malabar Unit 17
MLS ID #1031124, U S Realty Hub LLC.
Listing provided by Space Coast MLS (Space Coast Association of REALTORS®)

Listings courtesy of Stellar MLS as distributed by MLS GRID
IDX information is provided exclusively for consumers’ personal, non-commercial use and may not be used for any purpose other than to identify prospective properties consumers may be interested in purchasing.
Based on information submitted to the MLS GRID as of September 16, 2026 at 11:52 AM ET. All data is obtained from various sources and may not have been verified by broker or MLS GRID. Supplied Open House Information is subject to change without notice. All information should be independently reviewed and verified for accuracy. Properties may or may not be listed by the office/agent presenting the information.
All or a portion of the multiple listing information is provided by Stellar MLS, from a copyrighted compilation of listings. The compilation of listings and each individual listing are © 2026 Stellar MLS. All rights reserved.
Brevard County listings courtesy of the Space Coast Association of REALTORS® (Space Coast MLS)
IDX information is provided exclusively for consumers’ personal, non-commercial use and may not be used for any purpose other than to identify prospective properties consumers may be interested in purchasing. Data is deemed reliable but is not guaranteed accurate by the MLS.
© 2026Space Coast Association of REALTORS®. All information should be independently reviewed and verified for accuracy.
Ryan Solberg, Broker · MaxLife Realty LLC · FL License #BK3354351 · Equal Housing Opportunity · Full disclaimer · DMCA