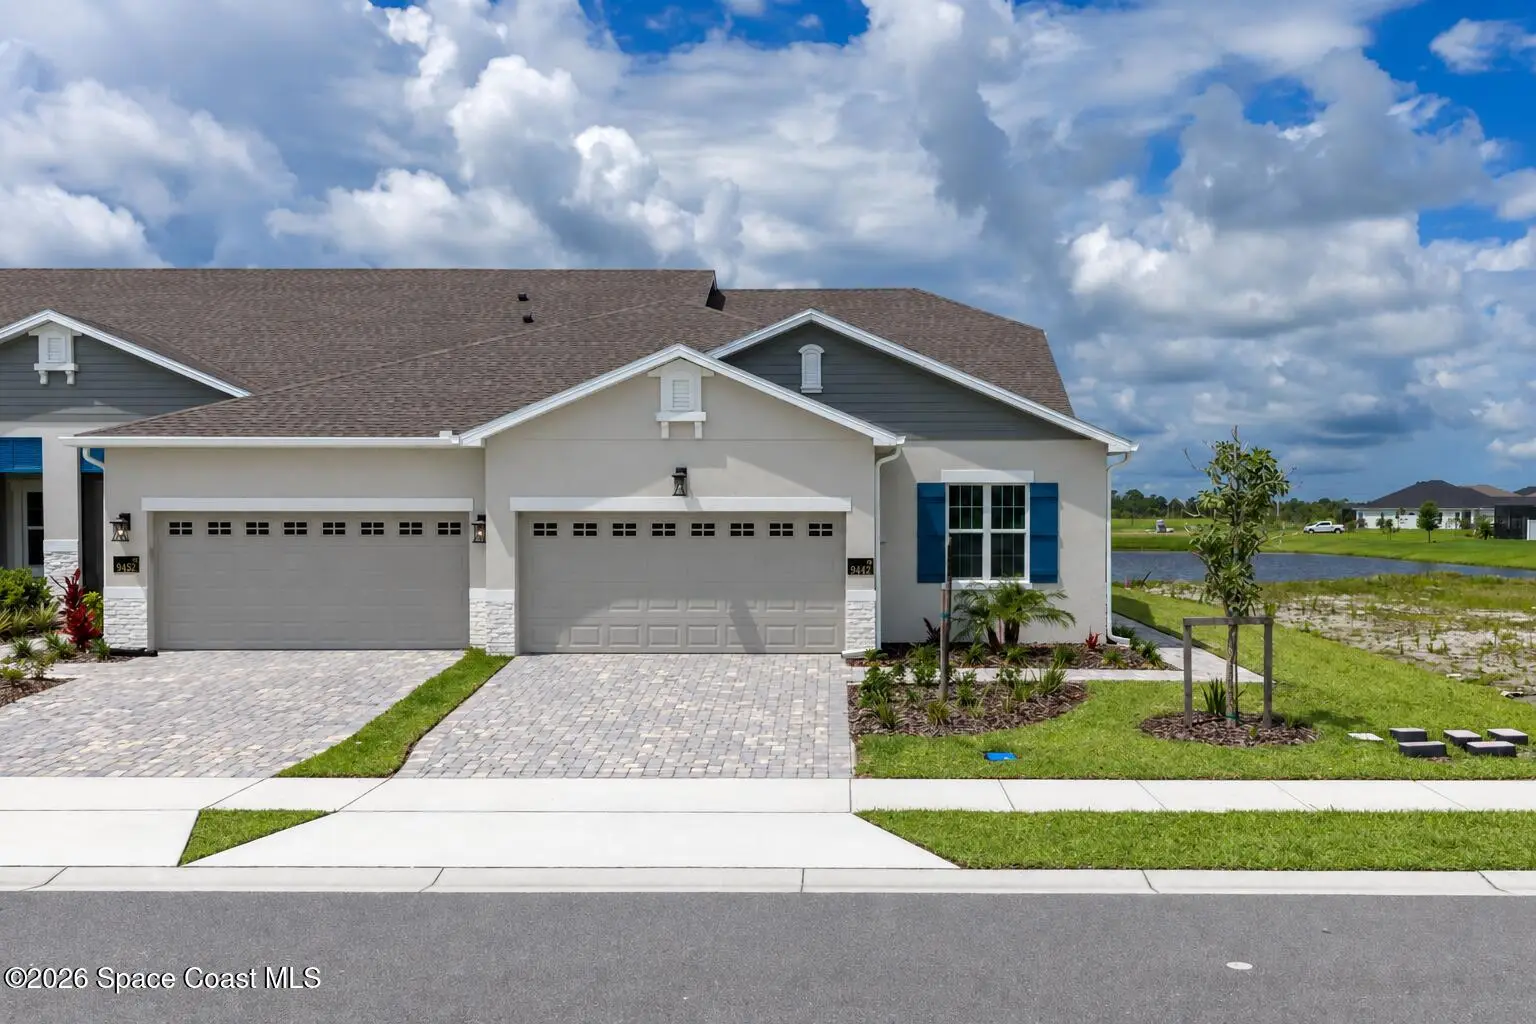


$473,090
9442 Fuego Way, Melbourne, Fl 32940
Melbourne, FL 32940
Listing updated: September 17, 2026 at 7:01 AM ET
Property type
Year built
Lot size
Price / sq ft
HOA dues
Garage spaces
About this home
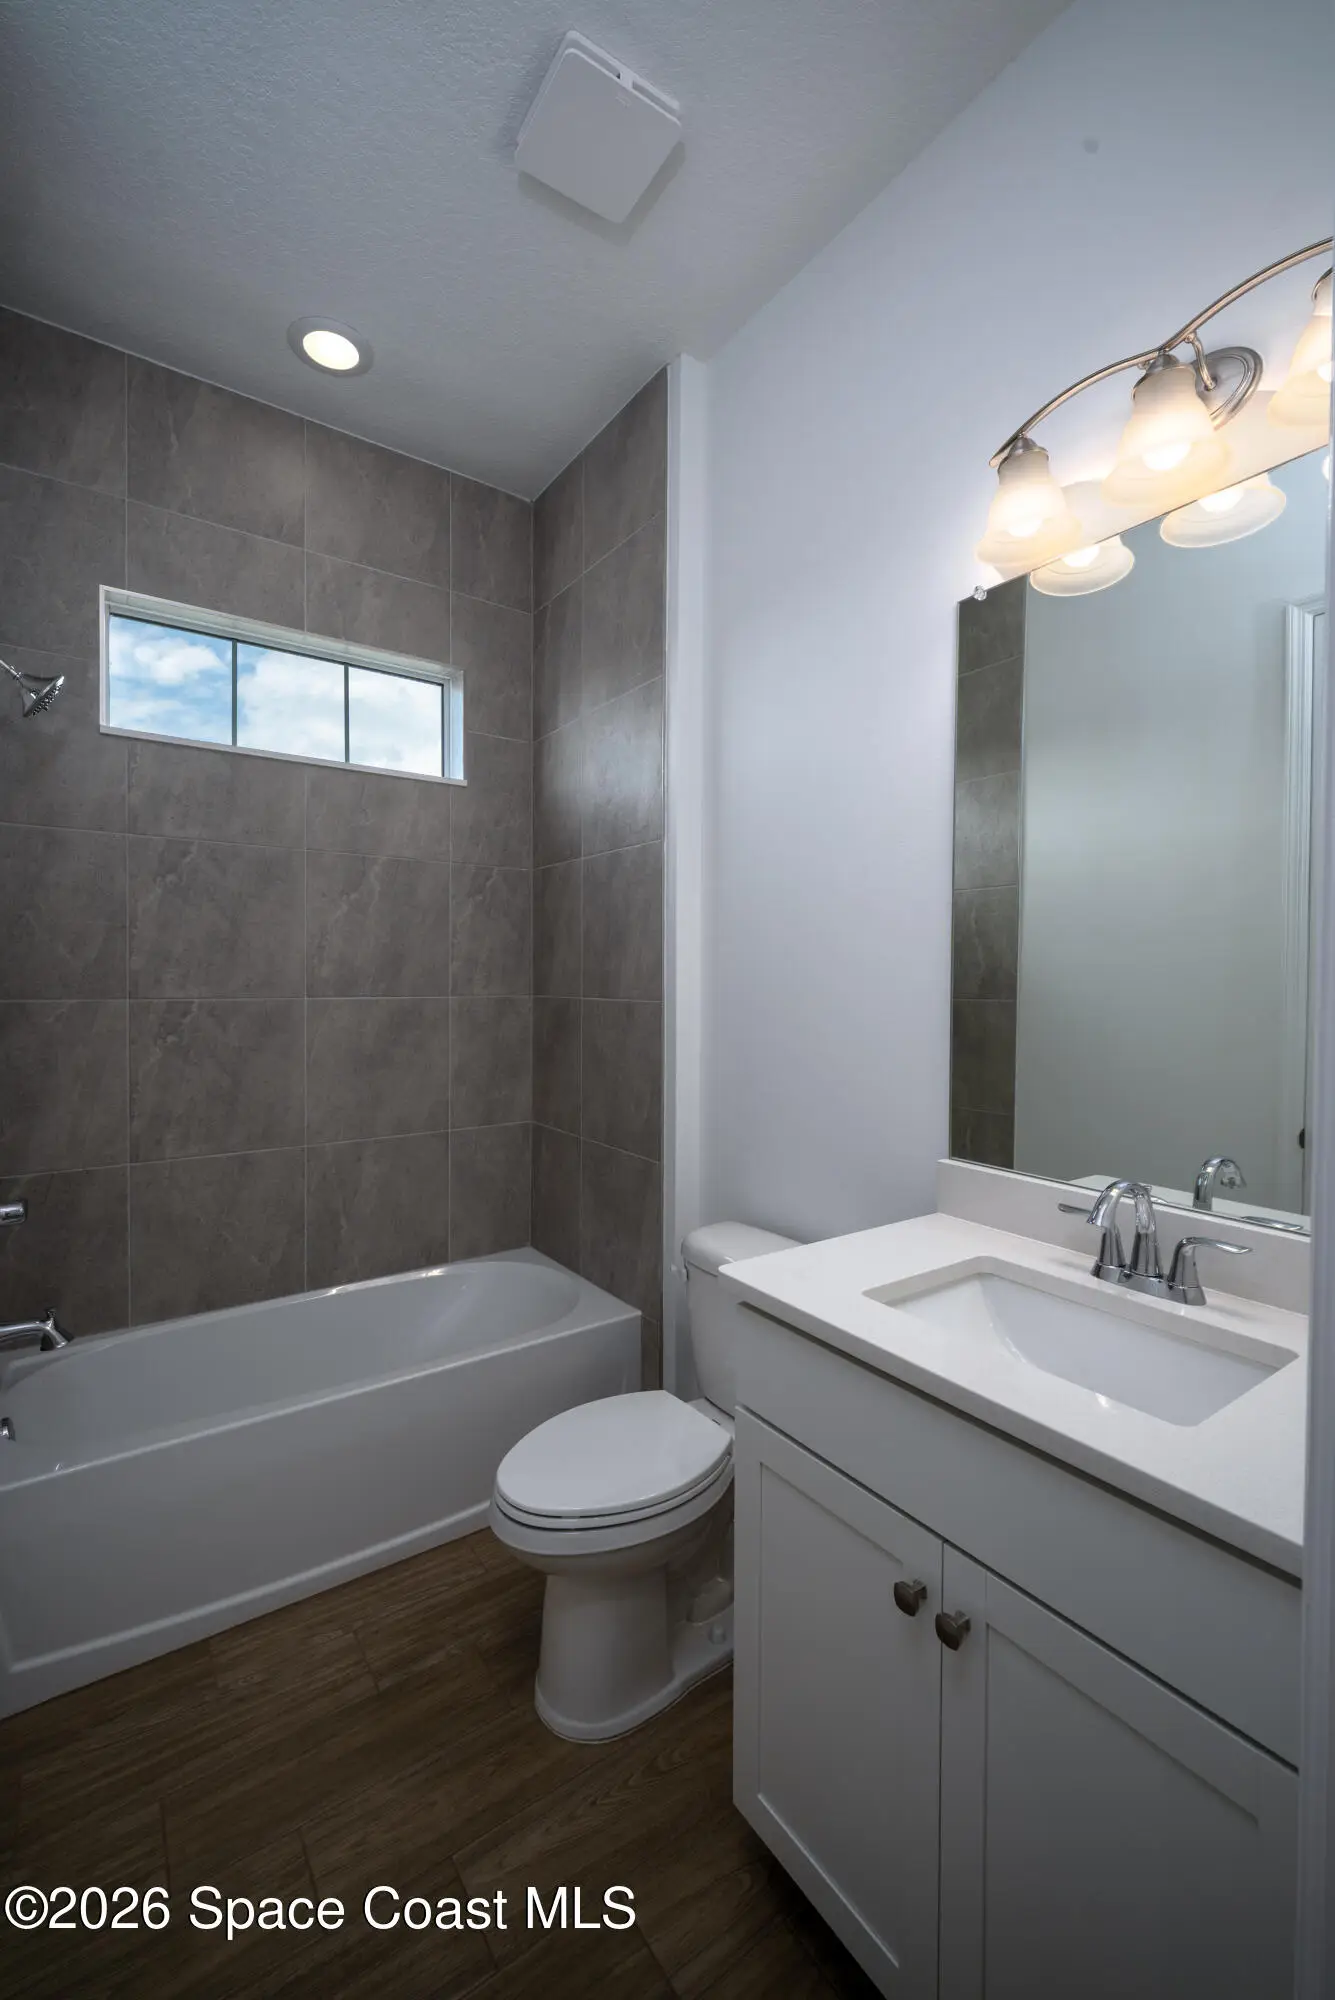
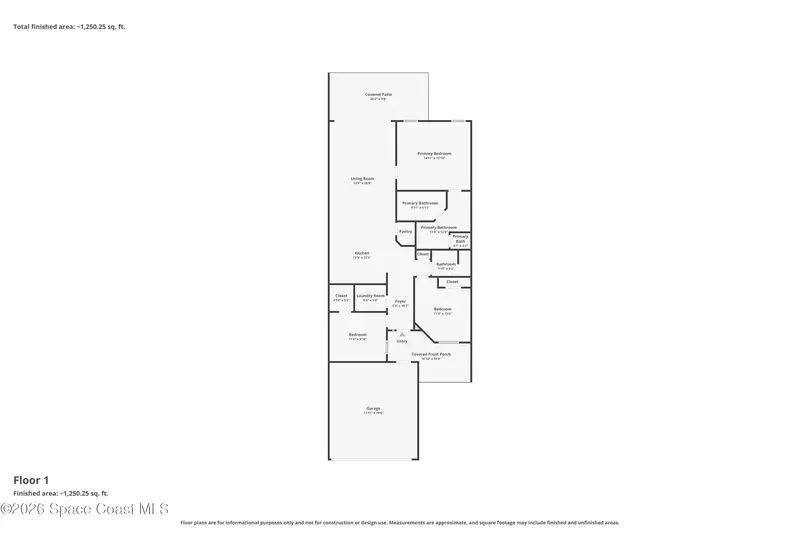
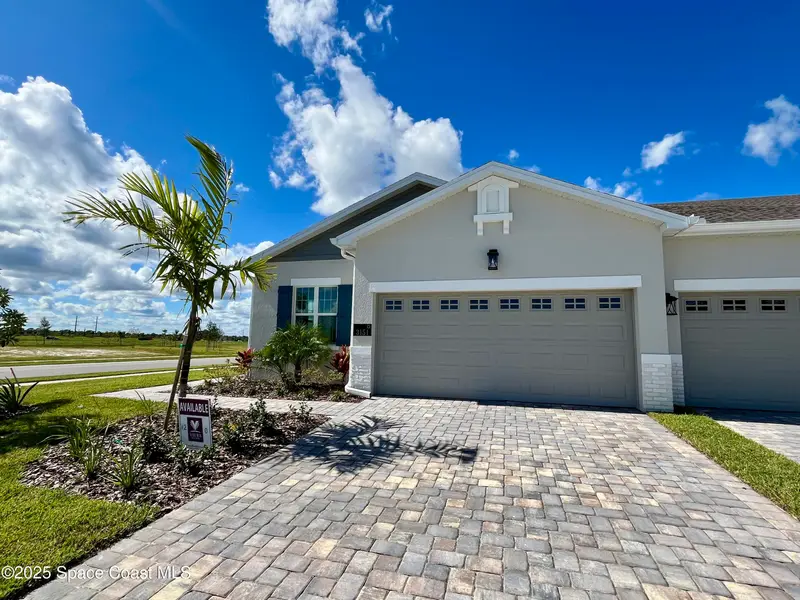
Welcome to the Lilac by Viera Builders, located in Pangea Park. This thoughtfully designed home pairs modern style with an impressive collection of designer-selected upgrades. The kitchen features upgraded cabinetry, Cambria quartz countertops, a contrasting island, tile backsplash, built-in refrigerator configuration, gas range and single-bowl sink. Wood-look tile extends through the main living areas, while 8' interior doors and upgraded trim add an elevated finish throughout. A private study with glass doors offers flexible space for work or relaxation. The primary suite features a beautifully appointed bath with tile extending to the ceiling, a shower niche and frameless glass enclosure. Additional highlights include upgraded LED lighting, laundry cabinetry, smart-home features, whole-house gutters and a covered lanai with gas stub for grilling.
Estimated monthly payment
Estimate only. Taxes use the listing's reported amount where available; insurance is a Florida-average estimate. Your actual payment will vary — run a full calculation or talk to a lender.
Price & listing history
- Status: ActiveSep 16, 2026
- Listed$473,090Sep 16, 2026
- Price increased$473,090
Facts & features
- Property type
- Residential
- Sub type
- Townhouse
- Status
- Active
- Subdivision
- Pangea Park
- County
- Brevard
- Year built
- 2025
- Living area
- 1,731 sq ft
- Price/sq ft
- $273
- Building area
- 0 sq ft
- Lot size
- 5,663 sq ft
- Garage
- 2 spaces
- Parcel #
- 26-36-33-Yq-0000m.0-0013.00
- MLS #
- 1087696
Ask about this home
Have a question? Ask the broker directly.
Ryan Solberg answers personally — no call center, no spam. Your question goes straight to him.
Interior Details
- Bedrooms
- 3
- Full bathrooms
- 2
Parking
- Garage spaces
- 2
Listing Details
- Listing date
- 2026-09-16
- On market date
- 2026-09-16
- Original list price
- $473,090
- Status changed
- 2026-09-16
Location
More homes like this

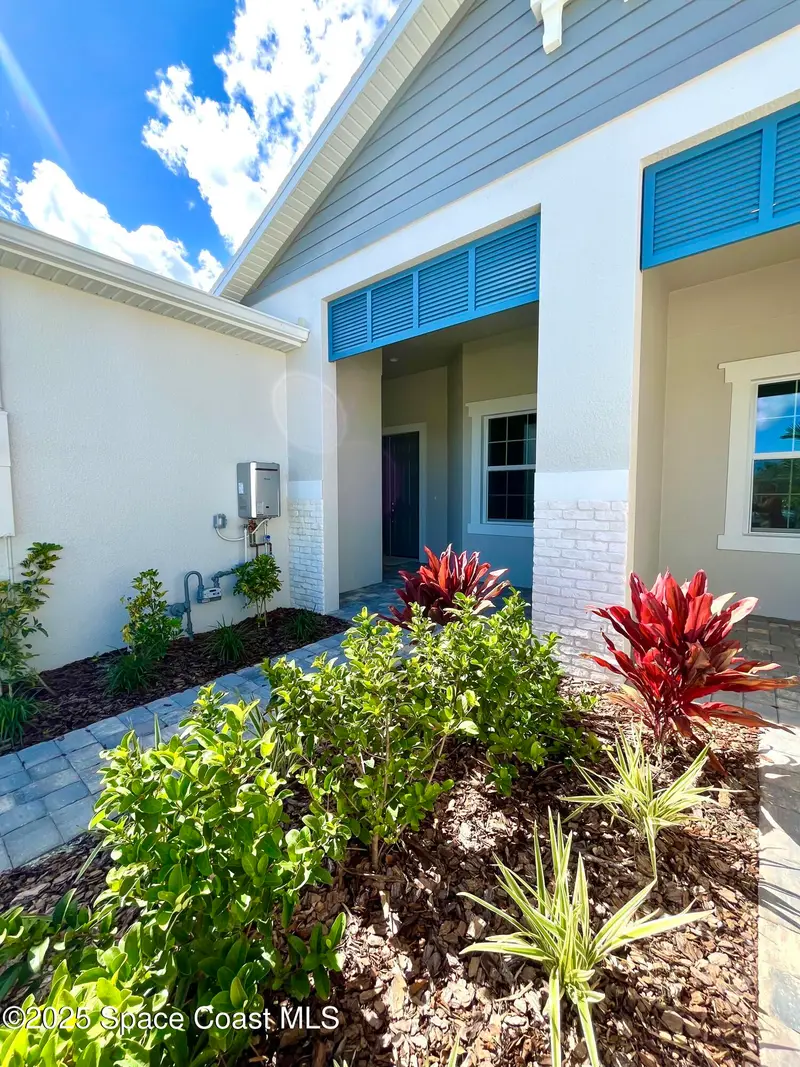
$428,000
3161 Galeras Drive, Melbourne, Fl 32940
Melbourne, FL 32940
3 bd · 2 ba · 1,481 sqft
Pangea Park
MLS ID #1059765, Viera Builders Realty, Inc..
Listing provided by Space Coast MLS (Space Coast Association of REALTORS®)

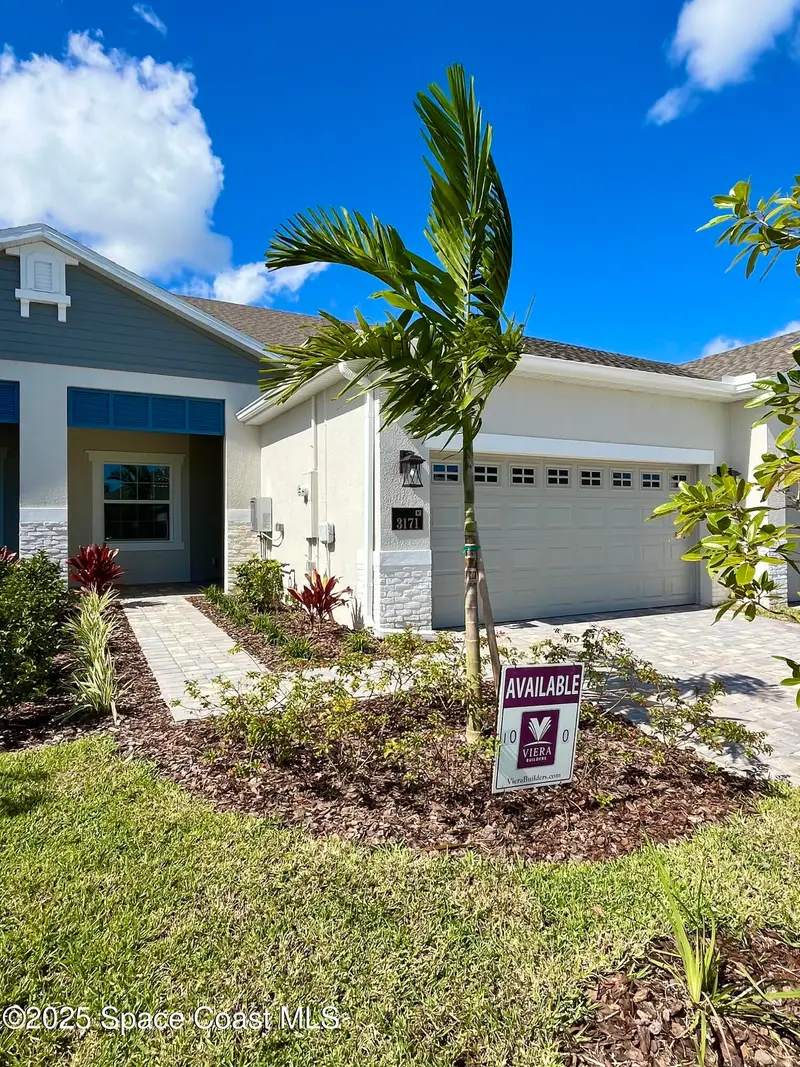
$428,410
3171 Galeras Drive, Melbourne, Fl 32940
Melbourne, FL 32940
3 bd · 2 ba · 1,481 sqft
Pangea Park
MLS ID #1059760, Viera Builders Realty, Inc..
Listing provided by Space Coast MLS (Space Coast Association of REALTORS®)

$451,250
9462 Fuego Way, Melbourne, Fl 32940
Melbourne, FL 32940
3 bd · 2 ba · 1,481 sqft
Pangea Park
MLS ID #1087237, Viera Builders Realty, Inc..
Listing provided by Space Coast MLS (Space Coast Association of REALTORS®)

$453,310
3151 Galeras Drive, Melbourne, Fl 32940
Melbourne, FL 32940
3 bd · 2 ba · 1,731 sqft
Pangea Park
MLS ID #1059770, Viera Builders Realty, Inc..
Listing provided by Space Coast MLS (Space Coast Association of REALTORS®)

Listings courtesy of Stellar MLS as distributed by MLS GRID
IDX information is provided exclusively for consumers’ personal, non-commercial use and may not be used for any purpose other than to identify prospective properties consumers may be interested in purchasing.
Based on information submitted to the MLS GRID as of September 17, 2026 at 7:01 AM ET. All data is obtained from various sources and may not have been verified by broker or MLS GRID. Supplied Open House Information is subject to change without notice. All information should be independently reviewed and verified for accuracy. Properties may or may not be listed by the office/agent presenting the information.
All or a portion of the multiple listing information is provided by Stellar MLS, from a copyrighted compilation of listings. The compilation of listings and each individual listing are © 2026 Stellar MLS. All rights reserved.
Brevard County listings courtesy of the Space Coast Association of REALTORS® (Space Coast MLS)
IDX information is provided exclusively for consumers’ personal, non-commercial use and may not be used for any purpose other than to identify prospective properties consumers may be interested in purchasing. Data is deemed reliable but is not guaranteed accurate by the MLS.
© 2026Space Coast Association of REALTORS®. All information should be independently reviewed and verified for accuracy.
Ryan Solberg, Broker · MaxLife Realty LLC · FL License #BK3354351 · Equal Housing Opportunity · Full disclaimer · DMCA