

$798,000
15 N Indian River Drive Ph 1005, Cocoa, Fl 32922
Cocoa, FL 32922
Listing updated: September 15, 2026 at 7:01 AM ET
Property type
Year built
Lot size
Price / sq ft
HOA dues
Garage space
About this home
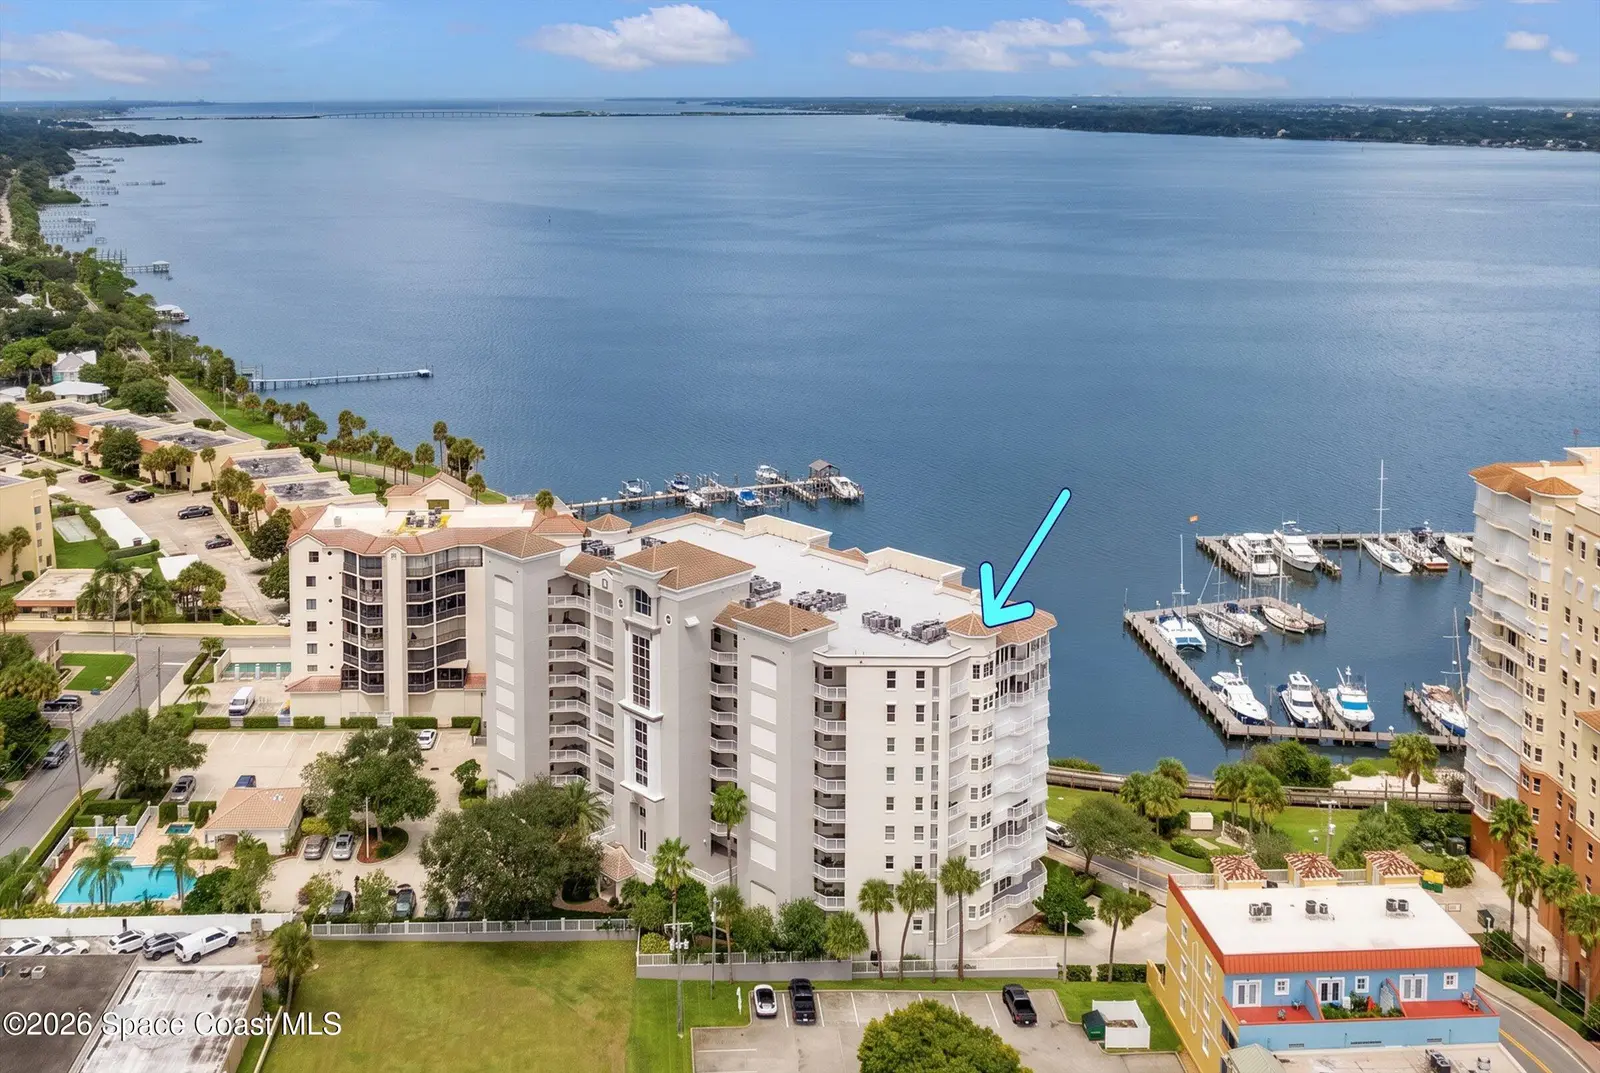
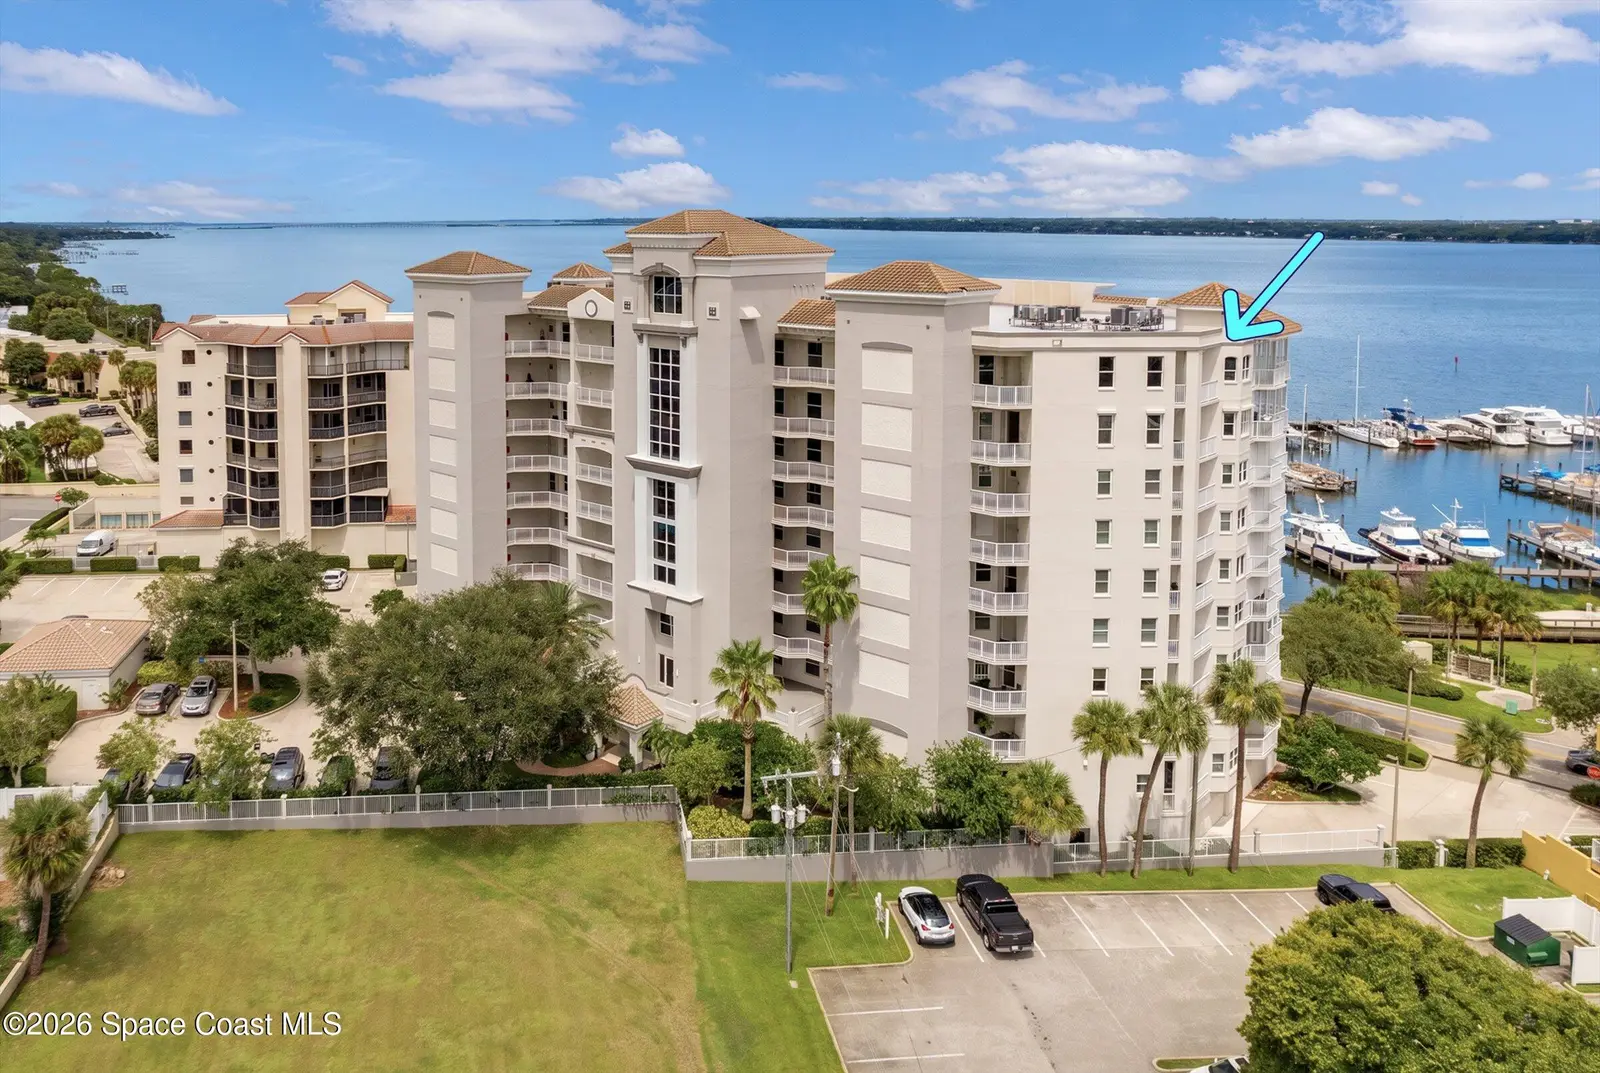
Penthouse living with a perspective few residences can match. Spanning 2,446 SF of the entire south side of the top floor, this residence captures extraordinary views of the Indian River, Cocoa Village and the Space Coast. Deep covered balconies and walls of glass reveal a constantly changing panorama of sunrises, city lights, rocket launches, the VAB, Port Canaveral and cruise ships making their way to sea. Inside, the scale continues with high and tray ceilings and a thoughtfully designed split plan featuring 3 bedrooms and 3 full baths. Every bedroom is a private suite with its own bath and walk-in closet--ideal for hosting family and guests. At the heart of the residence, the large kitchen overlooks the river and Village and features granite counters, stone backsplash, stainless appliances, breakfast bar, pantry, under-cabinet lighting and a movable center island. A nearby nook with built-in workspace may have one of the best office views in town. Click for more information... The primary suite is privately positioned away from the guest rooms and offers two custom walk-in closets, dual vanities, a jetted soaking tub and glass-enclosed step-in shower with bench. The generous laundry room is equally well planned with front-load appliances, sink, cabinetry and countertop space. Electronic storm shutters operate at the touch of a button, while plantation shutters, 3M window film, two programmable Ecobee thermostats and newer Carrier A/C systems add comfort and convenience. An oversized private one-car garage is located within the building's secured garage and protected behind its own garage door--providing additional space for belongings and storage. Whitley Bay West offers secure lobby access, pool, hot tub, fitness room, clubhouse, guest parking, and car-wash area. Beautifully maintained community with a NEW roof and on site maintenance. Two pets up to 35 lbs each are permitted. Association fees include basic cable and internet, water, sewer, trash, pest control and grounds maintenance. And then there is the location. Step outside and historic Cocoa Village becomes an extension of home, with restaurants, parks, live theater, concerts, festivals and community events within easy reach. Riverfront living, penthouse privacy and one of the most compelling perspectives of Florida's Space Coast--all from the top floor.
Estimated monthly payment
Estimate only. Taxes use the listing's reported amount where available; insurance is a Florida-average estimate. Your actual payment will vary — run a full calculation or talk to a lender.
Price & listing history
- Status: ActiveSep 14, 2026
- Listed$798,000Sep 14, 2026
- Price increased$798,000
Documents
Facts & features
- Property type
- Residential
- Sub type
- Condominium
- Status
- Active
- Subdivision
- Whitley Bay W Condo
- County
- Brevard
- Year built
- 2004
- Living area
- 2,446 sq ft
- Price/sq ft
- $326
- Building area
- 0 sq ft
- Lot size
- 1,307 sq ft
- Garage
- 1 spaces
- Parcel #
- 24-36-33-00-00025.N-0000.00
- MLS #
- 1087526
Ask about this home
Have a question? Ask the broker directly.
Ryan Solberg answers personally — no call center, no spam. Your question goes straight to him.
Interior Details
- Bedrooms
- 3
- Full bathrooms
- 3
Parking
- Garage spaces
- 1
Exterior & Construction
- Waterfront
- Yes
Listing Details
- Listing date
- 2026-09-14
- On market date
- 2026-09-14
- Original list price
- $798,000
- Status changed
- 2026-09-14
Location
More homes like this

$599,000
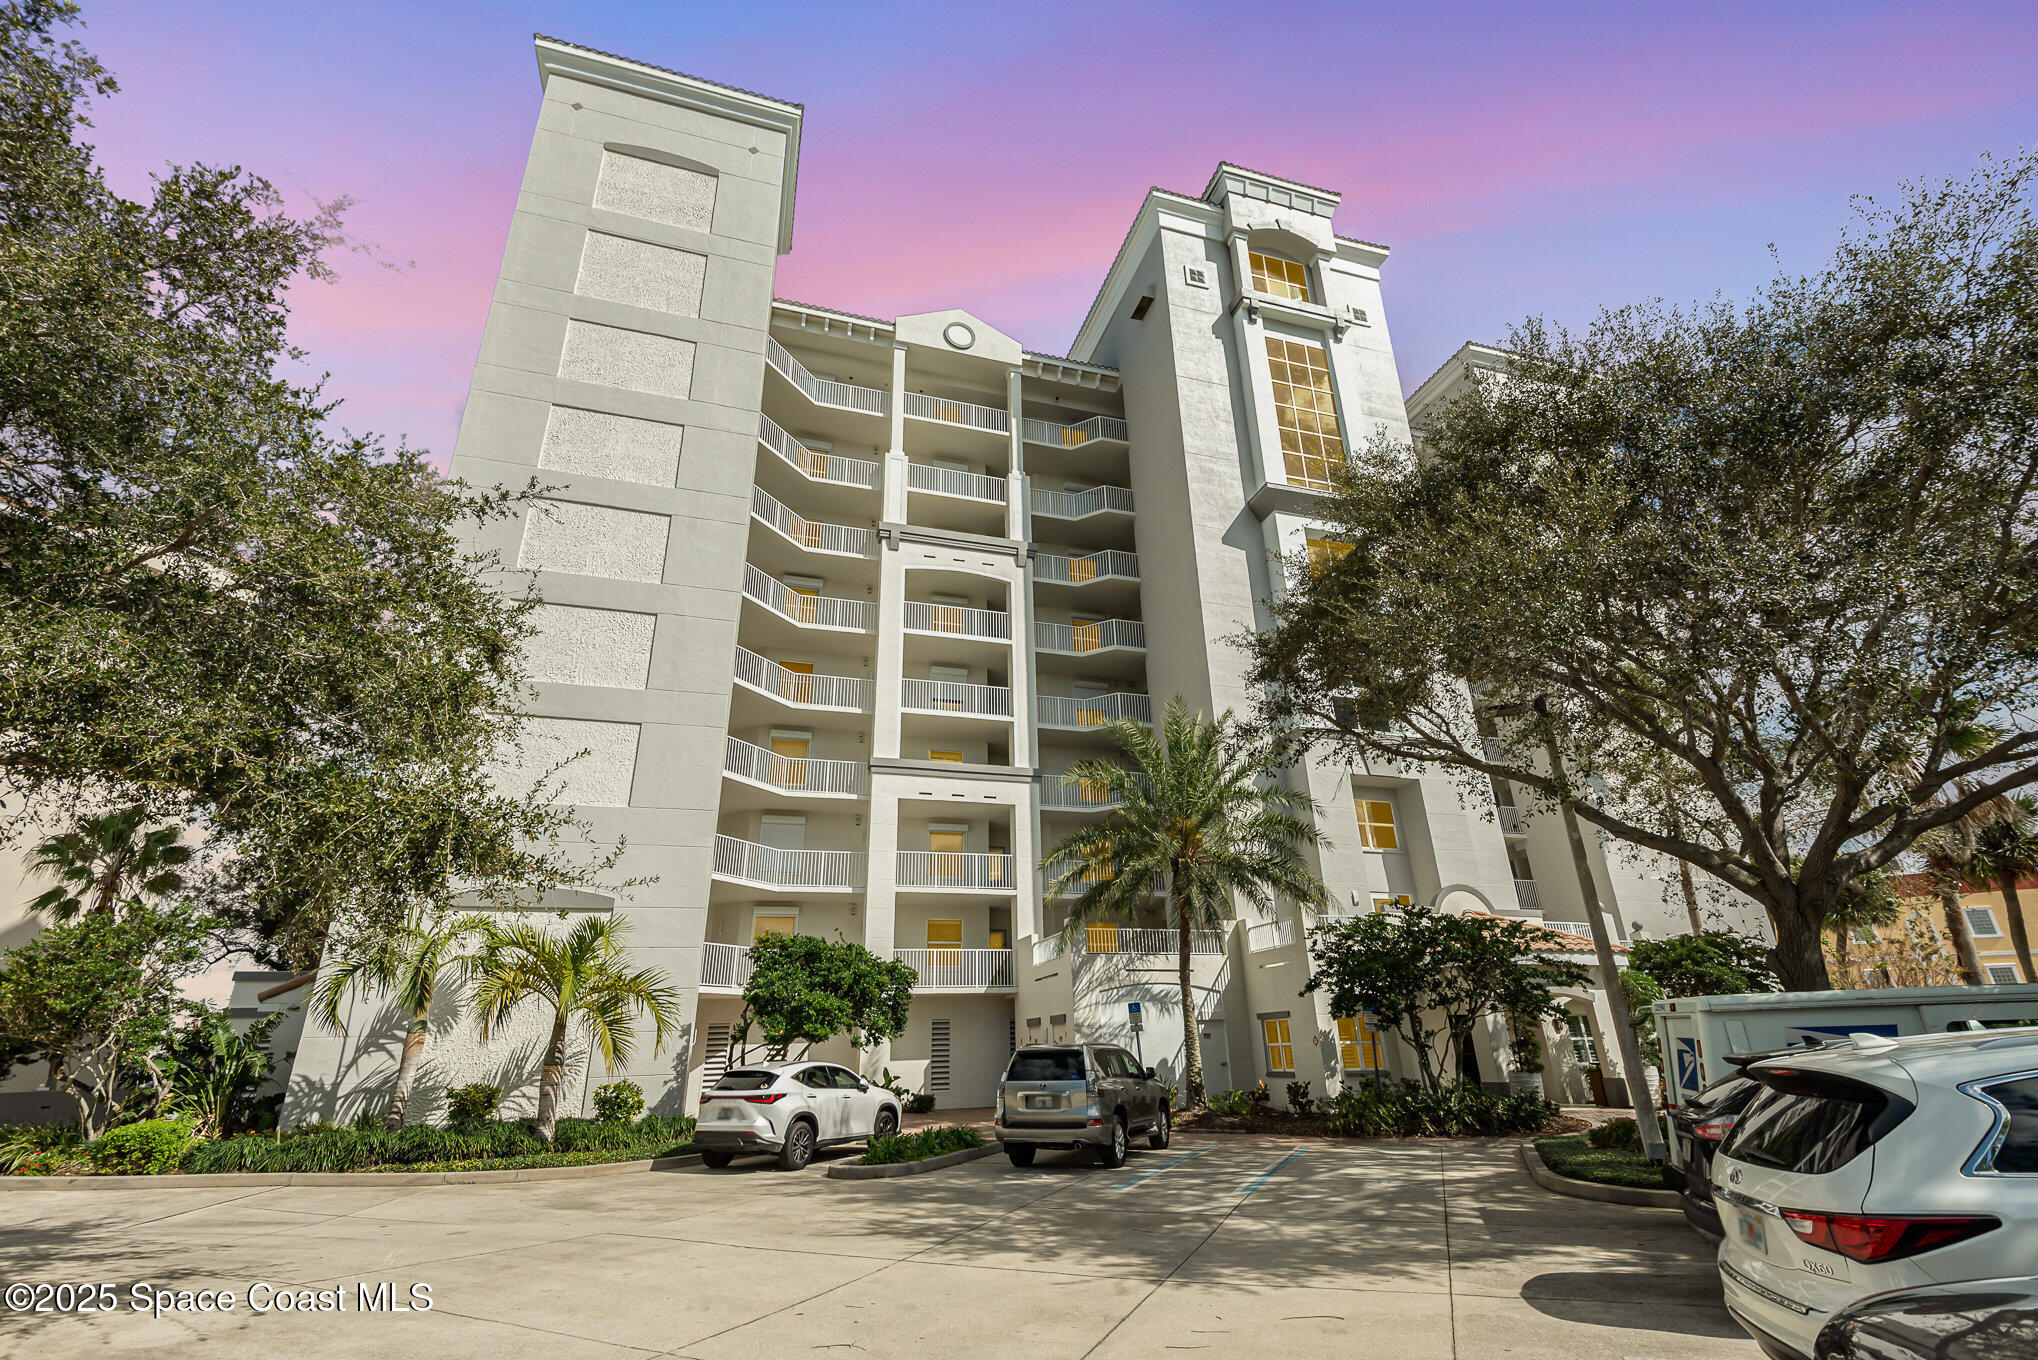
15 N Indian River Drive 504, Cocoa, Fl 32922
Cocoa, FL 32922
3 bd · 2 ba · 2,101 sqft
Whitley Bay W Condo
MLS ID #1083933, Cornell Real Estate.
Listing provided by Space Coast MLS (Space Coast Association of REALTORS®)

$750,000
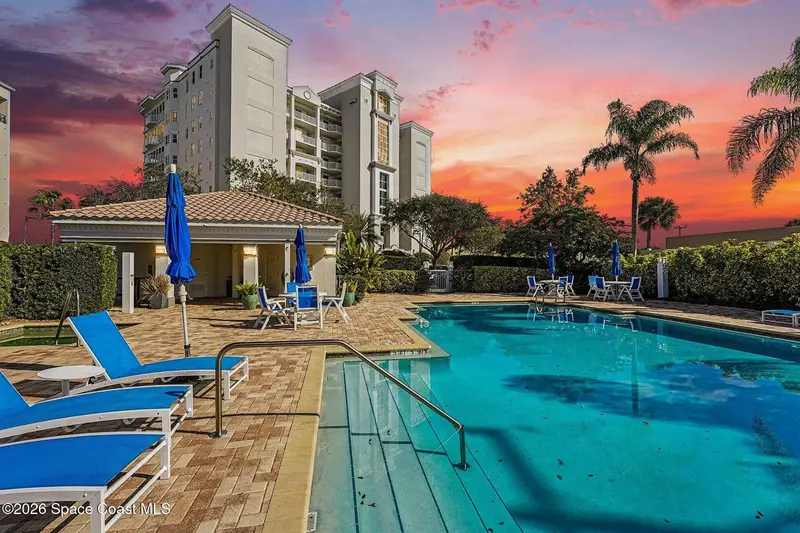
15 N Indian River Drive 605, Cocoa, Fl 32922
Cocoa, FL 32922
3 bd · 3 ba · 2,446 sqft
Whitley Bay W Condo
MLS ID #1082349, Cornell Real Estate.
Listing provided by Space Coast MLS (Space Coast Association of REALTORS®)
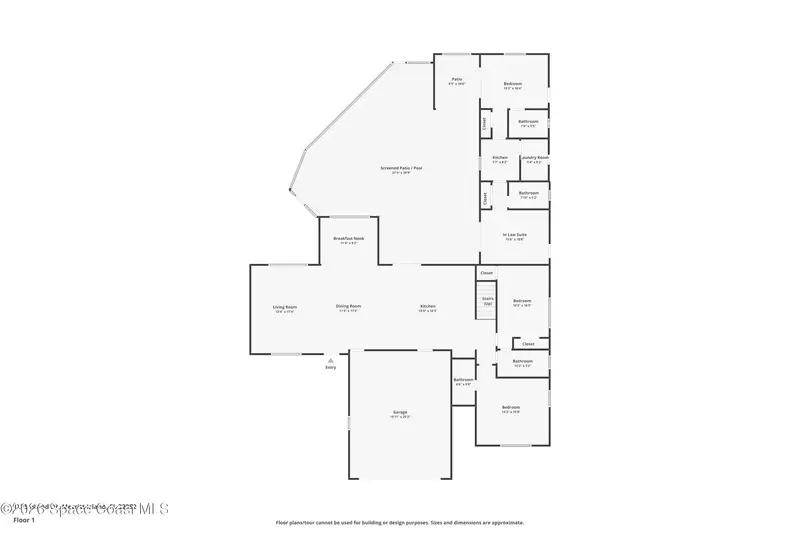
$919,000
1275 Island Drive, Merritt Island, Fl 32952
Merritt Island, FL 32952
8 bd · 6 ba · 3,326 sqft
Glen Isles Sec 3
MLS ID #1081167, Atlantic Group Real Estate.
Listing provided by Space Coast MLS (Space Coast Association of REALTORS®)
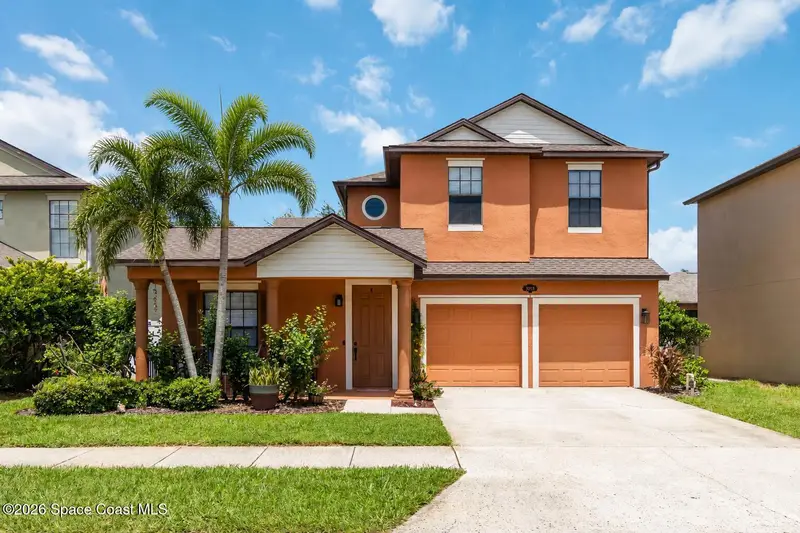
$524,900
3053 Glenridge Circle, Merritt Island, Fl 32953
Merritt Island, FL 32953
5 bd · 3 ba · 3,004 sqft
Palmetto
MLS ID #1084960, RE/MAX Elite.
Listing provided by Space Coast MLS (Space Coast Association of REALTORS®)

Listings courtesy of Stellar MLS as distributed by MLS GRID
IDX information is provided exclusively for consumers’ personal, non-commercial use and may not be used for any purpose other than to identify prospective properties consumers may be interested in purchasing.
Based on information submitted to the MLS GRID as of September 15, 2026 at 7:01 AM ET. All data is obtained from various sources and may not have been verified by broker or MLS GRID. Supplied Open House Information is subject to change without notice. All information should be independently reviewed and verified for accuracy. Properties may or may not be listed by the office/agent presenting the information.
All or a portion of the multiple listing information is provided by Stellar MLS, from a copyrighted compilation of listings. The compilation of listings and each individual listing are © 2026 Stellar MLS. All rights reserved.
Brevard County listings courtesy of the Space Coast Association of REALTORS® (Space Coast MLS)
IDX information is provided exclusively for consumers’ personal, non-commercial use and may not be used for any purpose other than to identify prospective properties consumers may be interested in purchasing. Data is deemed reliable but is not guaranteed accurate by the MLS.
© 2026Space Coast Association of REALTORS®. All information should be independently reviewed and verified for accuracy.
Ryan Solberg, Broker · MaxLife Realty LLC · FL License #BK3354351 · Equal Housing Opportunity · Full disclaimer · DMCA