
$689,000
1289 Tipperary Drive, Melbourne, Fl 32940
Melbourne, FL 32940
Listing updated: August 29, 2026 at 7:01 AM ET
Property type
Year built
Lot size
Price / sq ft
HOA dues
Garage spaces
About this home
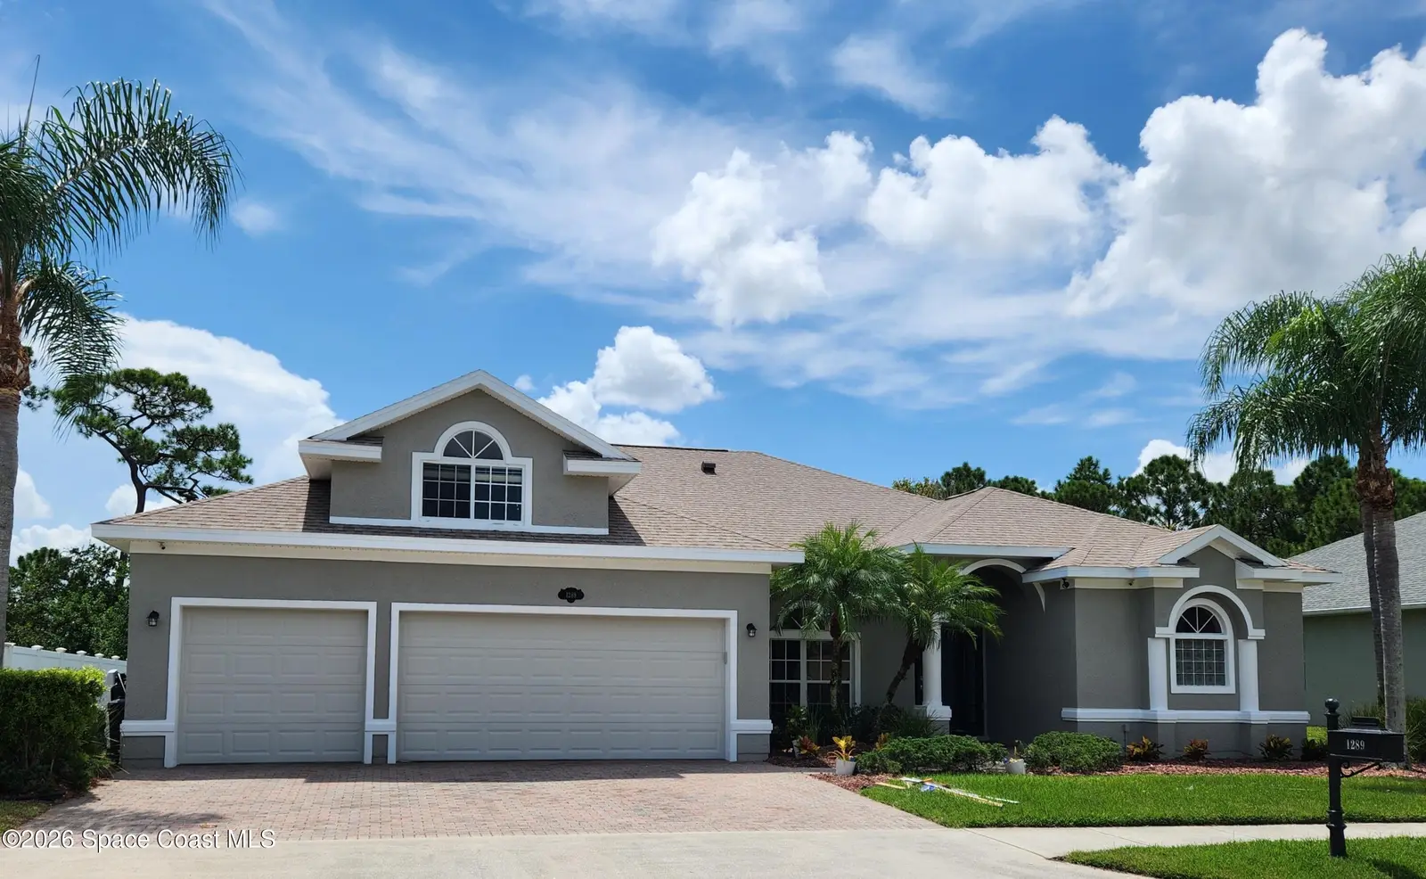
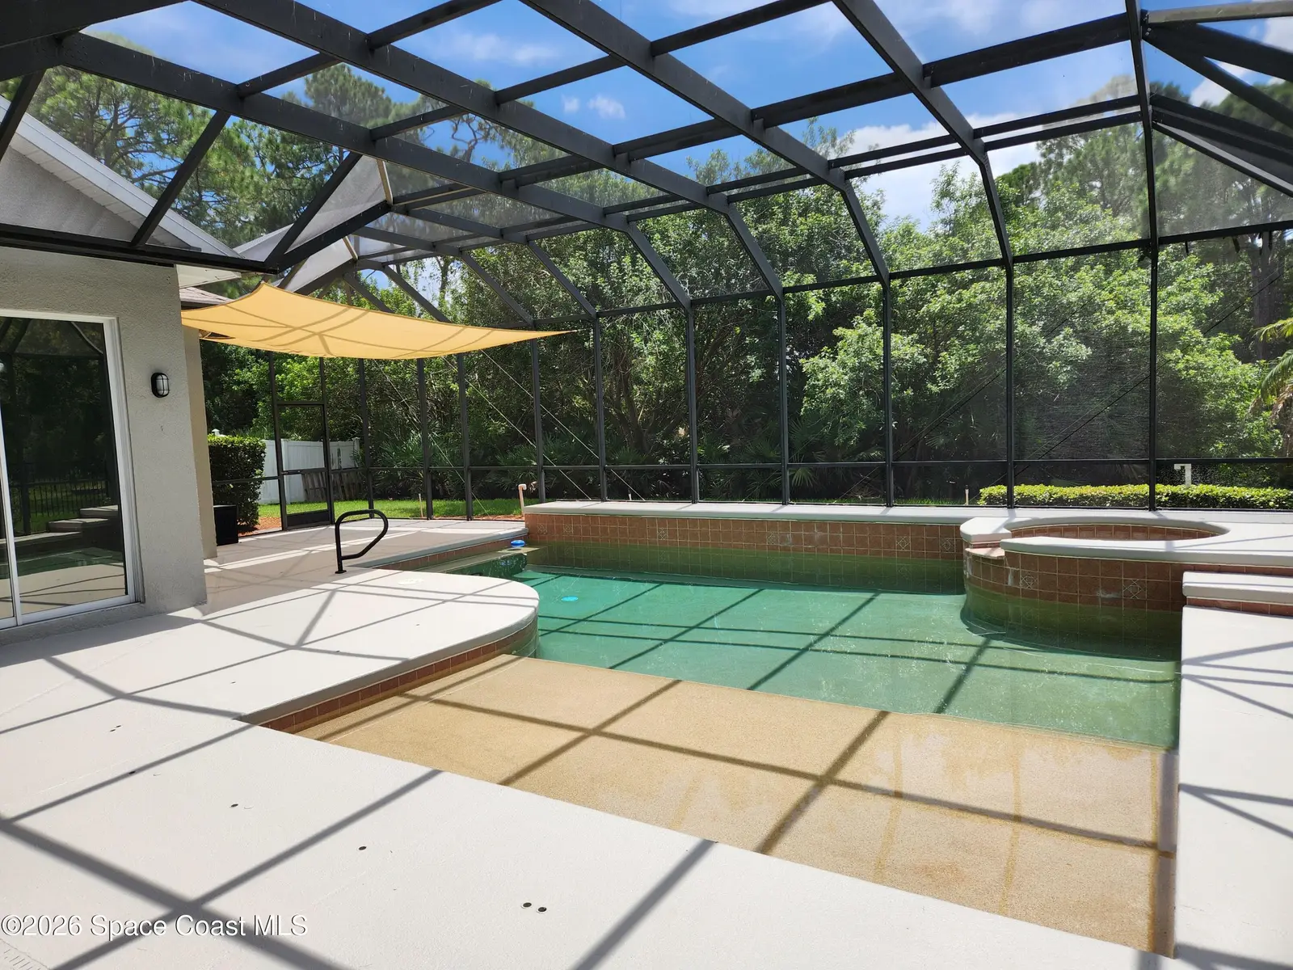
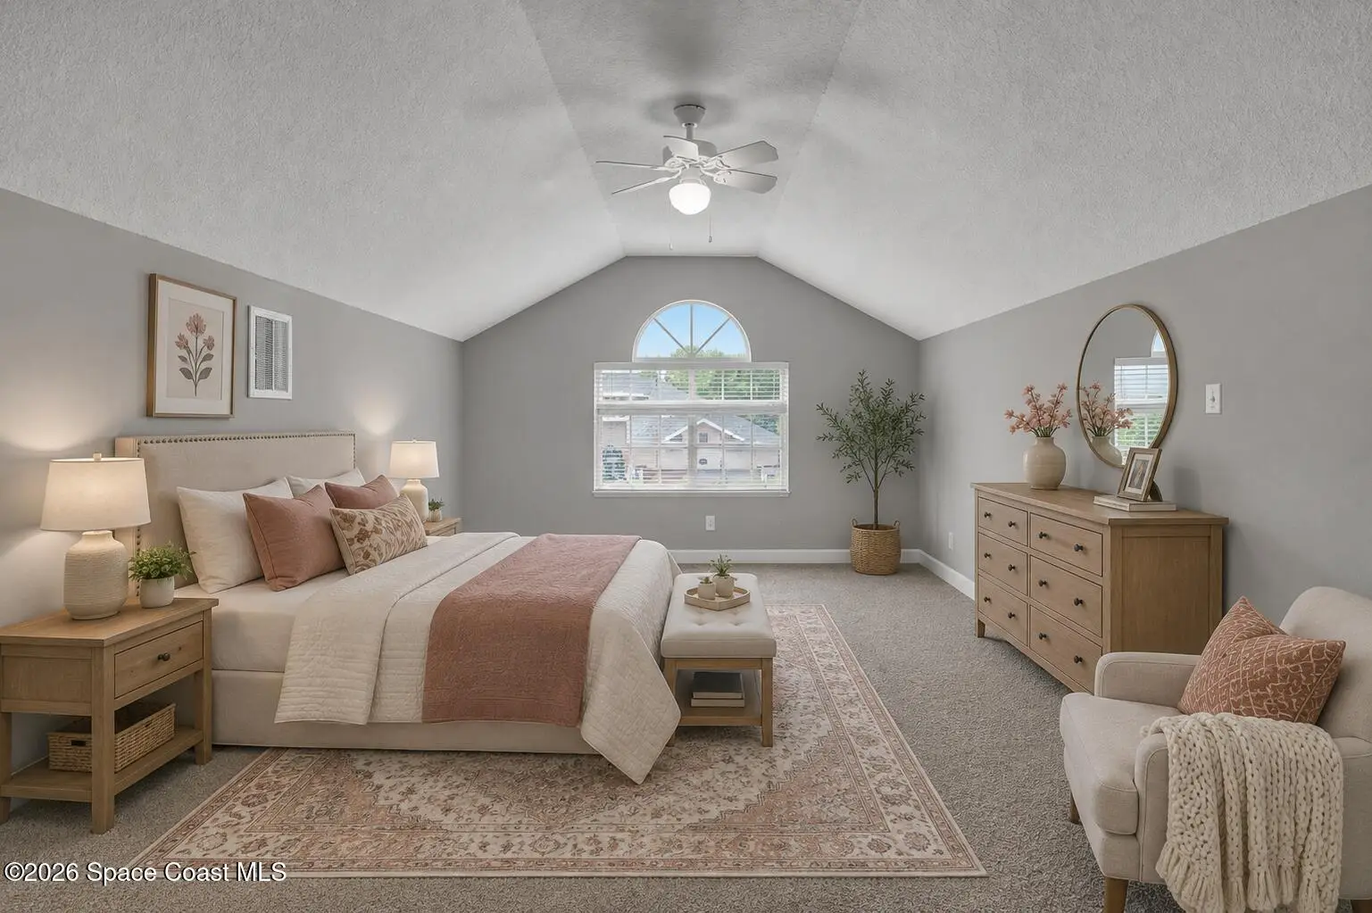
Capron Ridge move-in ready and fully updated, stunning 5BD/3BA and 3 car garage home with over 2,200 square feet. Completely refreshed and everything is NEW: roof, fresh paint inside and out including the garage floor with new Epoxy paint. All new appliances: new stove, refrigerator, dishwasher, garbage disposal, and water softener. The kitchen is a dream for family gatherings, with new sparkling white quartz counters, new stainless-steel appliances, and an open floor plan. The backyard is a true oasis, with a beautiful, enclosed, newly painted pool deck, and private Caribbean-aqua blue pool and hot tub for year-round relaxation with views of the Capron Ridge sanctuary and water. A flexible 5th bedroom that is the ultimate ''bonus'' space, perfect for a bedroom, playroom, a craft corner, game room, or a teenager's hideaway. This home offers incredible HOA amenities with clubhouse, pool, and gym. The home offers the perfect balance of an active community lifestyle, while still providing a private and peaceful setting in a home that can truly be enjoyed with family, for relaxing, fun gatherings, and just making lasting memories. Close to Whole Foods, brand new Publix (coming soon), Home Depot. Schedule your tour today!
Estimated monthly payment
Estimate only. Taxes use the listing's reported amount where available; insurance is a Florida-average estimate. Your actual payment will vary — run a full calculation or talk to a lender.
Price & listing history
- Status: ActiveAug 28, 2026
- Listed$689,000Aug 28, 2026
- Price increased$689,000
Facts & features
- Property type
- Residential
- Sub type
- Single Family Residence
- Status
- Active
- Subdivision
- Capron Ridge Phase 1
- County
- Brevard
- Year built
- 2006
- Living area
- 2,221 sq ft
- Price/sq ft
- $310
- Building area
- 3,114 sq ft
- Lot size
- 10,454 sq ft
- Garage
- 3 spaces
- Pool
- Private pool
- Parcel #
- 26-36-02-Ty-0000b.0-0006.00
- MLS #
- 1086210
Ask about this home
Have a question? Ask the broker directly.
Ryan Solberg answers personally — no call center, no spam. Your question goes straight to him.
Interior Details
- Bedrooms
- 5
- Full bathrooms
- 3
Parking
- Garage spaces
- 3
Exterior & Construction
- Pool
- Private pool
Listing Details
- Listing date
- 2026-08-28
- On market date
- 2026-08-28
- Original list price
- $689,000
- Status changed
- 2026-08-28
Location
More homes like this
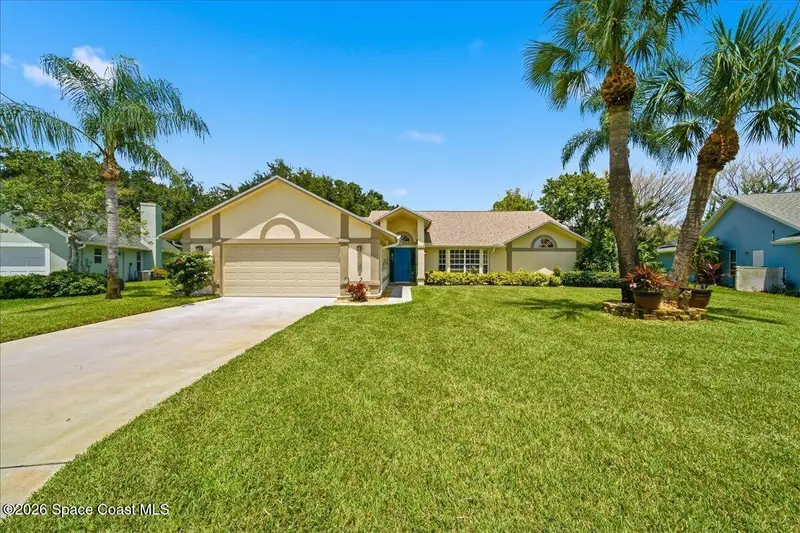
$487,999
1406 Cypress Trace Drive, Melbourne, Fl 32940
Melbourne, FL 32940
3 bd · 2 ba · 1,652 sqft
Cypress Trace Suntree Pud Stage 4
MLS ID #1084877, Landshark Realty.
Listing provided by Space Coast MLS (Space Coast Association of REALTORS®)

$499,440
3925 Orion Way, Rockledge, Fl 32955
Rockledge, FL 32955
3 bd · 2 ba · 1,633 sqft
Ashwood Lakes Phase 4
MLS ID #1085280, ListWithFreedom.com.
Listing provided by Space Coast MLS (Space Coast Association of REALTORS®)
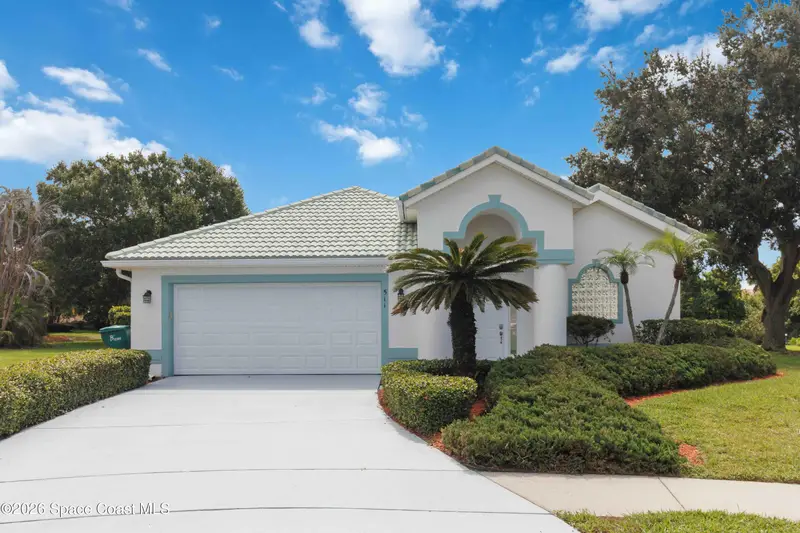
$515,000
511 Royston Lane, Melbourne, Fl 32940
Melbourne, FL 32940
3 bd · 2 ba · 1,793 sqft
Baytree Pud Phase 1 Stage 1-5
MLS ID #1086253, CENTURY 21 Baytree Realty.
Listing provided by Space Coast MLS (Space Coast Association of REALTORS®)
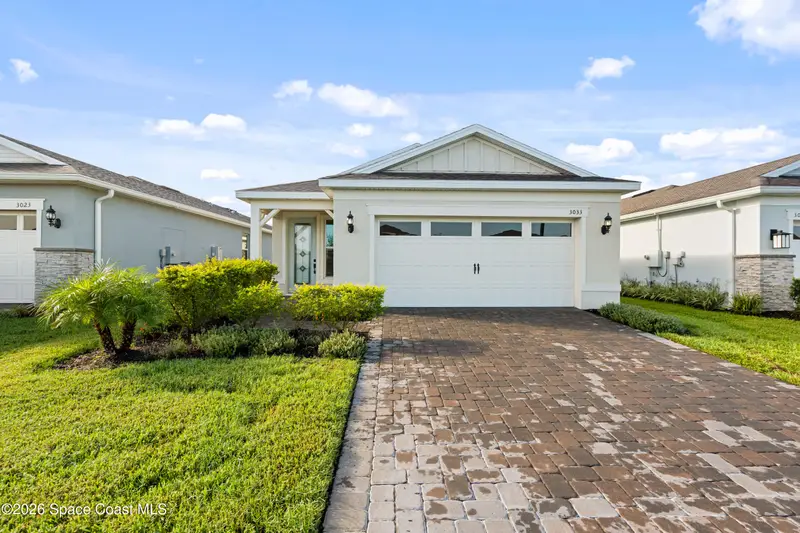
$469,900
3033 Tidepool Place, Melbourne, Fl 32940
Melbourne, FL 32940
3 bd · 2 ba · 1,655 sqft
Del Webb At Viera Phase 2
MLS ID #1086243, Center Point R.E. Invest. LLC.
Listing provided by Space Coast MLS (Space Coast Association of REALTORS®)

Listings courtesy of Stellar MLS as distributed by MLS GRID
IDX information is provided exclusively for consumers’ personal, non-commercial use and may not be used for any purpose other than to identify prospective properties consumers may be interested in purchasing.
Based on information submitted to the MLS GRID as of August 29, 2026 at 7:01 AM ET. All data is obtained from various sources and may not have been verified by broker or MLS GRID. Supplied Open House Information is subject to change without notice. All information should be independently reviewed and verified for accuracy. Properties may or may not be listed by the office/agent presenting the information.
All or a portion of the multiple listing information is provided by Stellar MLS, from a copyrighted compilation of listings. The compilation of listings and each individual listing are © 2026 Stellar MLS. All rights reserved.
Brevard County listings courtesy of the Space Coast Association of REALTORS® (Space Coast MLS)
IDX information is provided exclusively for consumers’ personal, non-commercial use and may not be used for any purpose other than to identify prospective properties consumers may be interested in purchasing. Data is deemed reliable but is not guaranteed accurate by the MLS.
© 2026Space Coast Association of REALTORS®. All information should be independently reviewed and verified for accuracy.
Ryan Solberg, Broker · MaxLife Realty LLC · FL License #BK3354351 · Equal Housing Opportunity · Full disclaimer · DMCA