
$309,000
1200 Palmdale Circle Ne, Palm Bay, Fl 32905
Palm Bay, FL 32905
Listing updated: August 24, 2026 at 10:13 AM ET
Property type
Year built
Lot size
Price / sq ft
HOA dues
Garage spaces
About this home
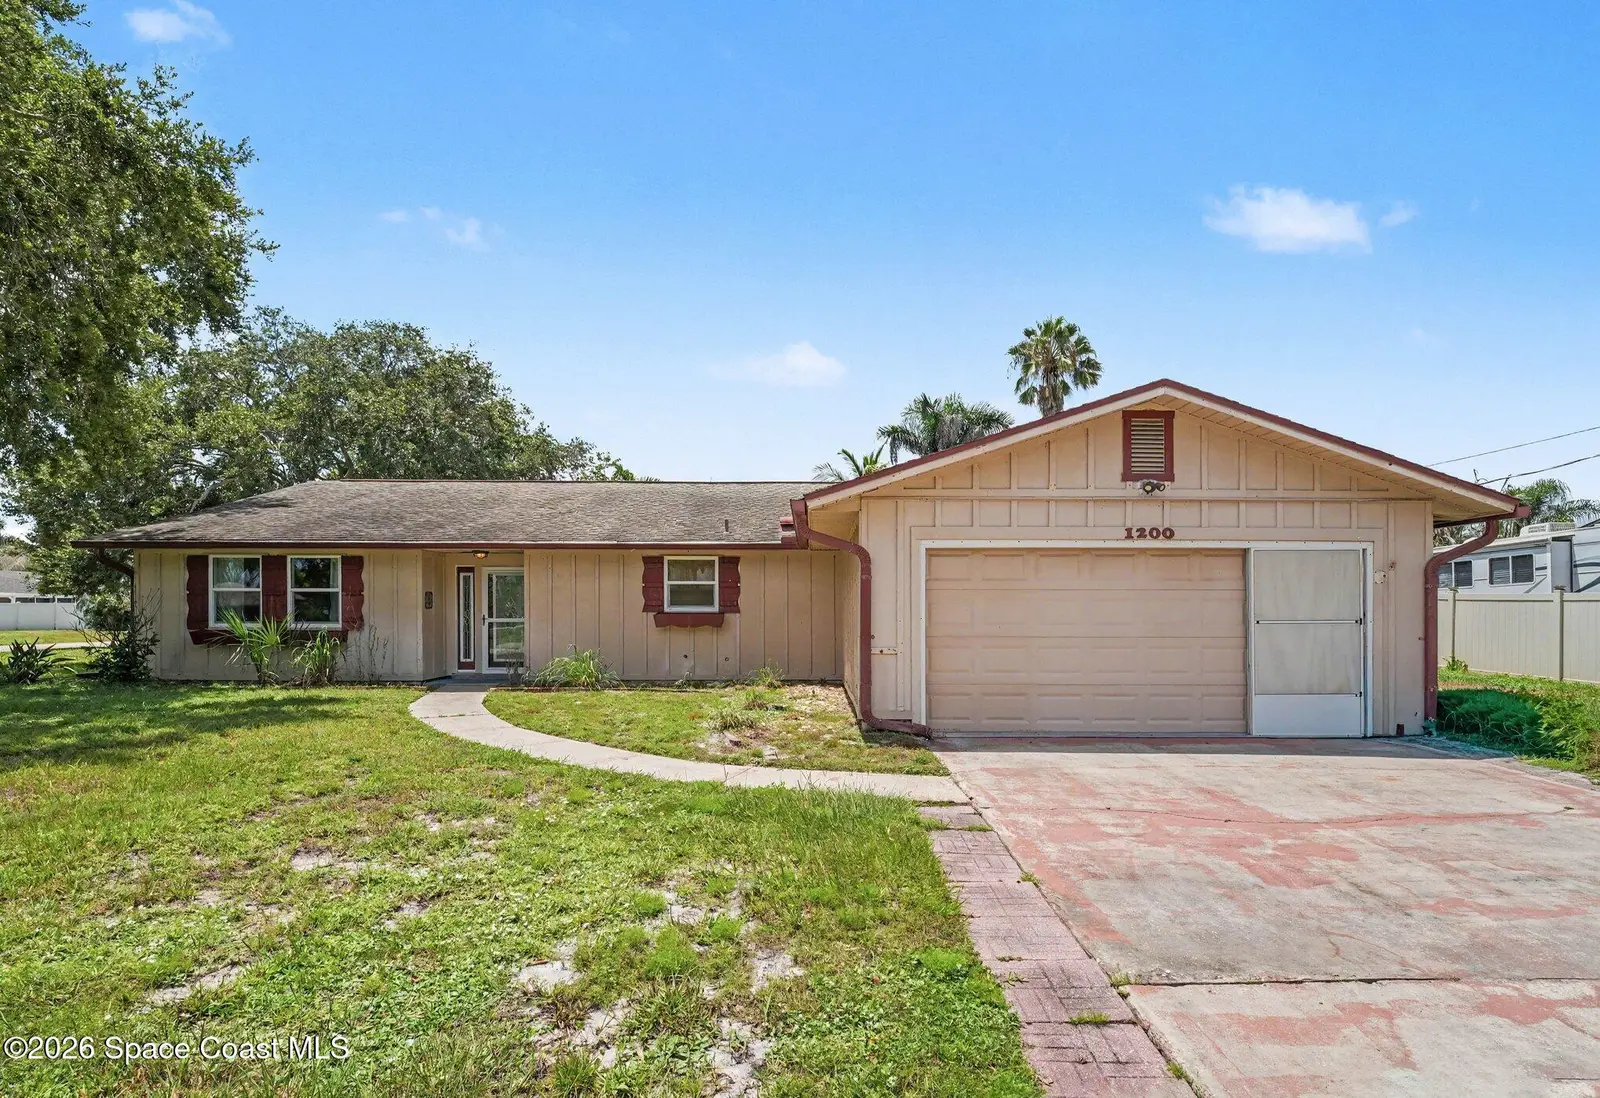
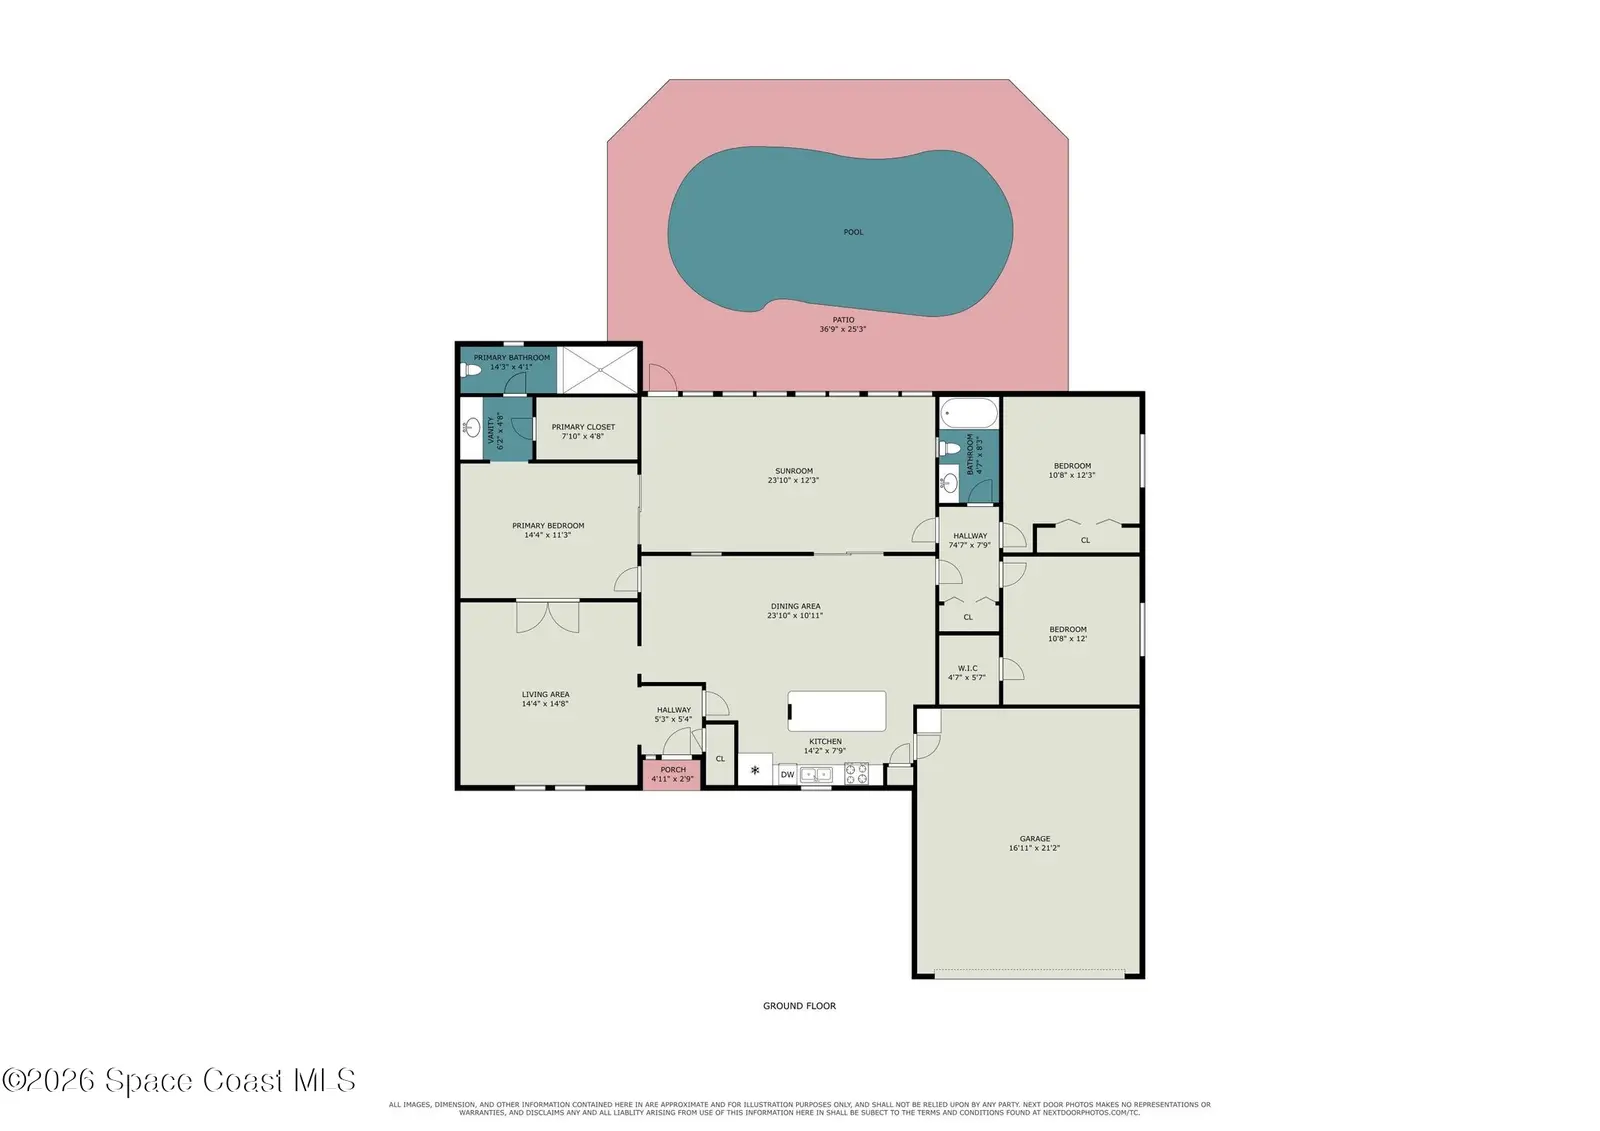
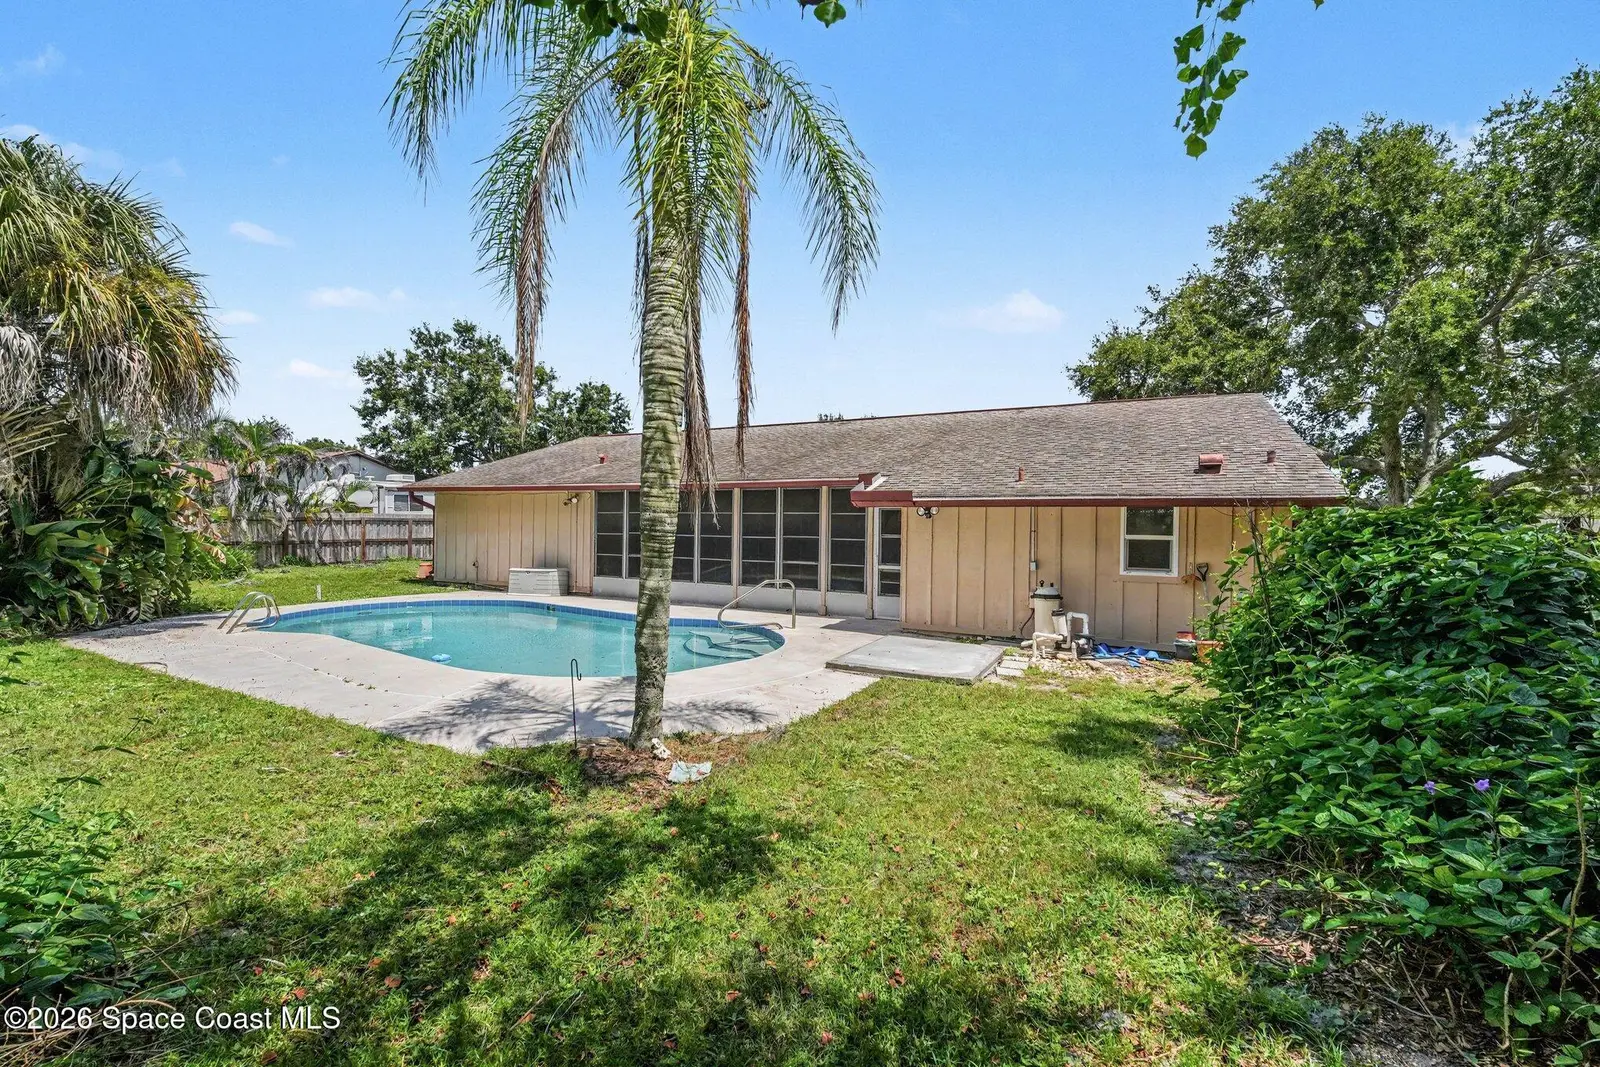
Welcome to this 3-bedroom, 2-bath pool home situated on a spacious .33-acre corner lot! Featuring impact windows and a desirable split floor plan, this home offers a great layout with plenty of storage and the opportunity to add your own personal touches to make it exactly what you want. The primary suite features a large walk-in closet and oversized shower. Step outside and enjoy your own backyard pool with plenty of room for outdoor living and entertaining. A NEW ROOF will be installed with an acceptable offer, adding even more value. Conveniently located near US-1 and Turkey Creek, with easy access to shopping, dining and recreation, while still just minutes from I-95 and the beach. Bring your vision and make this home your own!
Estimated monthly payment
Estimate only. Taxes use the listing's reported amount where available; insurance is a Florida-average estimate. Your actual payment will vary — run a full calculation or talk to a lender.
Price & listing history
- Status: ActiveAug 24, 2026
- Listed$309,000Aug 24, 2026
- Price increased$309,000
Documents
Facts & features
- Property type
- Residential
- Sub type
- Single Family Residence
- Status
- Active
- Subdivision
- Palmdale
- County
- Brevard
- Year built
- 1978
- Living area
- 1,642 sq ft
- Price/sq ft
- $188
- Building area
- 0 sq ft
- Lot size
- 14,375 sq ft
- Garage
- 2 spaces
- Pool
- Private pool
- Parcel #
- 28-37-23-76-00000.0-0010.00
- MLS #
- 1085802
Ask about this home
Have a question? Ask the broker directly.
Ryan Solberg answers personally — no call center, no spam. Your question goes straight to him.
Interior Details
- Bedrooms
- 3
- Full bathrooms
- 2
Parking
- Garage spaces
- 2
Exterior & Construction
- Pool
- Private pool
Listing Details
- Listing date
- 2026-08-24
- On market date
- 2026-08-24
- Original list price
- $309,000
- Status changed
- 2026-08-24
Location
More homes like this
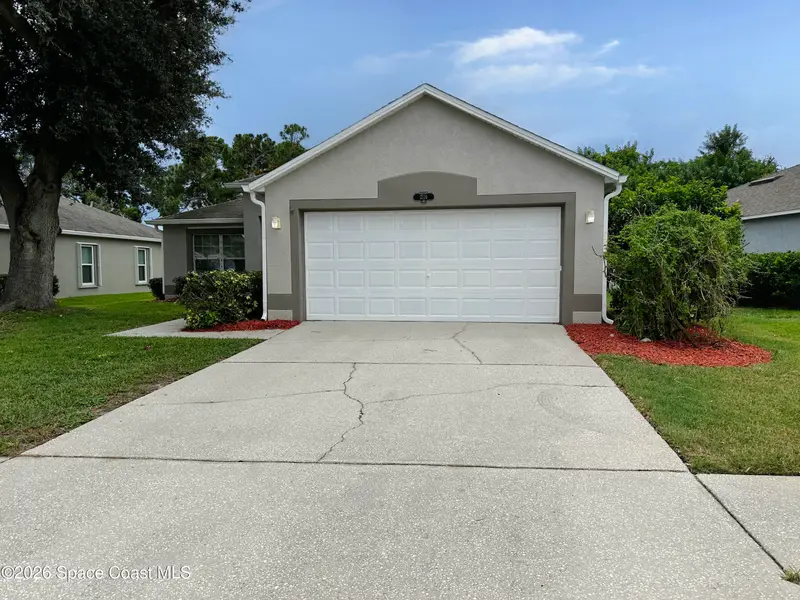
$280,000
2116 Spring Creek Circle Ne, Palm Bay, Fl 32905
Palm Bay, FL 32905
3 bd · 2 ba · 1,264 sqft
Sandy Pines Preserve Phase 3
MLS ID #1085801, Better Homes & Gardens RE Star.
Listing provided by Space Coast MLS (Space Coast Association of REALTORS®)
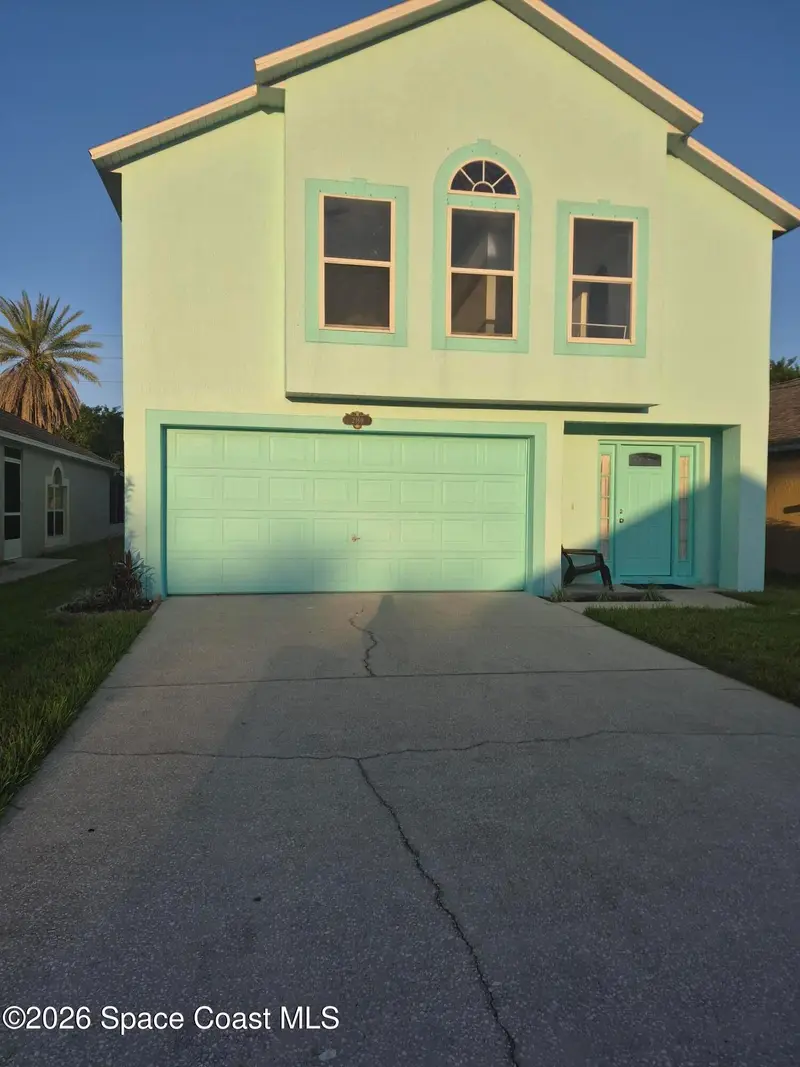
$329,900
2169 Redwood Circle Ne, Palm Bay, Fl 32905
Palm Bay, FL 32905
4 bd · 3 ba · 1,959 sqft
Sandy Pines Preserve Phase 2
MLS ID #1085417, Space Coast Realty & Inv. LLC.
Listing provided by Space Coast MLS (Space Coast Association of REALTORS®)

$322,000
620 Brockton Way, Melbourne, Fl 32904
Melbourne, FL 32904
3 bd · 2 ba · 1,814 sqft
Compass Pointe
MLS ID #1072636, Real Estate Direct of Florida.
Listing provided by Space Coast MLS (Space Coast Association of REALTORS®)

$304,900
1481 Mariposa Drive Ne, Palm Bay, Fl 32905
Palm Bay, FL 32905
3 bd · 2 ba · 1,176 sqft
Port Malabar Country Club Unit 6
MLS ID #1081886, Real Broker LLC.
Listing provided by Space Coast MLS (Space Coast Association of REALTORS®)

Listings courtesy of Stellar MLS as distributed by MLS GRID
IDX information is provided exclusively for consumers’ personal, non-commercial use and may not be used for any purpose other than to identify prospective properties consumers may be interested in purchasing.
Based on information submitted to the MLS GRID as of August 24, 2026 at 10:13 AM ET. All data is obtained from various sources and may not have been verified by broker or MLS GRID. Supplied Open House Information is subject to change without notice. All information should be independently reviewed and verified for accuracy. Properties may or may not be listed by the office/agent presenting the information.
All or a portion of the multiple listing information is provided by Stellar MLS, from a copyrighted compilation of listings. The compilation of listings and each individual listing are © 2026 Stellar MLS. All rights reserved.
Brevard County listings courtesy of the Space Coast Association of REALTORS® (Space Coast MLS)
IDX information is provided exclusively for consumers’ personal, non-commercial use and may not be used for any purpose other than to identify prospective properties consumers may be interested in purchasing. Data is deemed reliable but is not guaranteed accurate by the MLS.
© 2026Space Coast Association of REALTORS®. All information should be independently reviewed and verified for accuracy.
Ryan Solberg, Broker · MaxLife Realty LLC · FL License #BK3354351 · Equal Housing Opportunity · Full disclaimer · DMCA