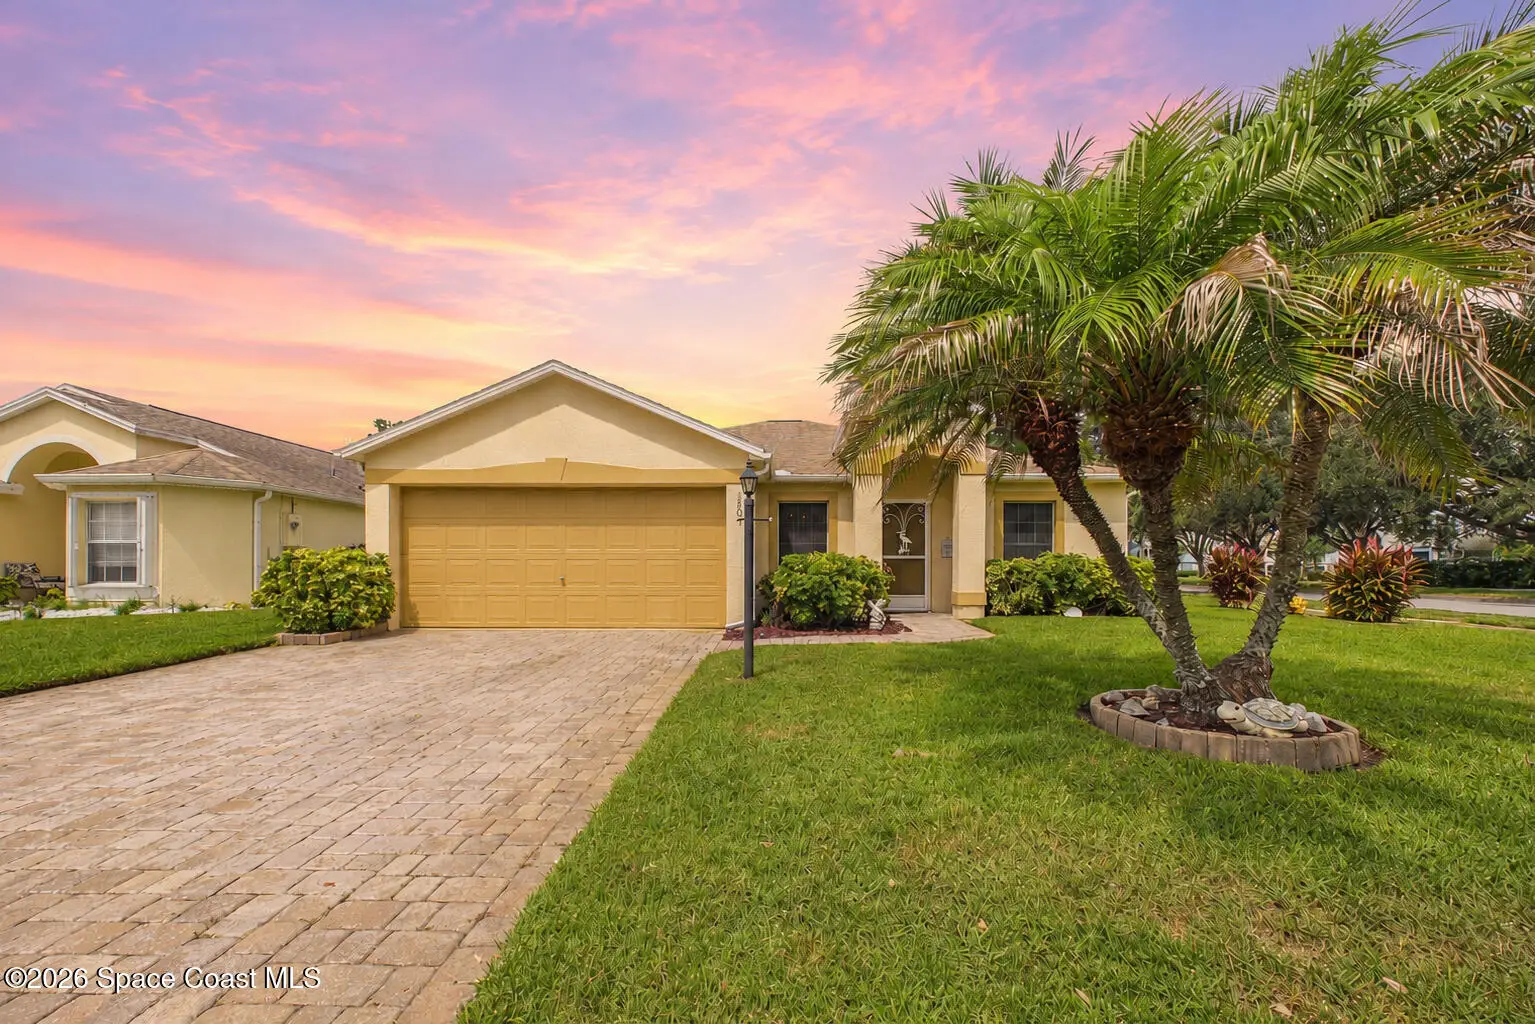

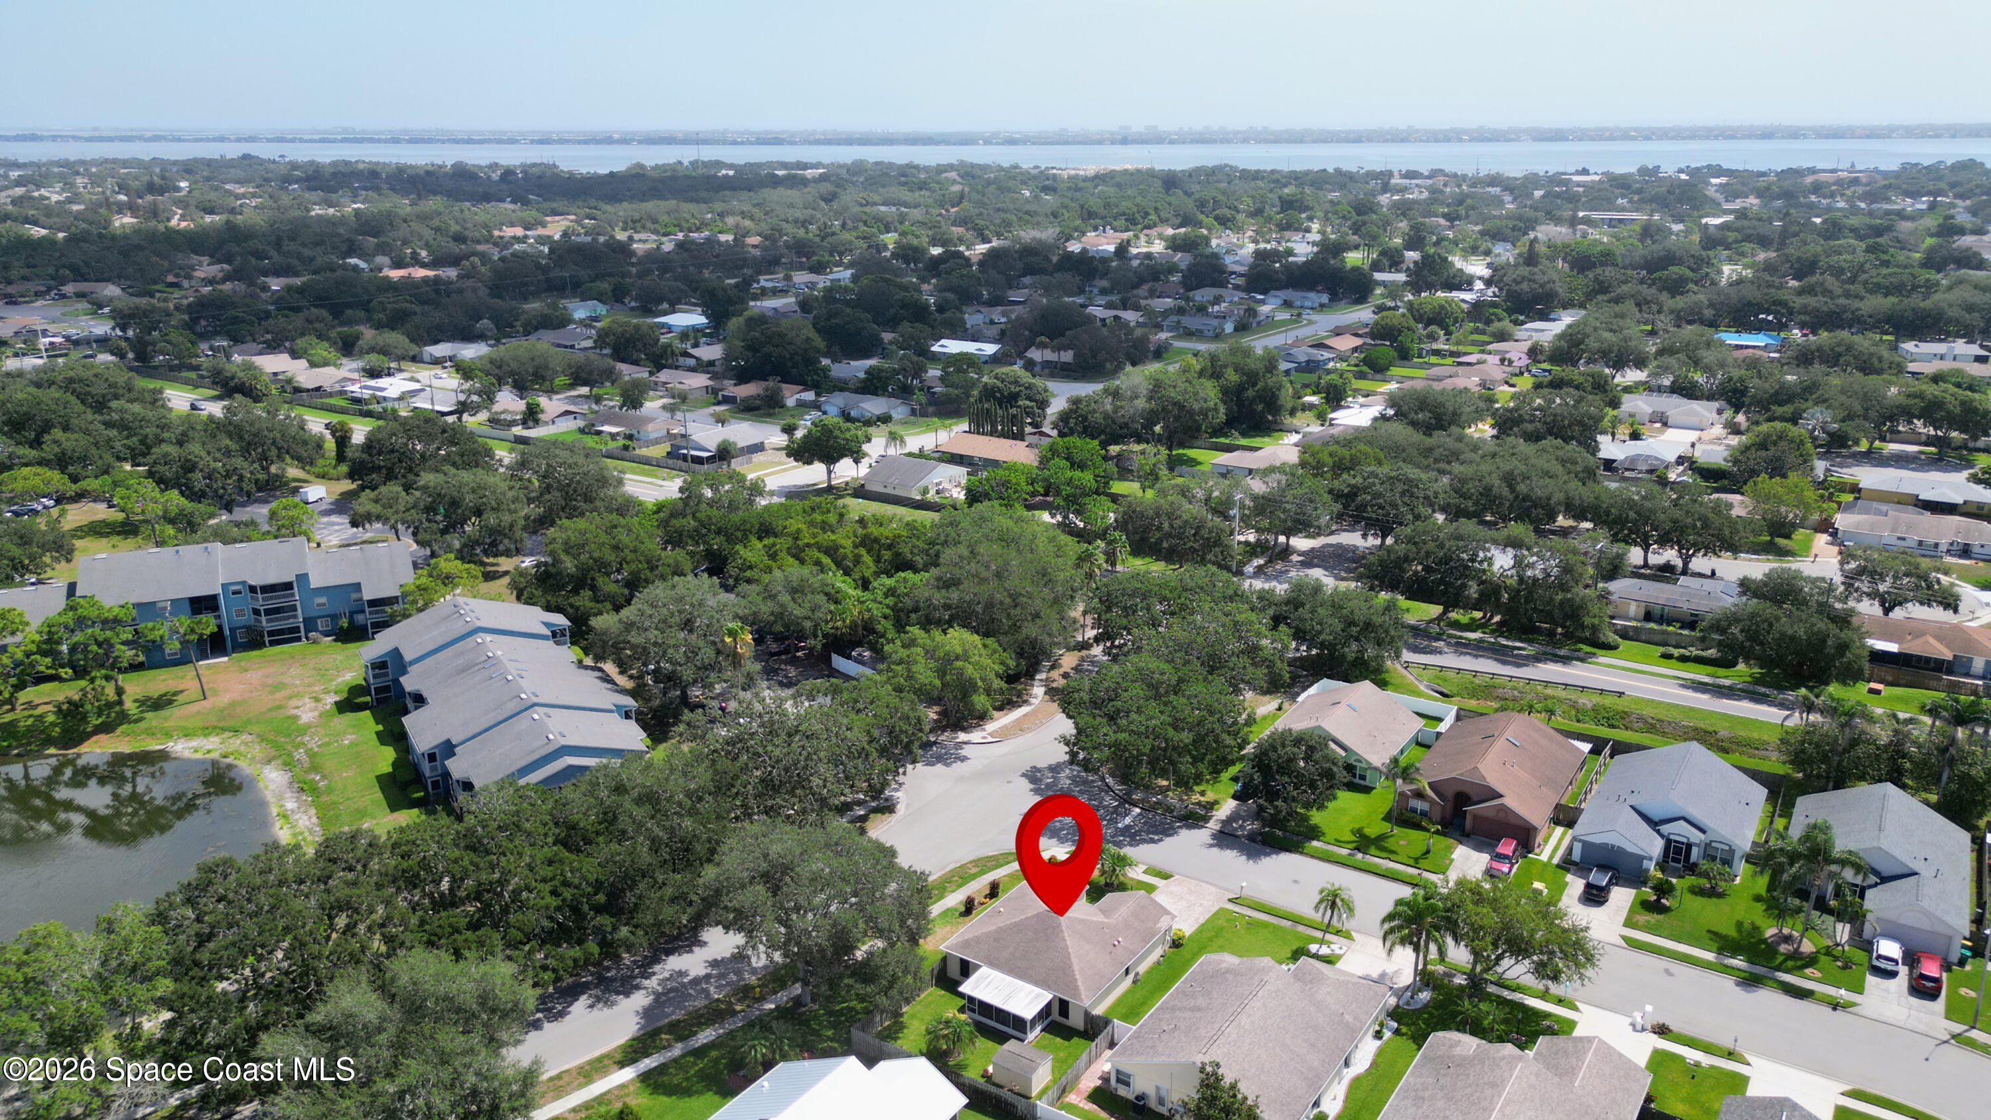

$314,900
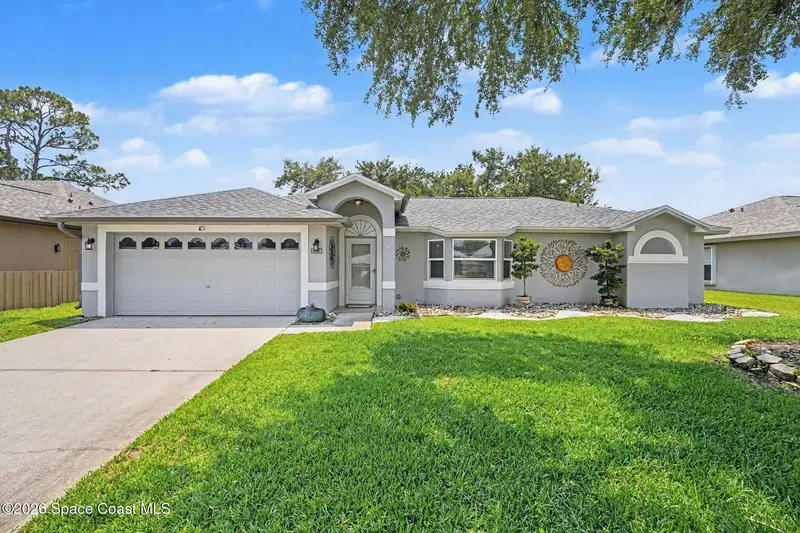
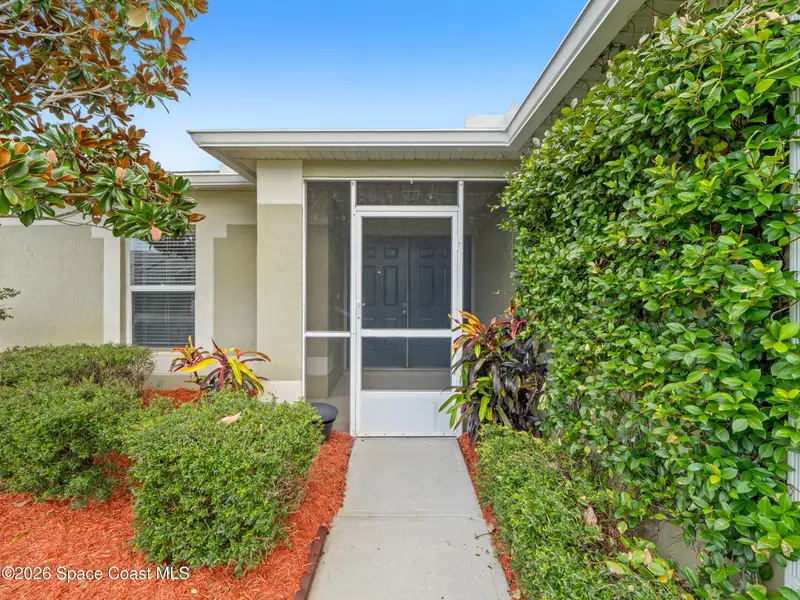
2800 Saint James Lane, Melbourne, Fl 32935
Melbourne, FL 32935
Listing updated: August 30, 2026 at 2:47 AM ET
Property type
Year built
Lot size
Price / sq ft
HOA dues
Garage spaces
About this home
STOP SCROLLING!!!! This Melbourne must see is too cute to miss! This 3/2 split floor plan home brings together an unbeatable location, comfortable living and a backyard made for enjoying the Florida lifestyle. Just minutes from Wickham Park and incredibly close to shopping, dining and everyday conveniences, everything you need is right around the corner. Inside, a functional layout offers plenty of possibilities to make it your own. Out back, the spacious screened lanai overlooks a FULLY FENCED backyard perfect for pets, gardening, entertaining, weekend BBQs or simply unwinding. Morning coffee on the lanai, an afternoon at Wickham Park, dinner nearby and back home in minutes? YES, PLEASE! Cute, convenient and close to it all!! This one deserves a look!
Estimated monthly payment
Estimate only. Taxes use the listing's reported amount where available; insurance is a Florida-average estimate. Your actual payment will vary — run a full calculation or talk to a lender.
Price & listing history
- Status: ActiveAug 27, 2026
- Listed$314,900Aug 19, 2026
- Price increased$314,900
Documents
Facts & features
- Property type
- Residential
- Sub type
- Single Family Residence
- Status
- Active
- Subdivision
- James Landing Pud Tract B-2
- County
- Brevard
- Year built
- 1996
- Living area
- 1,224 sq ft
- Price/sq ft
- $257
- Building area
- 0 sq ft
- Lot size
- 6,098 sq ft
- Garage
- 2 spaces
- Parcel #
- 27-37-07-02-00000.0-0018.00
- MLS #
- 1085436
Ask about this home
Have a question? Ask the broker directly.
Ryan Solberg answers personally — no call center, no spam. Your question goes straight to him.
Interior Details
- Bedrooms
- 3
- Full bathrooms
- 2
Parking
- Garage spaces
- 2
Listing Details
- Listing date
- 2026-08-19
- On market date
- 2026-08-19
- Original list price
- $314,900
- Status changed
- 2026-08-27
Location
More homes like this
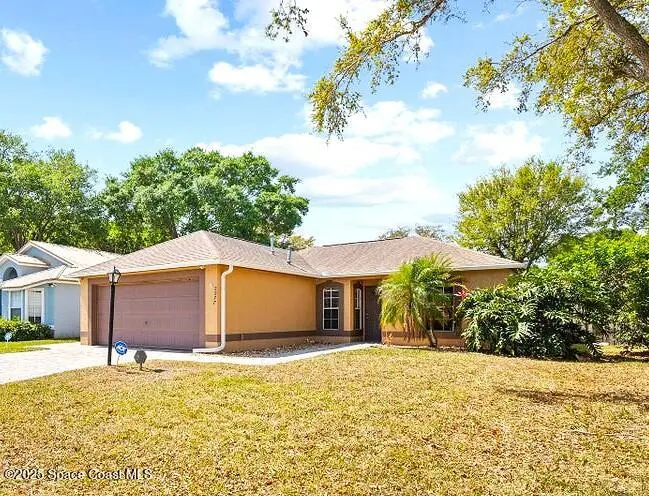

$309,999
2977 Sebastian Lane, Melbourne, Fl 32935
Melbourne, FL 32935
3 bd · 2 ba · 1,264 sqft
James Landing Pud Tract B-2
MLS ID #1040434, Dalton Wade, Inc..
Listing provided by Space Coast MLS (Space Coast Association of REALTORS®)
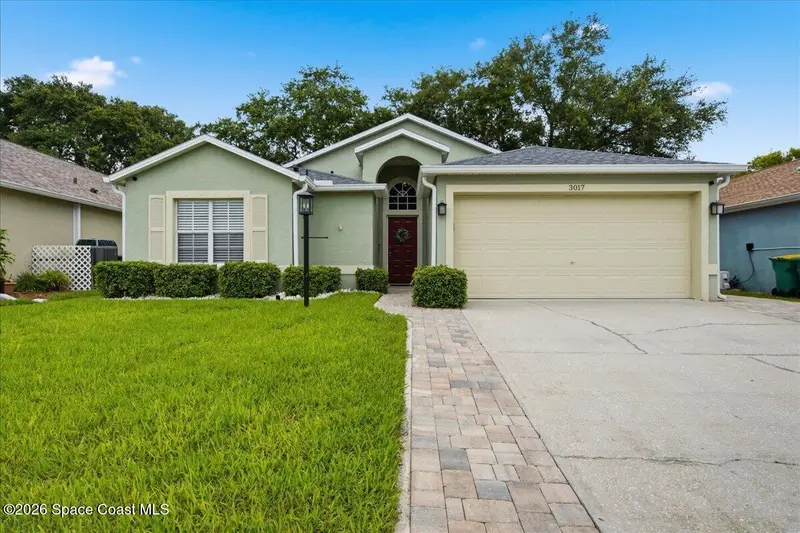

$349,900
3017 Sebastian Lane, Melbourne, Fl 32935
Melbourne, FL 32935
3 bd · 2 ba · 1,390 sqft
James Landing Pud Tract B-2
MLS ID #1086767, LPT Realty LLC.
Listing provided by Space Coast MLS (Space Coast Association of REALTORS®)
$430,000
681 Sheridan Woods Drive, Melbourne, Fl 32904
Melbourne, FL 32904
3 bd · 2 ba · 1,618 sqft
Sheridan Woods
MLS ID #1081057, Waterman Real Estate, Inc..
Listing provided by Space Coast MLS (Space Coast Association of REALTORS®)
$359,900
3113 Cauthen Creek Drive, Melbourne, Fl 32934
Melbourne, FL 32934
3 bd · 2 ba · 1,617 sqft
Baymeadows Of Melbourne Phase 2 A Replat Of Tra
MLS ID #1085505, RE/MAX Elite.
Listing provided by Space Coast MLS (Space Coast Association of REALTORS®)

Listings courtesy of Stellar MLS as distributed by MLS GRID
IDX information is provided exclusively for consumers’ personal, non-commercial use and may not be used for any purpose other than to identify prospective properties consumers may be interested in purchasing.
Based on information submitted to the MLS GRID as of August 30, 2026 at 2:47 AM ET. All data is obtained from various sources and may not have been verified by broker or MLS GRID. Supplied Open House Information is subject to change without notice. All information should be independently reviewed and verified for accuracy. Properties may or may not be listed by the office/agent presenting the information.
All or a portion of the multiple listing information is provided by Stellar MLS, from a copyrighted compilation of listings. The compilation of listings and each individual listing are © 2026 Stellar MLS. All rights reserved.
Brevard County listings courtesy of the Space Coast Association of REALTORS® (Space Coast MLS)
IDX information is provided exclusively for consumers’ personal, non-commercial use and may not be used for any purpose other than to identify prospective properties consumers may be interested in purchasing. Data is deemed reliable but is not guaranteed accurate by the MLS.
© 2026Space Coast Association of REALTORS®. All information should be independently reviewed and verified for accuracy.
Ryan Solberg, Broker · MaxLife Realty LLC · FL License #BK3354351 · Equal Housing Opportunity · Full disclaimer · DMCA