

$745,000
4162 Ruthann Circle, Melbourne, Fl 32934
Melbourne, FL 32934
Listing updated: August 3, 2026 at 8:22 PM ET
Property type
Year built
Lot size
Price / sq ft
HOA dues
Garage spaces
About this home
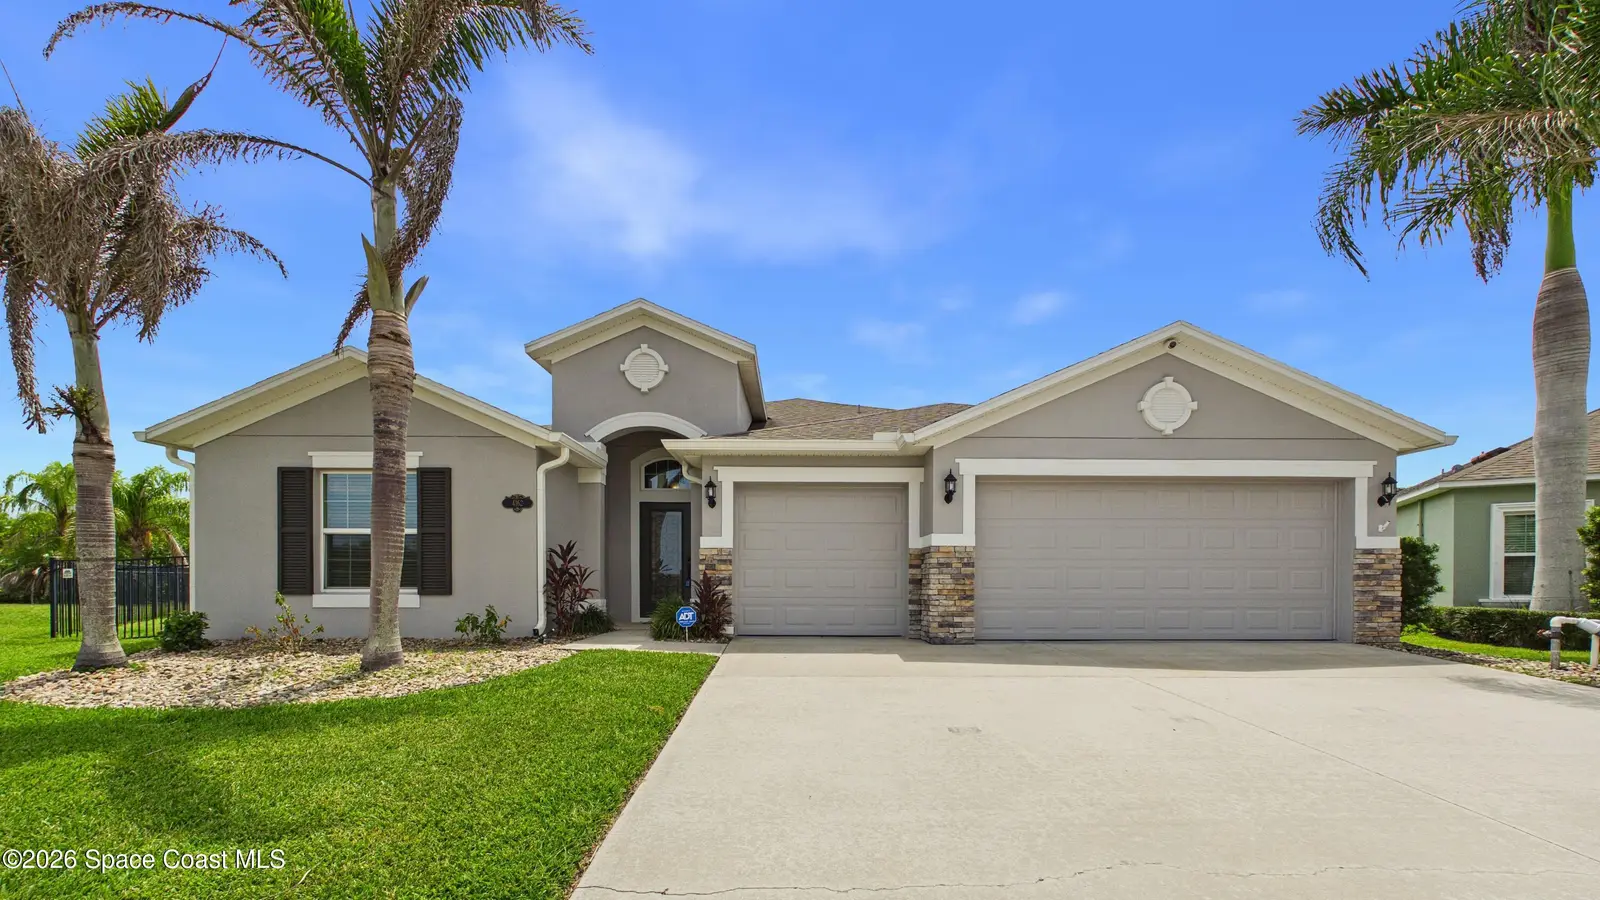
Tucked away in a charming one-entry neighborhood just off North Wickham Road, this beautifully maintained Mercedes Homes residence offers the perfect combination of privacy, space, and convenience. Welcome to this beautifully maintained Mercedes Homes residence built in 2017! Offering 4 bedrooms, 3.5 baths, a 3-car garage, and a versatile flex room, this spacious home features 2,705 SF of living (3,945 total). Situated on an oversized .41-acre lot with no rear neighbors and a wooded backdrop, you'll love the privacy and outdoor living. Relax by the pool (2020) or entertain under the huge trussed covered patio. Recent updates include fresh interior & exterior paint (2026) and new carpet in all bedrooms (2026). The fenced backyard (2018) offers plenty of room to play or unwind. Walking distance to the elementary school and minutes from Viera's premier shopping, dining, parks, and entertainment. Move-in ready and waiting for you!
Estimated monthly payment
Estimate only. Taxes use the listing's reported amount where available; insurance is a Florida-average estimate. Your actual payment will vary — run a full calculation or talk to a lender.
Price & listing history
- Status: ActiveAug 3, 2026
- Listed$745,000Aug 3, 2026
- Price increased$745,000
Facts & features
- Property type
- Residential
- Sub type
- Single Family Residence
- Status
- Active
- Subdivision
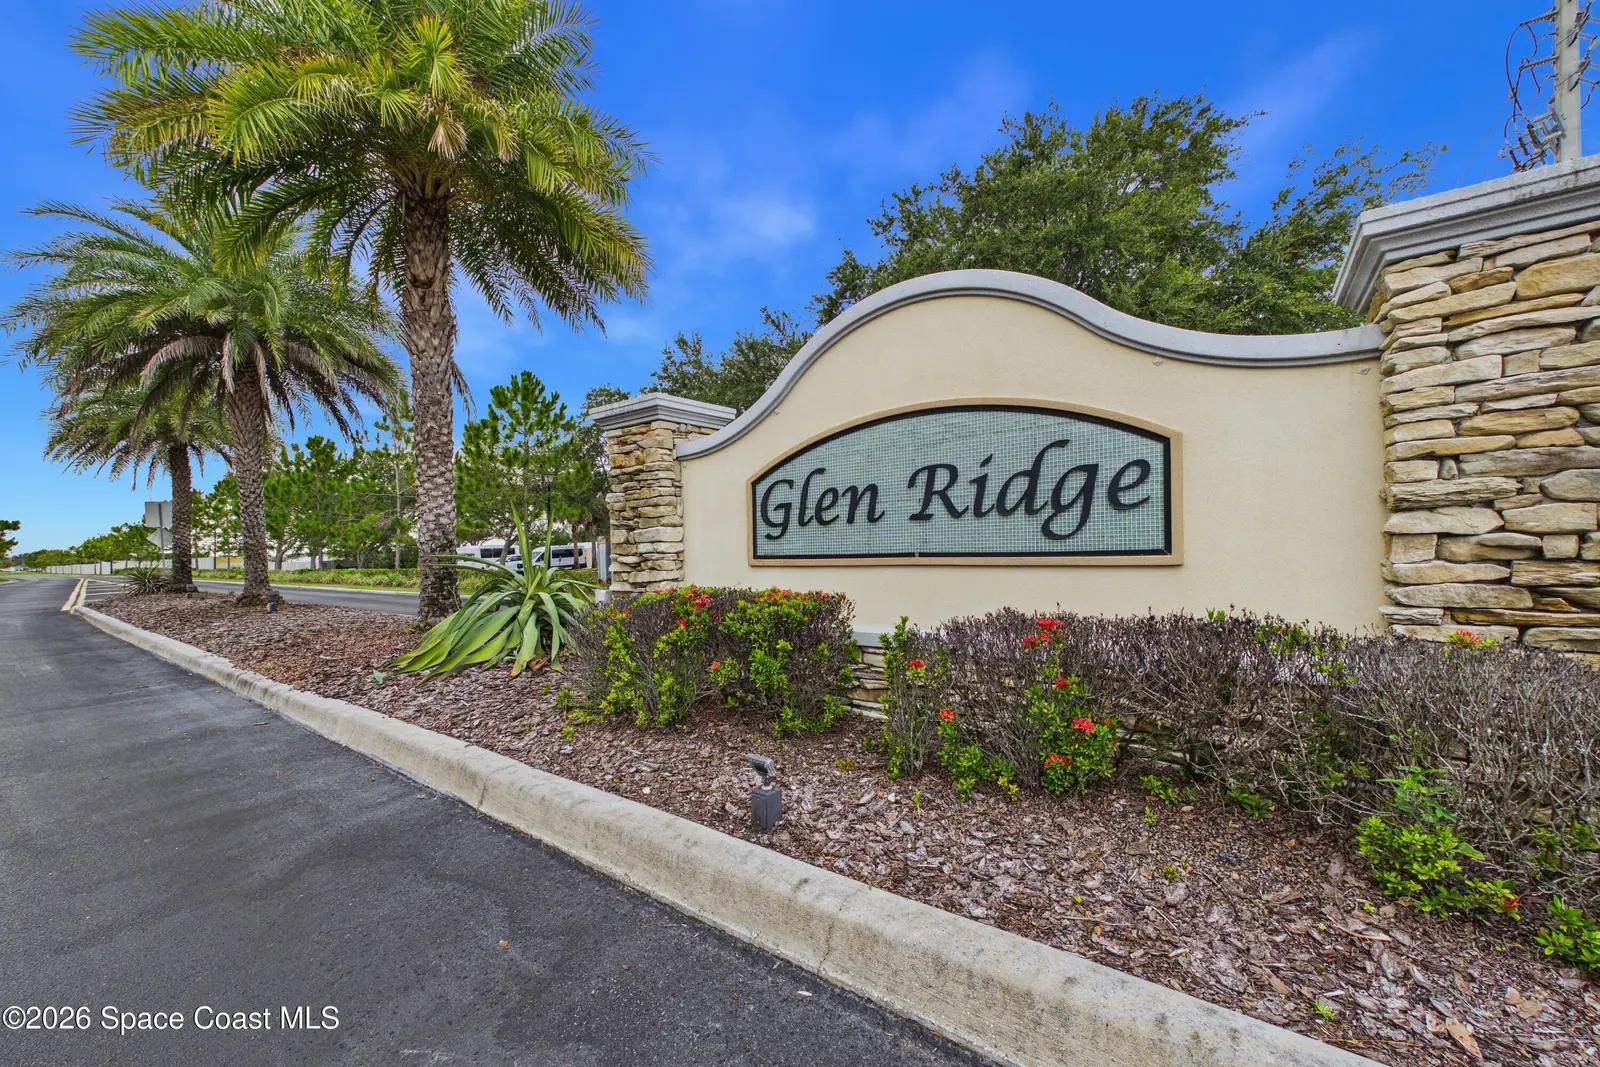
- Glen Ridge
- County
- Brevard
- Year built
- 2017
- Living area
- 2,705 sq ft
- Price/sq ft
- $275
- Building area
- 0 sq ft
- Lot size
- 17,860 sq ft
- Garage
- 3 spaces
- Pool
- Private pool
- Parcel #
- 26-36-36-03-0000b.0-0047.00
- MLS #
- 1084078
Ask about this home
Have a question? Ask the broker directly.
Ryan Solberg answers personally — no call center, no spam. Your question goes straight to him.
Interior Details
- Bedrooms
- 4
- Full bathrooms
- 3
- Half bathrooms
- 4
Parking
- Garage spaces
- 3
Exterior & Construction
- Pool
- Private pool
Listing Details
- Listing date
- 2026-08-03
- On market date
- 2026-08-03
- Original list price
- $745,000
- Status changed
- 2026-08-03
Location
More homes like this
$350,000
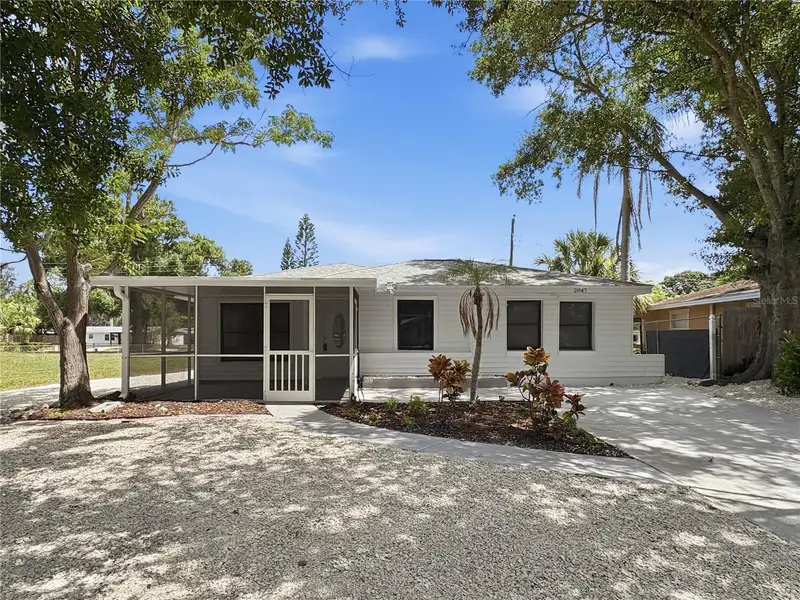
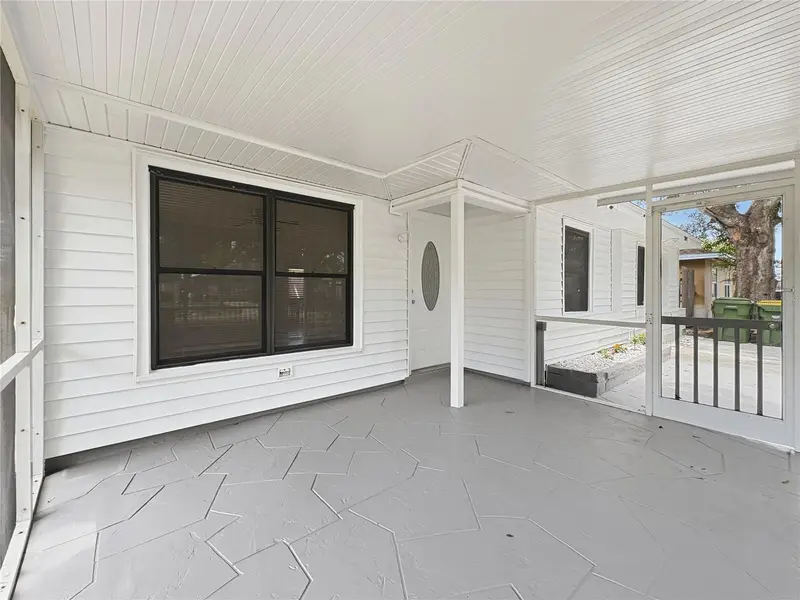
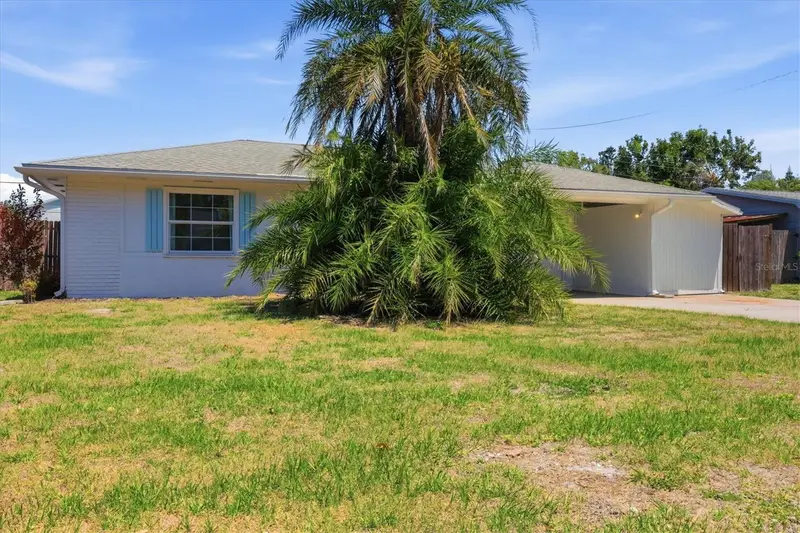
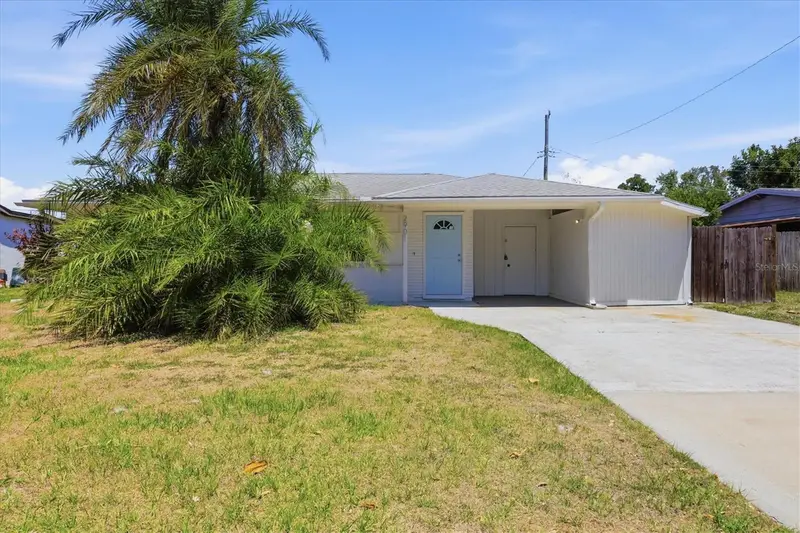
2847 Oak St
Sarasota, FL 34237
3 bd · 2 ba · 1,186 sqft
Glen Ridge
MLS ID #A4693111, CELLA'S REAL ESTATE INC.
Listing provided by Stellar MLS
$359,000
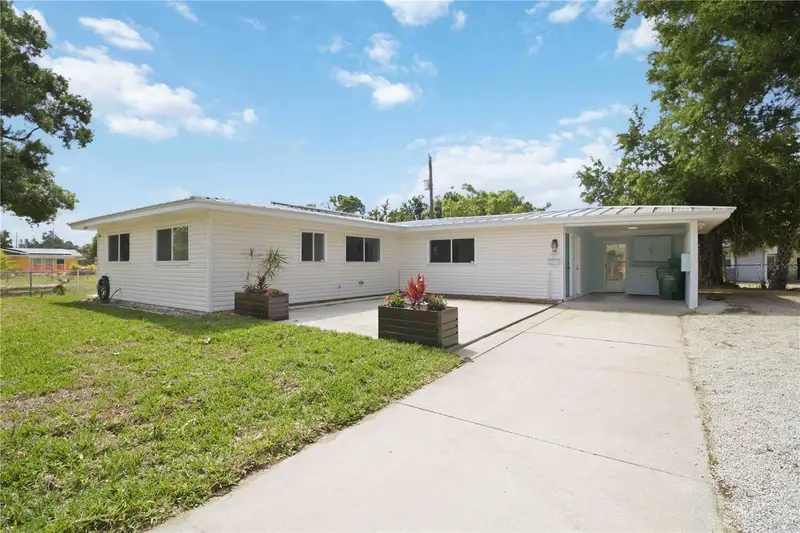
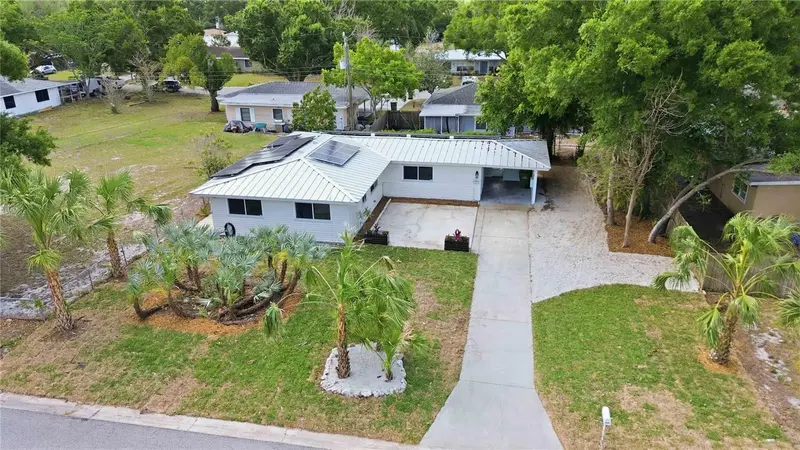
2901 Poplar St
Sarasota, FL 34237
3 bd · 3 ba · 1,516 sqft
Glen Ridge
MLS ID #A4691230, ALLEGIANT REAL ESTATE GROUP.
Listing provided by Stellar MLS
$365,000
2816 Michigan St
Sarasota, FL 34237
3 bd · 1 ba · 1,380 sqft
Glen Ridge
MLS ID #A4689787, RE/MAX ALLIANCE GROUP.
Listing provided by Stellar MLS
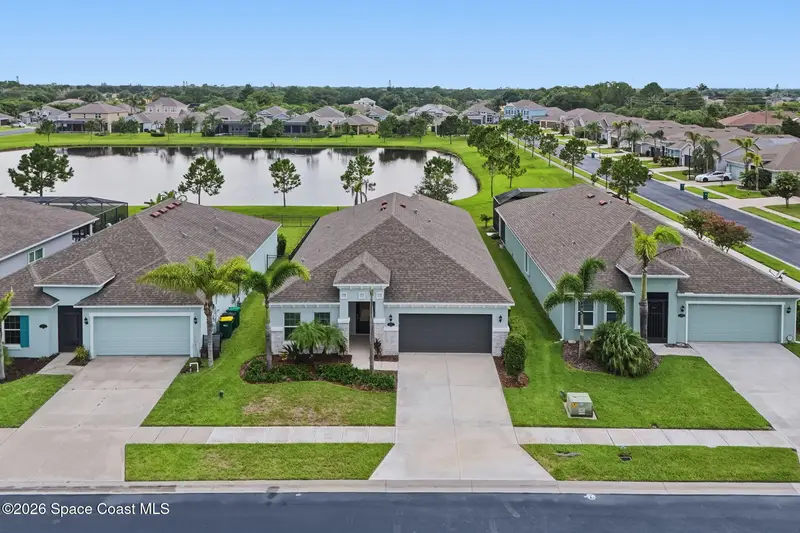
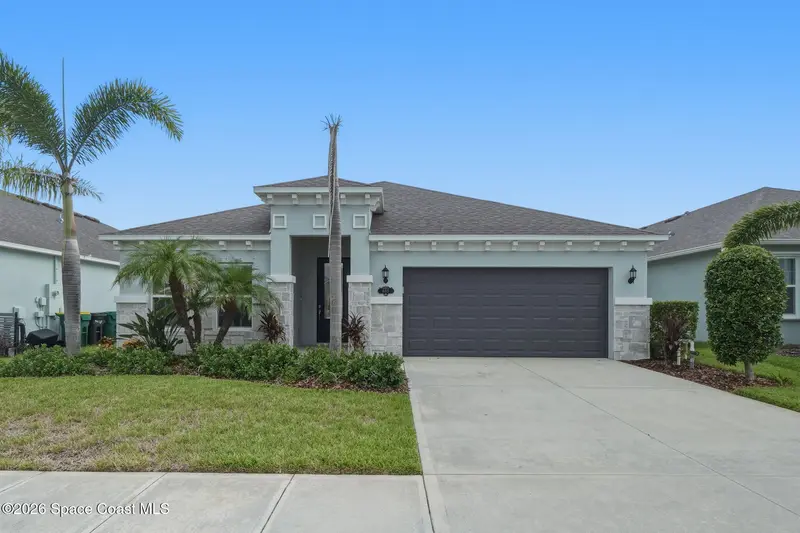
$539,990
4415 Ruthann Circle, Melbourne, Fl 32934
Melbourne, FL 32934
4 bd · 2 ba · 2,096 sqft
Glen Ridge
MLS ID #1079935, Quintana Realty.
Listing provided by Space Coast MLS (Space Coast Association of REALTORS®)

Listings courtesy of Stellar MLS as distributed by MLS GRID
IDX information is provided exclusively for consumers’ personal, non-commercial use and may not be used for any purpose other than to identify prospective properties consumers may be interested in purchasing.
Based on information submitted to the MLS GRID as of August 3, 2026 at 8:22 PM ET. All data is obtained from various sources and may not have been verified by broker or MLS GRID. Supplied Open House Information is subject to change without notice. All information should be independently reviewed and verified for accuracy. Properties may or may not be listed by the office/agent presenting the information.
All or a portion of the multiple listing information is provided by Stellar MLS, from a copyrighted compilation of listings. The compilation of listings and each individual listing are © 2026 Stellar MLS. All rights reserved.
Brevard County listings courtesy of the Space Coast Association of REALTORS® (Space Coast MLS)
IDX information is provided exclusively for consumers’ personal, non-commercial use and may not be used for any purpose other than to identify prospective properties consumers may be interested in purchasing. Data is deemed reliable but is not guaranteed accurate by the MLS.
© 2026Space Coast Association of REALTORS®. All information should be independently reviewed and verified for accuracy.
Ryan Solberg, Broker · MaxLife Realty LLC · FL License #BK3354351 · Equal Housing Opportunity · Full disclaimer · DMCA