
$316,000
1741 Cadillac Circle S, Melbourne, Fl 32935
Melbourne, FL 32935
Listing updated: August 13, 2026 at 7:00 AM ET
Property type
Year built
Lot size
Price / sq ft
HOA dues
Garage space
About this home
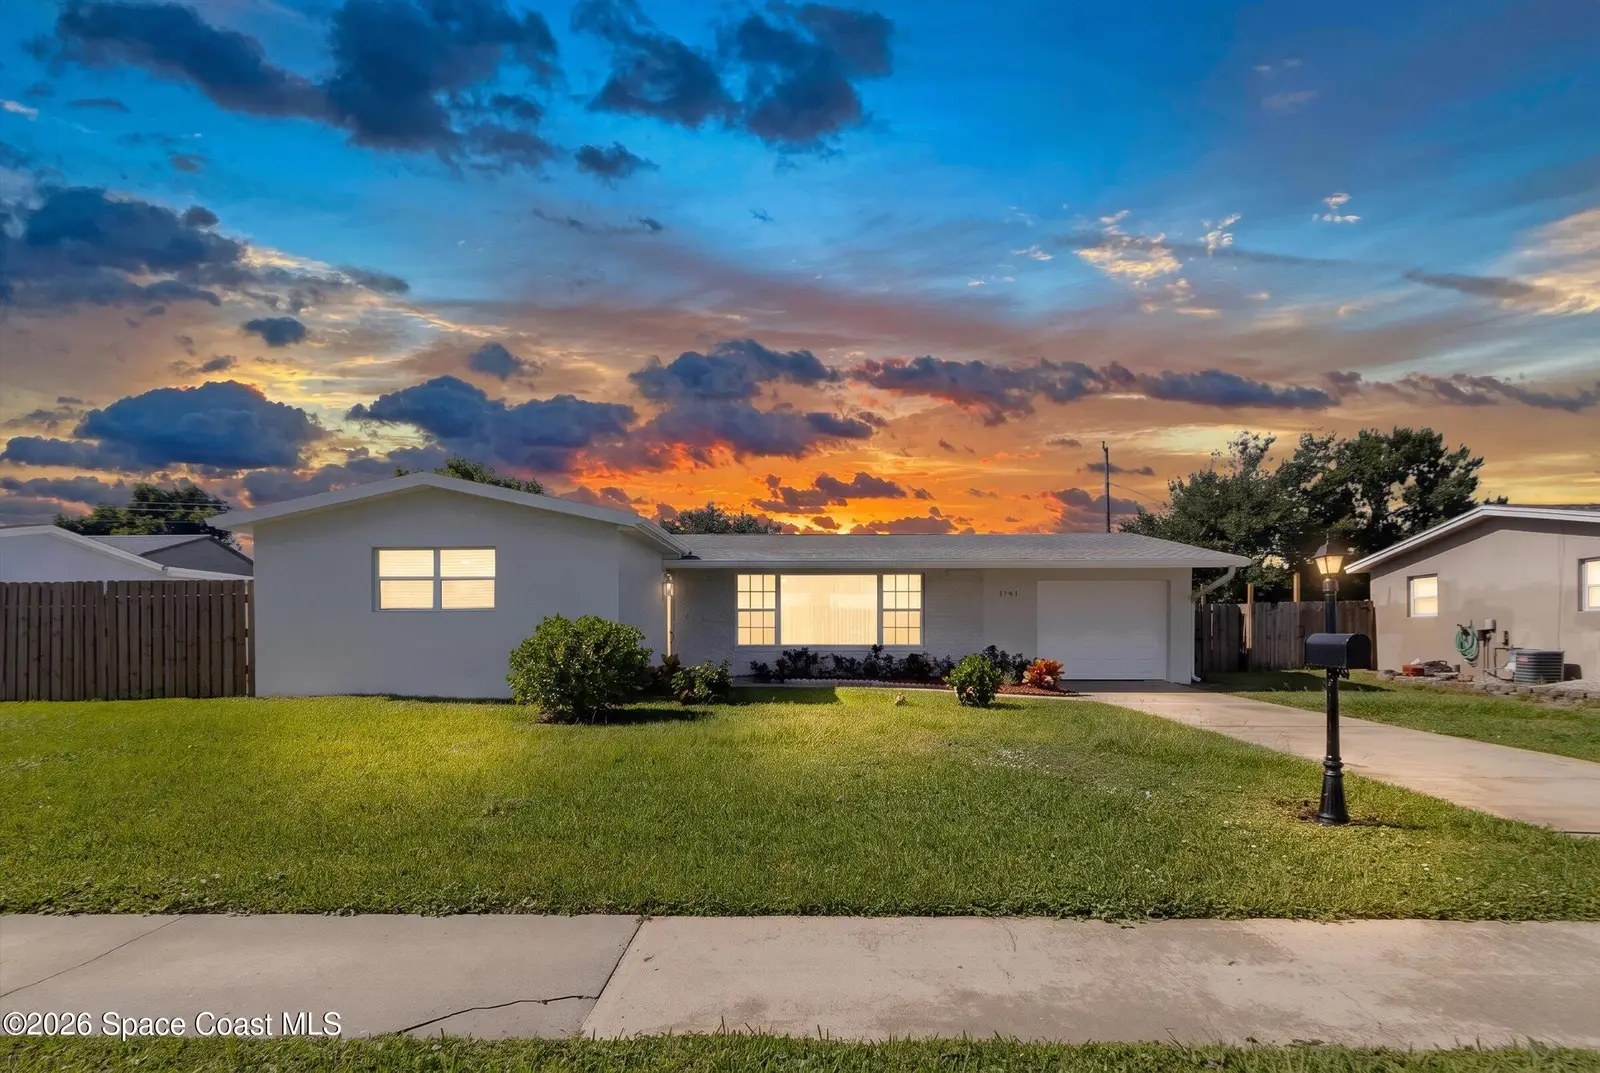
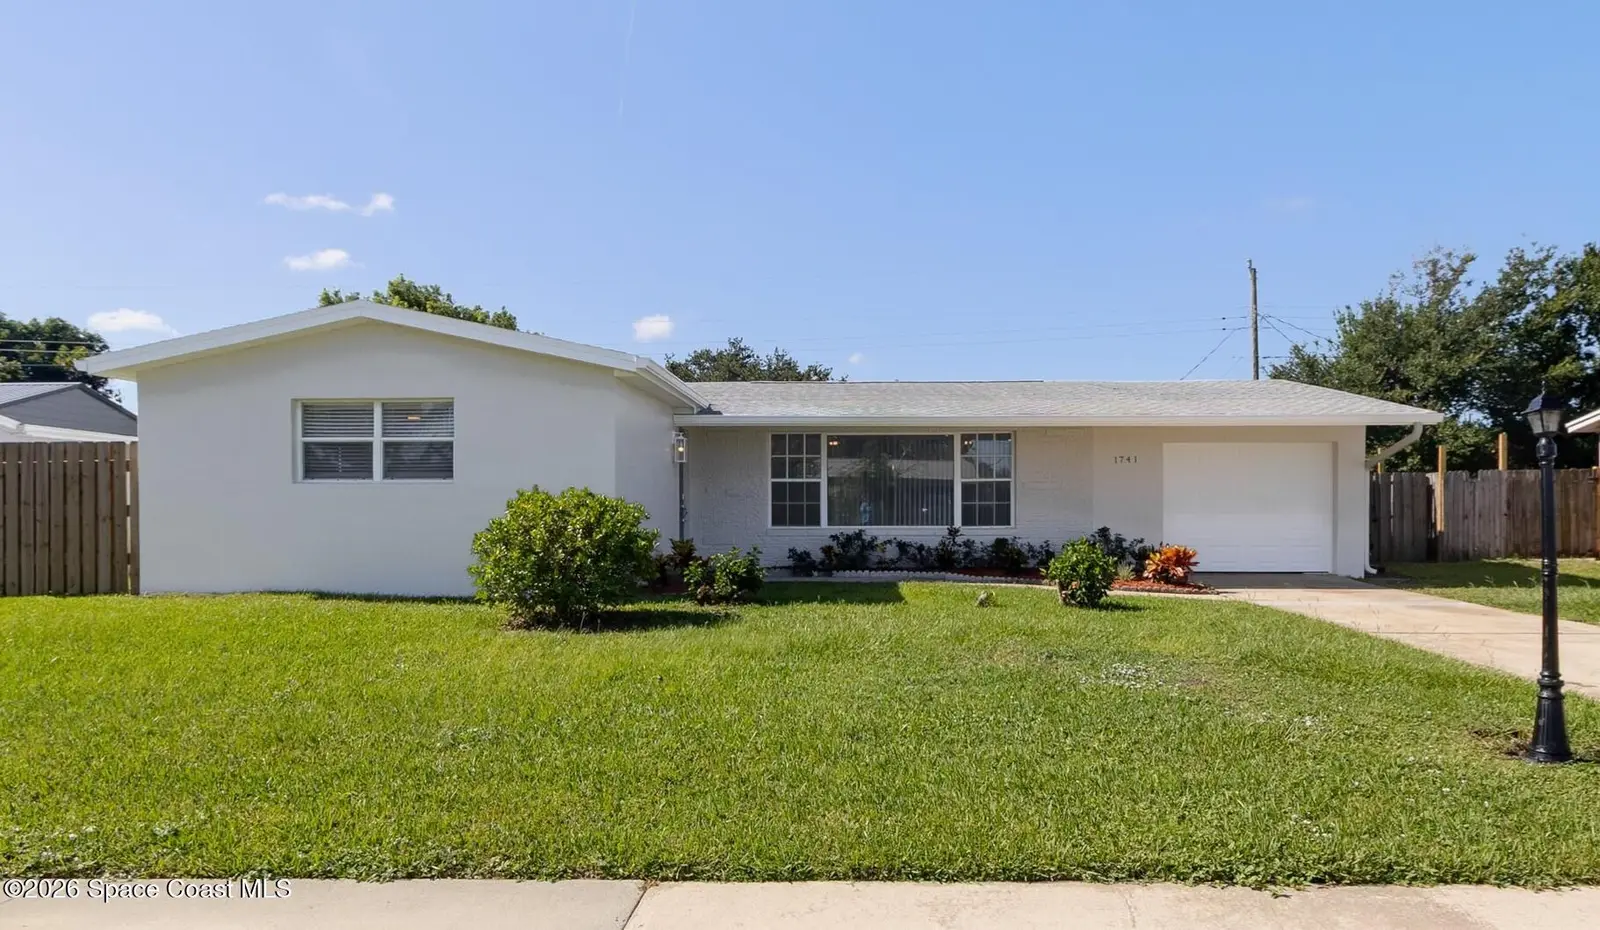
Modern updates make this remodeled home with bright, open spaces a must see! Conveniently located in the heart of Melbourne in a neighborhood with no HOA, you are minutes from the beach, I-95, downtown Melbourne and shopping. Updated in 2022 with new roof, electrical, HVAC, water heater, plumbing and smart home technology that allows you to control lights, garage door and the thermostat from you phone. The spacious 12x22 foot screened porch was completely rebuilt including the patio roof in 2023. Kitchen and bathrooms are elegantly remodeled with white cabinets, quartz countertops and tiled showers. Gorgeous tile throughout the main living areas. Seller will replace carpet in bedrooms prior to closing or give buyer credit of $2500. Seller is a licensed Realtor. Some photos are virtually staged.
Estimated monthly payment
Estimate only. Taxes use the listing's reported amount where available; insurance is a Florida-average estimate. Your actual payment will vary — run a full calculation or talk to a lender.
Price & listing history
- Status: ActiveAug 12, 2026
- Listed$316,000Aug 12, 2026
- Price increased$316,000
Facts & features
- Property type
- Residential
- Sub type
- Single Family Residence
- Status
- Active
- Subdivision
- Ixora Park Plat No 4
- County
- Brevard
- Year built
- 1967
- Living area
- 1,320 sq ft
- Price/sq ft
- $239
- Building area
- 0 sq ft
- Lot size
- 7,841 sq ft
- Garage
- 1 spaces
- Parcel #
- 27-37-20-55-00008.0-0007.00
- MLS #
- 1084784
Ask about this home
Have a question? Ask the broker directly.
Ryan Solberg answers personally — no call center, no spam. Your question goes straight to him.
Interior Details
- Bedrooms
- 3
- Full bathrooms
- 2
Parking
- Garage spaces
- 1
Listing Details
- Listing date
- 2026-08-12
- On market date
- 2026-08-12
- Original list price
- $316,000
- Status changed
- 2026-08-12
Location
More homes like this

$425,000
557 Ixora Drive, Melbourne, Fl 32935
Melbourne, FL 32935
3 bd · 2 ba · 1,460 sqft
Ixora Park Plat No 4
MLS ID #1074154, Blue Marlin Real Estate.
Listing provided by Space Coast MLS (Space Coast Association of REALTORS®)

$409,000
241 Avenida Central, Indialantic, Fl 32903
Indialantic, FL 32903
2 bd · 2 ba · 1,238 sqft
Ocean Park 2nd Addn To
MLS ID #1077436, National Rlty. Space Coast LLC.
Listing provided by Space Coast MLS (Space Coast Association of REALTORS®)
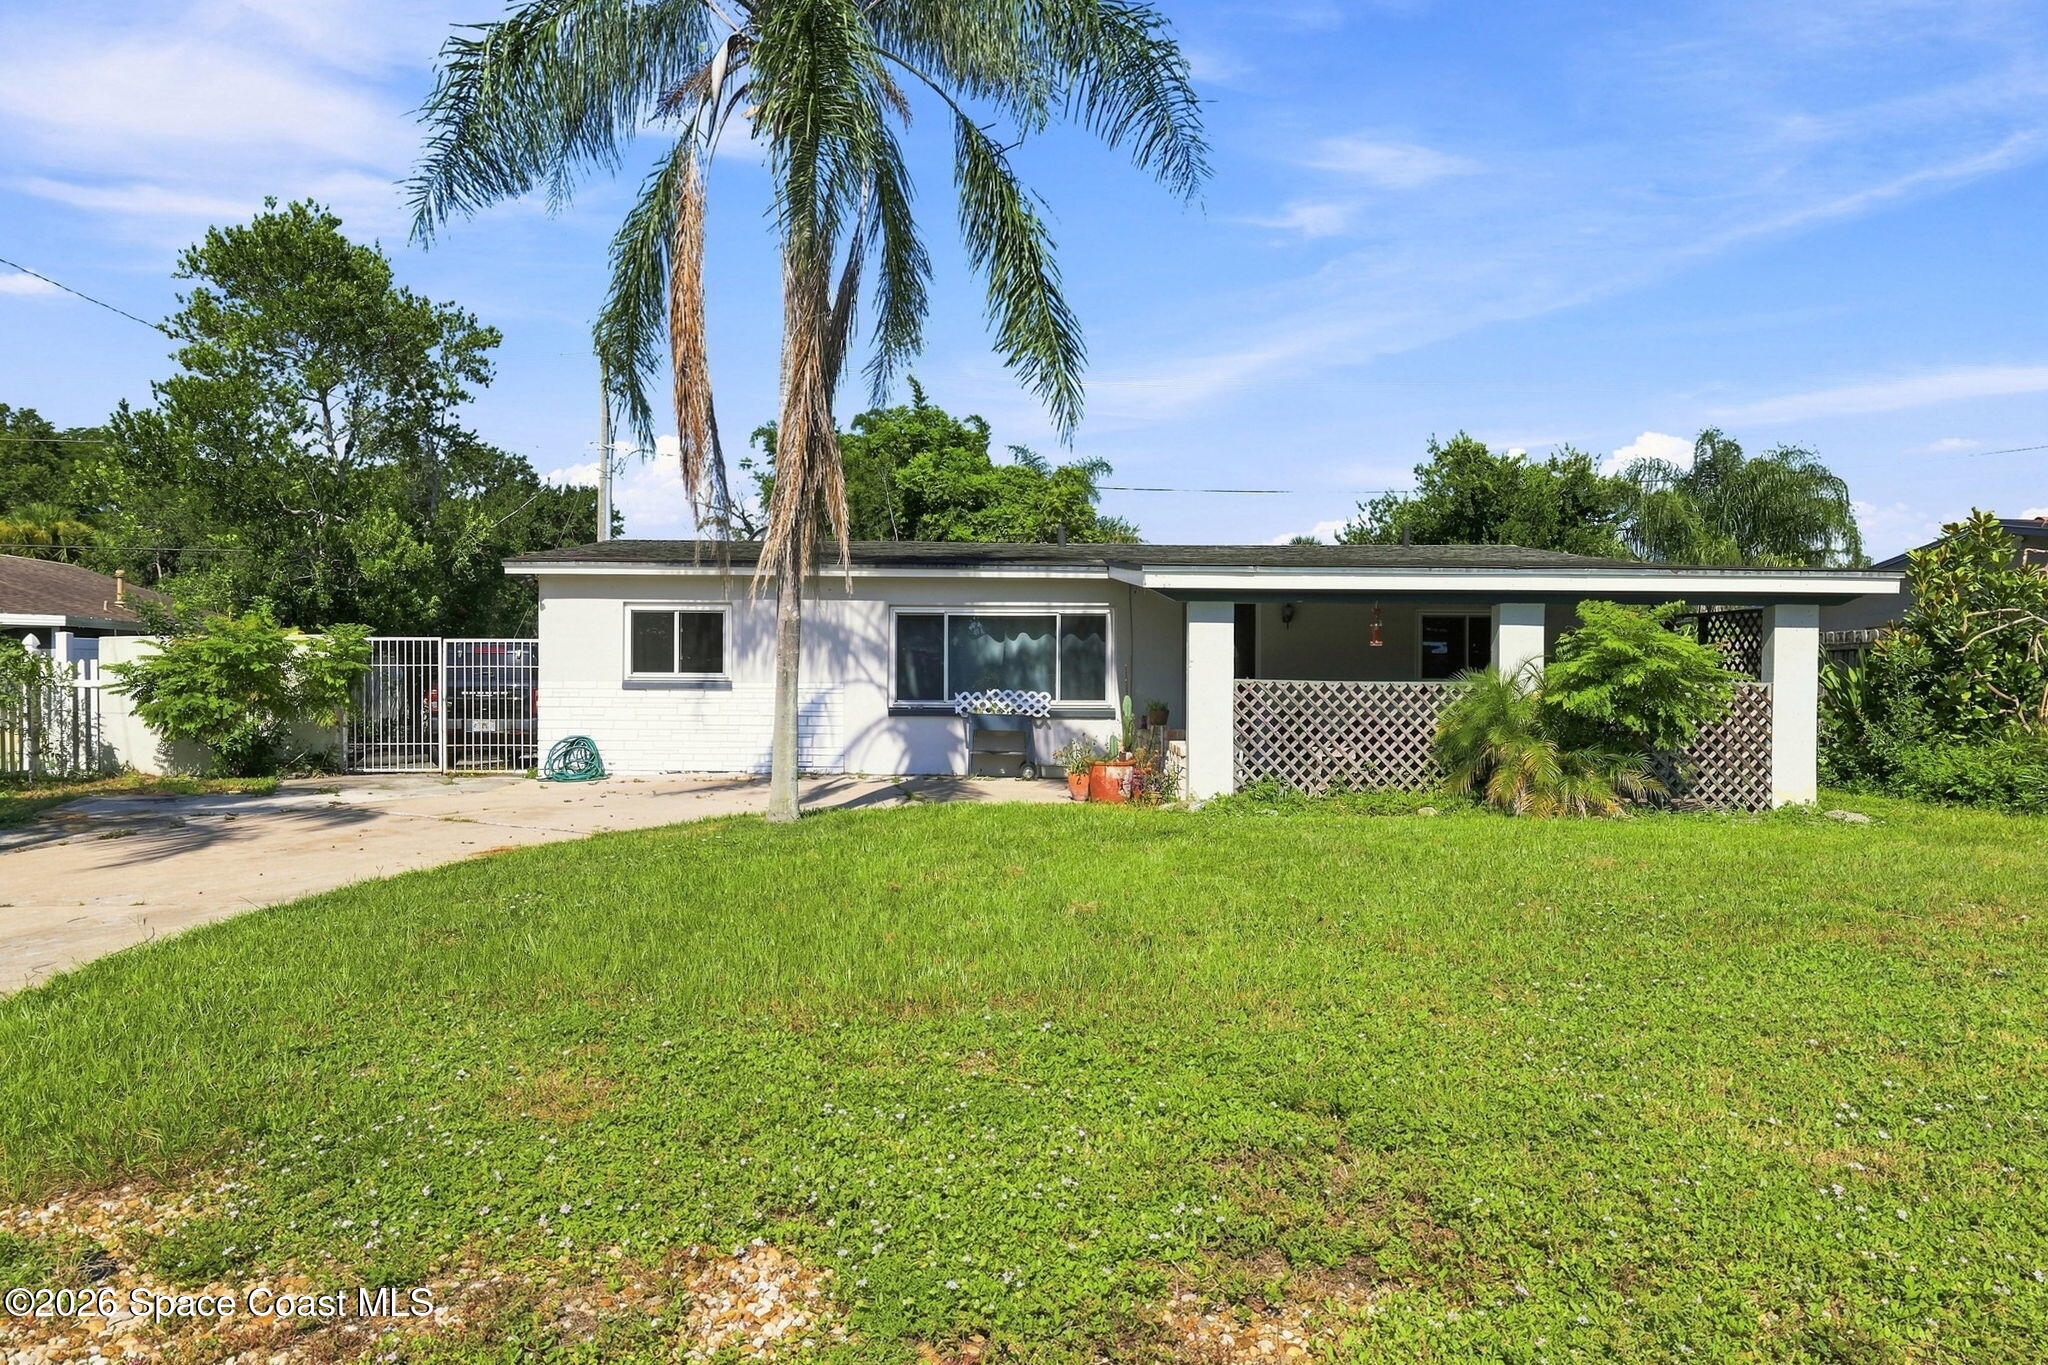
$225,000
1026 Holland Street, Melbourne, Fl 32935
Melbourne, FL 32935
3 bd · 2 ba · 1,312 sqft
Pic Estates Sec 1
MLS ID #1085000, EXP Realty, LLC.
Listing provided by Space Coast MLS (Space Coast Association of REALTORS®)
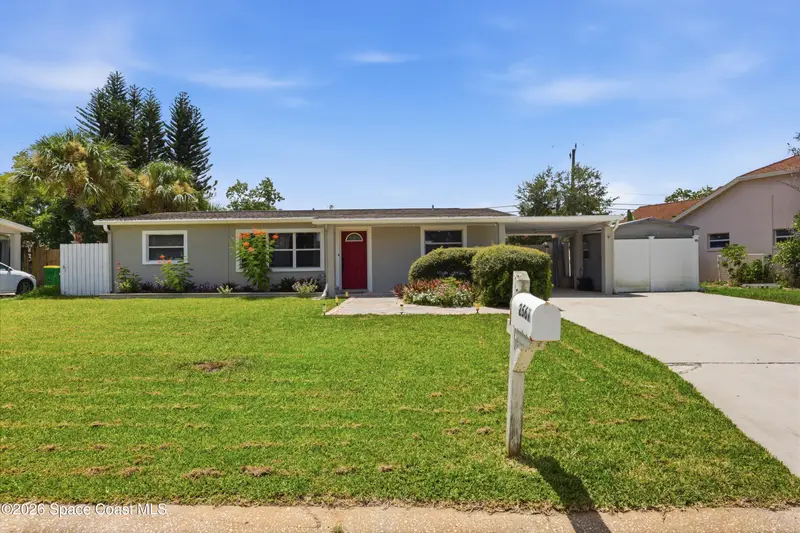
$419,900
2567 Andrews Avenue, Melbourne, Fl 32935
Melbourne, FL 32935
4 bd · 2 ba · 1,504 sqft
Bowe Gardens Sec J 3
MLS ID #1085005, RE/MAX Elite.
Listing provided by Space Coast MLS (Space Coast Association of REALTORS®)

Listings courtesy of Stellar MLS as distributed by MLS GRID
IDX information is provided exclusively for consumers’ personal, non-commercial use and may not be used for any purpose other than to identify prospective properties consumers may be interested in purchasing.
Based on information submitted to the MLS GRID as of August 13, 2026 at 7:00 AM ET. All data is obtained from various sources and may not have been verified by broker or MLS GRID. Supplied Open House Information is subject to change without notice. All information should be independently reviewed and verified for accuracy. Properties may or may not be listed by the office/agent presenting the information.
All or a portion of the multiple listing information is provided by Stellar MLS, from a copyrighted compilation of listings. The compilation of listings and each individual listing are © 2026 Stellar MLS. All rights reserved.
Brevard County listings courtesy of the Space Coast Association of REALTORS® (Space Coast MLS)
IDX information is provided exclusively for consumers’ personal, non-commercial use and may not be used for any purpose other than to identify prospective properties consumers may be interested in purchasing. Data is deemed reliable but is not guaranteed accurate by the MLS.
© 2026Space Coast Association of REALTORS®. All information should be independently reviewed and verified for accuracy.
Ryan Solberg, Broker · MaxLife Realty LLC · FL License #BK3354351 · Equal Housing Opportunity · Full disclaimer · DMCA