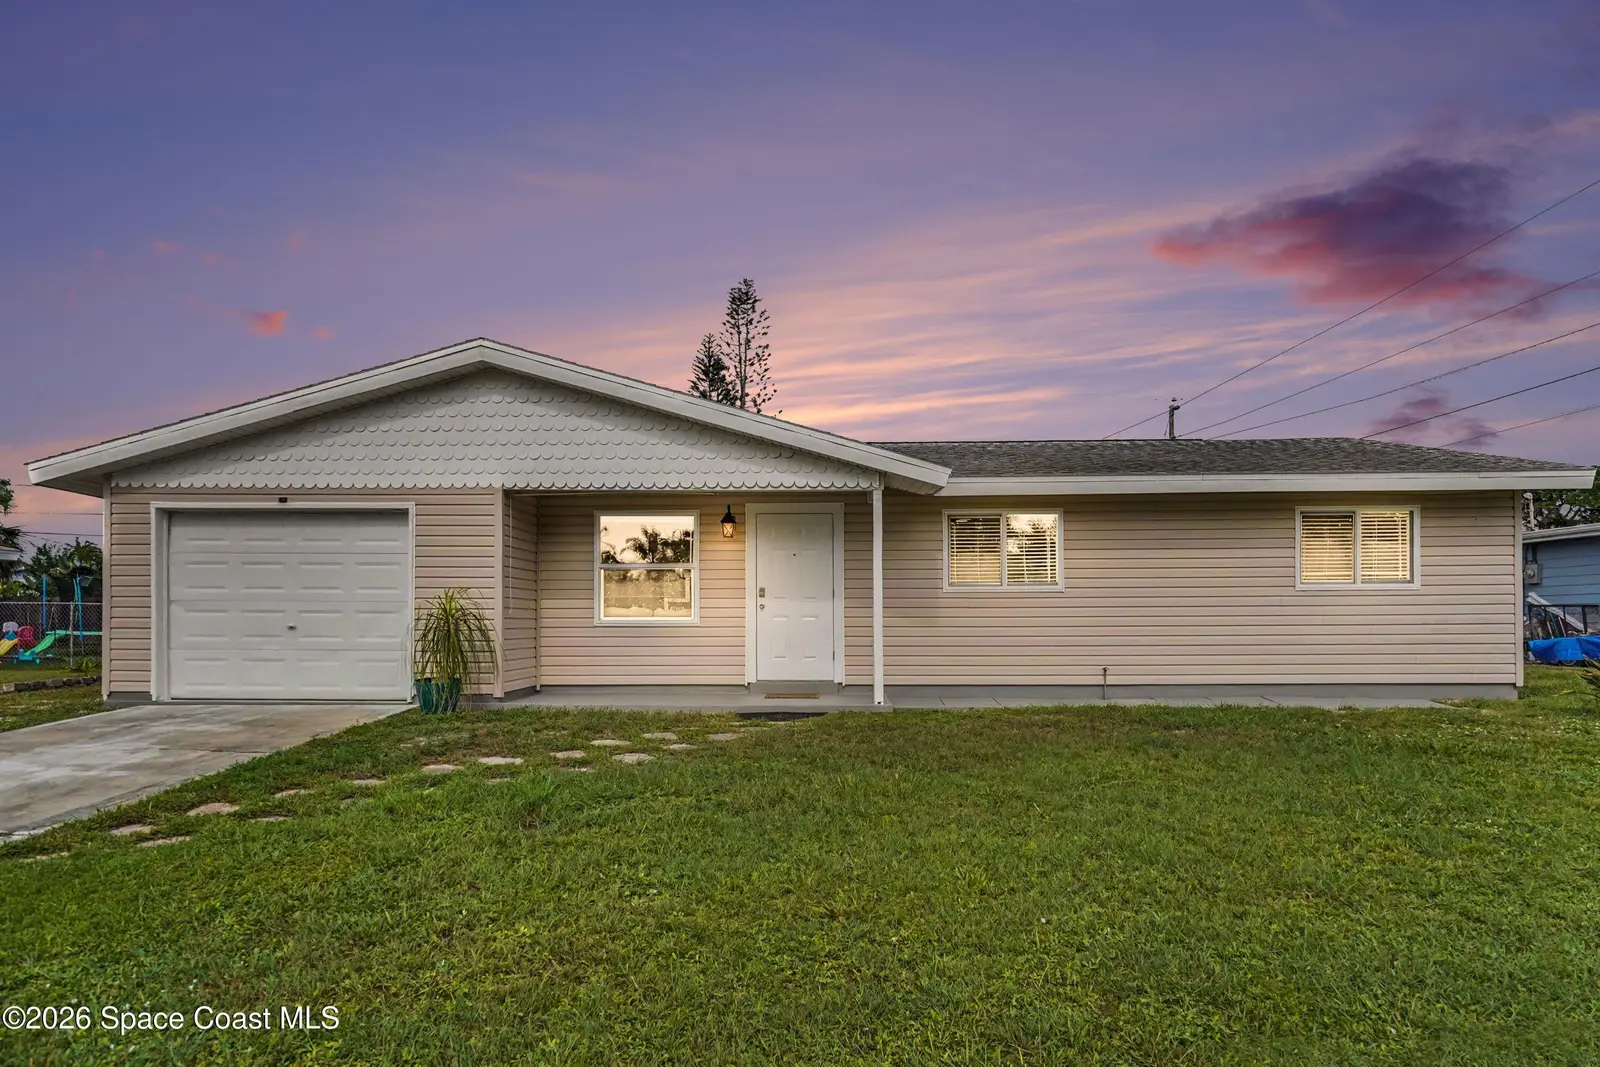


$289,000
1023 Jersey Lane Ne, Palm Bay, Fl 32905
Palm Bay, FL 32905
Listing updated: August 5, 2026 at 2:23 PM ET
Property type
Year built
Lot size
Price / sq ft
HOA dues
Garage space
About this home
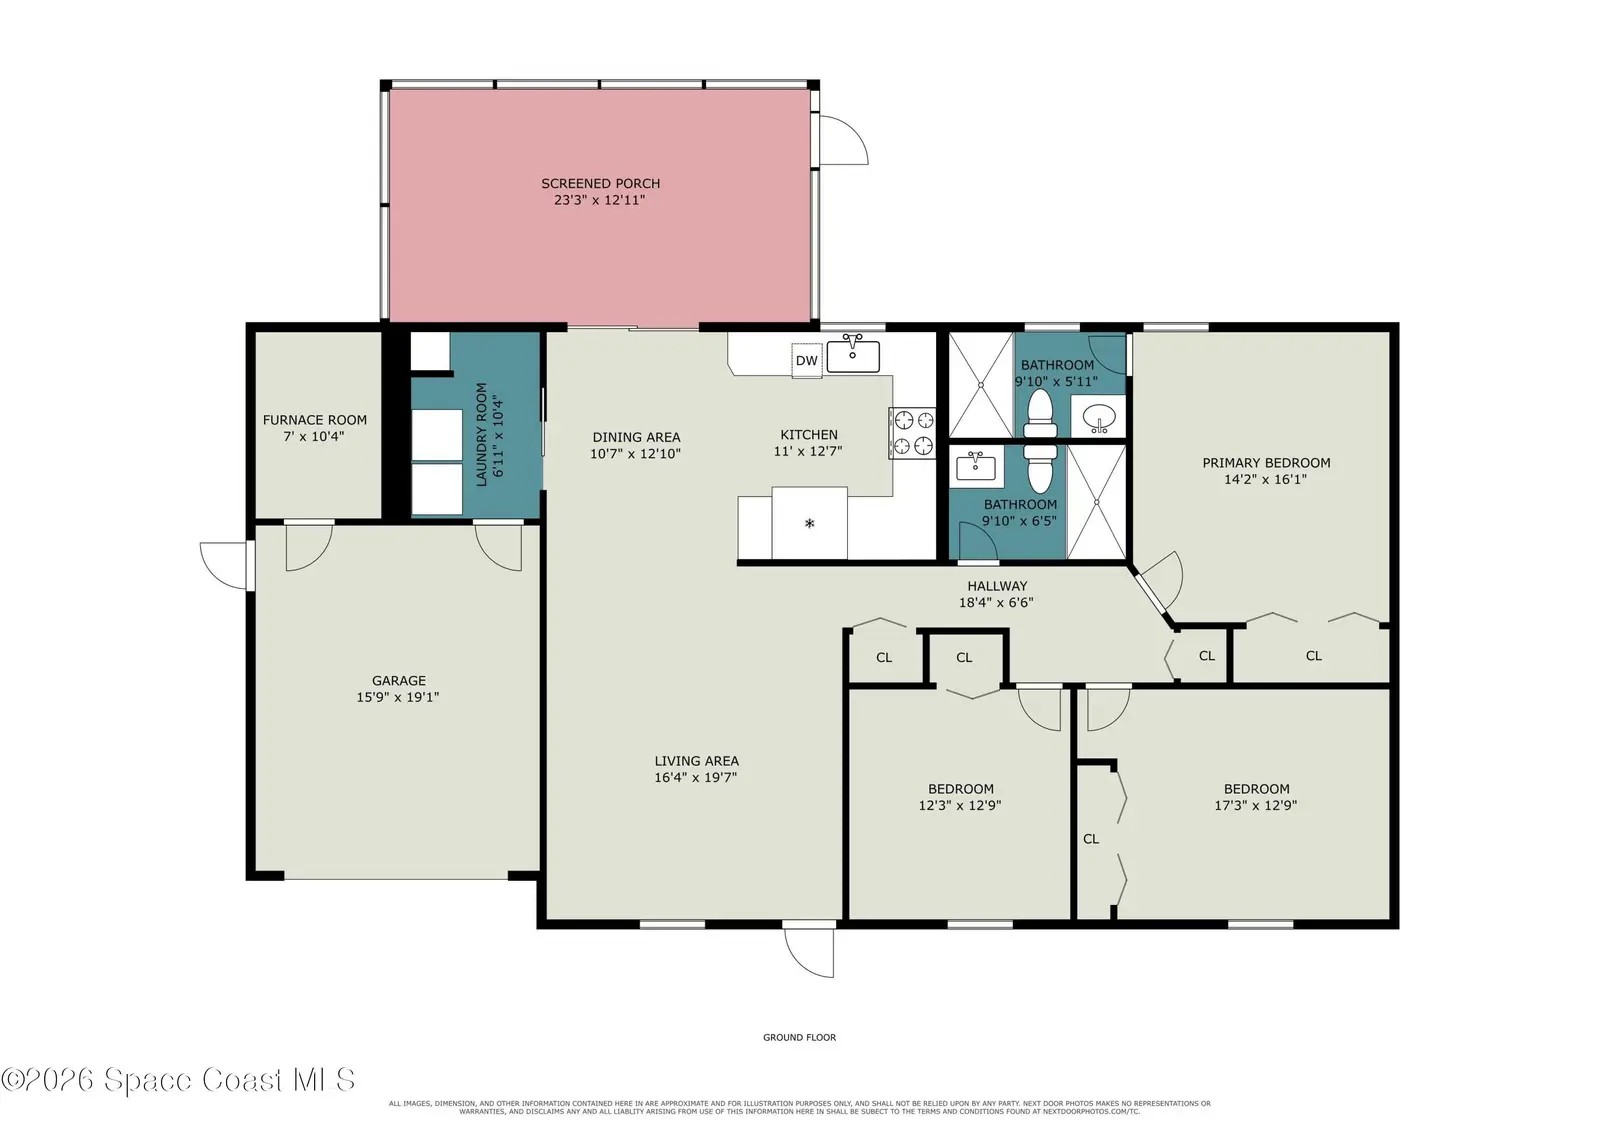
Beautifully updated 3-bed, 2-bath home with 1-car garage, utility room, and RV parking. Prime location adjacent to a city park, walkable to stores and churches; minutes to US 1, downtown Melbourne, L3 Harris, Beaches, Turkey Creek Sanctuary, and a community center. Inside features a bright open layout, new Lifestyle Luxury Chestnut flooring, updated baths, modern fans, new custom blinds, and upgraded electrical throughout. Kitchen offers updated wood cabinetry and a deep single-basin sink. Fully fenced, blank canvas back yard with vehicle access, fire pit, and screened patio. Major upgrades include new A/C and ductwork (Dec 2025), new water heater (Dec 2025), impact windows, Rain Soft whole-house water system, newer roof, and all appliances stay. Move-in ready with comfort, convenience, and Florida living.
Estimated monthly payment
Estimate only. Taxes use the listing's reported amount where available; insurance is a Florida-average estimate. Your actual payment will vary — run a full calculation or talk to a lender.
Price & listing history
- Status: ActiveJul 30, 2026
- Listed$279,000Jul 30, 2026
- Price increased$289,000
Facts & features
- Property type
- Residential
- Sub type
- Single Family Residence
- Status
- Active
- Subdivision
- Port Malabar Country Club Unit 4
- County
- Brevard
- Year built
- 1965
- Living area
- 1,014 sq ft
- Price/sq ft
- $285
- Building area
- 1,374 sq ft
- Lot size
- 8,712 sq ft
- Garage
- 1 spaces
- Parcel #
- 28-37-25-Fo-00020.0-0018.00
- MLS #
- 1083763
Ask about this home
Have a question? Ask the broker directly.
Ryan Solberg answers personally — no call center, no spam. Your question goes straight to him.
Interior Details
- Bedrooms
- 3
- Full bathrooms
- 2
Parking
- Garage spaces
- 1
Listing Details
- Listing date
- 2026-07-29
- On market date
- 2026-07-30
- Original list price
- $279,000
- Status changed
- 2026-07-30
Location
More homes like this

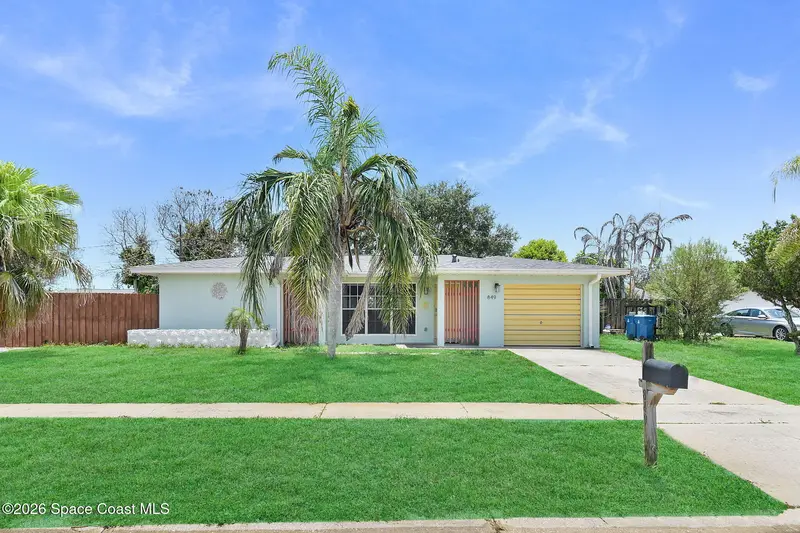
$279,000
849 Faith Street Ne, Palm Bay, Fl 32905
Palm Bay, FL 32905
2 bd · 2 ba · 1,304 sqft
Port Malabar Country Club Unit 4
MLS ID #1082926, Premium Properties Real Estate.
Listing provided by Space Coast MLS (Space Coast Association of REALTORS®)
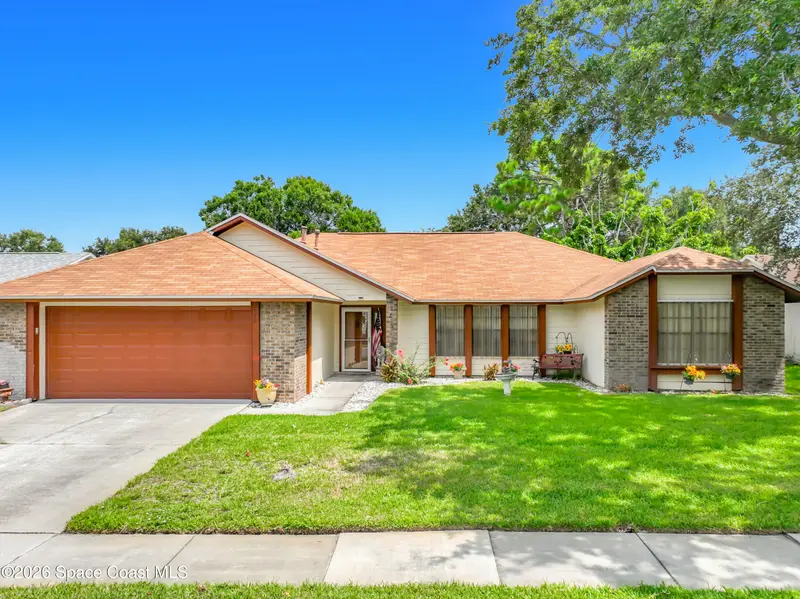
$339,000
132 Oak Lake Road, Melbourne, Fl 32901
Melbourne, FL 32901
3 bd · 2 ba · 1,907 sqft
South Lakes Phase I
MLS ID #1083398, Premium Properties Real Estate.
Listing provided by Space Coast MLS (Space Coast Association of REALTORS®)
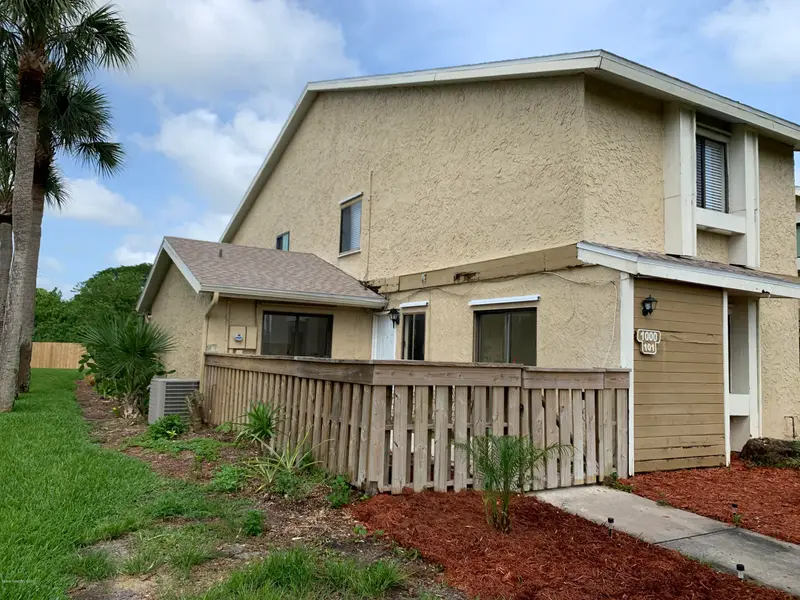
$184,900
1000 Abada Court Ne 101, Palm Bay, Fl 32905
Palm Bay, FL 32905
3 bd · 2 ba · 1,277 sqft
Port Malabar Country Club Unit 7 First Replat Of
MLS ID #1081365, CBA Realty Group.
Listing provided by Space Coast MLS (Space Coast Association of REALTORS®)

$439,000
1860 Windbrook Drive Se, Palm Bay, Fl 32909
Palm Bay, FL 32909
3 bd · 2 ba · 2,473 sqft
Summerfield At Bayside Lakes Phase 2
MLS ID #1081094, Realty World Curri Properties.
Listing provided by Space Coast MLS (Space Coast Association of REALTORS®)

Listings courtesy of Stellar MLS as distributed by MLS GRID
IDX information is provided exclusively for consumers’ personal, non-commercial use and may not be used for any purpose other than to identify prospective properties consumers may be interested in purchasing.
Based on information submitted to the MLS GRID as of August 5, 2026 at 2:23 PM ET. All data is obtained from various sources and may not have been verified by broker or MLS GRID. Supplied Open House Information is subject to change without notice. All information should be independently reviewed and verified for accuracy. Properties may or may not be listed by the office/agent presenting the information.
All or a portion of the multiple listing information is provided by Stellar MLS, from a copyrighted compilation of listings. The compilation of listings and each individual listing are © 2026 Stellar MLS. All rights reserved.
Brevard County listings courtesy of the Space Coast Association of REALTORS® (Space Coast MLS)
IDX information is provided exclusively for consumers’ personal, non-commercial use and may not be used for any purpose other than to identify prospective properties consumers may be interested in purchasing. Data is deemed reliable but is not guaranteed accurate by the MLS.
© 2026Space Coast Association of REALTORS®. All information should be independently reviewed and verified for accuracy.
Ryan Solberg, Broker · MaxLife Realty LLC · FL License #BK3354351 · Equal Housing Opportunity · Full disclaimer · DMCA