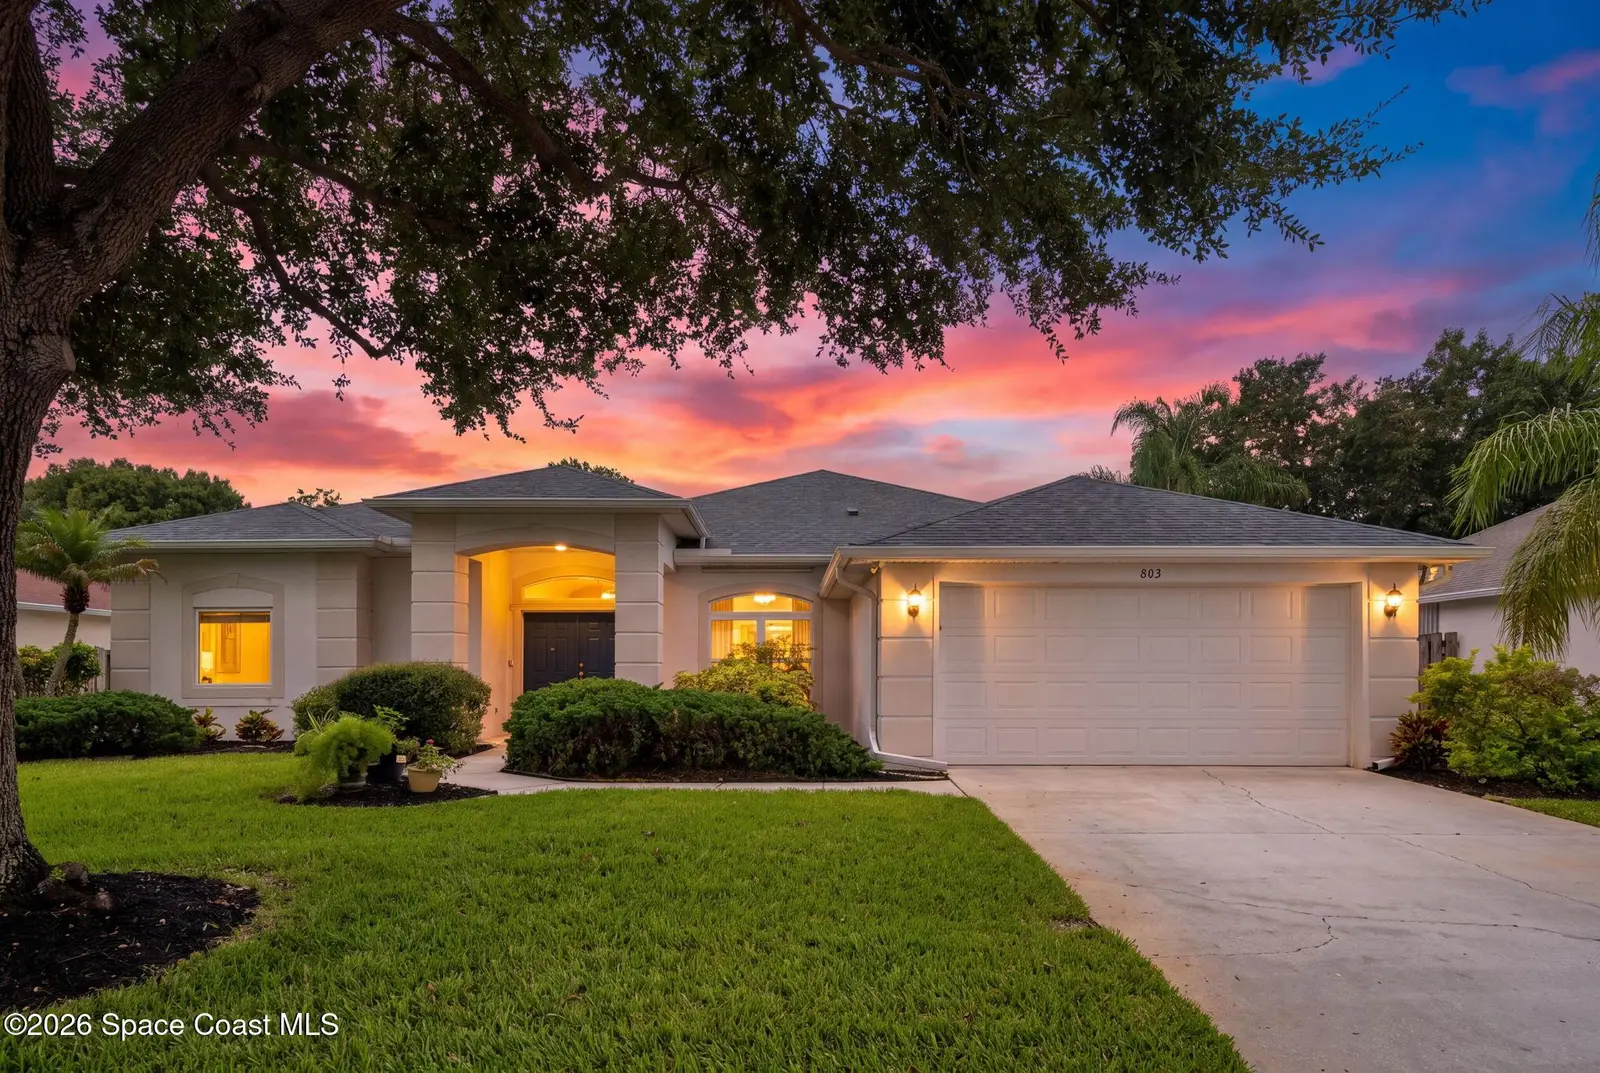


$495,000
805 Potomac Drive, West Melbourne, Fl 32904
West Melbourne, FL 32904
Listing updated: August 6, 2026 at 4:02 PM ET
Property type
Year built
Lot size
Price / sq ft
HOA dues
Garage spaces
About this home
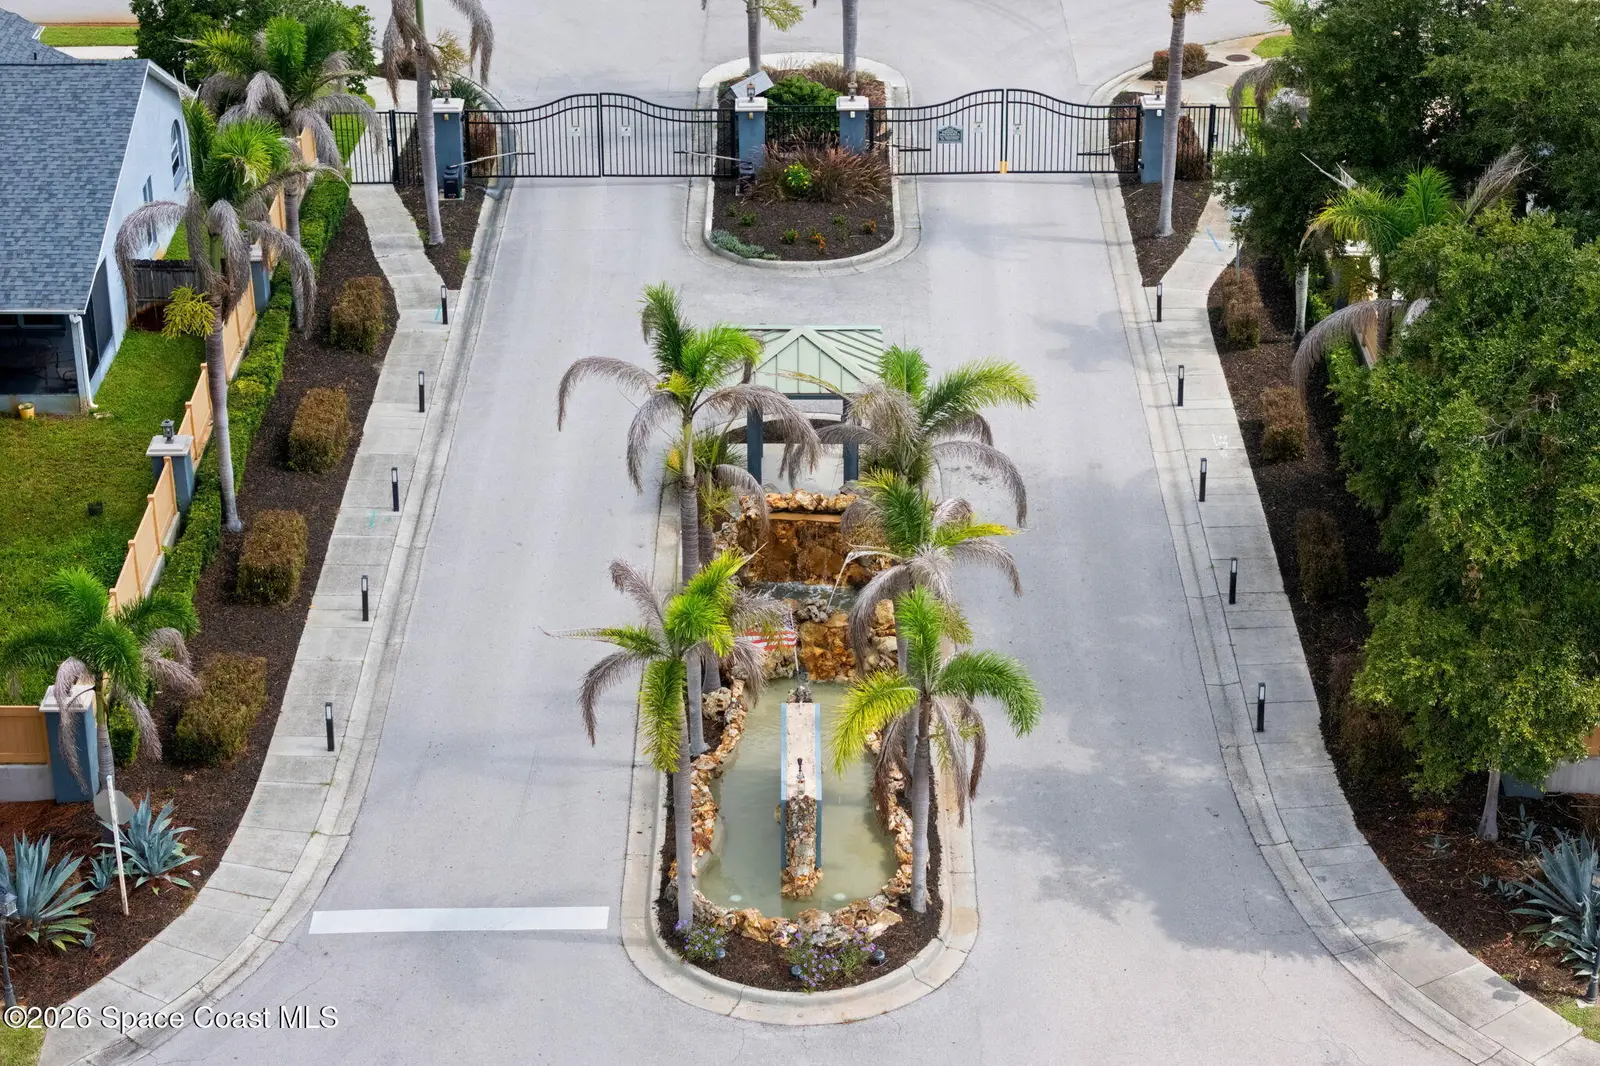
Move-in ready & loaded w/ major updates, this 3BR/2BA pool home in a desirable gated West Melbourne community features impact windows & doors, a 2024 roof, tile flooring throughout, a fenced backyard & exceptional pride of ownership throughout. Designed for both comfort & easy entertaining, the thoughtful layout extends seamlessly to the screened pool & private fenced backyard, where mature landscaping creates a peaceful setting. The combination of recent mechanical updates, storm-ready features & low-maintenance finishes provides lasting value & peace of mind for years to come. Major updates include a 2022 A/C, a 2021 natural gas on demand water heater, 2023 attic insulation, 2024 gutters, 2024 full-house surge protector, 2024 electrical breaker panel w/ generator input, 2024 back fence, & garage hurricane door w/2024 springs & rollers & 2015 opener. Additional features include a 2026 pool filter, pool resurfaced in 2018, sprinkler pump (2018) & front door accordion shutter.
Estimated monthly payment
Estimate only. Taxes use the listing's reported amount where available; insurance is a Florida-average estimate. Your actual payment will vary — run a full calculation or talk to a lender.
Price & listing history
- Status: ActiveAug 6, 2026
- Listed$495,000Aug 6, 2026
- Price increased$495,000
Facts & features
- Property type
- Residential
- Sub type
- Single Family Residence
- Status
- Active
- Subdivision
- The Falls At Sheridan Phase Ii
- County
- Brevard
- Year built
- 1998
- Living area
- 2,014 sq ft
- Price/sq ft
- $246
- Building area
- 0 sq ft
- Lot size
- 10,454 sq ft
- Garage
- 2 spaces
- Pool
- Private pool
- Parcel #
- 27-36-35-02-0000d.0-0090.00
- MLS #
- 1084359
Ask about this home
Have a question? Ask the broker directly.
Ryan Solberg answers personally — no call center, no spam. Your question goes straight to him.
Interior Details
- Bedrooms
- 3
- Full bathrooms
- 2
Parking
- Garage spaces
- 2
Exterior & Construction
- Pool
- Private pool
Listing Details
- Listing date
- 2026-08-06
- On market date
- 2026-08-06
- Original list price
- $495,000
- Status changed
- 2026-08-06
Location
More homes like this

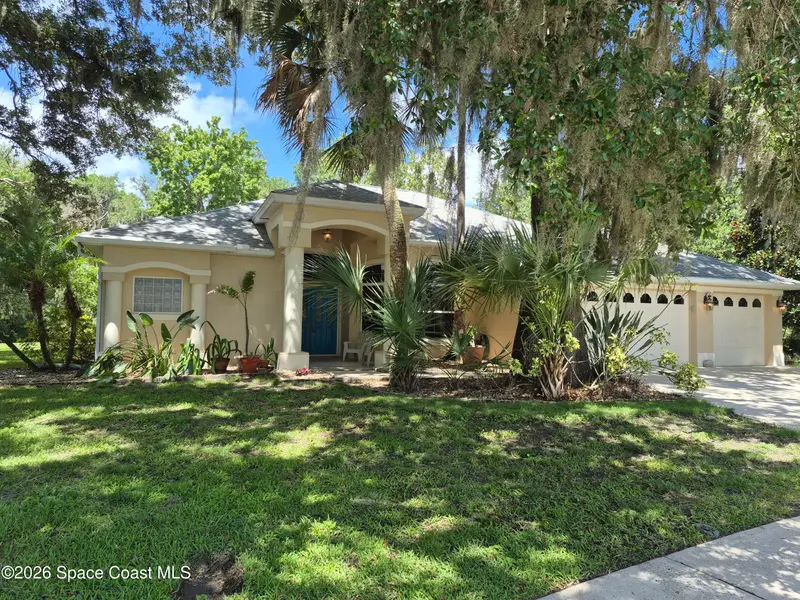
$589,000
862 Potomac Drive, Melbourne, Fl 32904
Melbourne, FL 32904
4 bd · 2 ba · 2,475 sqft
The Falls At Sheridan Phase Ii
MLS ID #1082425, Beycome of Florida LLC.
Listing provided by Space Coast MLS (Space Coast Association of REALTORS®)
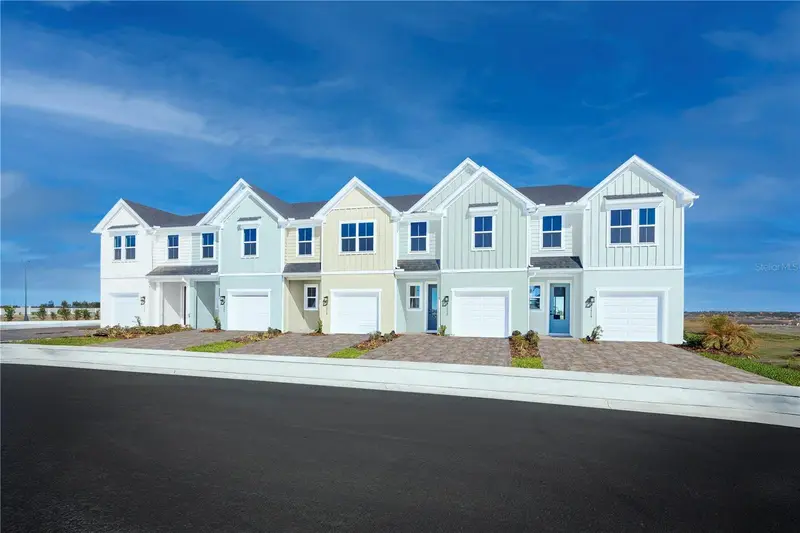
$332,985
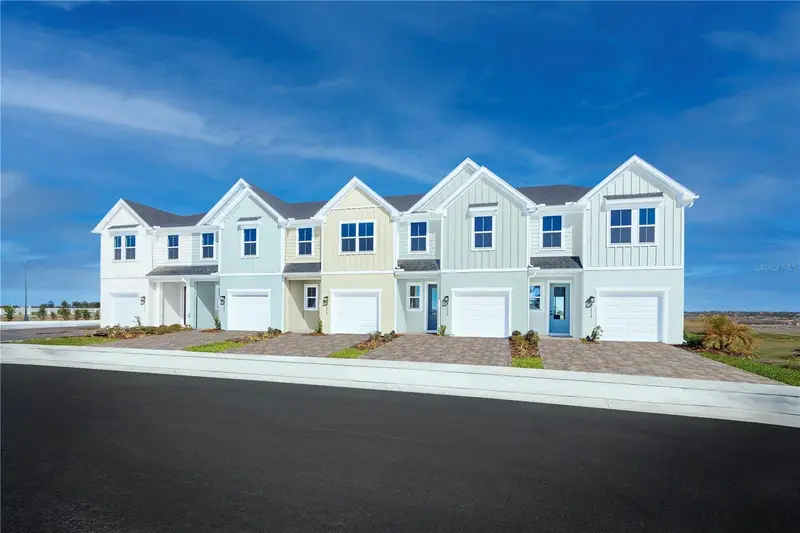
3944 Addie Way
Melbourne, FL 32935
3 bd · 3 ba · 1,674 sqft
Kendall Pointe
MLS ID #W7885998, MALTBIE REALTY GROUP.
Listing provided by Stellar MLS
$309,985
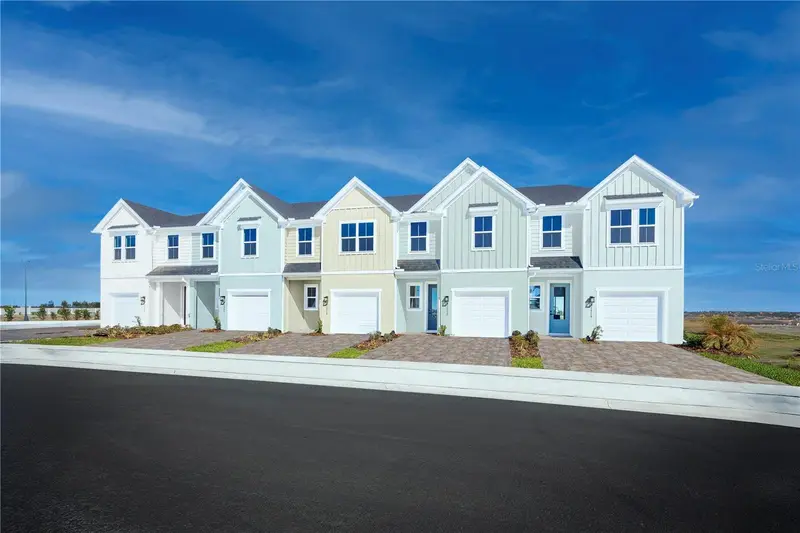
3954 Addie Way
Melbourne, FL 32935
3 bd · 3 ba · 1,674 sqft
Kendall Pointe
MLS ID #W7885996, MALTBIE REALTY GROUP.
Listing provided by Stellar MLS
$309,985
3974 Addie Way
Melbourne, FL 32935
3 bd · 3 ba · 1,674 sqft
Kendall Pointe
MLS ID #W7885994, MALTBIE REALTY GROUP.
Listing provided by Stellar MLS

Listings courtesy of Stellar MLS as distributed by MLS GRID
IDX information is provided exclusively for consumers’ personal, non-commercial use and may not be used for any purpose other than to identify prospective properties consumers may be interested in purchasing.
Based on information submitted to the MLS GRID as of August 6, 2026 at 4:02 PM ET. All data is obtained from various sources and may not have been verified by broker or MLS GRID. Supplied Open House Information is subject to change without notice. All information should be independently reviewed and verified for accuracy. Properties may or may not be listed by the office/agent presenting the information.
All or a portion of the multiple listing information is provided by Stellar MLS, from a copyrighted compilation of listings. The compilation of listings and each individual listing are © 2026 Stellar MLS. All rights reserved.
Brevard County listings courtesy of the Space Coast Association of REALTORS® (Space Coast MLS)
IDX information is provided exclusively for consumers’ personal, non-commercial use and may not be used for any purpose other than to identify prospective properties consumers may be interested in purchasing. Data is deemed reliable but is not guaranteed accurate by the MLS.
© 2026Space Coast Association of REALTORS®. All information should be independently reviewed and verified for accuracy.
Ryan Solberg, Broker · MaxLife Realty LLC · FL License #BK3354351 · Equal Housing Opportunity · Full disclaimer · DMCA