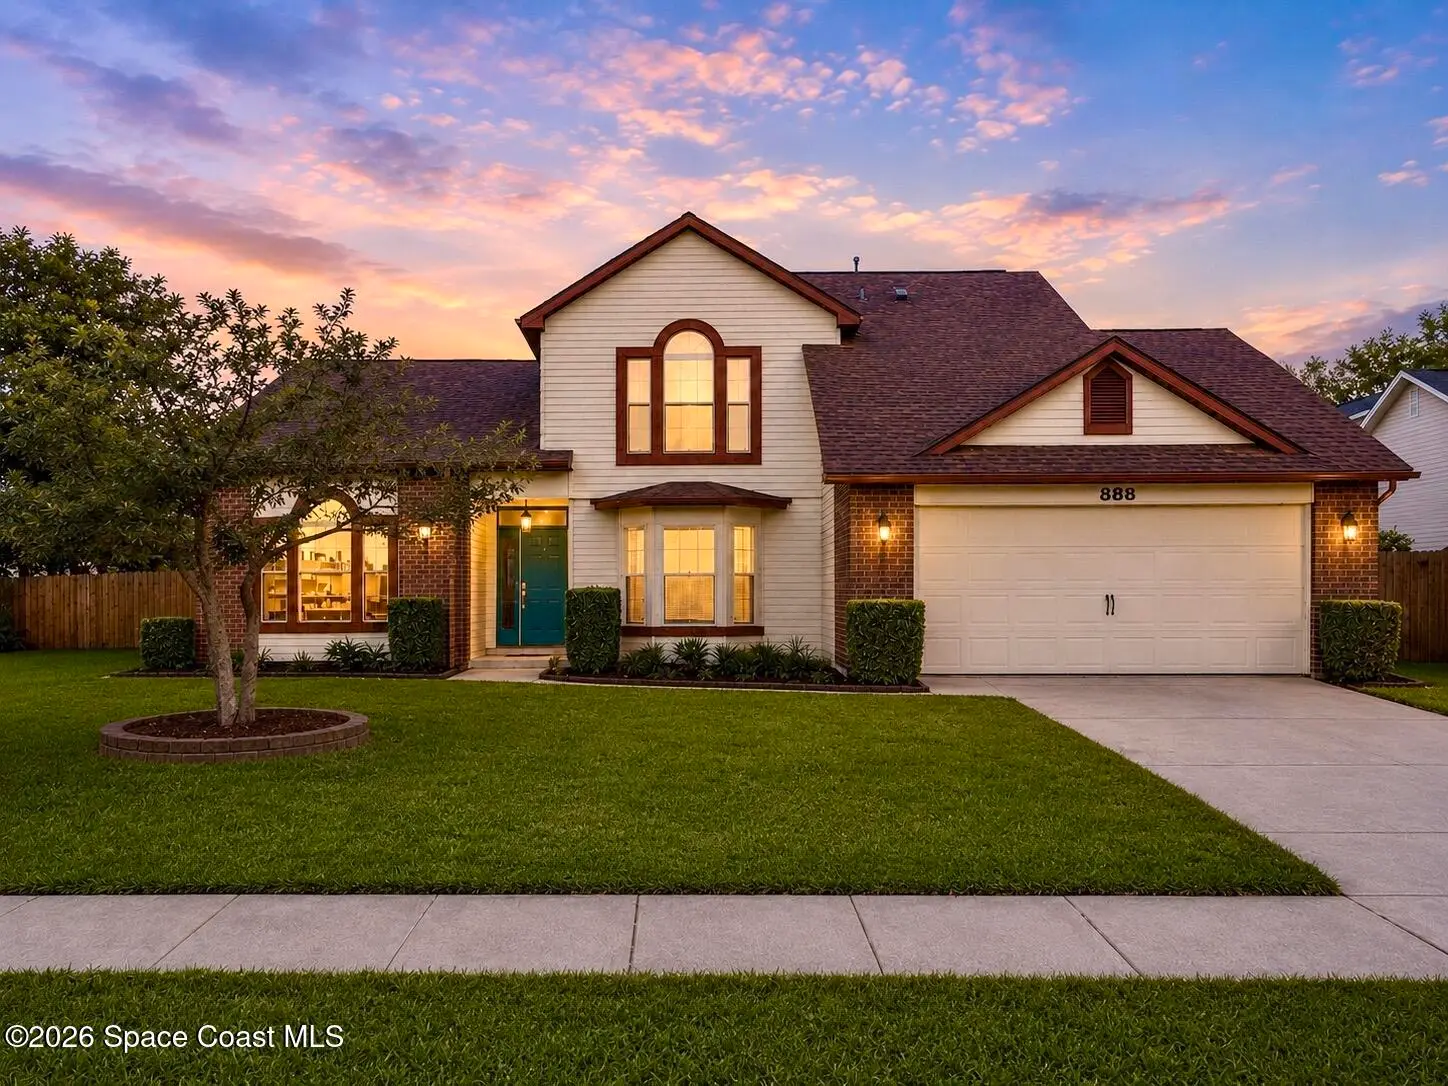

$405,000
888 Jamestown Drive, Rockledge, Fl 32955
Rockledge, FL 32955
Listing updated: August 6, 2026 at 3:16 AM ET
Property type
Year built
Lot size
Price / sq ft
HOA dues
Garage spaces
About this home
COMING SOON! Everything has been done for you--just move in and enjoy! Featuring a beautifully renovated kitchen, updated bathrooms, and a newly added screened lanai, this 3-bedroom, 2.5-bath home offers style, comfort, and peace of mind with NO HOA! Major upgrades include impact-rated Seasonal Hurricane Series double-glazed Low-E windows and patio door, a 16 SEER A/C system, and a garage hurricane reinforcement kit with LiftMaster upgrade. The spacious floor plan features soaring ceilings and a huge upstairs loft, perfect for a home office, playroom, or potential 4th bedroom. The primary suite offers a walk-in closet, while the two additional bathrooms have been tastefully updated. Also it's an oversized garage! Two storage sheds provide plenty of extra storage. With modern finishes, major system upgrades, and flexible living space, this move-in-ready home is one you won't want to miss.
Estimated monthly payment
Estimate only. Taxes use the listing's reported amount where available; insurance is a Florida-average estimate. Your actual payment will vary — run a full calculation or talk to a lender.
Price & listing history
- Status: ActiveAug 6, 2026
- Listed$405,000Aug 6, 2026
- Price increased$405,000
Facts & features
- Property type
- Residential
- Sub type
- Single Family Residence
- Status
- Active
- Subdivision
- Pineland Park Unit Iii Phase 2
- County
- Brevard
- Year built
- 1989
- Living area
- 2,157 sq ft
- Price/sq ft
- $188
- Building area
- 0 sq ft
- Lot size
- 8,276 sq ft
- Garage
- 2 spaces
- Parcel #
- 25-36-09-54-00000.0-0029.00
- MLS #
- 1083799
Ask about this home
Have a question? Ask the broker directly.
Ryan Solberg answers personally — no call center, no spam. Your question goes straight to him.
Interior Details
- Bedrooms
- 3
- Full bathrooms
- 2
- Half bathrooms
- 1
Parking
- Garage spaces
- 2
Listing Details
- Listing date
- 2026-07-31
- On market date
- 2026-08-06
- Original list price
- $405,000
- Status changed
- 2026-08-06
Location
More homes like this
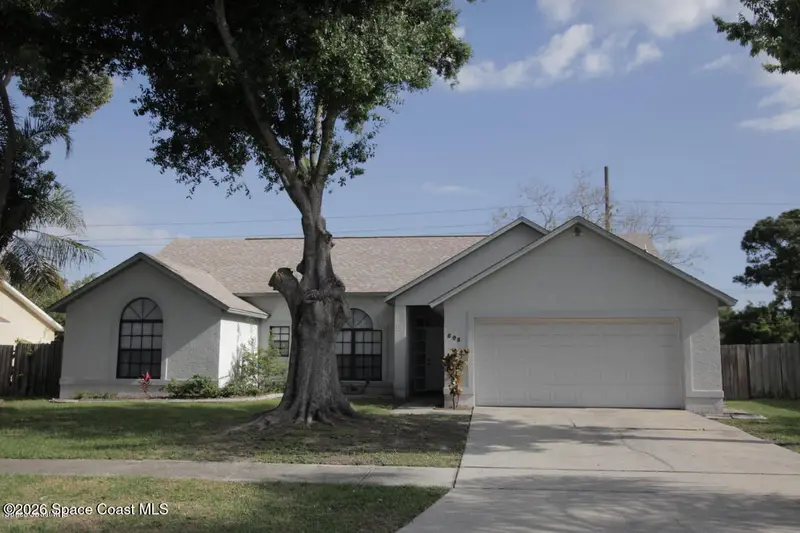
$329,000
898 Jamestown Drive, Rockledge, Fl 32955
Rockledge, FL 32955
3 bd · 2 ba · 1,679 sqft
Pineland Park Unit Iii Phase 2
MLS ID #1084056, Arium Real Estate, LLC.
Listing provided by Space Coast MLS (Space Coast Association of REALTORS®)
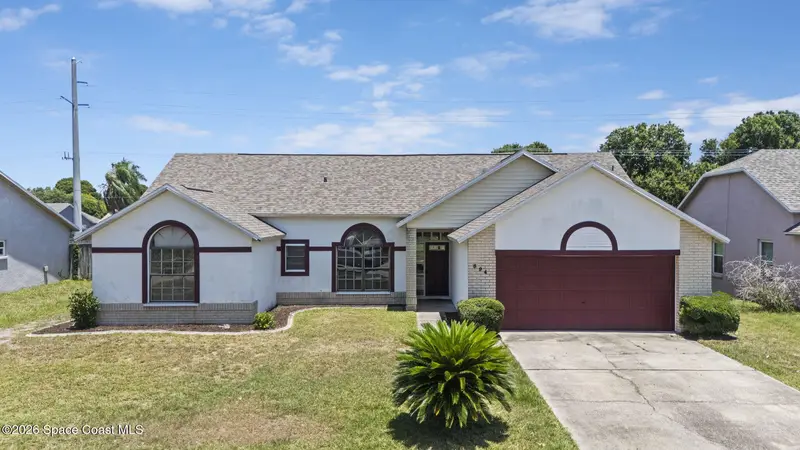
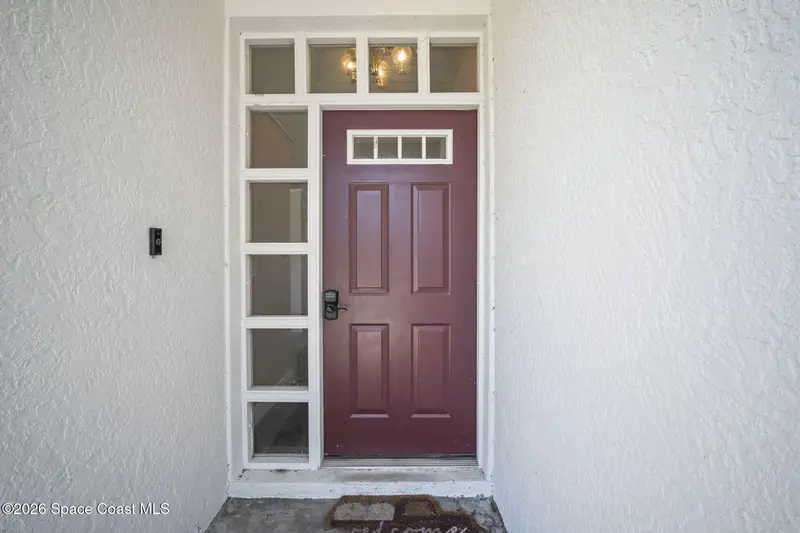
$380,000
894 Jamestown Drive, Rockledge, Fl 32955
Rockledge, FL 32955
3 bd · 2 ba · 1,700 sqft
Pineland Park Unit Iii Phase 2
MLS ID #1080462, Blue Marlin Real Estate.
Listing provided by Space Coast MLS (Space Coast Association of REALTORS®)
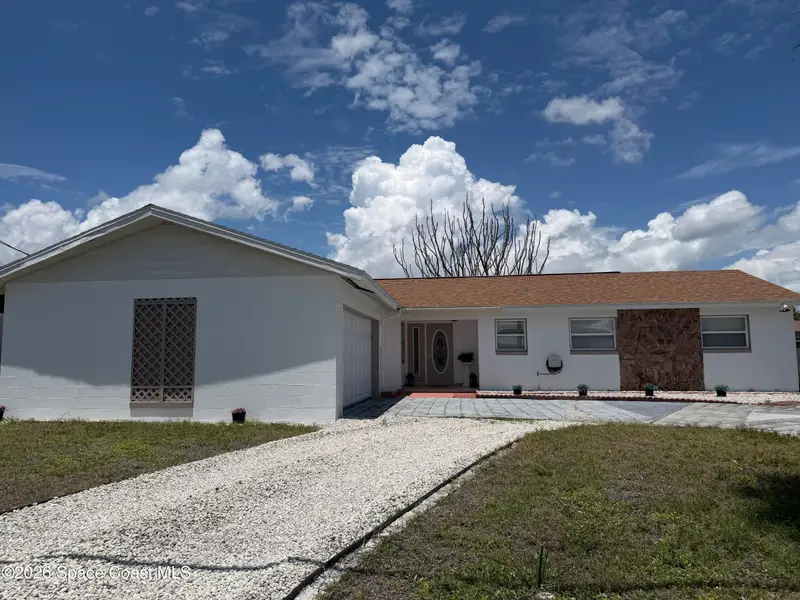
$375,000
1410 W Central Avenue, Merritt Island, Fl 32952
Merritt Island, FL 32952
4 bd · 2 ba · 1,636 sqft
Surfside Estates Unit 3 Replat Of Part Of
MLS ID #1077971, Real Estate Expo, Inc.
Listing provided by Space Coast MLS (Space Coast Association of REALTORS®)
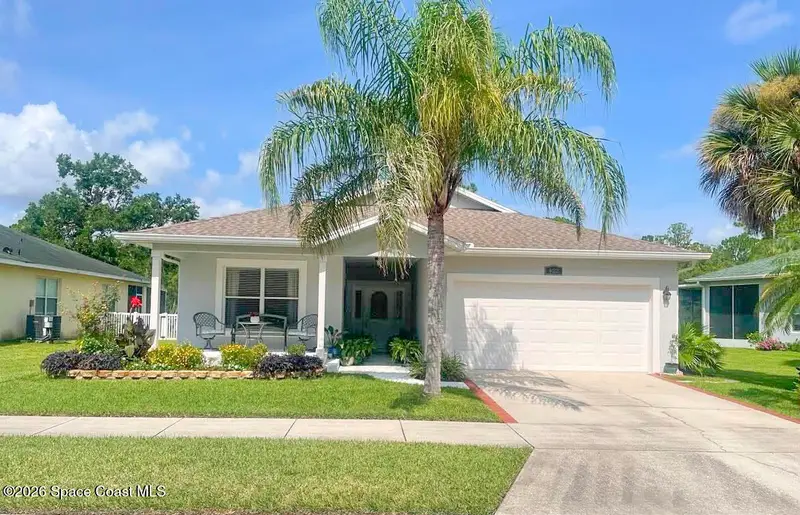
$400,000
422 Carley Lane, Cocoa, Fl 32926
Cocoa, FL 32926
3 bd · 2 ba · 1,714 sqft
Country Oaks
MLS ID #1084242, EXP Realty, LLC.
Listing provided by Space Coast MLS (Space Coast Association of REALTORS®)

Listings courtesy of Stellar MLS as distributed by MLS GRID
IDX information is provided exclusively for consumers’ personal, non-commercial use and may not be used for any purpose other than to identify prospective properties consumers may be interested in purchasing.
Based on information submitted to the MLS GRID as of August 6, 2026 at 3:16 AM ET. All data is obtained from various sources and may not have been verified by broker or MLS GRID. Supplied Open House Information is subject to change without notice. All information should be independently reviewed and verified for accuracy. Properties may or may not be listed by the office/agent presenting the information.
All or a portion of the multiple listing information is provided by Stellar MLS, from a copyrighted compilation of listings. The compilation of listings and each individual listing are © 2026 Stellar MLS. All rights reserved.
Brevard County listings courtesy of the Space Coast Association of REALTORS® (Space Coast MLS)
IDX information is provided exclusively for consumers’ personal, non-commercial use and may not be used for any purpose other than to identify prospective properties consumers may be interested in purchasing. Data is deemed reliable but is not guaranteed accurate by the MLS.
© 2026Space Coast Association of REALTORS®. All information should be independently reviewed and verified for accuracy.
Ryan Solberg, Broker · MaxLife Realty LLC · FL License #BK3354351 · Equal Housing Opportunity · Full disclaimer · DMCA