

$599,000
5516 Indigo Crossing Drive, Rockledge, Fl 32955
Rockledge, FL 32955
Listing updated: July 24, 2026 at 10:47 AM ET
Property type
Year built
Lot size
Price / sq ft
HOA dues
Garage spaces
About this home
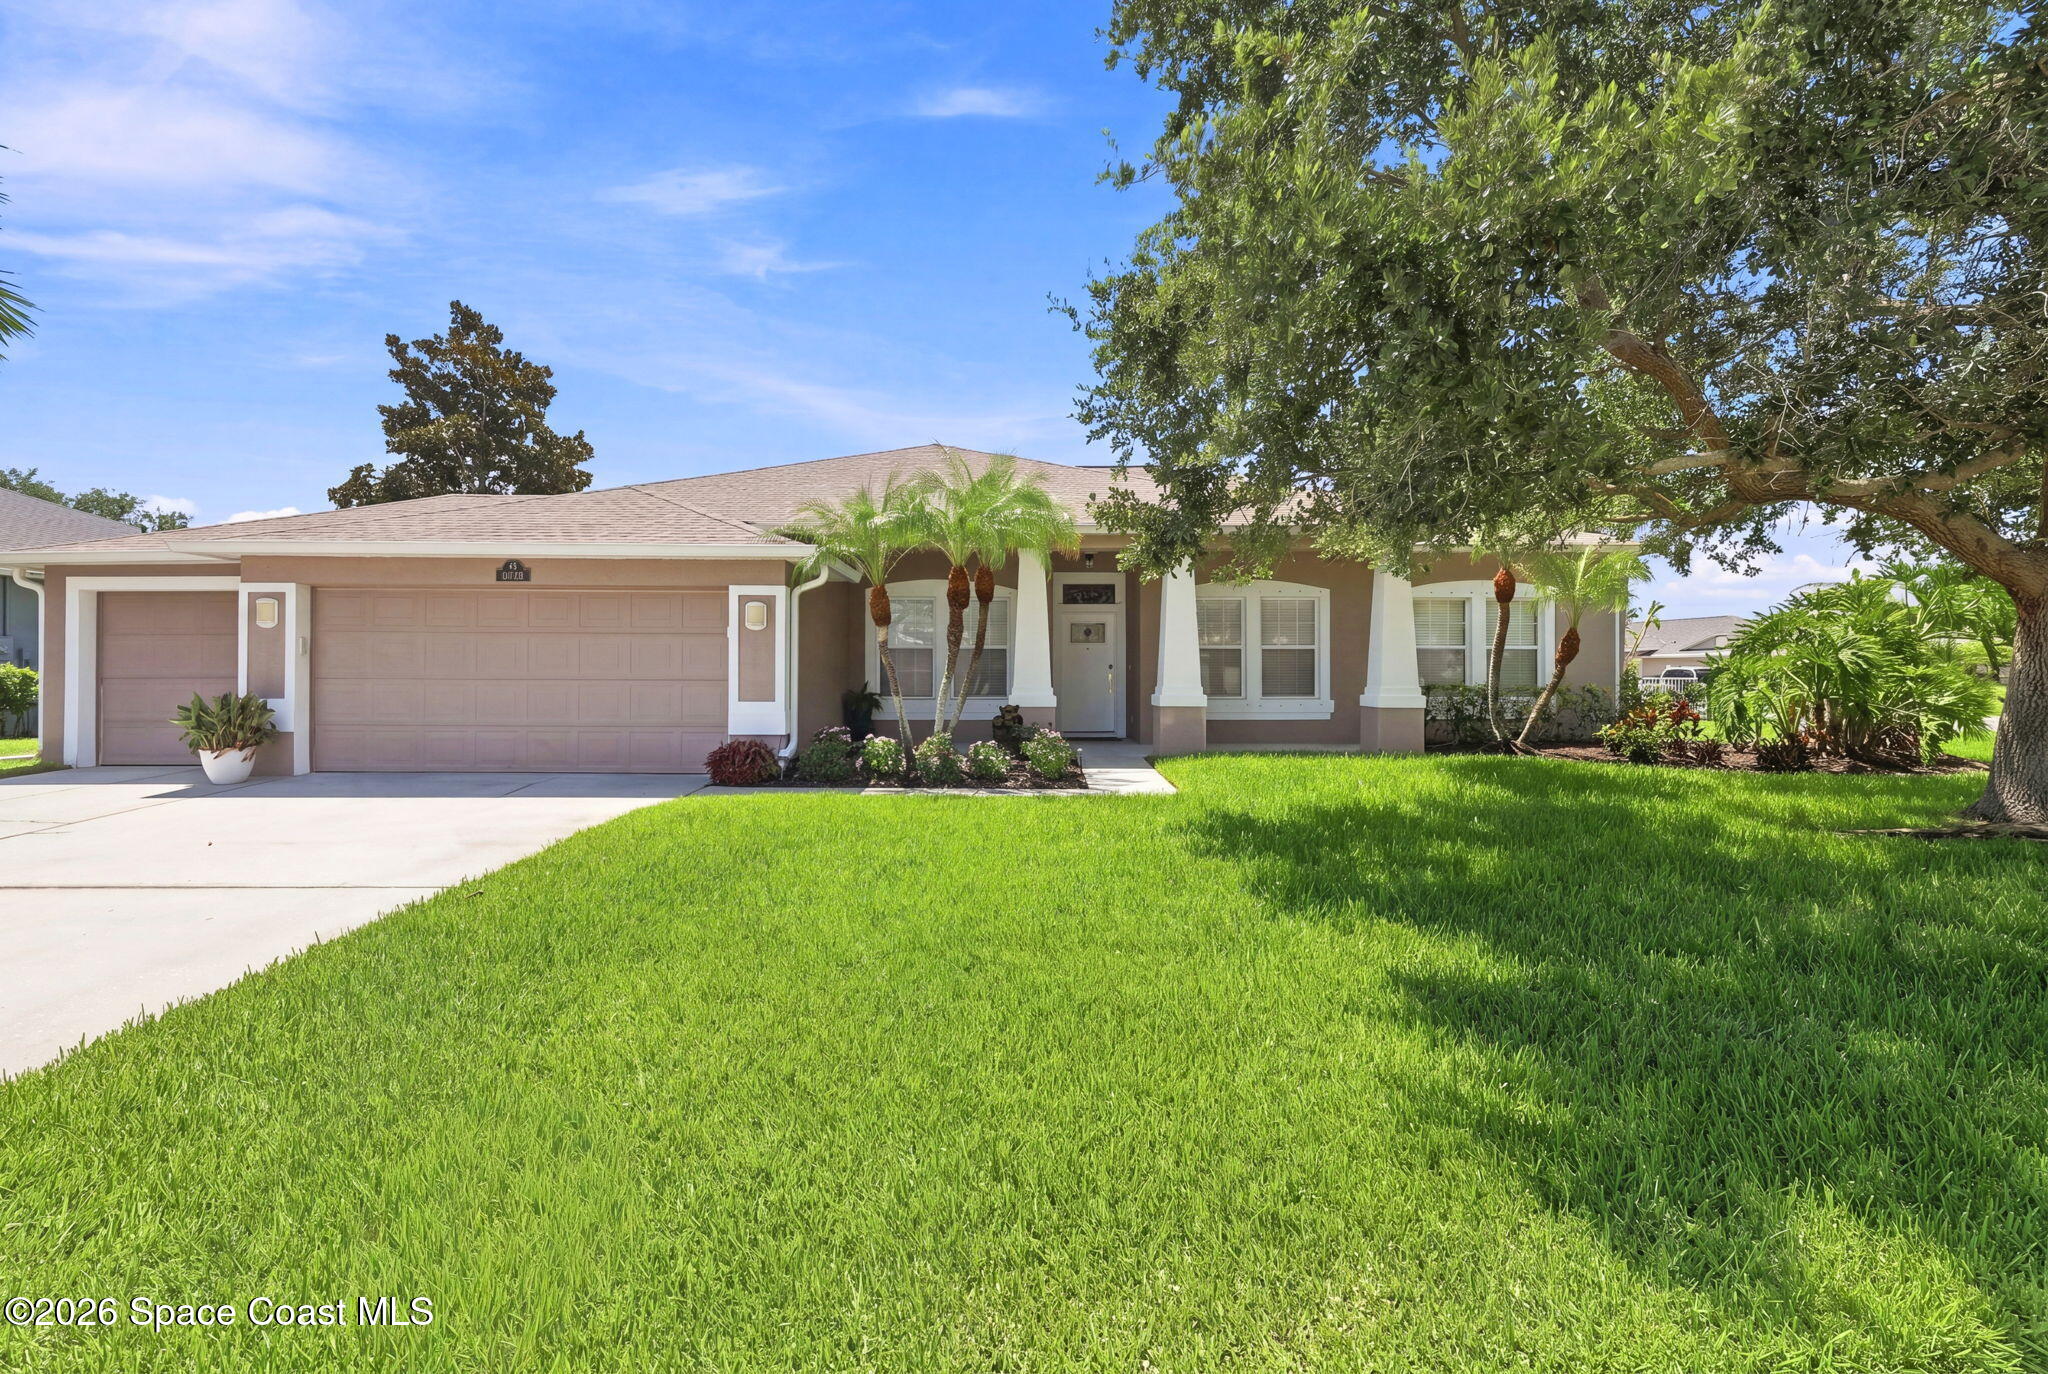
Exceptional indoor and outdoor living on a fully fenced .33-acre homesite in Indigo Crossing, a lot size rarely found in Viera. This meticulously maintained 3-bedroom, 2-bath home with dedicated office and 3-car garage reflects pride of ownership inside and out. The main living areas feature laser-printed Italian porcelain tile laid in a herringbone pattern, 6-inch baseboards, crown molding, new light fixtures, new window treatments, and updated hinges and door hardware. The open kitchen features granite countertops, stainless steel appliances, extensive cabinetry, large island with seating, generous workspace, and soft-close cabinets and drawers. The oversized screened outdoor living area is a major extension of the home, offering multiple seating and dining areas, a custom pergola, ceiling fans, lighting, and 4-foot-wide screen doors for easier access with furniture, grills, and outdoor equipment. The large, fenced yard provides substantial usable space beyond the enclosure. The primary suite includes a fully renovated spa-inspired bathroom with an oversized custom walk-in shower featuring floor-to-ceiling designer tile, frameless glass, built-in bench, dual niches, rainfall shower head, handheld sprayer, body sprays, and a horizontal transom for steam ventilation. The granite double vanity includes rich cabinetry, square undermount sinks, illuminated medicine cabinets with glass shelving, and Delta/Brizo faucets with lifetime warranties. The secondary bathroom is equally well finished with a custom floor-to-ceiling tiled tub/shower, frameless glass enclosure, horizontal transom, granite vanity, and upgraded fixtures. A dedicated office provides valuable workspace without sacrificing a bedroom. The laundry room offers extensive cabinet storage, while the 3-car garage features custom flooring and access to an enormous attic with additional flooring for exceptional storage. Additional improvements include a 4-year-old roof, 4-year-old A/C, soft-close cabinetry throughout, and carefully maintained landscaping. With an oversized fenced lot, extensive outdoor living space, renovated bathrooms, distinctive flooring, abundant storage, and meticulous condition throughout, this property offers features that are increasingly difficult to find together in Viera. Furniture is negotiable.
Estimated monthly payment
Estimate only. Taxes use the listing's reported amount where available; insurance is a Florida-average estimate. Your actual payment will vary — run a full calculation or talk to a lender.
Price & listing history
- Status: ActiveJul 24, 2026
- Listed$599,000Jul 24, 2026
- Price increased$599,000
Facts & features
- Property type
- Residential
- Sub type
- Single Family Residence
- Status
- Active
- Subdivision
- Indigo Crossing Phase 1 Viera Central Pud- A Porti
- County
- Brevard
- Year built
- 2005
- Living area
- 2,112 sq ft
- Price/sq ft
- $284
- Building area
- 0 sq ft
- Lot size
- 14,375 sq ft
- Garage
- 3 spaces
- Parcel #
- 25-36-32-25-0000b.0-0001.00
- MLS #
- 1083285
Ask about this home
Have a question? Ask the broker directly.
Ryan Solberg answers personally — no call center, no spam. Your question goes straight to him.
Interior Details
- Bedrooms
- 3
- Full bathrooms
- 2
Parking
- Garage spaces
- 3
Listing Details
- Listing date
- 2026-07-24
- On market date
- 2026-07-24
- Original list price
- $599,000
- Status changed
- 2026-07-24
Location
More homes like this

$550,000
8006 Bradwick Way, Melbourne, Fl 32940
Melbourne, FL 32940
3 bd · 2 ba · 1,917 sqft
Baytree Pud Phase 1 Stage 1-5
MLS ID #1080612, Real Broker, LLC.
Listing provided by Space Coast MLS (Space Coast Association of REALTORS®)
$390,000
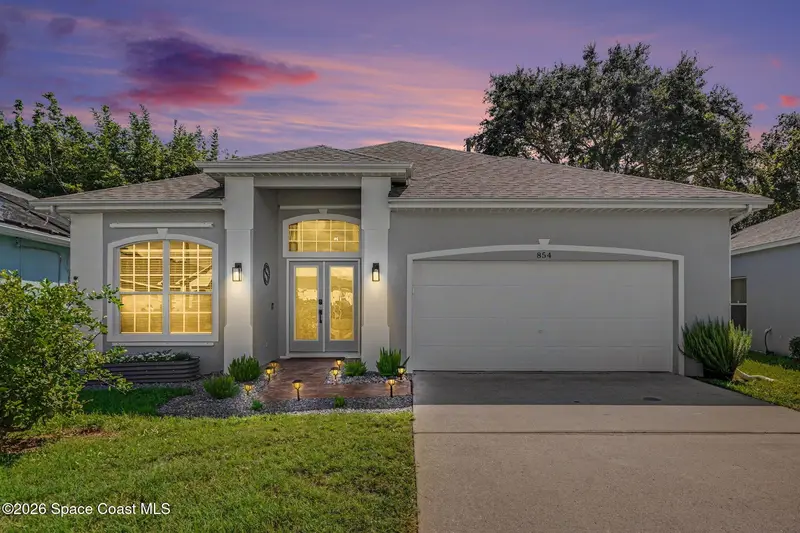
854 Villa Drive, Melbourne, Fl 32940
Melbourne, FL 32940
3 bd · 2 ba · 1,455 sqft
Suntree Forest Homes Unit 1
MLS ID #1083303, RE/MAX Elite.
Listing provided by Space Coast MLS (Space Coast Association of REALTORS®)
$563,000
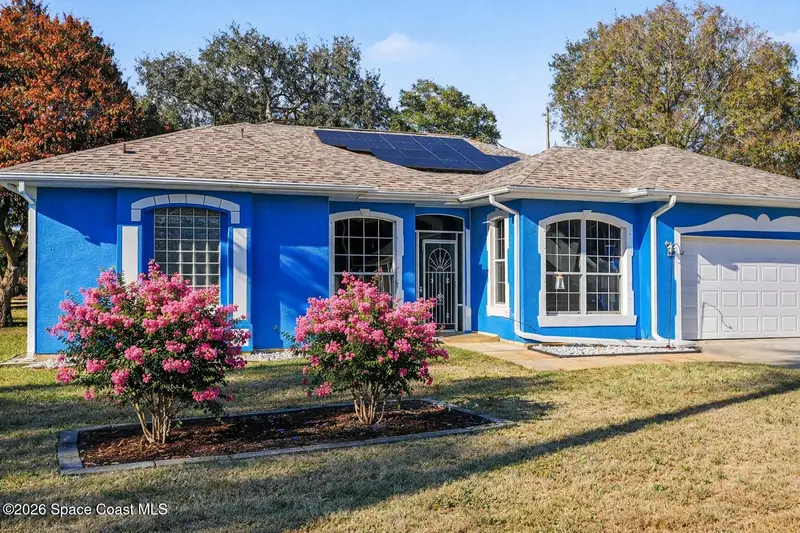
1816 Barrington Circle, Rockledge, Fl 32955
Rockledge, FL 32955
4 bd · 3 ba · 2,461 sqft
Barrington Phase 1
MLS ID #1069836, Arium Real Estate, LLC.
Listing provided by Space Coast MLS (Space Coast Association of REALTORS®)

$489,000
104 Bouganvillea Drive, Rockledge, Fl 32955
Rockledge, FL 32955
4 bd · 2 ba · 1,828 sqft
Mayfield Subd
MLS ID #1077547, Denovo Realty.
Listing provided by Space Coast MLS (Space Coast Association of REALTORS®)

Listings courtesy of Stellar MLS as distributed by MLS GRID
IDX information is provided exclusively for consumers’ personal, non-commercial use and may not be used for any purpose other than to identify prospective properties consumers may be interested in purchasing.
Based on information submitted to the MLS GRID as of July 24, 2026 at 10:47 AM ET. All data is obtained from various sources and may not have been verified by broker or MLS GRID. Supplied Open House Information is subject to change without notice. All information should be independently reviewed and verified for accuracy. Properties may or may not be listed by the office/agent presenting the information.
All or a portion of the multiple listing information is provided by Stellar MLS, from a copyrighted compilation of listings. The compilation of listings and each individual listing are © 2026 Stellar MLS. All rights reserved.
Brevard County listings courtesy of the Space Coast Association of REALTORS® (Space Coast MLS)
IDX information is provided exclusively for consumers’ personal, non-commercial use and may not be used for any purpose other than to identify prospective properties consumers may be interested in purchasing. Data is deemed reliable but is not guaranteed accurate by the MLS.
© 2026Space Coast Association of REALTORS®. All information should be independently reviewed and verified for accuracy.
Ryan Solberg, Broker · MaxLife Realty LLC · FL License #BK3354351 · Equal Housing Opportunity · Full disclaimer · DMCA