

$439,000
8514 Ivanhoe Drive, Melbourne, Fl 32940
Melbourne, FL 32940
Listing updated: August 16, 2026 at 1:39 PM ET
Property type
Year built
Lot size
Price / sq ft
HOA dues
Garage spaces
About this home
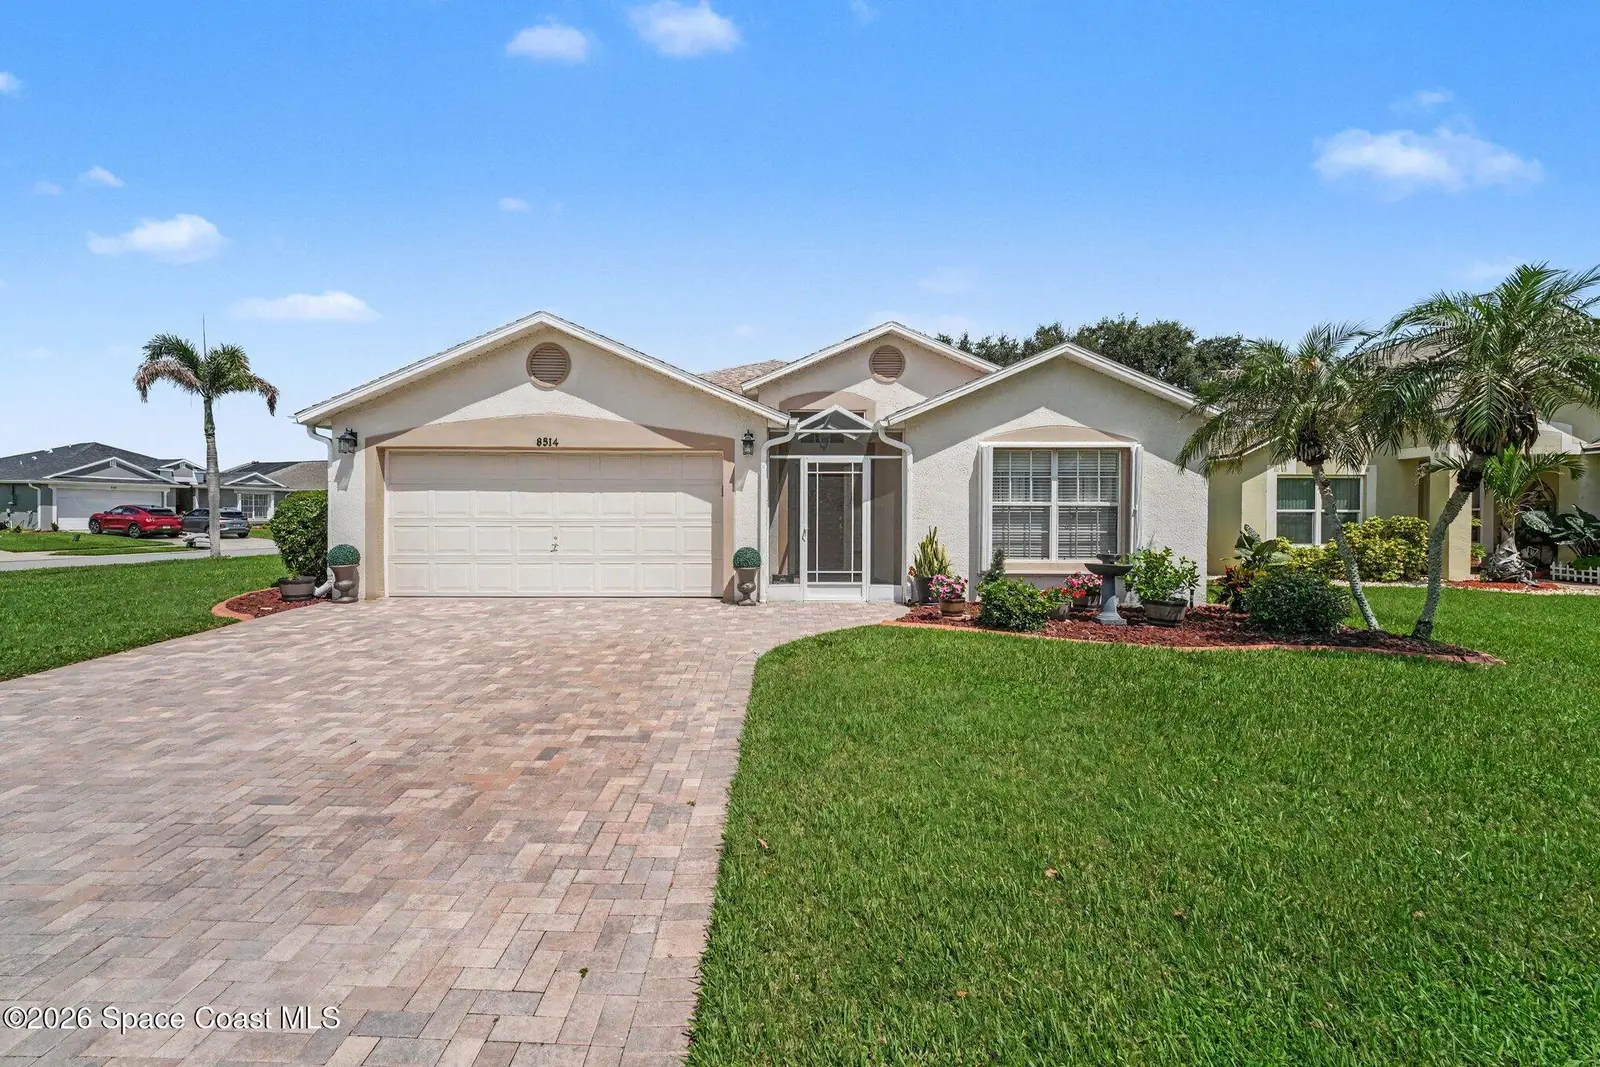
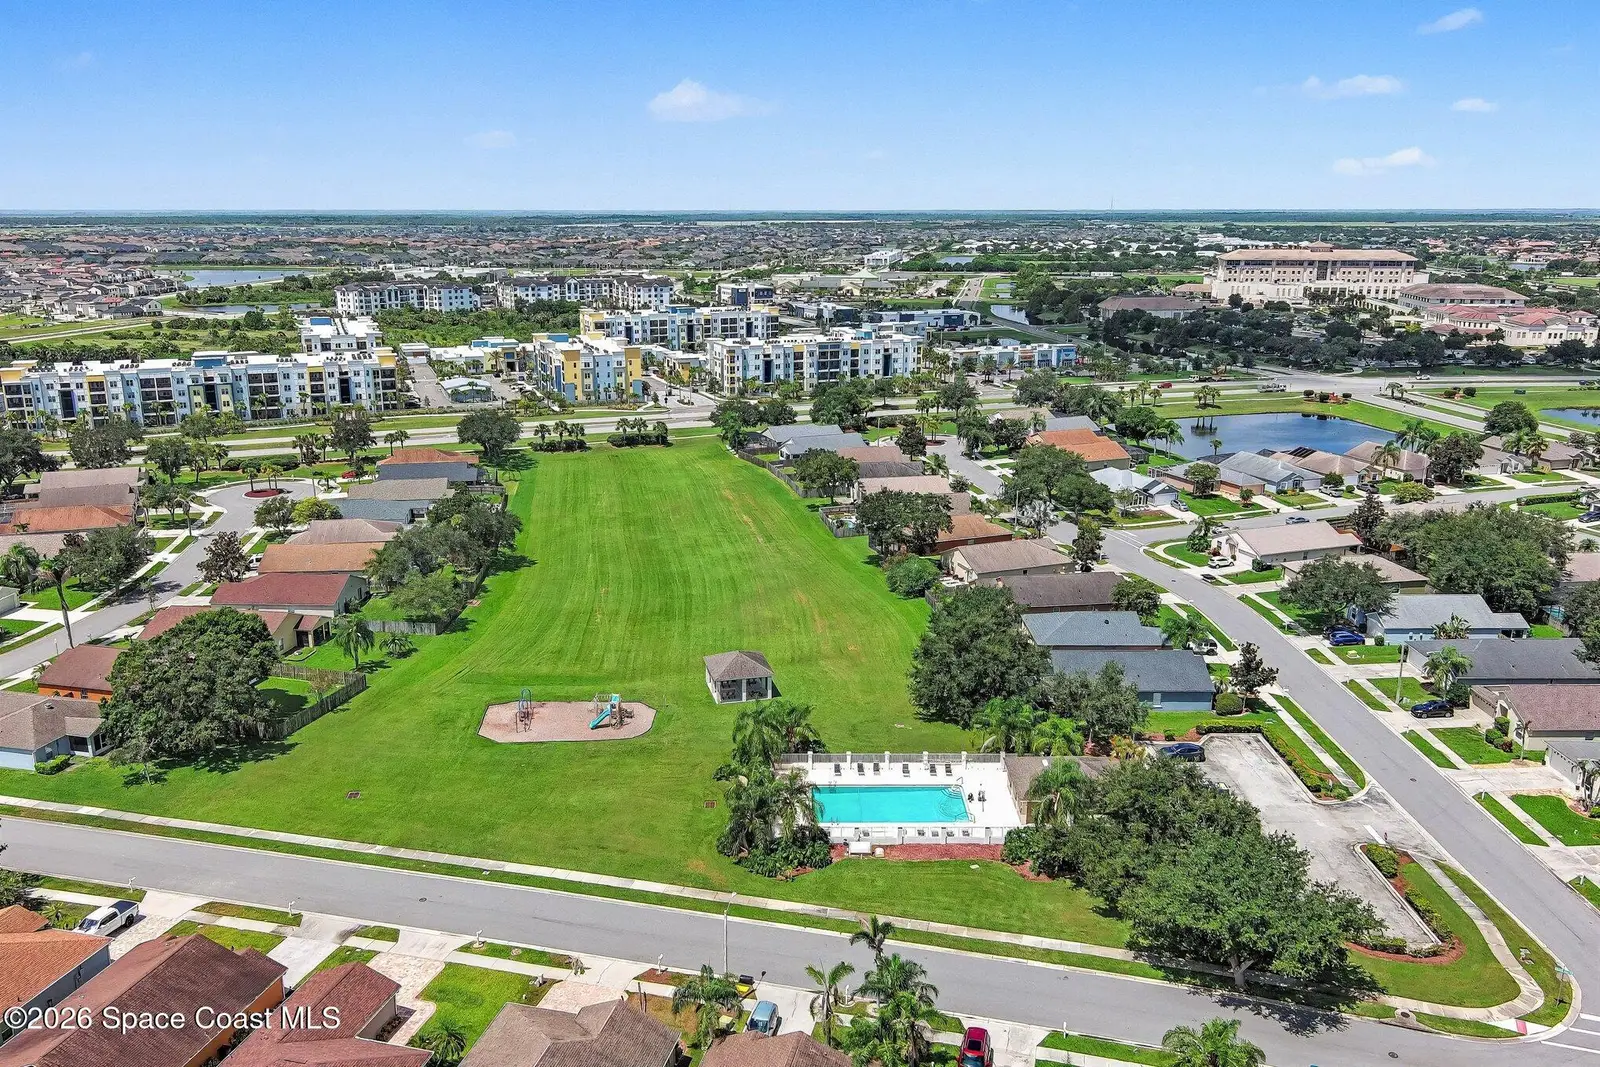
This well-maintained 3-bedroom, 2-bath concrete block home offers 1,680 sq. ft. with a desirable split-bedroom design and open, inviting living spaces. The kitchen features solid surface countertops and stainless steel appliances, while the spacious primary suite includes an updated en-suite bath. A separate office/study provides flexible space for working from home, hobbies or play. Enjoy Florida living with a screen-enclosed front entry, screened rear patio, additional paved patio and a spacious fully fenced corner lot. The widened paver driveway was completed in 2018, and the HVAC was replaced in 2023. Accordian hurricane shutters provide added peace of mind. Wickham Lakes offers a community pool, playground, pavilion, green space and sidewalks. Centrally located in Viera, just minutes from shopping, dining, healthcare, recreation and area schools, with convenient access to I-95 and major roadways. Come see all this home and location have to offer! Welcome to Wickham Lakes! This well-maintained 3-bedroom, 2-bath concrete block home offers 1,680 square feet of comfortable living space on a spacious, fully fenced corner lot in the heart of Viera. A desirable split-bedroom floor plan provides added privacy, while the open layout creates an easy flow between the living, dining and kitchen areas, ideal for both everyday living and entertaining. The kitchen features solid surface countertops, stainless steel appliances and plenty of workspace, with a breakfast area overlooking the backyard. The primary suite offers a private retreat with an updated en-suite bath, while two additional bedrooms and a full guest bath are located on the opposite side of the home. An additional office/study provides flexible space for working from home, hobbies, a playroom or whatever best fits your lifestyle. Florida living continues outdoors with a screen-enclosed front entry, spacious screen-enclosed rear patio and an additional paved patio area perfect for grilling and outdoor gatherings. The oversized, fully fenced backyard offers plenty of room to play, garden, entertain or simply enjoy the Florida sunshine. The widened paver driveway, completed in 2018, provides additional parking and adds to the home's curb appeal. Additional highlights include tile and carpet flooring, a 2023 HVAC system and a 2011 roof. Wickham Lakes is an established community with sidewalks and neighborhood amenities including a community pool, playground, pavilion and green space. Location is another standout! Enjoy convenient access to everything Viera has to offer, including shopping, dining, healthcare, recreation and area schools. Viera Hospital and the surrounding medical district are just minutes away, with easy access to major roadways and I-95 for commuting throughout the Space Coast and beyond. With its versatile floor plan, generous outdoor space, community amenities and central Viera location, this home offers a wonderful opportunity to make Wickham Lakes home.
Estimated monthly payment
Estimate only. Taxes use the listing's reported amount where available; insurance is a Florida-average estimate. Your actual payment will vary — run a full calculation or talk to a lender.
Price & listing history
- Status: Active Under ContractAug 16, 2026
- Listed$439,000Aug 12, 2026
- Price increased$439,000
Facts & features
- Property type
- Residential
- Sub type
- Single Family Residence
- Status
- Active Under Contract
- Subdivision
- Wickham Lakes
- County
- Brevard
- Year built
- 1998
- Living area
- 1,680 sq ft
- Price/sq ft
- $261
- Building area
- 0 sq ft
- Lot size
- 8,712 sq ft
- Garage
- 2 spaces
- Parcel #
- 26-36-16-Qy-0000b.0-0015.00
- MLS #
- 1084804
Ask about this home
Have a question? Ask the broker directly.
Ryan Solberg answers personally — no call center, no spam. Your question goes straight to him.
Interior Details
- Bedrooms
- 3
- Full bathrooms
- 2
Parking
- Garage spaces
- 2
Listing Details
- Listing date
- 2026-08-12
- On market date
- 2026-08-12
- Original list price
- $439,000
- Status changed
- 2026-08-16
Location
More homes like this
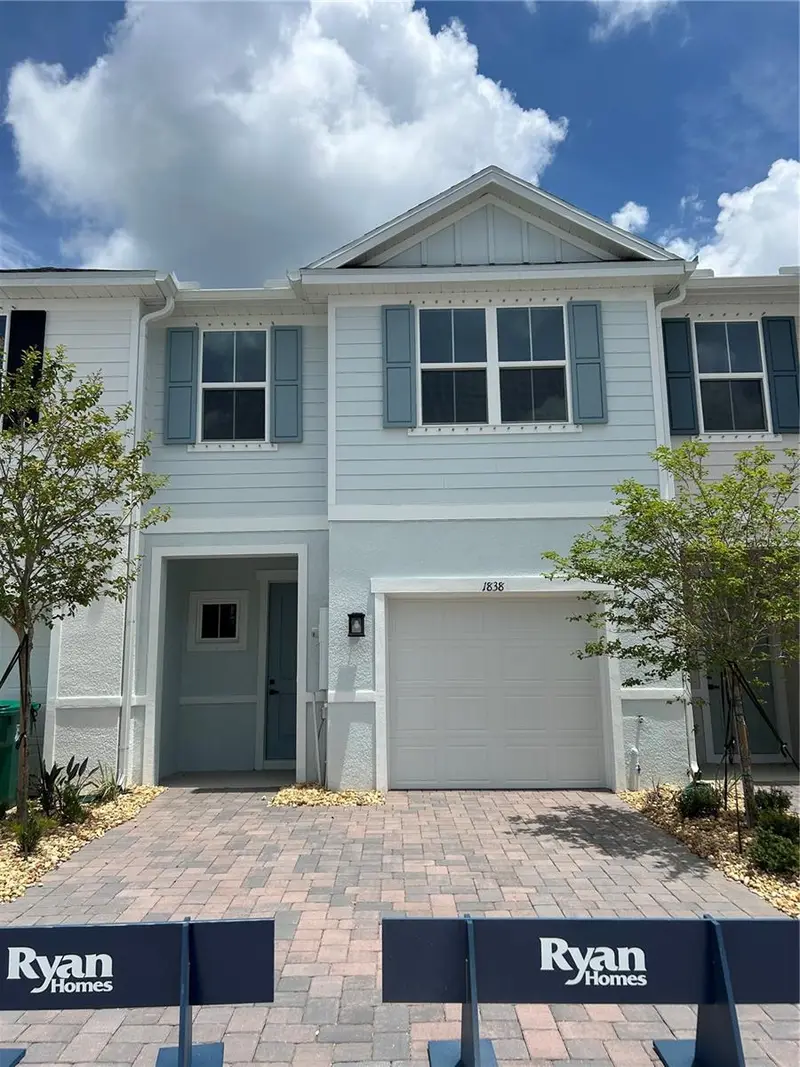
$309,990
1838 Kendall Pointe Pl
Melbourne, FL 32935
3 bd · 3 ba · 1,674 sqft
Kendall Pointe
MLS ID #W7887521, MALTBIE REALTY GROUP.
Listing provided by Stellar MLS
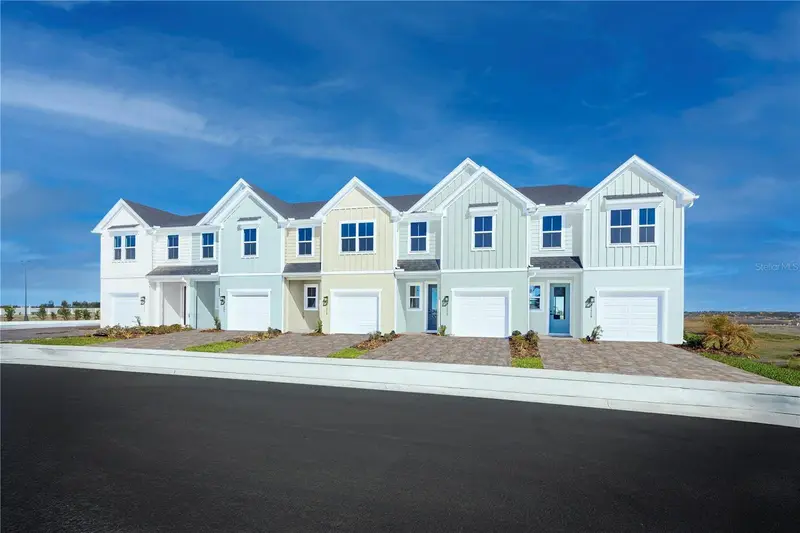
$330,485
1785 Kendall Pointe Pl
Melbourne, FL 32935
3 bd · 3 ba · 1,674 sqft
Kendall Pointe
MLS ID #W7887467, MALTBIE REALTY GROUP.
Listing provided by Stellar MLS
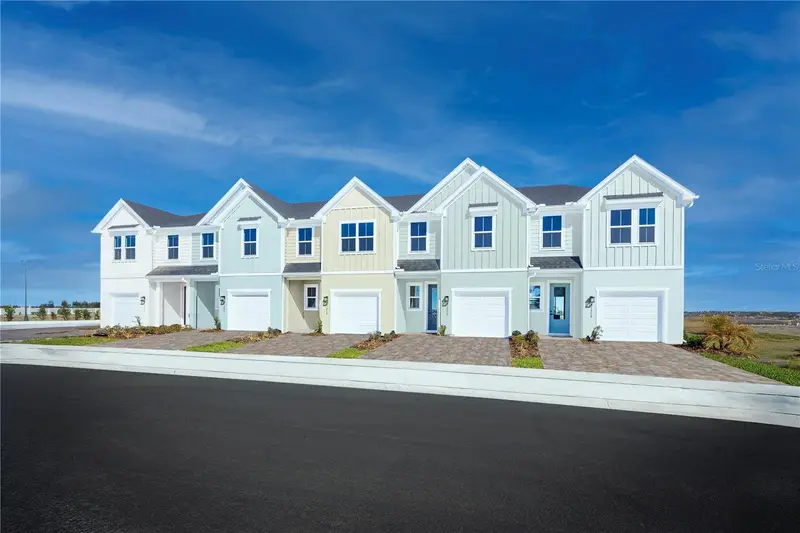
$308,990
1795 Kendall Pointe Pl
Melbourne, FL 32935
3 bd · 3 ba · 1,674 sqft
Kendall Pointe
MLS ID #W7887464, MALTBIE REALTY GROUP.
Listing provided by Stellar MLS
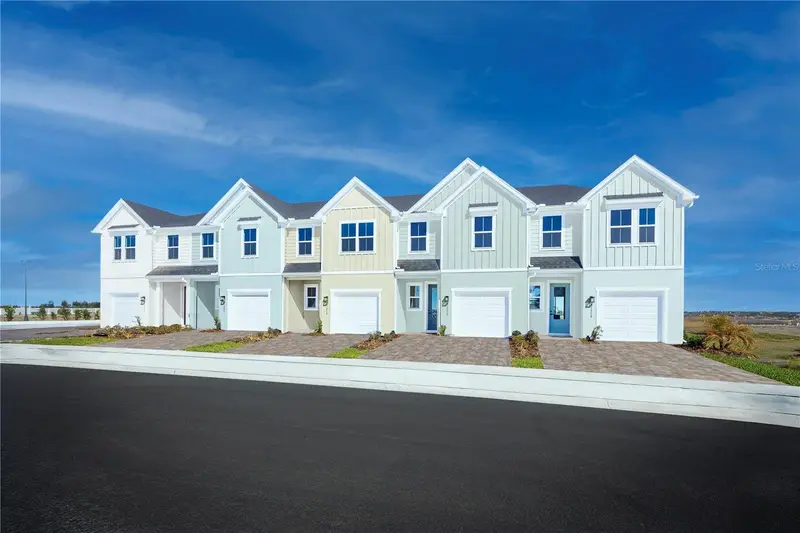
$306,990
1805 Kendall Pointe Pl
Melbourne, FL 32935
3 bd · 3 ba · 1,674 sqft
Kendall Pointe
MLS ID #W7887458, MALTBIE REALTY GROUP.
Listing provided by Stellar MLS

Listings courtesy of Stellar MLS as distributed by MLS GRID
IDX information is provided exclusively for consumers’ personal, non-commercial use and may not be used for any purpose other than to identify prospective properties consumers may be interested in purchasing.
Based on information submitted to the MLS GRID as of August 16, 2026 at 1:39 PM ET. All data is obtained from various sources and may not have been verified by broker or MLS GRID. Supplied Open House Information is subject to change without notice. All information should be independently reviewed and verified for accuracy. Properties may or may not be listed by the office/agent presenting the information.
All or a portion of the multiple listing information is provided by Stellar MLS, from a copyrighted compilation of listings. The compilation of listings and each individual listing are © 2026 Stellar MLS. All rights reserved.
Brevard County listings courtesy of the Space Coast Association of REALTORS® (Space Coast MLS)
IDX information is provided exclusively for consumers’ personal, non-commercial use and may not be used for any purpose other than to identify prospective properties consumers may be interested in purchasing. Data is deemed reliable but is not guaranteed accurate by the MLS.
© 2026Space Coast Association of REALTORS®. All information should be independently reviewed and verified for accuracy.
Ryan Solberg, Broker · MaxLife Realty LLC · FL License #BK3354351 · Equal Housing Opportunity · Full disclaimer · DMCA