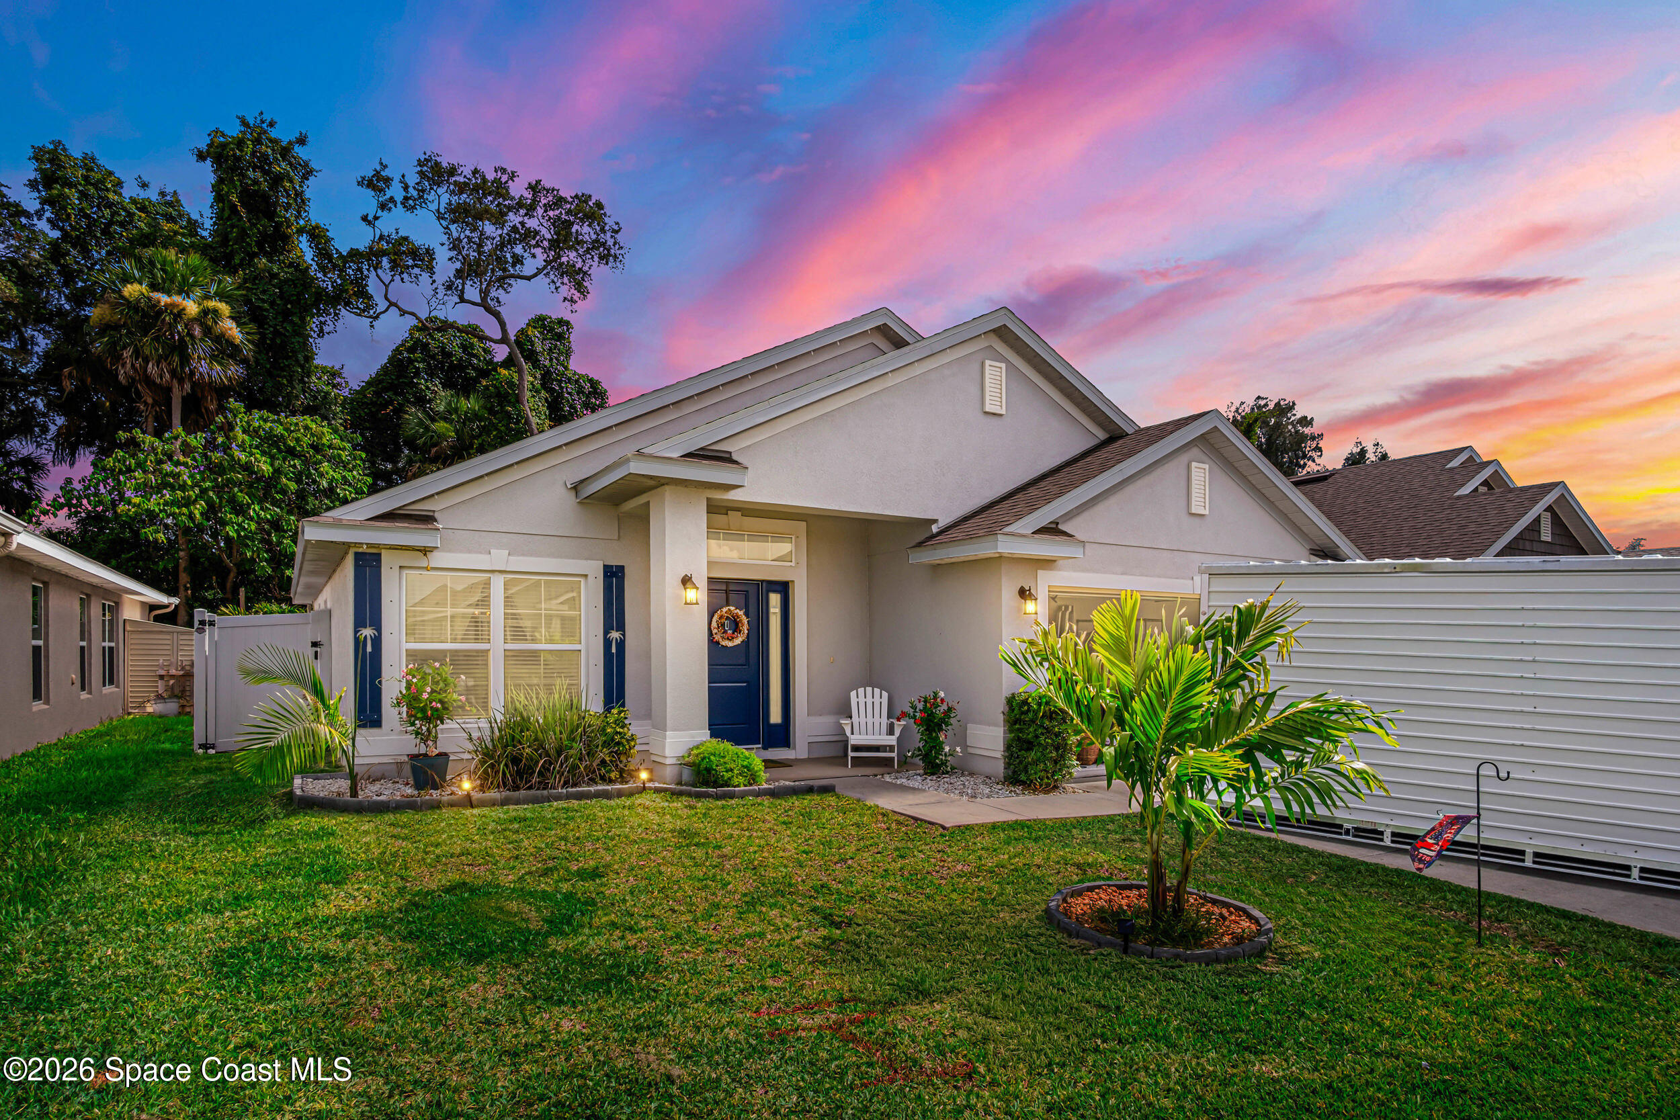

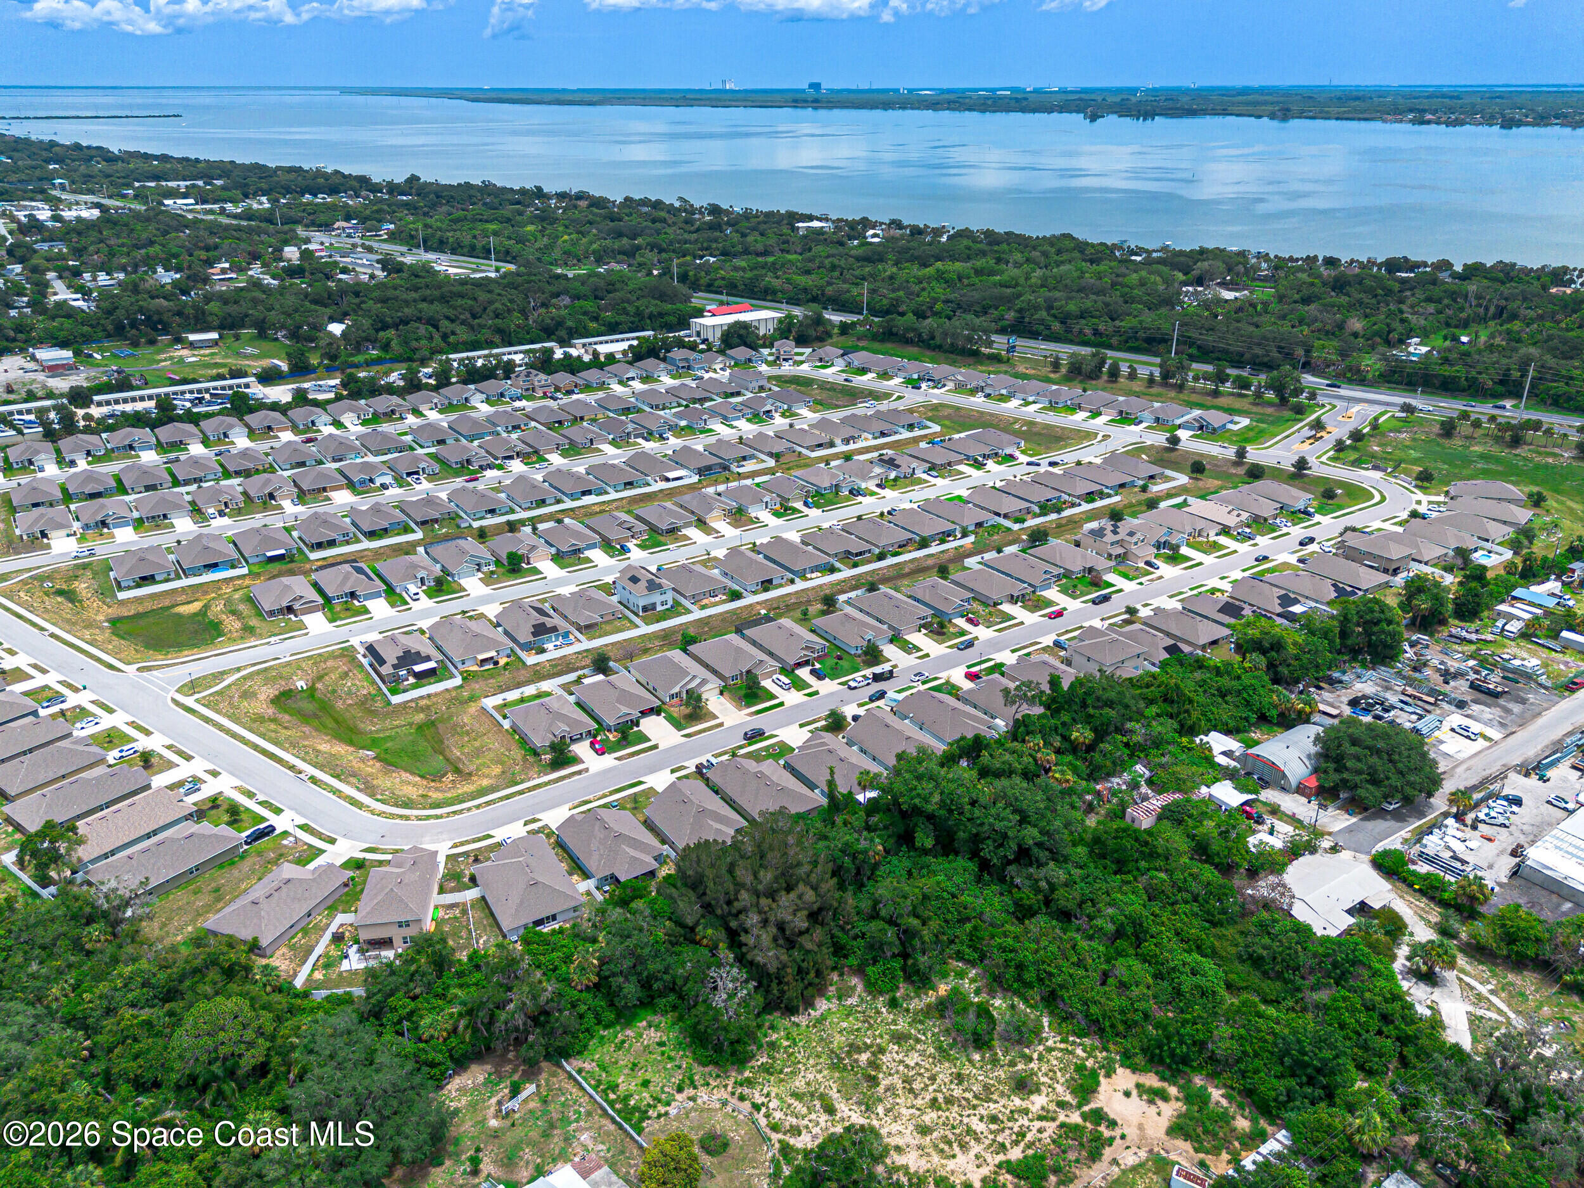

$379,900
771 Tupelo Circle, Cocoa, Fl 32926
Cocoa, FL 32926
Listing updated: July 17, 2026 at 2:58 PM ET
Property type
Year built
Lot size
Price / sq ft
HOA dues
Garage spaces
About this home
This beautifully updated 3-bedroom, 2-bath modern pool home is located in the highly sought-after Hickory Ridge community of Cocoa. One of the only pool homes in the community, this home features a desirable split floor plan for added privacy, along with modern finishes and appliances throughout. The updated kitchen offers quartz countertops, modern wood cabinetry, and a stylish design. Enjoy the outdoors with a screened-in, heated pool and covered patio, perfect for entertaining family and friends or relaxing and enjoying the Florida lifestyle. The community offers a low-cost annual HOA, and is conveniently located near historic Cocoa Village, the beaches, and Port Canaveral. Roof, A/C, Water Heater Age: 2020. Please check documents tab for full upgrades list.
Estimated monthly payment
Estimate only. Taxes use the listing's reported amount where available; insurance is a Florida-average estimate. Your actual payment will vary — run a full calculation or talk to a lender.
Price & listing history
- Status: ActiveJul 17, 2026
- Listed$379,900Jul 17, 2026
- Price increased$379,900
Facts & features
- Property type
- Residential
- Sub type
- Single Family Residence
- Status
- Active
- Subdivision
- Hickory Ridge
- County
- Brevard
- Year built
- 2020
- Living area
- 1,462 sq ft
- Price/sq ft
- $260
- Building area
- 2,113 sq ft
- Lot size
- 5,663 sq ft
- Garage
- 2 spaces
- Pool
- Private pool
- Parcel #
- 24-36-06-76-0000a.0-0016.00
- MLS #
- 1082785
Ask about this home
Have a question? Ask the broker directly.
Ryan Solberg answers personally — no call center, no spam. Your question goes straight to him.
Interior Details
- Bedrooms
- 3
- Full bathrooms
- 2
Parking
- Garage spaces
- 2
Exterior & Construction
- Pool
- Private pool
Listing Details
- Listing date
- 2026-07-17
- On market date
- 2026-07-17
- Original list price
- $379,900
- Status changed
- 2026-07-17
Location
More homes like this

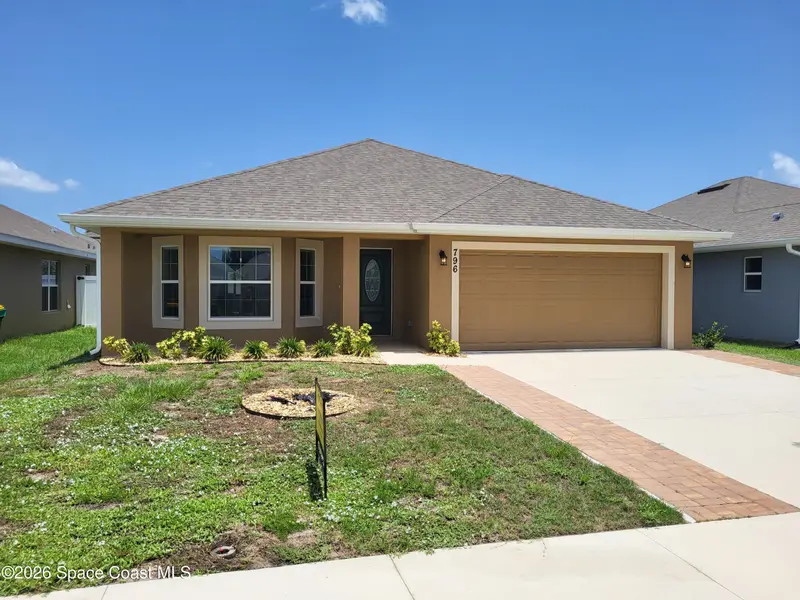
$349,900
796 Lantana Street, Cocoa, Fl 32926
Cocoa, FL 32926
3 bd · 2 ba · 1,762 sqft
Hickory Ridge
MLS ID #1082263, David Netterstrom.
Listing provided by Space Coast MLS (Space Coast Association of REALTORS®)

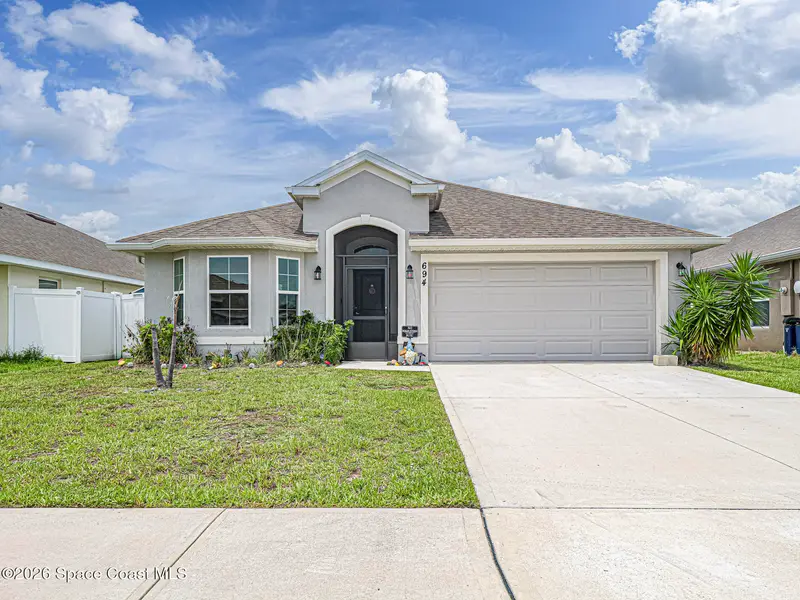
$449,900
694 Moment Street, Cocoa, Fl 32926
Cocoa, FL 32926
3 bd · 2 ba · 1,507 sqft
Hickory Ridge
MLS ID #1079012, Coldwell Banker Paradise.
Listing provided by Space Coast MLS (Space Coast Association of REALTORS®)
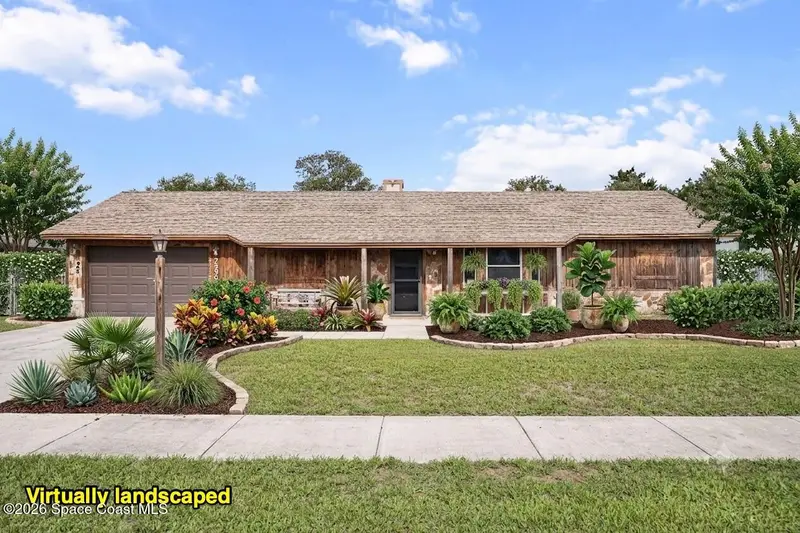
$297,000
7256 Bright Avenue, Cocoa, Fl 32927
Cocoa, FL 32927
3 bd · 2 ba · 1,222 sqft
Port St John Unit 8
MLS ID #1079234, Coldwell Banker Realty.
Listing provided by Space Coast MLS (Space Coast Association of REALTORS®)
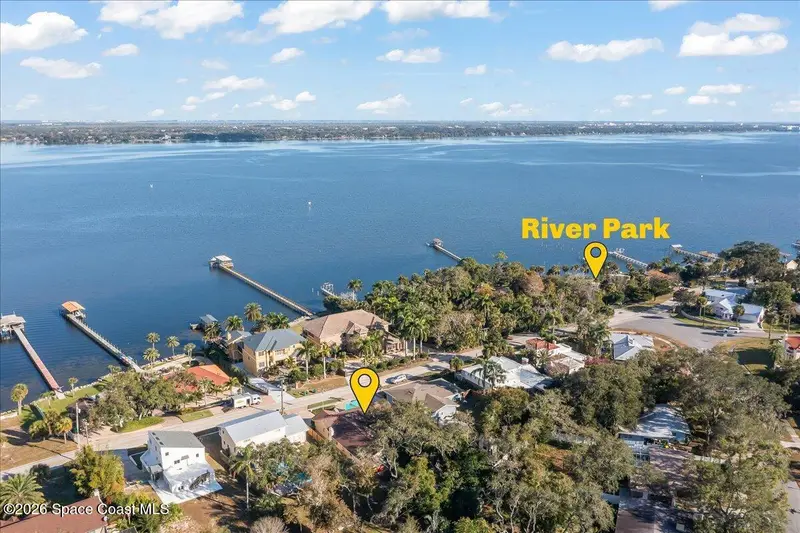
$599,000
2123 N Indian River Drive, Cocoa, Fl 32922
Cocoa, FL 32922
4 bd · 3 ba · 2,160 sqft
Carlton Terrace Amended Plat Of
MLS ID #1066099, National Rlty. Space Coast LLC.
Listing provided by Space Coast MLS (Space Coast Association of REALTORS®)

Listings courtesy of Stellar MLS as distributed by MLS GRID
IDX information is provided exclusively for consumers’ personal, non-commercial use and may not be used for any purpose other than to identify prospective properties consumers may be interested in purchasing.
Based on information submitted to the MLS GRID as of July 17, 2026 at 2:58 PM ET. All data is obtained from various sources and may not have been verified by broker or MLS GRID. Supplied Open House Information is subject to change without notice. All information should be independently reviewed and verified for accuracy. Properties may or may not be listed by the office/agent presenting the information.
All or a portion of the multiple listing information is provided by Stellar MLS, from a copyrighted compilation of listings. The compilation of listings and each individual listing are © 2026 Stellar MLS. All rights reserved.
Brevard County listings courtesy of the Space Coast Association of REALTORS® (Space Coast MLS)
IDX information is provided exclusively for consumers’ personal, non-commercial use and may not be used for any purpose other than to identify prospective properties consumers may be interested in purchasing. Data is deemed reliable but is not guaranteed accurate by the MLS.
© 2026Space Coast Association of REALTORS®. All information should be independently reviewed and verified for accuracy.
Ryan Solberg, Broker · MaxLife Realty LLC · FL License #BK3354351 · Equal Housing Opportunity · Full disclaimer · DMCA