
$549,700
2400 Bent Pine Street, Melbourne, Fl 32935
Melbourne, FL 32935
Listing updated: July 21, 2026 at 9:14 PM ET
Property type
Year built
Lot size
Price / sq ft
HOA dues
Garage spaces
About this home
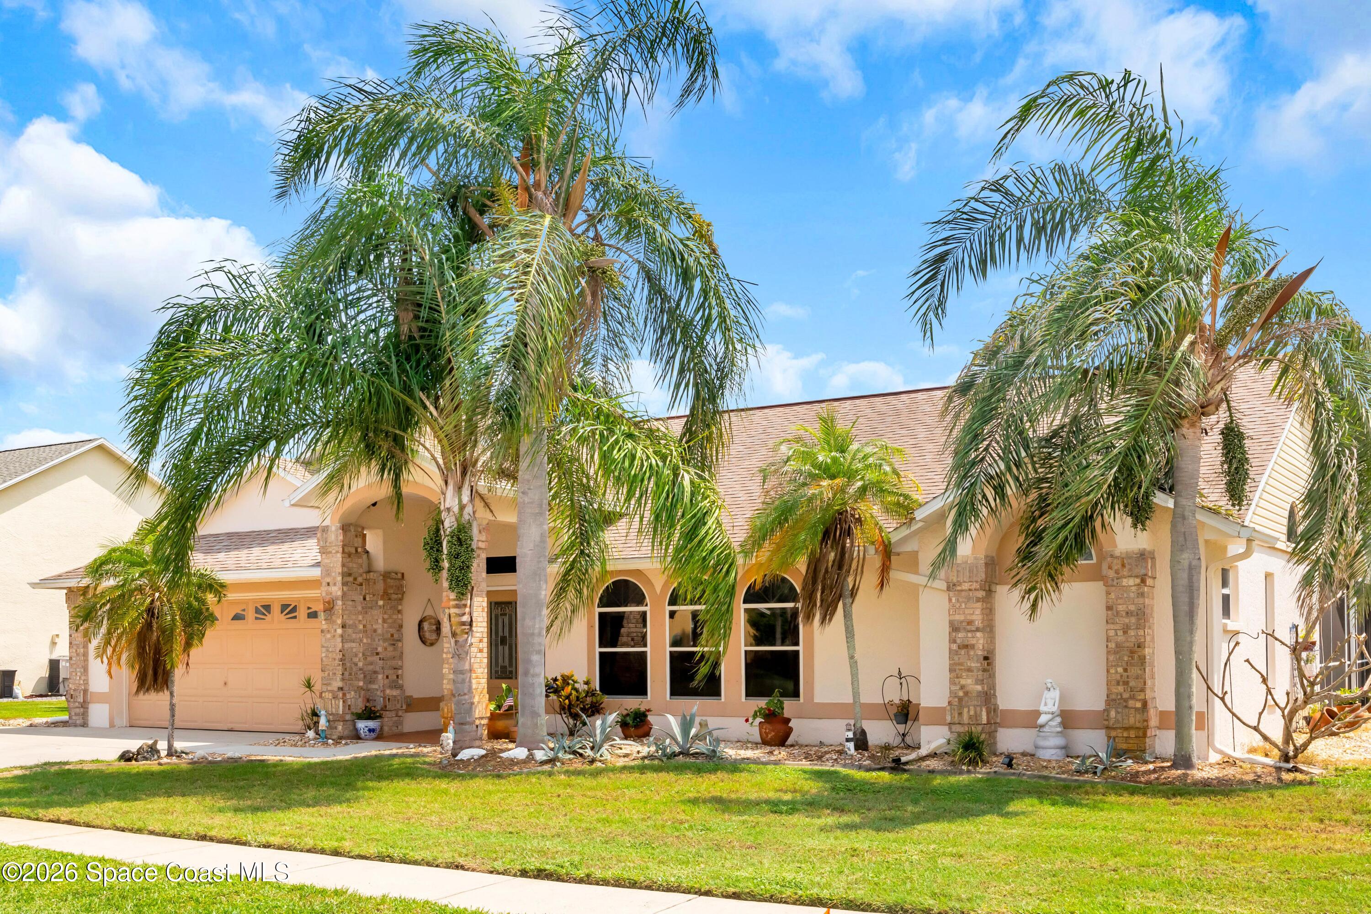
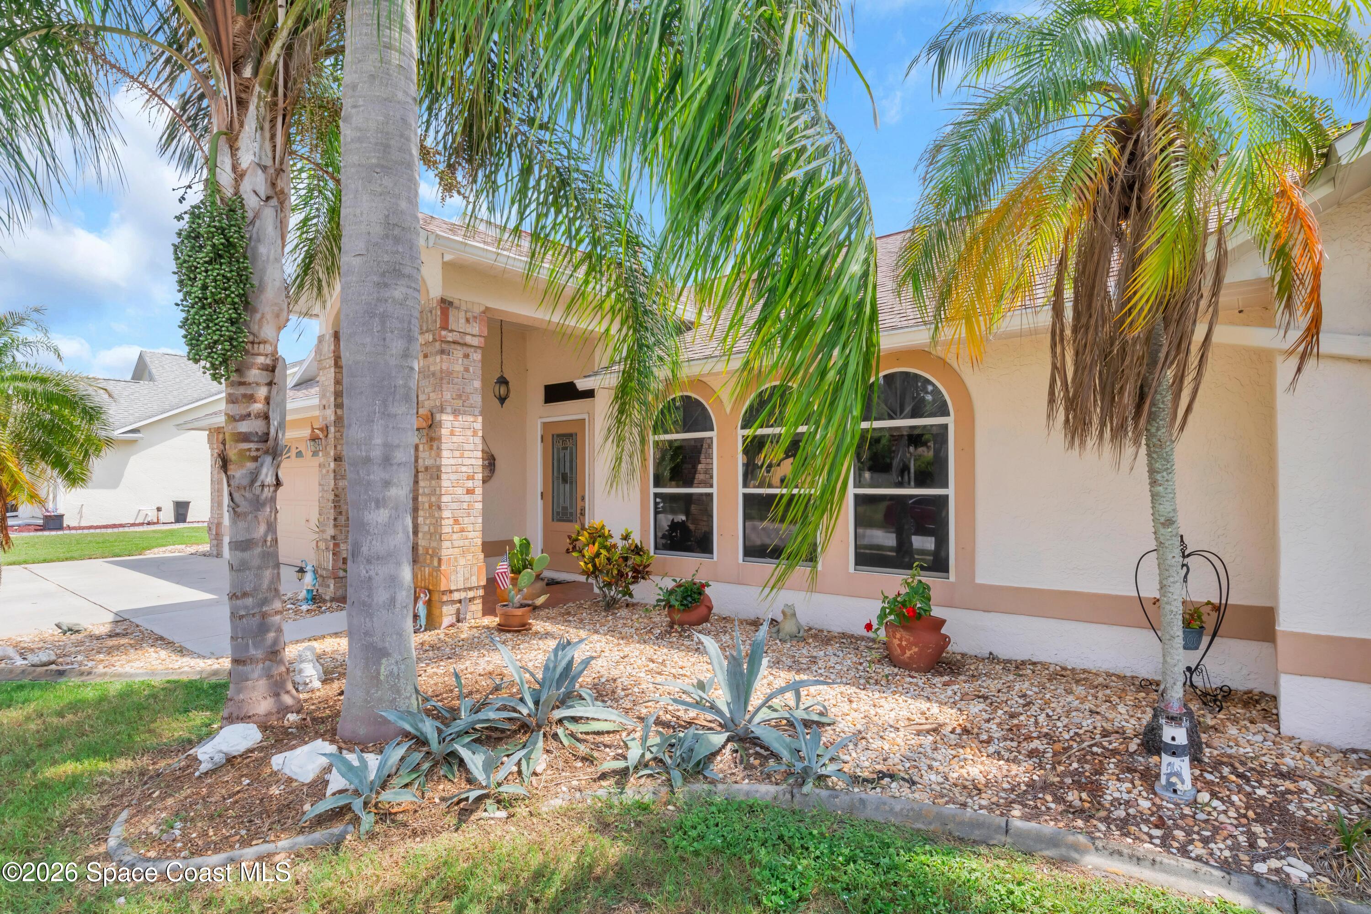
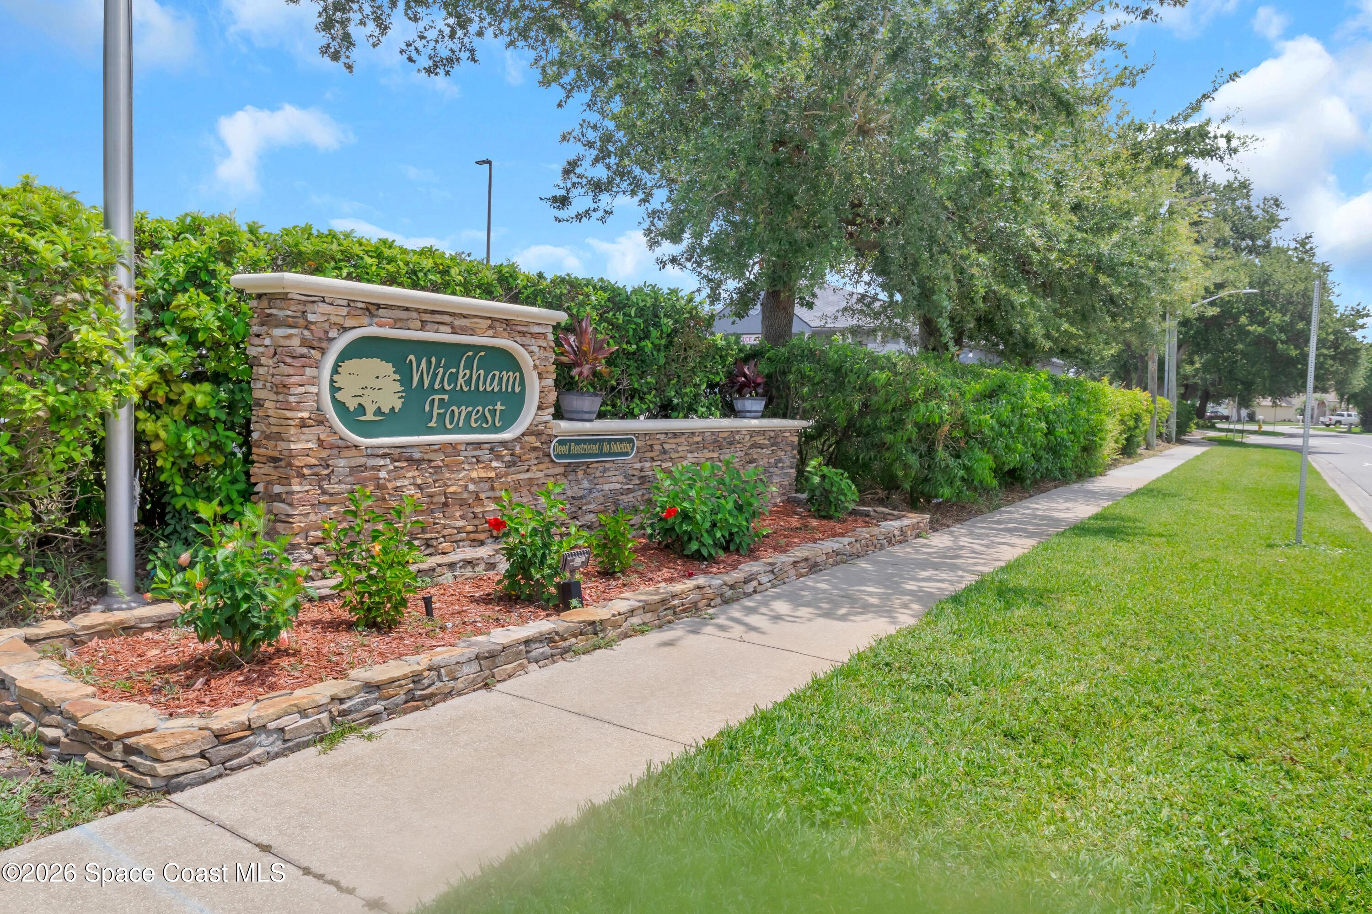
Your new home awaits in the peaceful surroundings of Wickham Forest! Situated on the largest lot in the neighborhood at approximately .35 acres, this beautifully maintained 4-bedroom, 2.5-bath pool home offers exceptional space, comfort, and privacy in a convenient central location close to shopping, dining, and everyday necessities. Inside, the home features a desirable split-bedroom floor plan, vaulted ceilings, fresh neutral interior paint completed in 2026, and ceiling fans in every room. The spacious kitchen offers plenty of cabinet and counter space, a large center island, and French doors that open directly to the screened lanai, creating an easy flow for entertaining and outdoor living. The home offers an impressive amount of storage, including walk-in closets in three of the bedrooms and three separate attic spaces. All windows are tinted to help reduce heat and improve energy efficiency. Additional energy-saving features include a gas stove, helping to keep electric costs lo Your new home awaits in the peaceful surroundings of Wickham Forest! Situated on the largest lot in the neighborhood at approximately .35 acres, this beautifully maintained 4-bedroom, 2.5-bath pool home offers exceptional space, comfort, and privacy in a convenient central location close to shopping, dining, and everyday necessities. Inside, the home features a desirable split-bedroom floor plan, vaulted ceilings, fresh neutral interior paint completed in 2026, and ceiling fans in every room. The spacious kitchen offers plenty of cabinet and counter space, a large center island, and French doors that open directly to the screened lanai, creating an easy flow for entertaining and outdoor living. The home offers an impressive amount of storage, including walk-in closets in three of the bedrooms and three separate attic spaces. All windows are tinted to help reduce heat and improve energy efficiency. Additional energy-saving features include a gas stove, helping to keep electric costs lower. Step outside to your private backyard retreat, where you can relax and watch the cranes from the comfort of the expansive screened lanai. The heated pool and spa provide year-round enjoyment, and the pool reaches approximately 7 feet deep. The pool was resurfaced in 2019 and is surrounded by a screened enclosure for added comfort and convenience. The property also features an irrigation system and has been consistently maintained with professional termite and pest-control services. A brand-new roof will be installed before closing, and the buyer will have the opportunity to select the shingle color upon approval with HOA. With generous living spaces, abundant storage, a large private lot, and a beautiful pool and spa, this well-cared-for Wickham Forest home is ready for its next owner.
Estimated monthly payment
Estimate only. Taxes use the listing's reported amount where available; insurance is a Florida-average estimate. Your actual payment will vary — run a full calculation or talk to a lender.
Price & listing history
- Status: ActiveJul 22, 2026
- Listed$549,700Jul 22, 2026
- Price increased$549,700
Documents
Facts & features
- Property type
- Residential
- Sub type
- Single Family Residence
- Status
- Active
- Subdivision
- Wickham Forest Phase 2
- County
- Brevard
- Year built
- 1991
- Living area
- 2,032 sq ft
- Price/sq ft
- $271
- Building area
- 2,849 sq ft
- Lot size
- 15,246 sq ft
- Garage
- 2 spaces
- Pool
- Private pool
- Parcel #
- 26-37-31-02-0000a.0-0086.00
- MLS #
- 1083055
Ask about this home
Have a question? Ask the broker directly.
Ryan Solberg answers personally — no call center, no spam. Your question goes straight to him.
Interior Details
- Bedrooms
- 4
- Full bathrooms
- 2
- Half bathrooms
- 1
Parking
- Garage spaces
- 2
Exterior & Construction
- Pool
- Private pool
Listing Details
- Listing date
- 2026-07-20
- On market date
- 2026-07-22
- Original list price
- $549,700
- Status changed
- 2026-07-22
Location
More homes like this
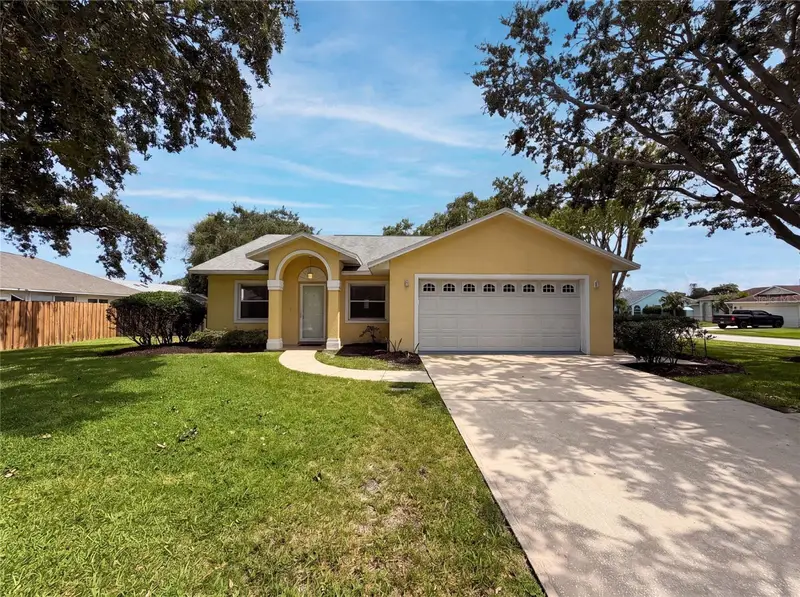
$377,000
1015 Deer Run Dr
Melbourne, FL 32940
4 bd · 2 ba · 1,623 sqft
Crane Creek Unit 1
MLS ID #O6425618, OPENDOOR BROKERAGE LLC.
Listing provided by Stellar MLS

$600,000
1347 Silver Lake Drive, Melbourne, Fl 32940
Melbourne, FL 32940
3 bd · 3 ba · 2,258 sqft
Silver Lake Estates
MLS ID #1082626, Britton Group, Inc..
Listing provided by Space Coast MLS (Space Coast Association of REALTORS®)
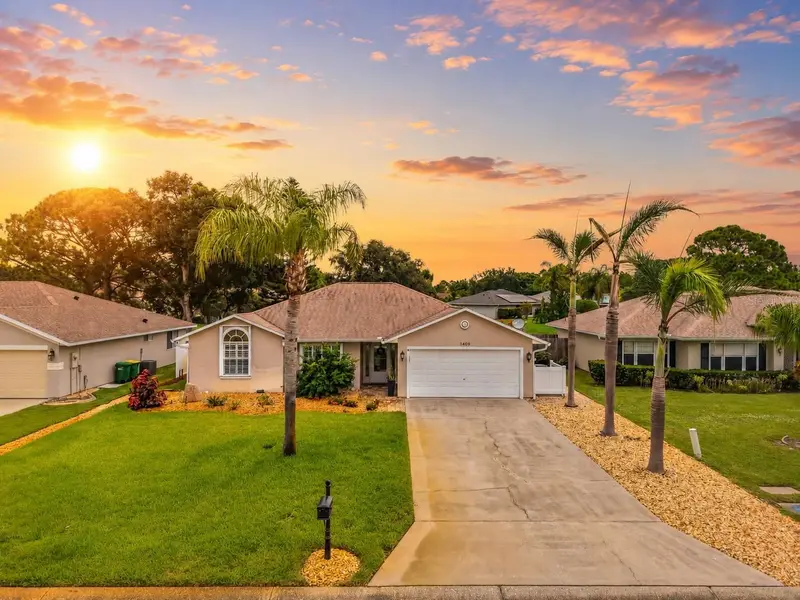
$412,000
1409 California Dr
Melbourne, FL 32940
3 bd · 2 ba · 1,563 sqft
Holiday Spgs/Suntree
MLS ID #O6423256, BLUE MARLIN REAL ESTATE.
Listing provided by Stellar MLS
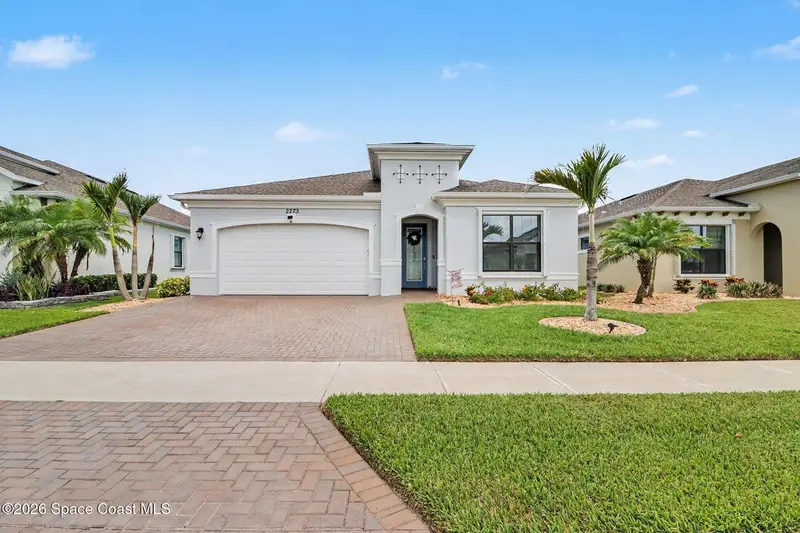
$605,000
2273 Great Belt Circle, Melbourne, Fl 32940
Melbourne, FL 32940
4 bd · 4 ba · 2,375 sqft
Bridgewater At Viera
MLS ID #1082827, RE/MAX Aerospace Realty.
Listing provided by Space Coast MLS (Space Coast Association of REALTORS®)

Listings courtesy of Stellar MLS as distributed by MLS GRID
IDX information is provided exclusively for consumers’ personal, non-commercial use and may not be used for any purpose other than to identify prospective properties consumers may be interested in purchasing.
Based on information submitted to the MLS GRID as of July 21, 2026 at 9:14 PM ET. All data is obtained from various sources and may not have been verified by broker or MLS GRID. Supplied Open House Information is subject to change without notice. All information should be independently reviewed and verified for accuracy. Properties may or may not be listed by the office/agent presenting the information.
All or a portion of the multiple listing information is provided by Stellar MLS, from a copyrighted compilation of listings. The compilation of listings and each individual listing are © 2026 Stellar MLS. All rights reserved.
Brevard County listings courtesy of the Space Coast Association of REALTORS® (Space Coast MLS)
IDX information is provided exclusively for consumers’ personal, non-commercial use and may not be used for any purpose other than to identify prospective properties consumers may be interested in purchasing. Data is deemed reliable but is not guaranteed accurate by the MLS.
© 2026Space Coast Association of REALTORS®. All information should be independently reviewed and verified for accuracy.
Ryan Solberg, Broker · MaxLife Realty LLC · FL License #BK3354351 · Equal Housing Opportunity · Full disclaimer · DMCA