

$354,900
3453 Trinity Circle, Fort Pierce, Fl 34945
Fort Pierce, FL 34945
Listing updated: July 10, 2026 at 6:43 PM ET
Property type
Year built
Lot size
Price / sq ft
HOA dues
Garage spaces
About this home
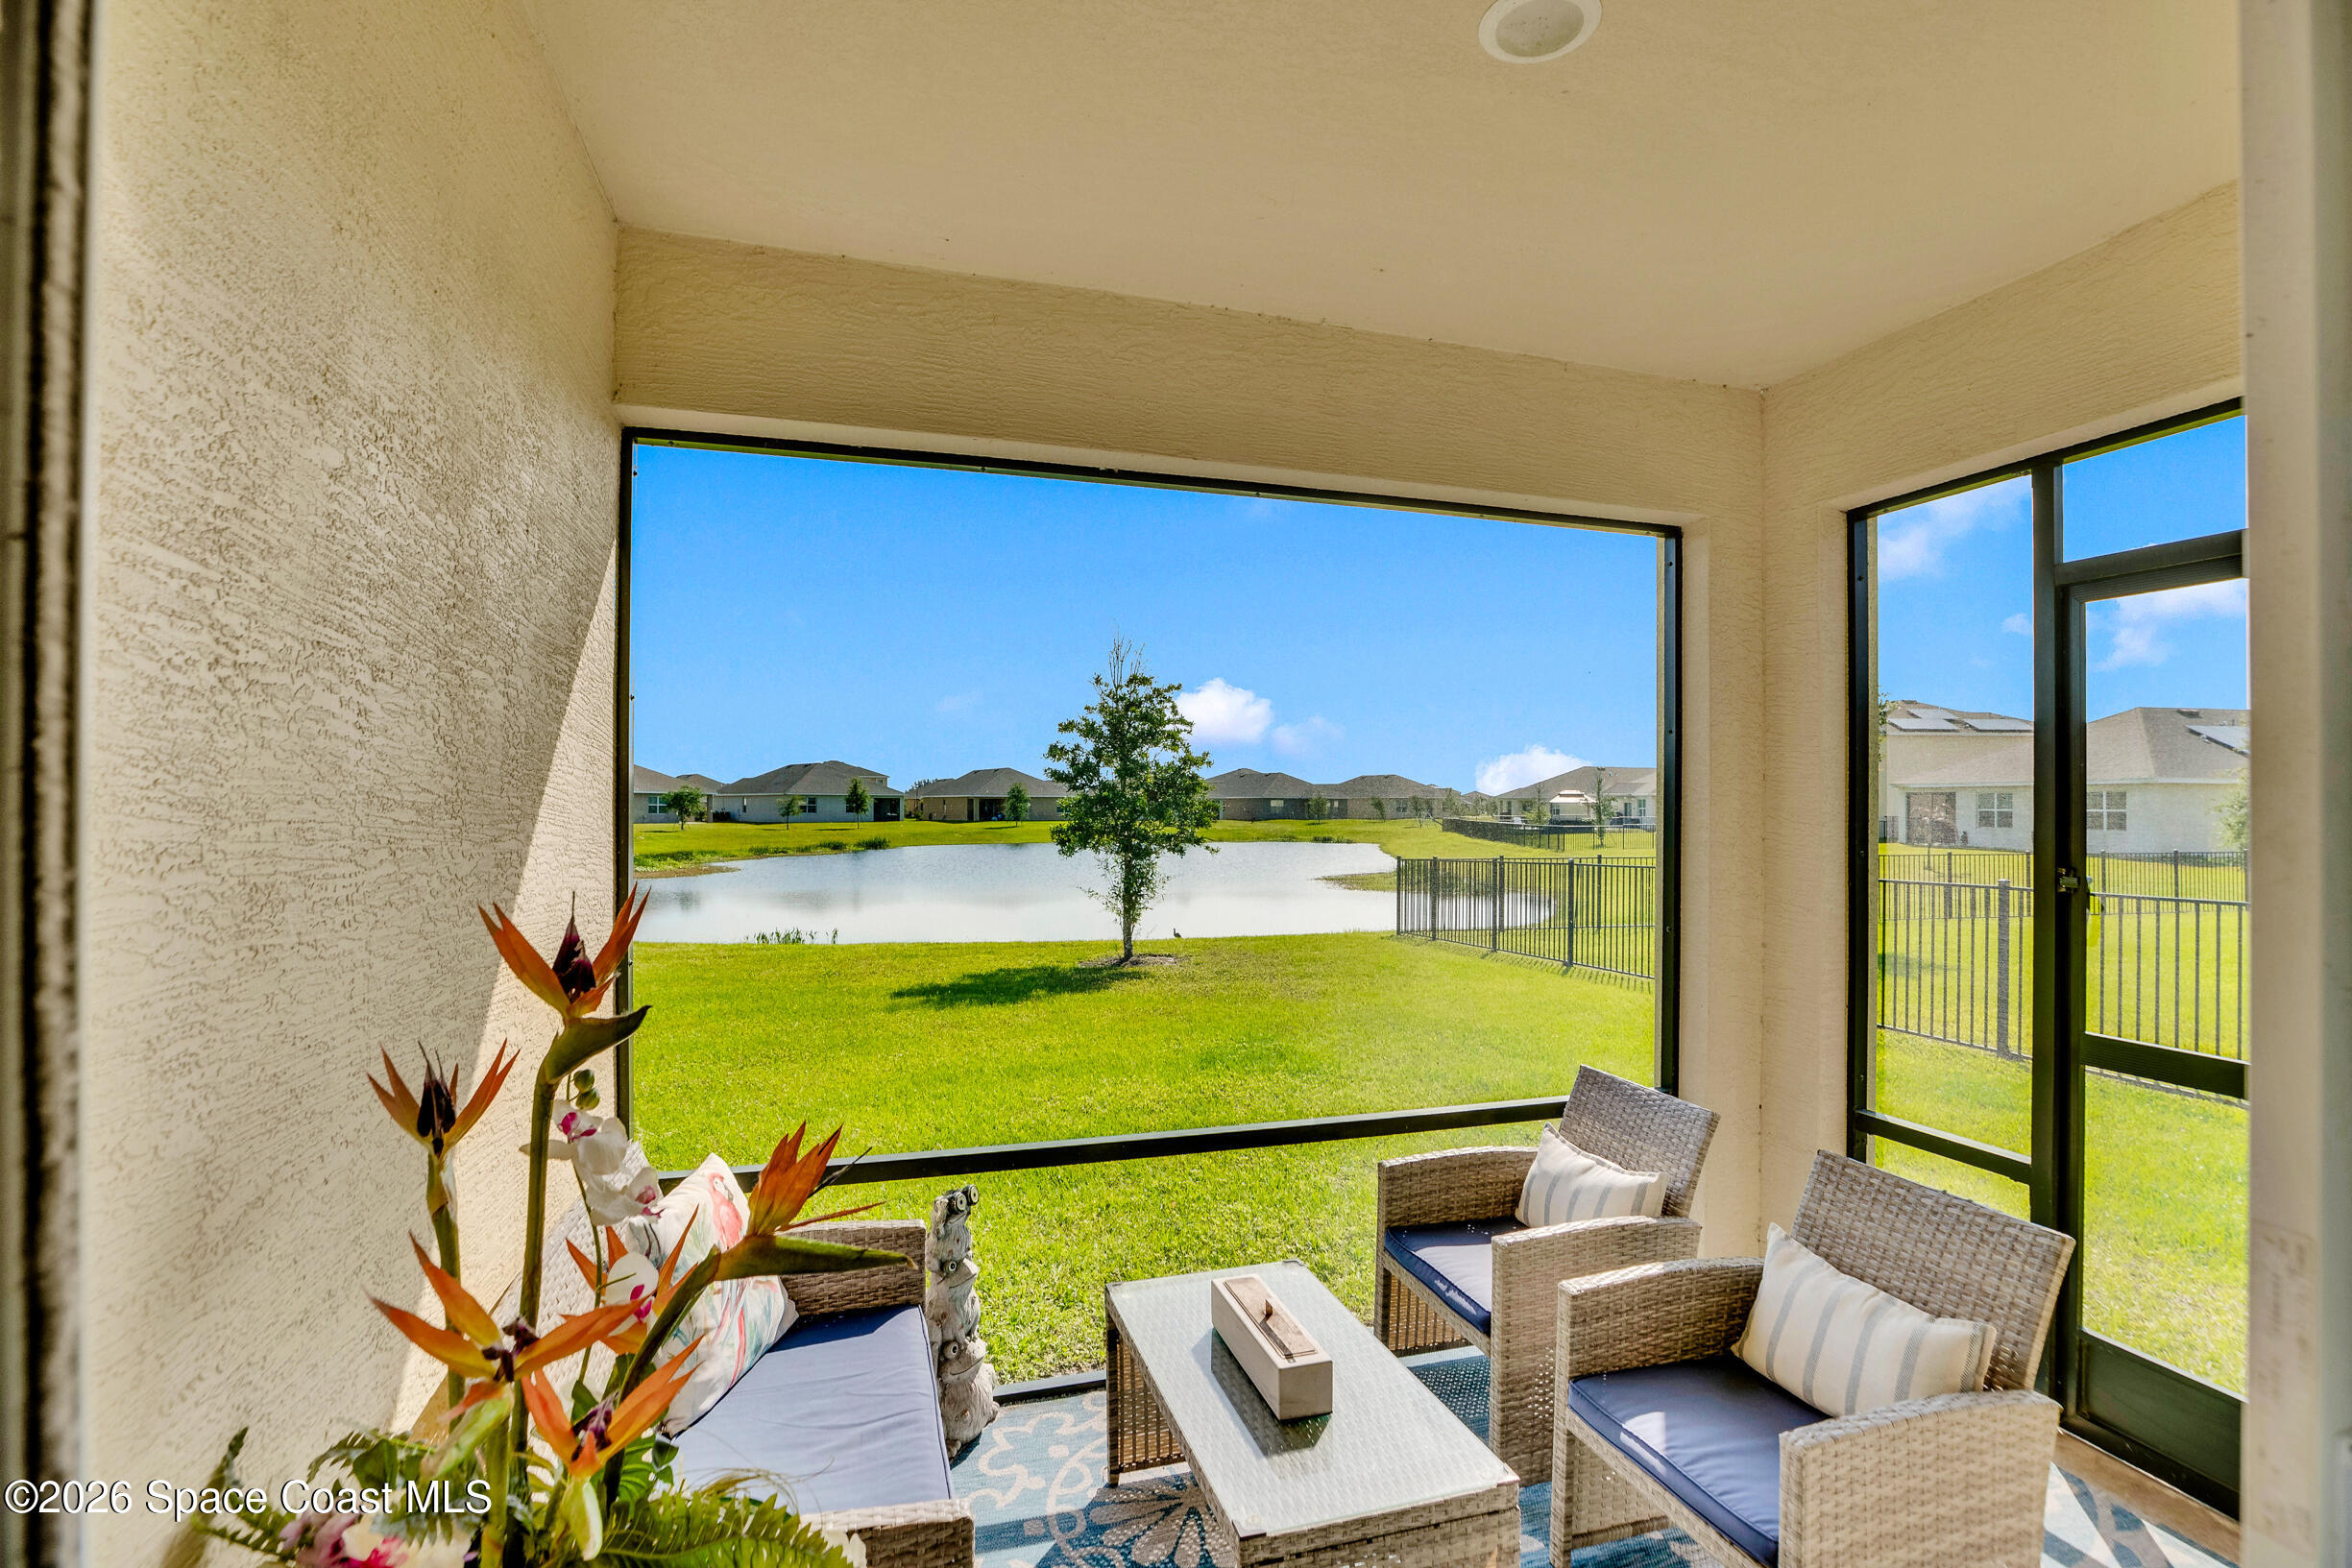
ASSUMABLE 4% INTEREST RATE! Welcome to the popular Cali model in the gated community of Creekside! This beautiful CBS home offers 4 bedrooms, 2 bathrooms, an open-concept floor plan, & picturesque lake views. Features include a '22 roof, '22 A/C, '22 water heater, PEX plumbing, hurricane shutters, ADT security system, & more. Relax on the covered lanai while enjoying tranquil waterfront views, or take advantage of Creekside's resort-style amenities, including a heated pool, fitness center, playground, sidewalks, & gated entrance. Conveniently located near SR 70, I-95, the Florida Turnpike, shopping, dining, beaches, & Cleveland Clinic Tradition Hospital. Move-in ready with a rare assumable 4% interest rate that could mean substantial savings for qualified buyers.
Estimated monthly payment
Estimate only. Taxes use the listing's reported amount where available; insurance is a Florida-average estimate. Your actual payment will vary — run a full calculation or talk to a lender.
Price & listing history
- Status: ActiveJul 2, 2026
- Listed$354,900Jul 2, 2026
- Price increased$354,900
Documents
Facts & features
- Property type
- Residential
- Sub type
- Single Family Residence
- Status
- Active
- Subdivision
- None
- County
- St. Lucie
- Year built
- 2022
- Living area
- 1,846 sq ft
- Price/sq ft
- $192
- Building area
- 2,453 sq ft
- Lot size
- 9,148 sq ft
- Garage
- 2 spaces
- Parcel #
- 2327-502-0010-000-4
- MLS #
- 1081521
Ask about this home
Have a question? Ask the broker directly.
Ryan Solberg answers personally — no call center, no spam. Your question goes straight to him.
Interior Details
- Bedrooms
- 4
- Full bathrooms
- 2
Parking
- Garage spaces
- 2
Exterior & Construction
- Waterfront
- Yes
Listing Details
- Listing date
- 2026-07-01
- On market date
- 2026-07-02
- Original list price
- $354,900
- Status changed
- 2026-07-02
Location
More homes like this
$4,800
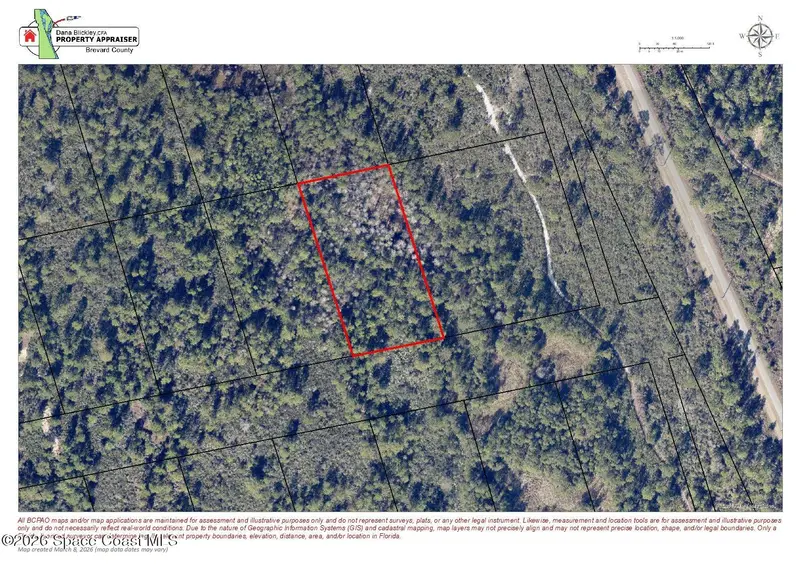
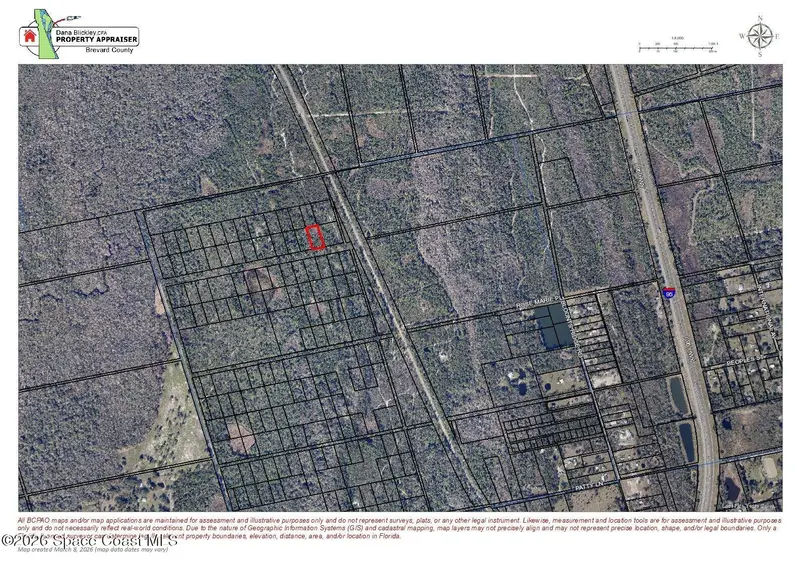
0 West Of Rail Trail, Mims, Fl 32754
Mims, FL 32754
1.19 acres
None
MLS ID #1071375, RE/MAX Aerospace Realty.
Listing provided by Space Coast MLS (Space Coast Association of REALTORS®)

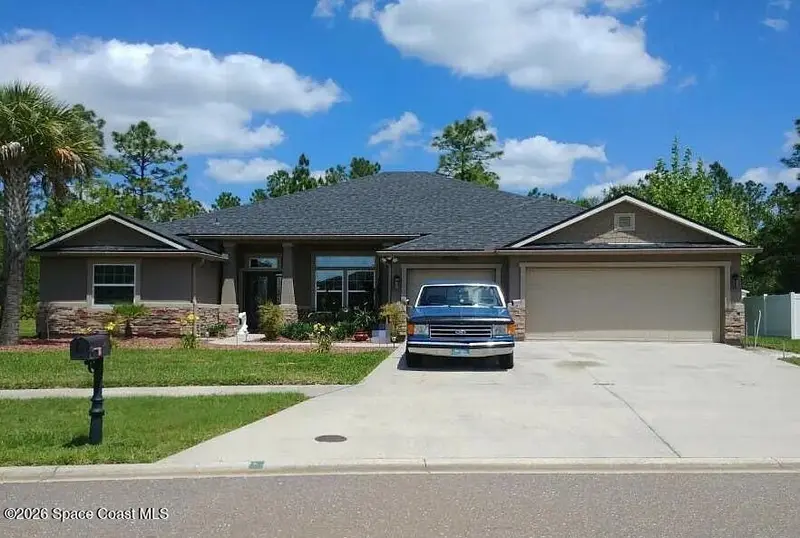
$5,000
4311 Sherman Hills Parkway N, Jacksonville, Fl 32210
Jacksonville, FL 32210
4 bd · 3 ba · 2,700 sqft
None
MLS ID #1082115, Jaime L Boone LLC.
Listing provided by Space Coast MLS (Space Coast Association of REALTORS®)

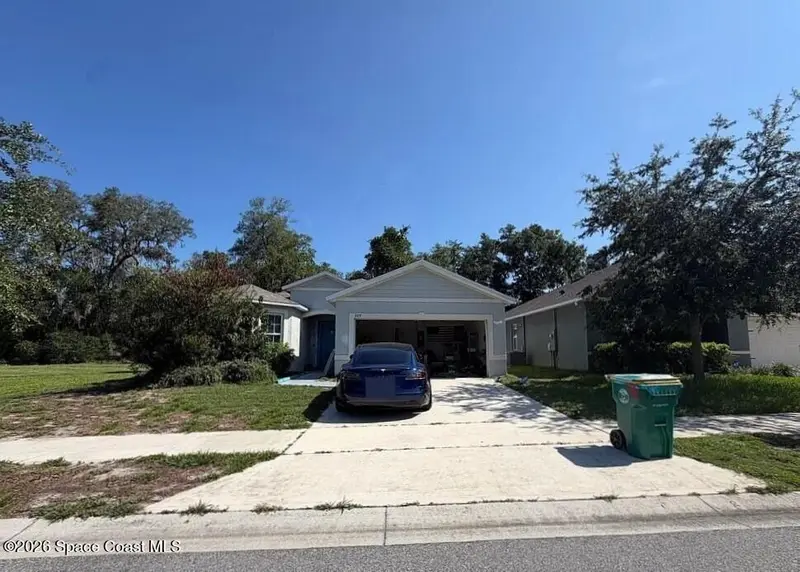
$5,000
209 Meghan Circle, Deland, Fl 32724
Deland, FL 32724
3 bd · 2 ba · 1,804 sqft
None
MLS ID #1082120, Jaime L Boone LLC.
Listing provided by Space Coast MLS (Space Coast Association of REALTORS®)
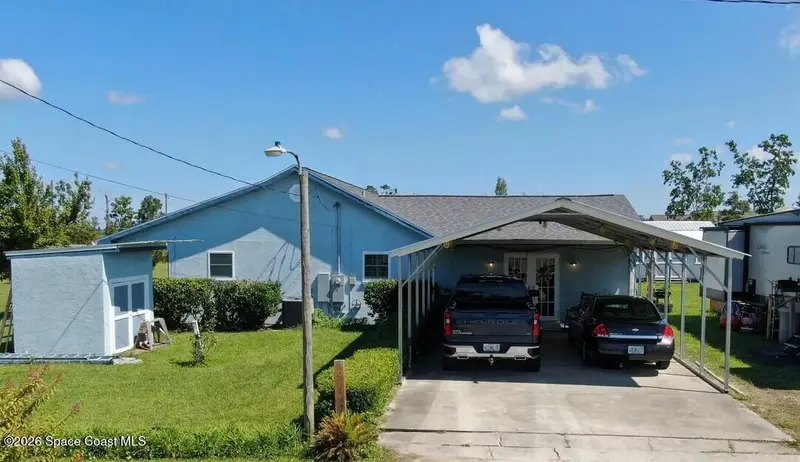

$5,000
5138 N Star Avenue, Panama City, Fl 32404
Panama City, FL 32404
3 bd · 2 ba · 1,456 sqft
None
MLS ID #1081546, Jaime L Boone LLC.
Listing provided by Space Coast MLS (Space Coast Association of REALTORS®)

Listings courtesy of Stellar MLS as distributed by MLS GRID
IDX information is provided exclusively for consumers’ personal, non-commercial use and may not be used for any purpose other than to identify prospective properties consumers may be interested in purchasing.
Based on information submitted to the MLS GRID as of July 10, 2026 at 6:43 PM ET. All data is obtained from various sources and may not have been verified by broker or MLS GRID. Supplied Open House Information is subject to change without notice. All information should be independently reviewed and verified for accuracy. Properties may or may not be listed by the office/agent presenting the information.
All or a portion of the multiple listing information is provided by Stellar MLS, from a copyrighted compilation of listings. The compilation of listings and each individual listing are © 2026 Stellar MLS. All rights reserved.
Brevard County listings courtesy of the Space Coast Association of REALTORS® (Space Coast MLS)
IDX information is provided exclusively for consumers’ personal, non-commercial use and may not be used for any purpose other than to identify prospective properties consumers may be interested in purchasing. Data is deemed reliable but is not guaranteed accurate by the MLS.
© 2026Space Coast Association of REALTORS®. All information should be independently reviewed and verified for accuracy.
Ryan Solberg, Broker · MaxLife Realty LLC · FL License #BK3354351 · Equal Housing Opportunity · Full disclaimer · DMCA