

$599,000
1102 Egret Lake Way, Melbourne, Fl 32940
Melbourne, FL 32940
Listing updated: September 7, 2026 at 2:53 AM ET
Property type
Year built
Lot size
Price / sq ft
HOA dues
Garage spaces
About this home
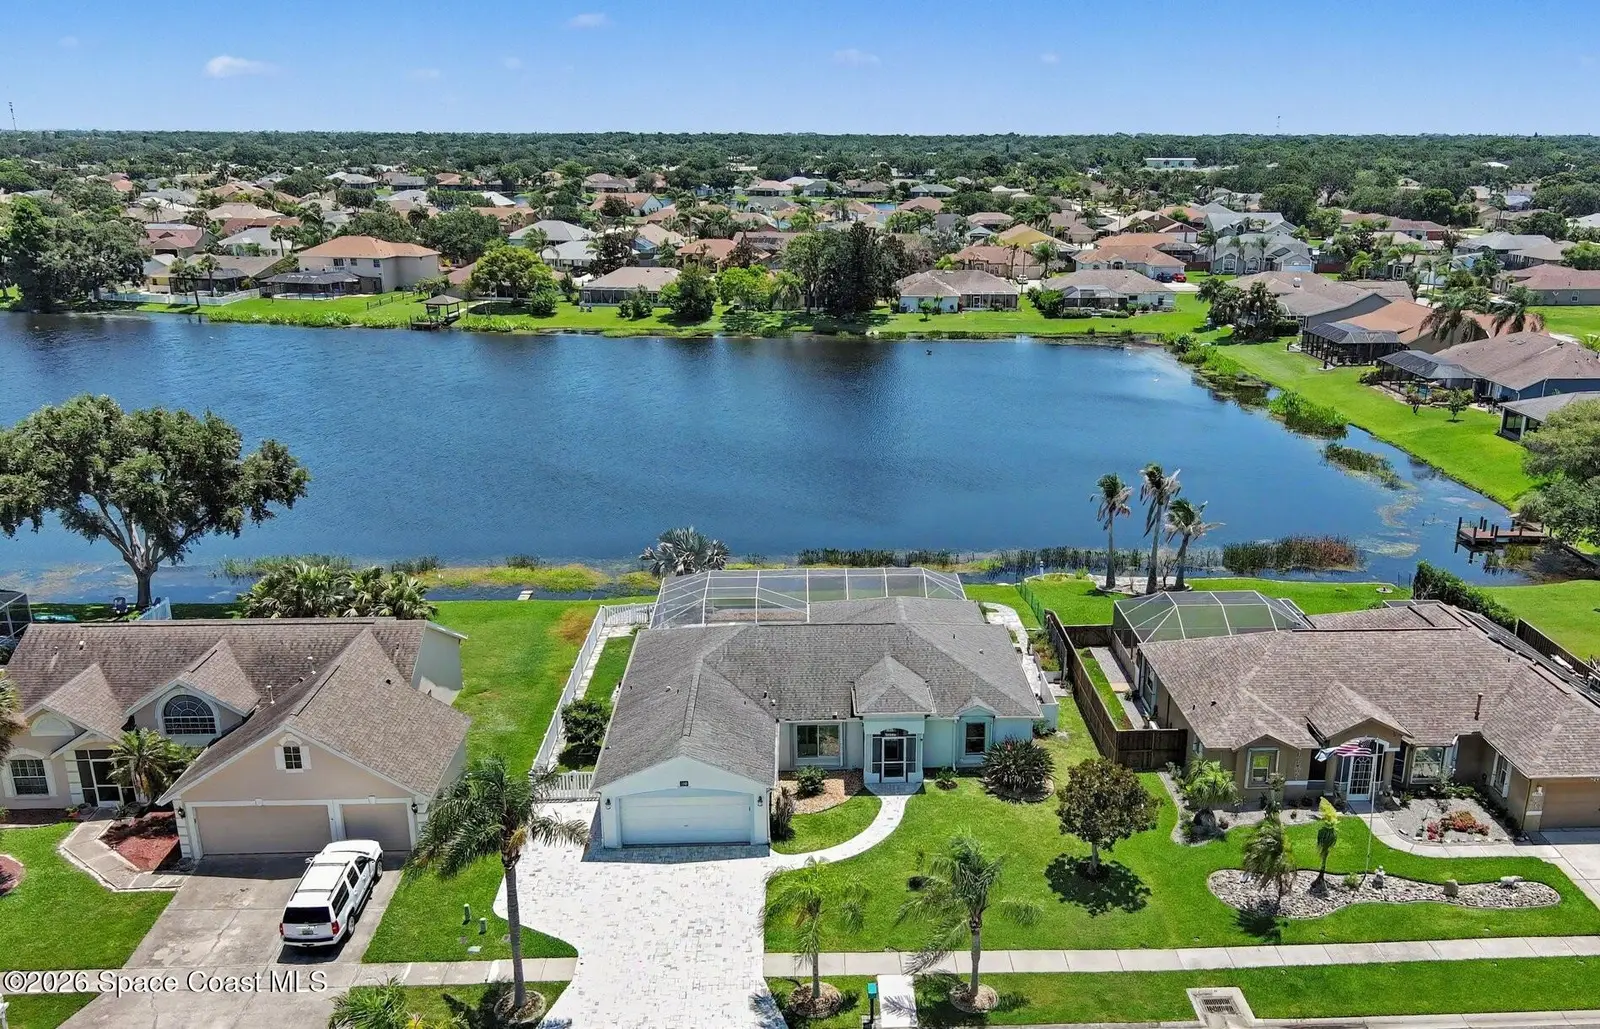
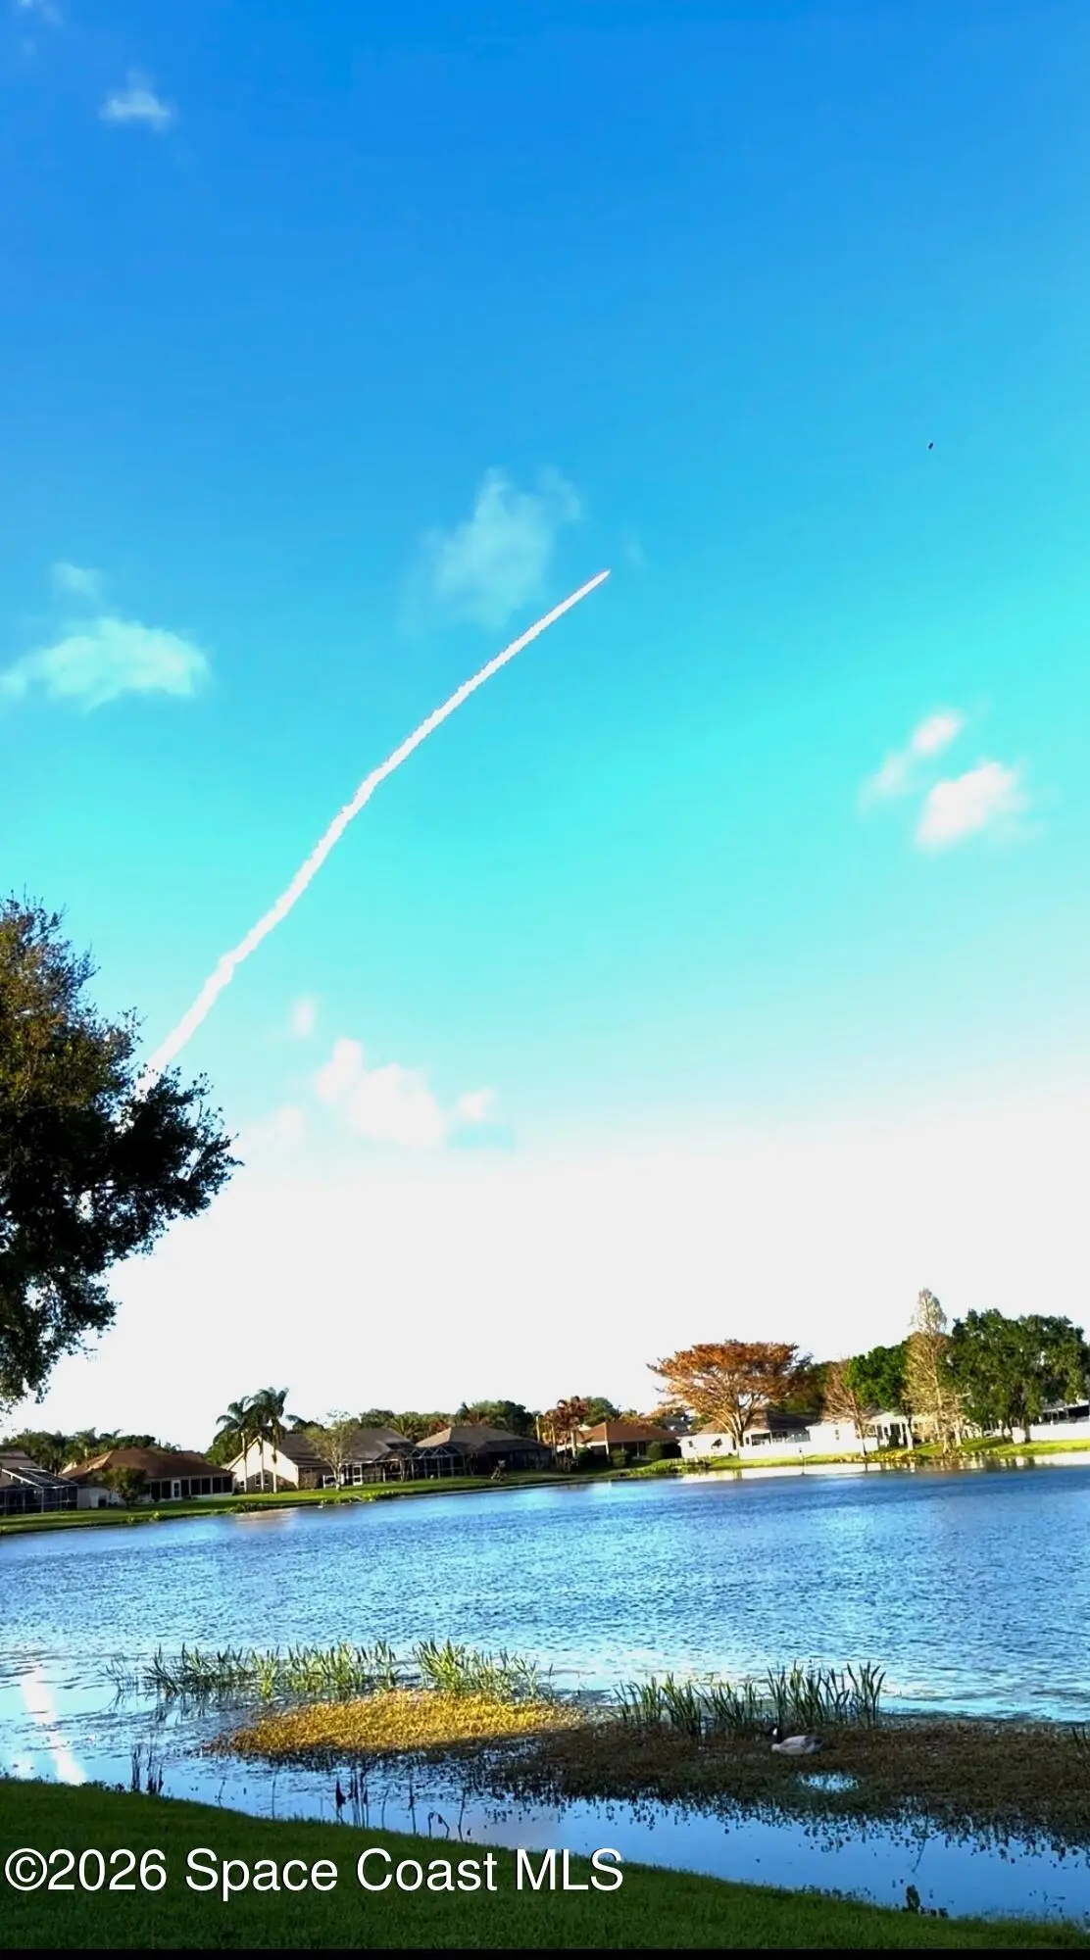
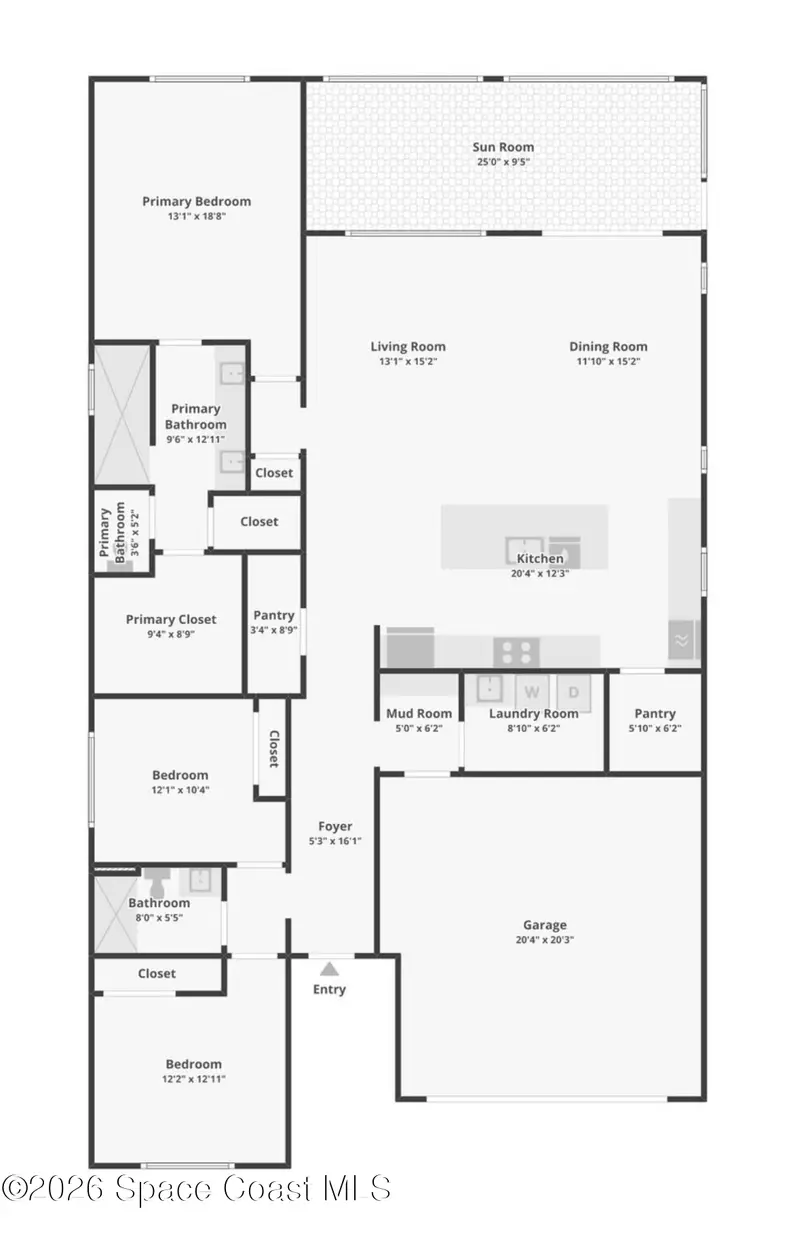
Motivated Seller! Bring an offer! Experience the epitome of luxury, comfort, and Florida living in this gorgeous ADA-accessible home, with spectacular water and rocket launch views in prestigious Viera zoned for A-rated schools. The open floor plan features luxury plank vinyl, a stunning chef's kitchen with custom soft close-dovetail cabinetry, Cambria quartz, pull-out pantry/spice rack, vented hood and GE convection air fryer-range. Versatile flex room is ideal for an office, den or hobbies. Primary suite offers water views, California Closets and window seats. Primary bath features a zero-entry shower, dual vanities and Toto bidet. The guest bath is beautifully remodeled. Relax in the heated-screen pool outdoor oasis with Badu swim jet, LED fountain, custom mosaic accents, and swan handrail, plus Master Spas hot tub. Andersen impact windows/sliders, extended paver driveway, fenced dog area and raised garden beds. Community amenities include dog park, playgrounds and farmers market.
Estimated monthly payment
Estimate only. Taxes use the listing's reported amount where available; insurance is a Florida-average estimate. Your actual payment will vary — run a full calculation or talk to a lender.
Price & listing history
- Status: ActiveJul 17, 2026
- Listed$670,000Jul 17, 2026
- Price reduced$599,000
Facts & features
- Property type
- Residential
- Sub type
- Single Family Residence
- Status
- Active
- Subdivision
- Crane Creek Unit 2 Phase 3
- County
- Brevard
- Year built
- 2000
- Living area
- 1,862 sq ft
- Price/sq ft
- $322
- Building area
- 2,606 sq ft
- Lot size
- 21,780 sq ft
- Garage
- 2 spaces
- Pool
- Private pool
- Parcel #
- 26-36-03-Ra-0000a.0-0020.00
- MLS #
- 1080997
Ask about this home
Have a question? Ask the broker directly.
Ryan Solberg answers personally — no call center, no spam. Your question goes straight to him.
Interior Details
- Bedrooms
- 3
- Full bathrooms
- 2
Parking
- Garage spaces
- 2
Exterior & Construction
- Pool
- Private pool
- Waterfront
- Yes
Listing Details
- Listing date
- 2026-06-26
- On market date
- 2026-07-17
- Original list price
- $670,000
- Status changed
- 2026-07-17
Location
More homes like this
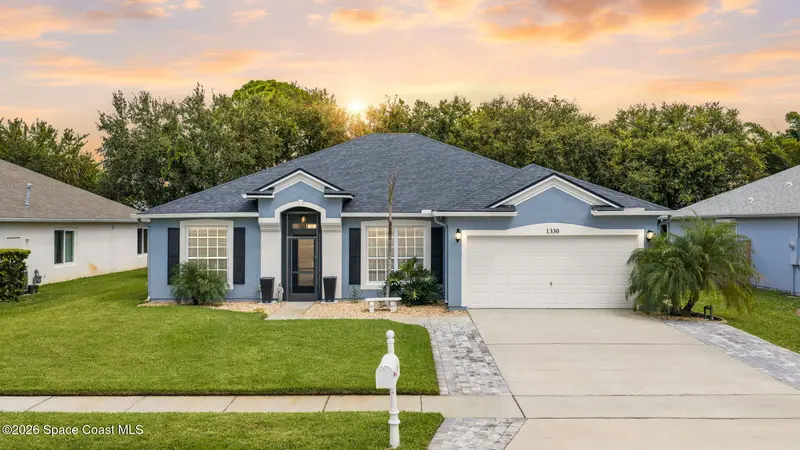
$539,900
1330 Enclave Drive, Rockledge, Fl 32955
Rockledge, FL 32955
4 bd · 2 ba · 2,132 sqft
Enclave Subd
MLS ID #1086951, Blue Marlin Real Estate.
Listing provided by Space Coast MLS (Space Coast Association of REALTORS®)
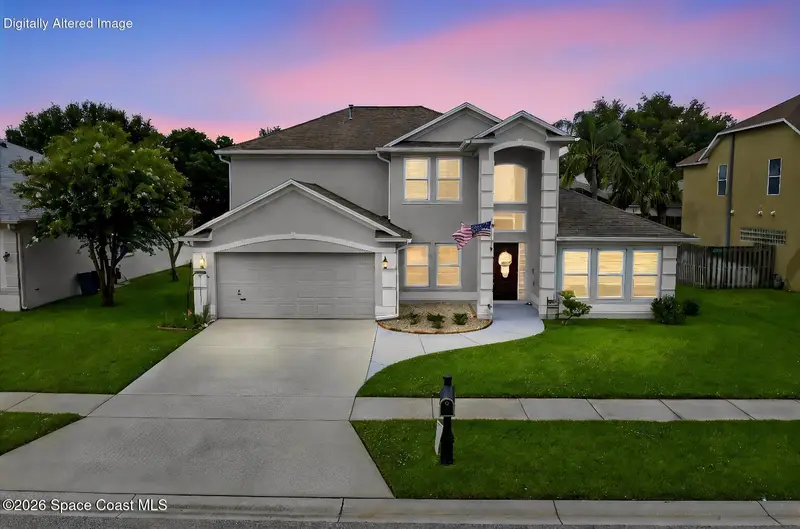
$619,900
2635 Summer Brook Street, Melbourne, Fl 32940
Melbourne, FL 32940
4 bd · 3 ba · 2,226 sqft
Summer Brook Section 2
MLS ID #1081989, J. Edwards Real Estate.
Listing provided by Space Coast MLS (Space Coast Association of REALTORS®)
$679,999
8874 Nixie Avenue, Melbourne, Fl 32940
Melbourne, FL 32940
3 bd · 2 ba · 1,943 sqft
Del Webb At Viera Phase 3
MLS ID #1077542, LPT Realty, LLC.
Listing provided by Space Coast MLS (Space Coast Association of REALTORS®)

$699,900
804 Spanish Cove Drive Nw, Melbourne, Fl 32940
Melbourne, FL 32940
3 bd · 3 ba · 2,096 sqft
Spanish Cove Suntree Pud Stage 4 Tract 35 And A Po
MLS ID #1086289, Cook Realty LLC.
Listing provided by Space Coast MLS (Space Coast Association of REALTORS®)

Listings courtesy of Stellar MLS as distributed by MLS GRID
IDX information is provided exclusively for consumers’ personal, non-commercial use and may not be used for any purpose other than to identify prospective properties consumers may be interested in purchasing.
Based on information submitted to the MLS GRID as of September 7, 2026 at 2:53 AM ET. All data is obtained from various sources and may not have been verified by broker or MLS GRID. Supplied Open House Information is subject to change without notice. All information should be independently reviewed and verified for accuracy. Properties may or may not be listed by the office/agent presenting the information.
All or a portion of the multiple listing information is provided by Stellar MLS, from a copyrighted compilation of listings. The compilation of listings and each individual listing are © 2026 Stellar MLS. All rights reserved.
Brevard County listings courtesy of the Space Coast Association of REALTORS® (Space Coast MLS)
IDX information is provided exclusively for consumers’ personal, non-commercial use and may not be used for any purpose other than to identify prospective properties consumers may be interested in purchasing. Data is deemed reliable but is not guaranteed accurate by the MLS.
© 2026Space Coast Association of REALTORS®. All information should be independently reviewed and verified for accuracy.
Ryan Solberg, Broker · MaxLife Realty LLC · FL License #BK3354351 · Equal Housing Opportunity · Full disclaimer · DMCA