
$139,900
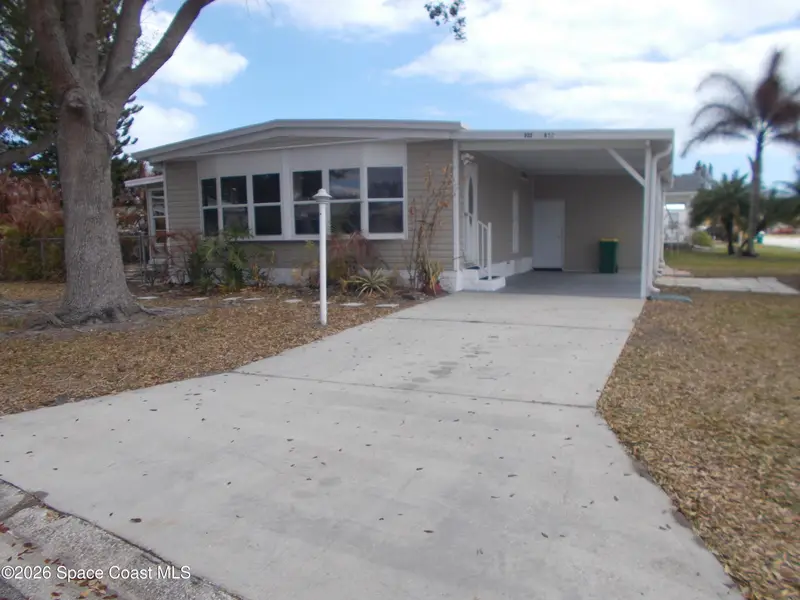
886 Pecan Circle, Barefoot Bay, Fl 32976
Barefoot Bay, FL 32976
Listing updated: July 17, 2026 at 3:16 PM ET
Property type
Year built
Lot size
Price / sq ft
HOA dues
About this home
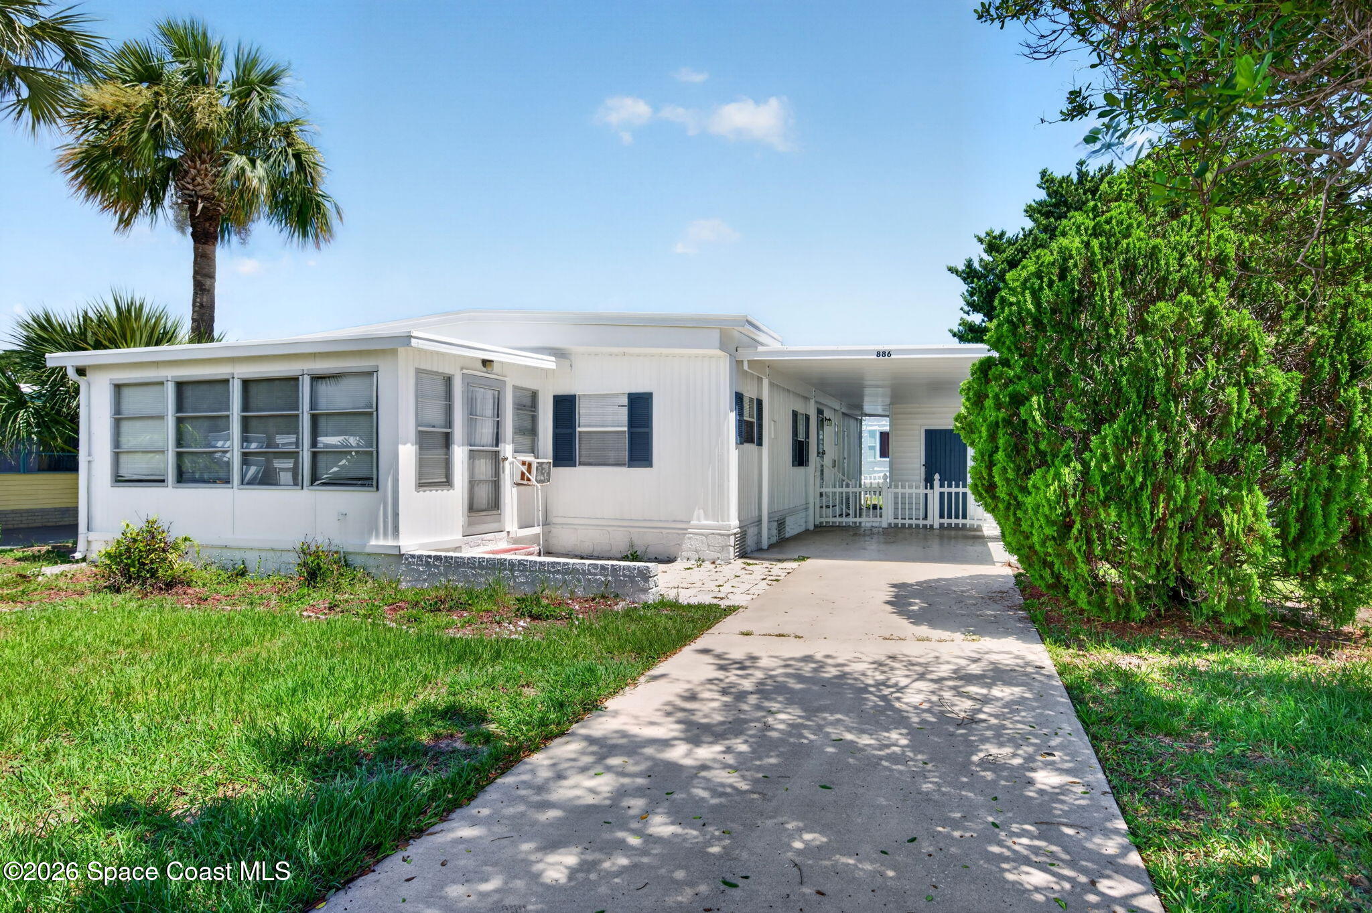
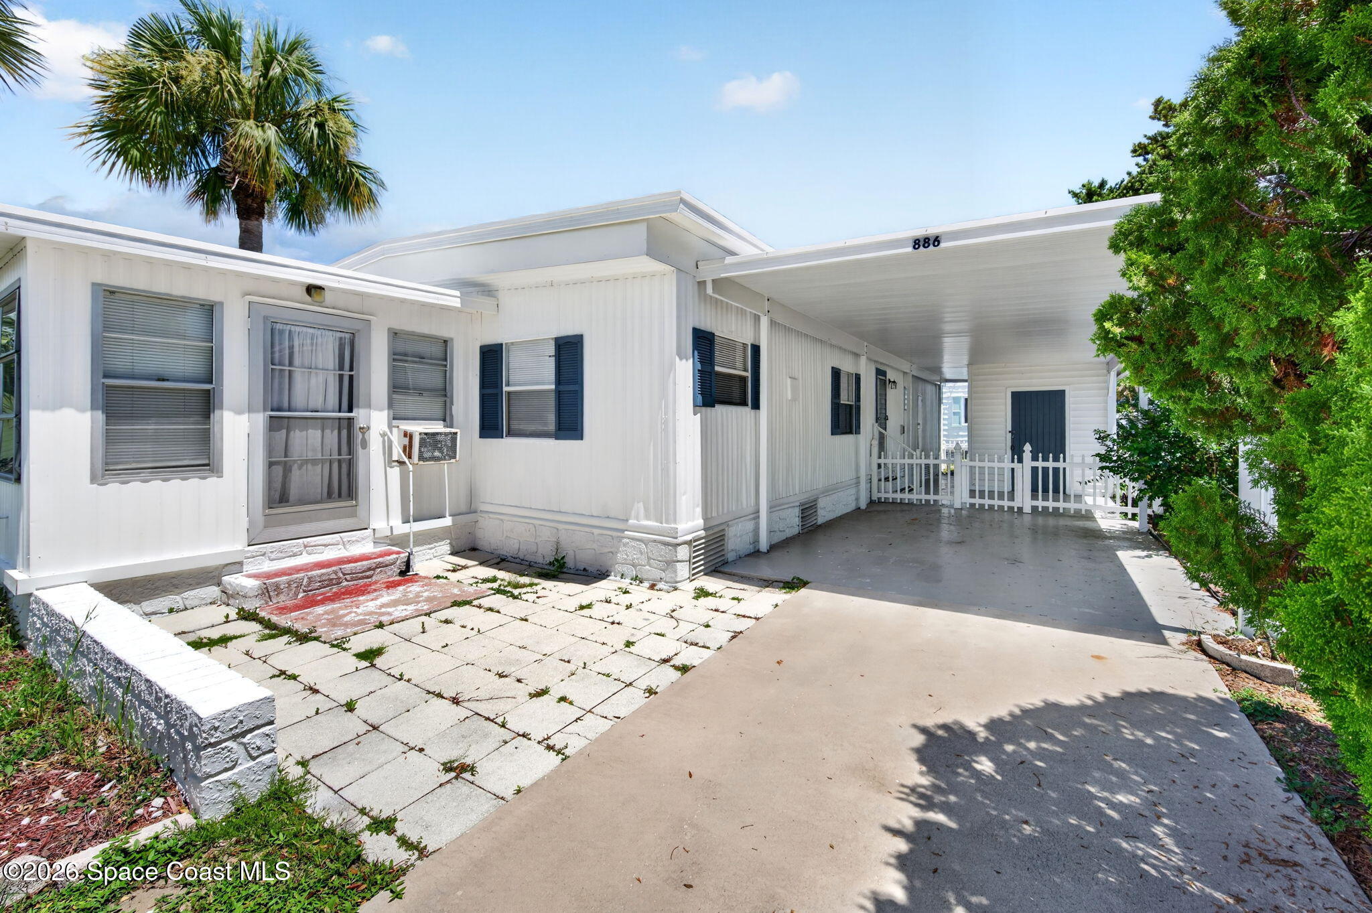
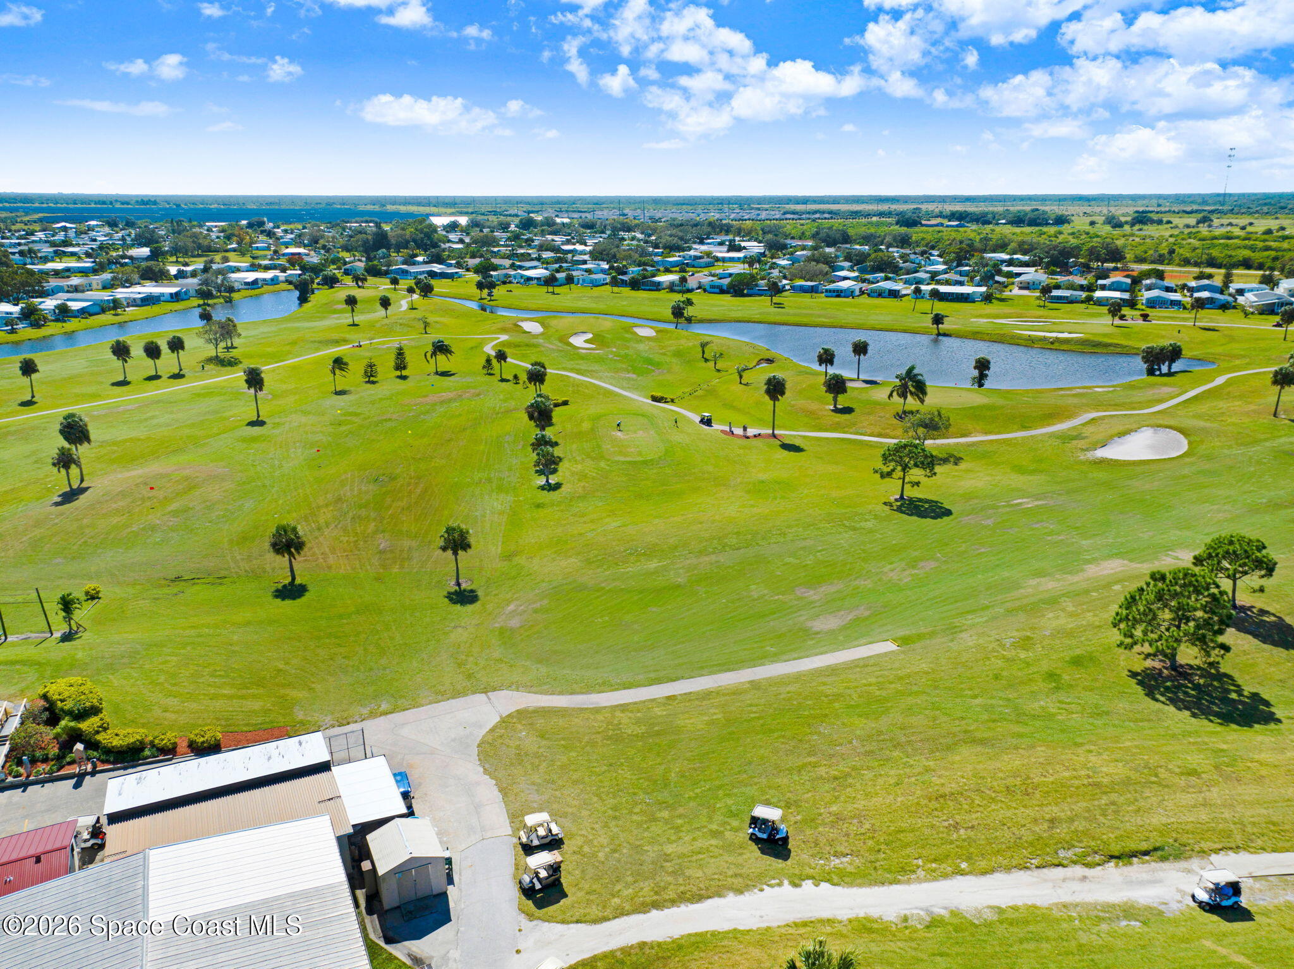
This charming two-bedroom, two-bathroom home in Barefoot Bay is a delightful find, perfect for those seeking comfort and convenience. The property boasts vinyl flooring and tile throughout, ensuring easy maintenance and a modern aesthetic. An additional sunroom with private access provides a cozy space for relaxation or entertaining. The home's durability is enhanced by a metal roof and gutter system, with the roof updated in 2021 and the electrical panel in 2022. New AC system, June 2026. complete with a 10-year parts warranty and a 3-year labor warranty for peace of mind. Barefoot Bay offers a wealth of amenities, including a clubhouse, pool, boat dock, tennis courts, and private beach access in Melbourne Beach, with proximity to Sebastian Inlet and more. This home is not just a place to live, but a lifestyle to be enjoyed.
Estimated monthly payment
Estimate only. Taxes use the listing's reported amount where available; insurance is a Florida-average estimate. Your actual payment will vary — run a full calculation or talk to a lender.
Price & listing history
- Status: ActiveJun 6, 2026
- Listed$159,000Jun 6, 2026
- Price reduced$139,900
Documents
Facts & features
- Property type
- Residential
- Sub type
- Manufactured Home
- Status
- Active
- Subdivision
- Barefoot Bay Unit 2 Part 12
- County
- Brevard
- Year built
- 1973
- Living area
- 1,104 sq ft
- Price/sq ft
- $127
- Building area
- 0 sq ft
- Lot size
- 3,920 sq ft
- Parcel #
- 30-38-10-Ju-00108.0-0011.00
- MLS #
- 1079269
Ask about this home
Have a question? Ask the broker directly.
Ryan Solberg answers personally — no call center, no spam. Your question goes straight to him.
Interior Details
- Bedrooms
- 2
- Full bathrooms
- 2
Parking
- Garage spaces
- 0
Listing Details
- Listing date
- 2026-06-06
- On market date
- 2026-06-06
- Original list price
- $159,000
- Status changed
- 2026-06-06
Location
More homes like this
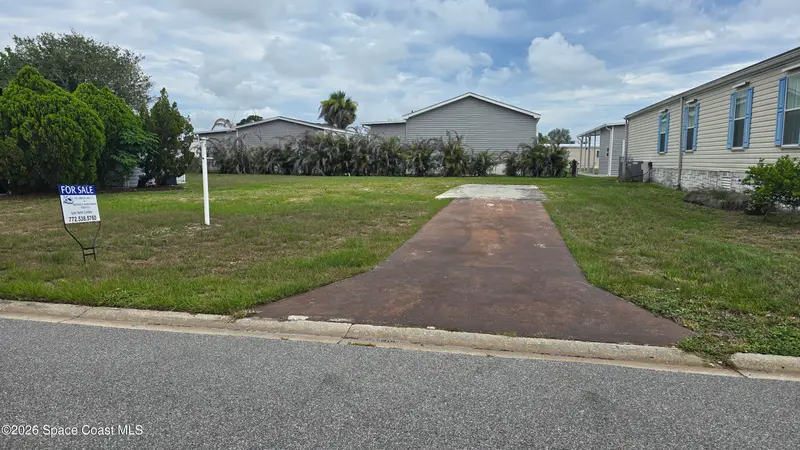
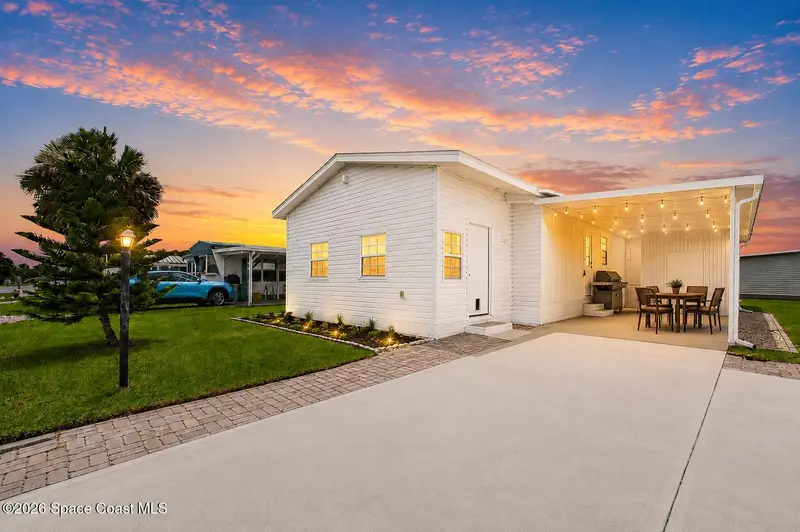
$58,000
855 Hawthorn Circle, Barefoot Bay, Fl 32976
Barefoot Bay, FL 32976
0.09 acres
Barefoot Bay Unit 2 Part 12
MLS ID #1074580, Sea Breeze Realty.
Listing provided by Space Coast MLS (Space Coast Association of REALTORS®)

$139,900
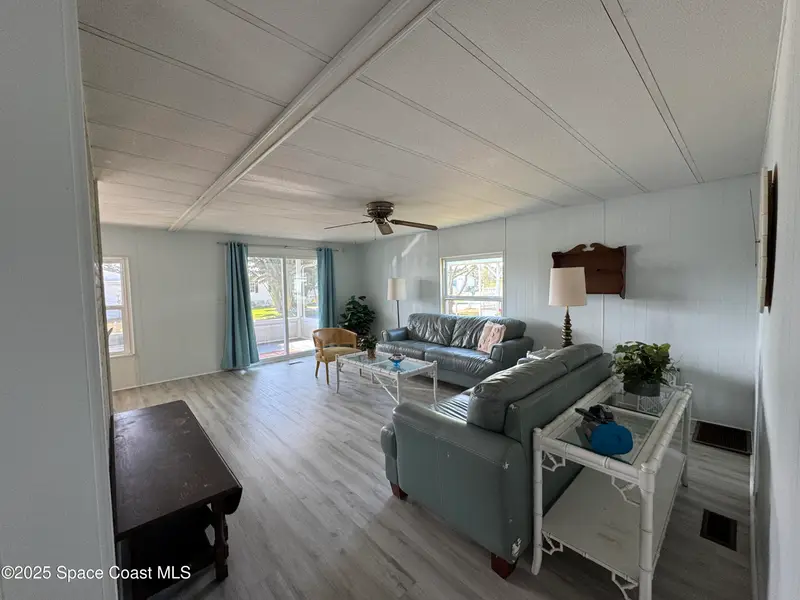
948 Cashew Circle, Barefoot Bay, Fl 32976
Barefoot Bay, FL 32976
2 bd · 2 ba · 1,200 sqft
Barefoot Bay Unit 2 Part 12
MLS ID #1080861, Realty Of America.
Listing provided by Space Coast MLS (Space Coast Association of REALTORS®)
$150,000
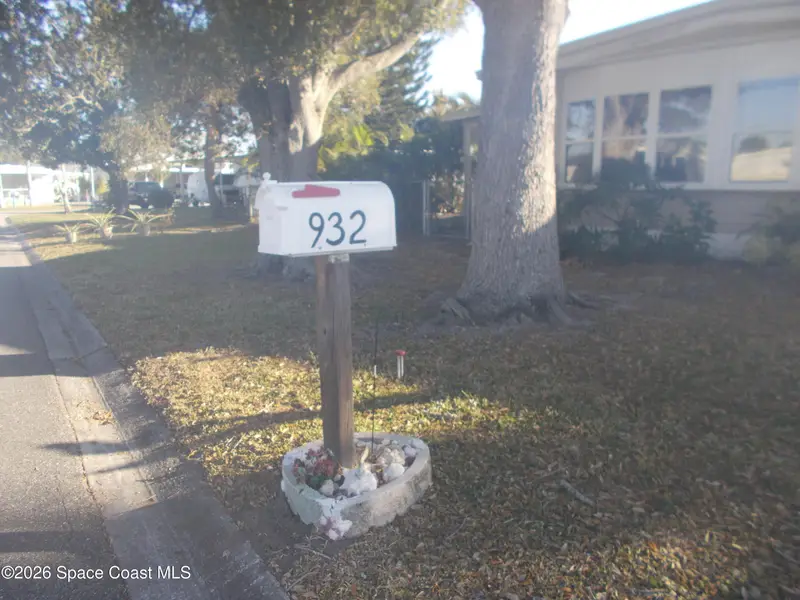
939 Laurel Circle, Barefoot Bay, Fl 32976
Barefoot Bay, FL 32976
2 bd · 2 ba · 1,196 sqft
Barefoot Bay Unit 2 Part 12
MLS ID #1072727, Real Estate Results.
Listing provided by Space Coast MLS (Space Coast Association of REALTORS®)
$159,000
932 Cashew Circle W, Barefoot Bay, Fl 32976
Barefoot Bay, FL 32976
2 bd · 2 ba · 736 sqft
Barefoot Bay Unit 2 Part 12
MLS ID #1069675, Diana Buck Real Estate, Inc..
Listing provided by Space Coast MLS (Space Coast Association of REALTORS®)

Listings courtesy of Stellar MLS as distributed by MLS GRID
IDX information is provided exclusively for consumers’ personal, non-commercial use and may not be used for any purpose other than to identify prospective properties consumers may be interested in purchasing.
Based on information submitted to the MLS GRID as of July 17, 2026 at 3:16 PM ET. All data is obtained from various sources and may not have been verified by broker or MLS GRID. Supplied Open House Information is subject to change without notice. All information should be independently reviewed and verified for accuracy. Properties may or may not be listed by the office/agent presenting the information.
All or a portion of the multiple listing information is provided by Stellar MLS, from a copyrighted compilation of listings. The compilation of listings and each individual listing are © 2026 Stellar MLS. All rights reserved.
Brevard County listings courtesy of the Space Coast Association of REALTORS® (Space Coast MLS)
IDX information is provided exclusively for consumers’ personal, non-commercial use and may not be used for any purpose other than to identify prospective properties consumers may be interested in purchasing. Data is deemed reliable but is not guaranteed accurate by the MLS.
© 2026Space Coast Association of REALTORS®. All information should be independently reviewed and verified for accuracy.
Ryan Solberg, Broker · MaxLife Realty LLC · FL License #BK3354351 · Equal Housing Opportunity · Full disclaimer · DMCA