

$410,000
256 Brandy Creek Circle Se, Palm Bay, Fl 32909
Palm Bay, FL 32909
Listing updated: August 23, 2026 at 2:41 AM ET
Property type
Year built
Lot size
Price / sq ft
HOA dues
Garage spaces
About this home
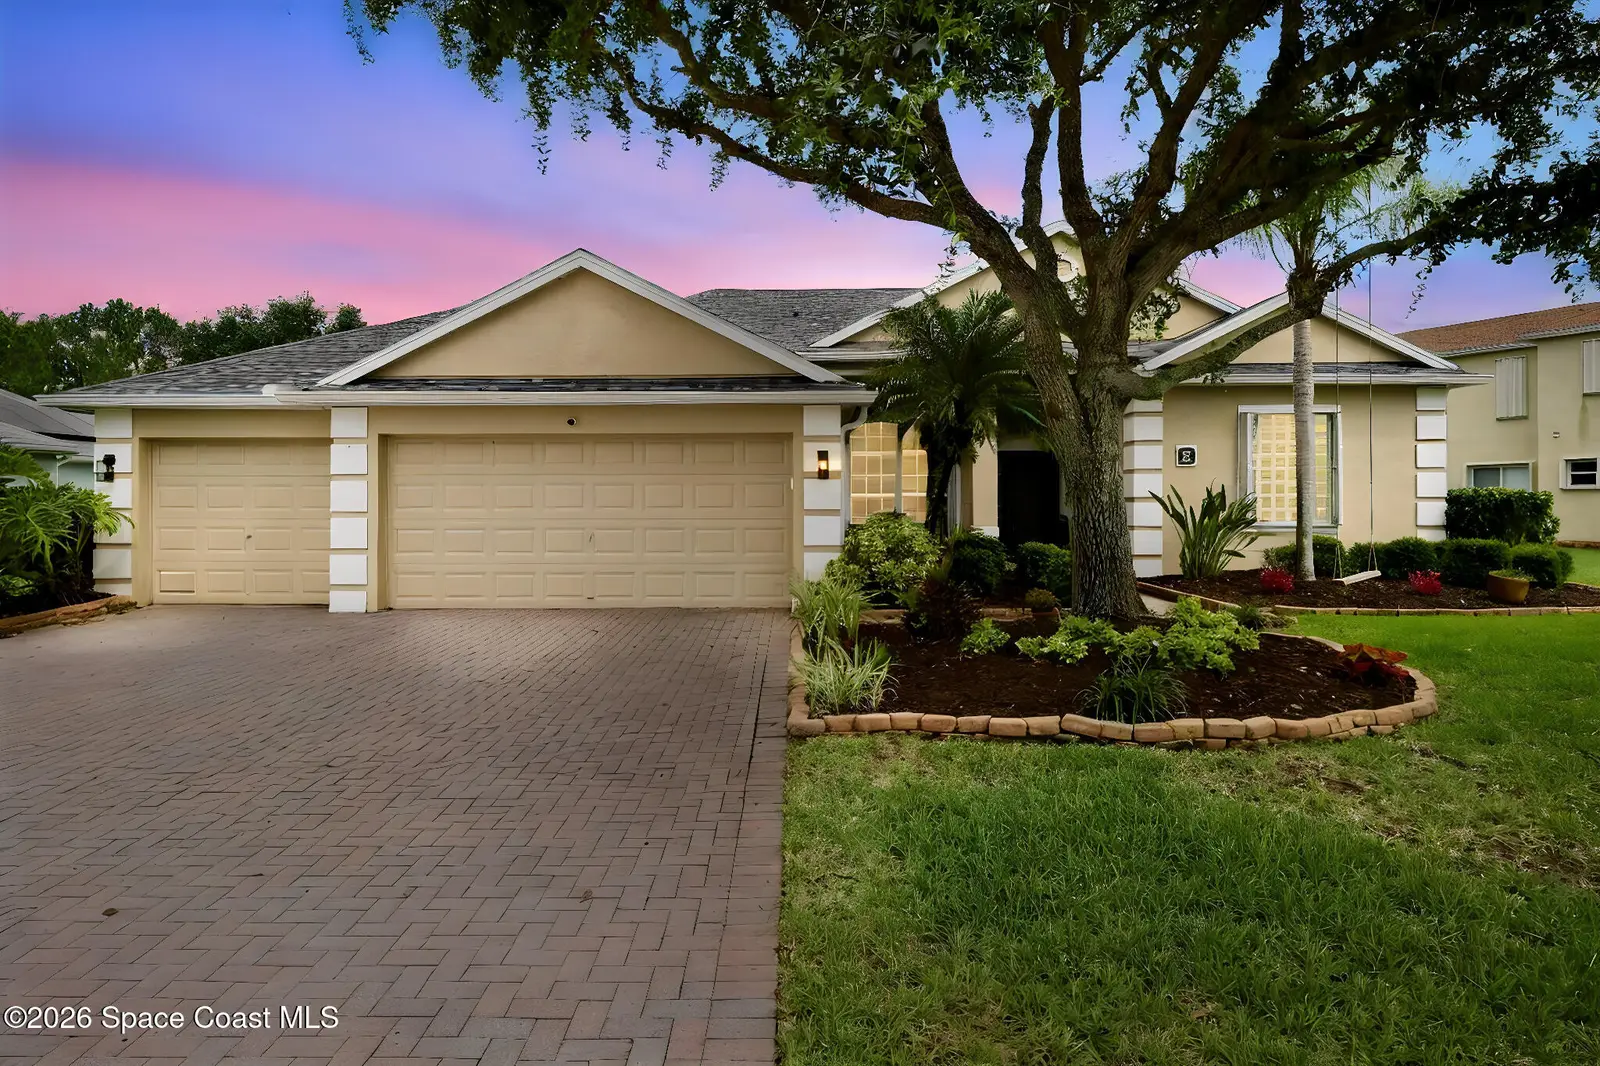
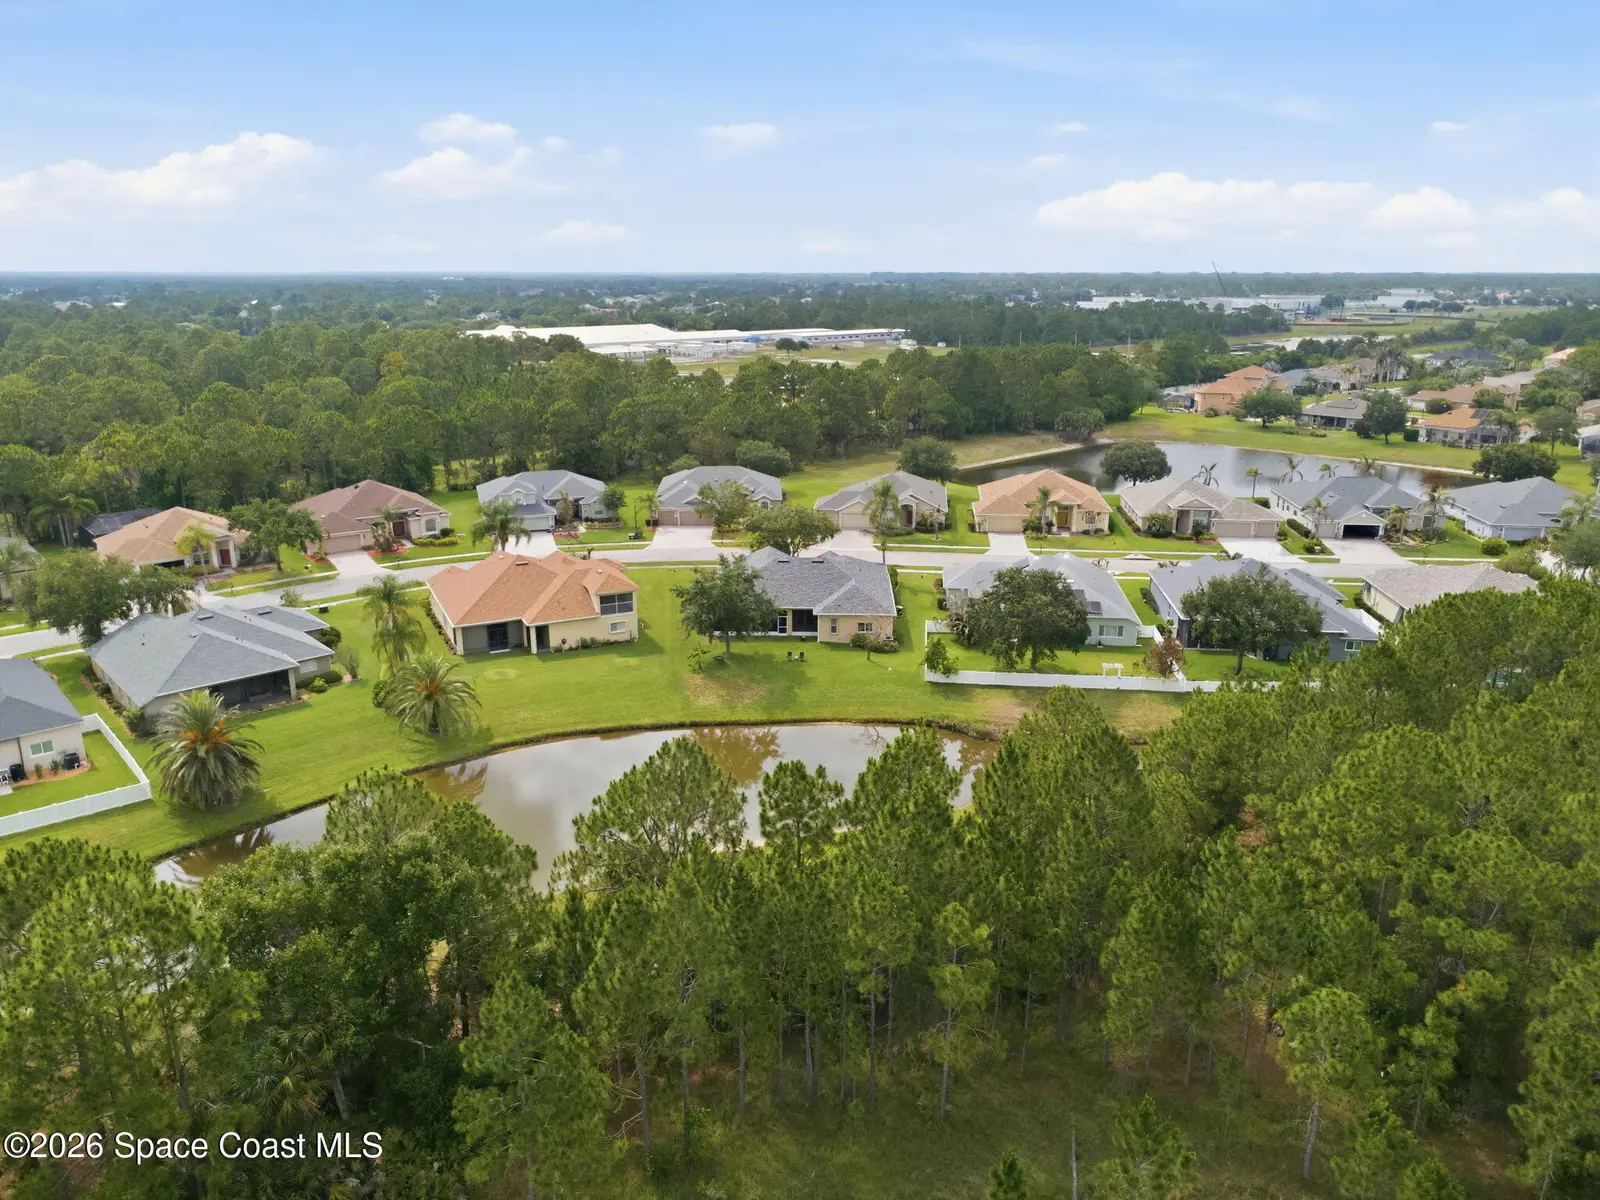
Beautifully landscaped and move-in ready, this home shows like new! Featuring a paver driveway and 3-car garage, with the 3rd garage bay currently enclosed this flexible space can easily be converted back by removing the wall. Inside, enjoy tile in the wet areas, vinyl wood flooring throughout the main living spaces, and carpet in the bedrooms. The spacious layout offers a formal living room, family room, formal dining room, and kitchen nook. The kitchen features quartz countertops, a farmhouse sink, new microwave, recessed lighting, and a bright, open feel. The primary suite includes a soaking tub, two vanities, and two walk-in closets. Multiple ceiling fans throughout add comfort and convenience. Step outside to a huge screened patio overlooking a beautiful pond view, perfect for relaxing/ entertaining. Additional features include pull-across hurricane shutters, new water heater in 2025, and roof and AC replaced in 2024. A stunning home with updates, space, and a view you will love!
Estimated monthly payment
Estimate only. Taxes use the listing's reported amount where available; insurance is a Florida-average estimate. Your actual payment will vary — run a full calculation or talk to a lender.
Price & listing history
- Status: ActiveJun 4, 2026
- Listed$450,000Jun 4, 2026
- Price reduced$410,000
Facts & features
- Property type
- Residential
- Sub type
- Single Family Residence
- Status
- Active
- Subdivision
- Forest Glen At Bayside Lakes
- County
- Brevard
- Year built
- 2004
- Living area
- 2,271 sq ft
- Price/sq ft
- $181
- Building area
- 0 sq ft
- Lot size
- 10,890 sq ft
- Garage
- 3 spaces
- Parcel #
- 29-37-19-51-00000.0-0069.00
- MLS #
- 1079048
Ask about this home
Have a question? Ask the broker directly.
Ryan Solberg answers personally — no call center, no spam. Your question goes straight to him.
Interior Details
- Bedrooms
- 4
- Full bathrooms
- 3
Parking
- Garage spaces
- 3
Listing Details
- Listing date
- 2026-06-04
- On market date
- 2026-06-04
- Original list price
- $450,000
- Status changed
- 2026-06-04
Location
More homes like this
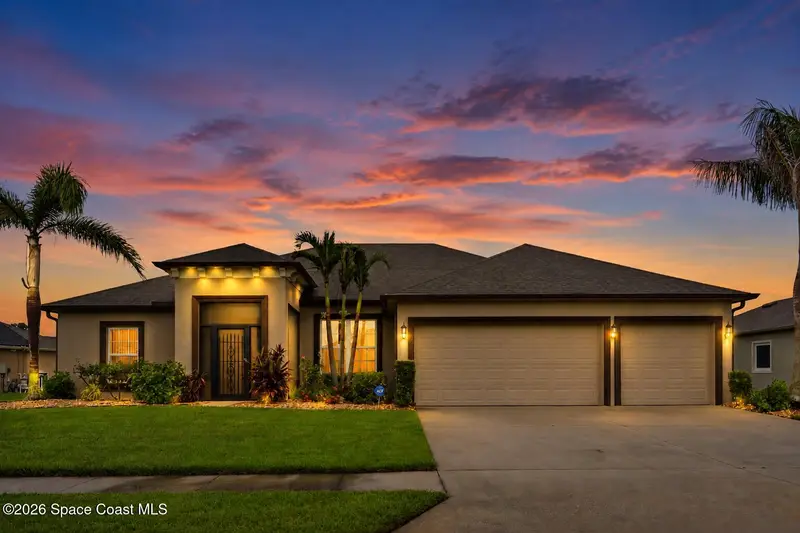
$564,999
719 Lyndall Lane, Palm Bay, Fl 32905
Palm Bay, FL 32905
3 bd · 2 ba · 2,436 sqft
Country Club Estates Subd
MLS ID #1085723, Waterman Real Estate, Inc..
Listing provided by Space Coast MLS (Space Coast Association of REALTORS®)
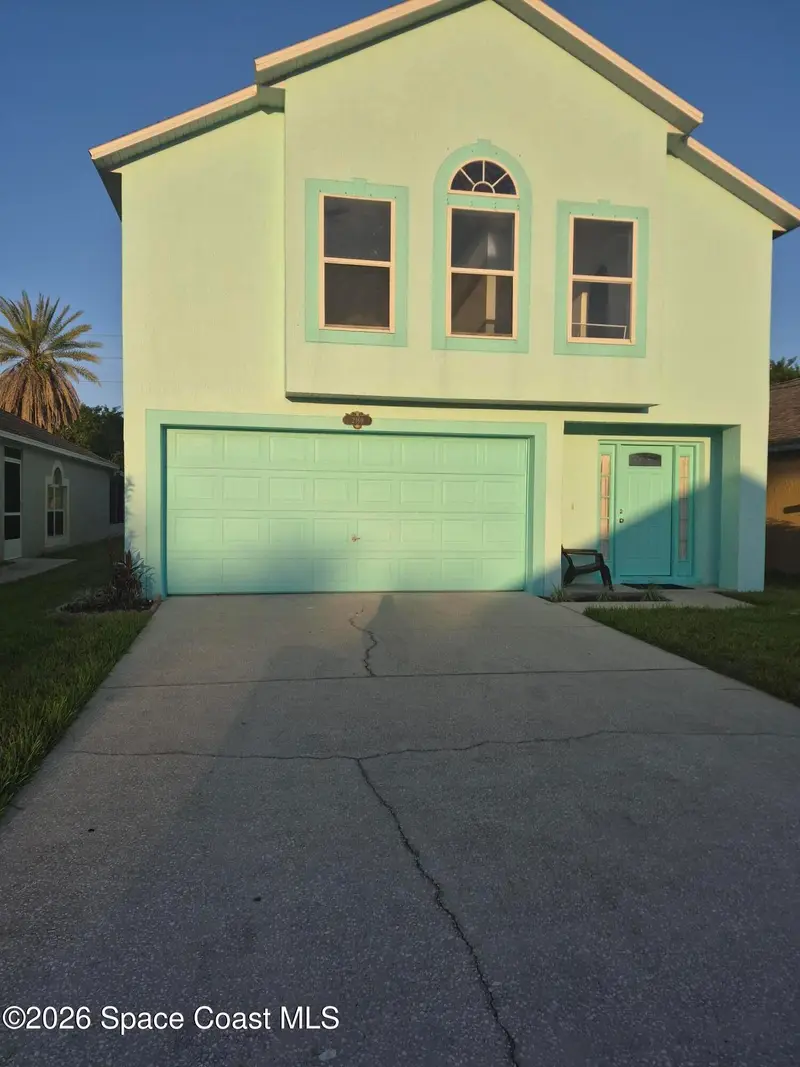
$329,900
2169 Redwood Circle Ne, Palm Bay, Fl 32905
Palm Bay, FL 32905
4 bd · 3 ba · 1,959 sqft
Sandy Pines Preserve Phase 2
MLS ID #1085417, Space Coast Realty & Inv. LLC.
Listing provided by Space Coast MLS (Space Coast Association of REALTORS®)
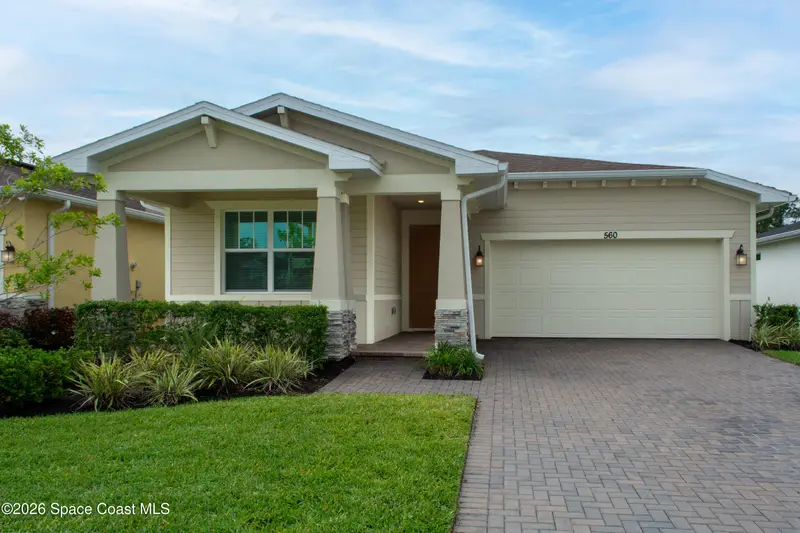
$347,900
560 Veridian Circle Nw, Palm Bay, Fl 32907
Palm Bay, FL 32907
3 bd · 2 ba · 1,811 sqft
Edgewood At Everlands
MLS ID #1075206, Coastal Bee Real Estate.
Listing provided by Space Coast MLS (Space Coast Association of REALTORS®)
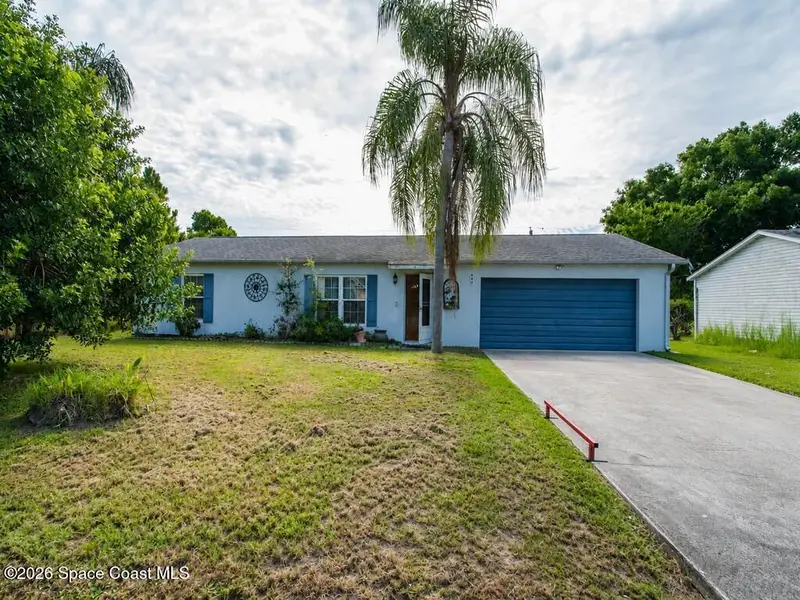
$249,900
689 Caballero Avenue Se, Palm Bay, Fl 32909
Palm Bay, FL 32909
3 bd · 1 ba · 950 sqft
None
MLS ID #1080846, Exit Right Realty.
Listing provided by Space Coast MLS (Space Coast Association of REALTORS®)

Listings courtesy of Stellar MLS as distributed by MLS GRID
IDX information is provided exclusively for consumers’ personal, non-commercial use and may not be used for any purpose other than to identify prospective properties consumers may be interested in purchasing.
Based on information submitted to the MLS GRID as of August 23, 2026 at 2:41 AM ET. All data is obtained from various sources and may not have been verified by broker or MLS GRID. Supplied Open House Information is subject to change without notice. All information should be independently reviewed and verified for accuracy. Properties may or may not be listed by the office/agent presenting the information.
All or a portion of the multiple listing information is provided by Stellar MLS, from a copyrighted compilation of listings. The compilation of listings and each individual listing are © 2026 Stellar MLS. All rights reserved.
Brevard County listings courtesy of the Space Coast Association of REALTORS® (Space Coast MLS)
IDX information is provided exclusively for consumers’ personal, non-commercial use and may not be used for any purpose other than to identify prospective properties consumers may be interested in purchasing. Data is deemed reliable but is not guaranteed accurate by the MLS.
© 2026Space Coast Association of REALTORS®. All information should be independently reviewed and verified for accuracy.
Ryan Solberg, Broker · MaxLife Realty LLC · FL License #BK3354351 · Equal Housing Opportunity · Full disclaimer · DMCA