
$264,990
1582 Giles Street Nw, Palm Bay, Fl 32907
Palm Bay, FL 32907
Listing updated: August 5, 2026 at 8:10 PM ET
Property type
Year built
Lot size
Price / sq ft
HOA dues
Garage spaces
About this home
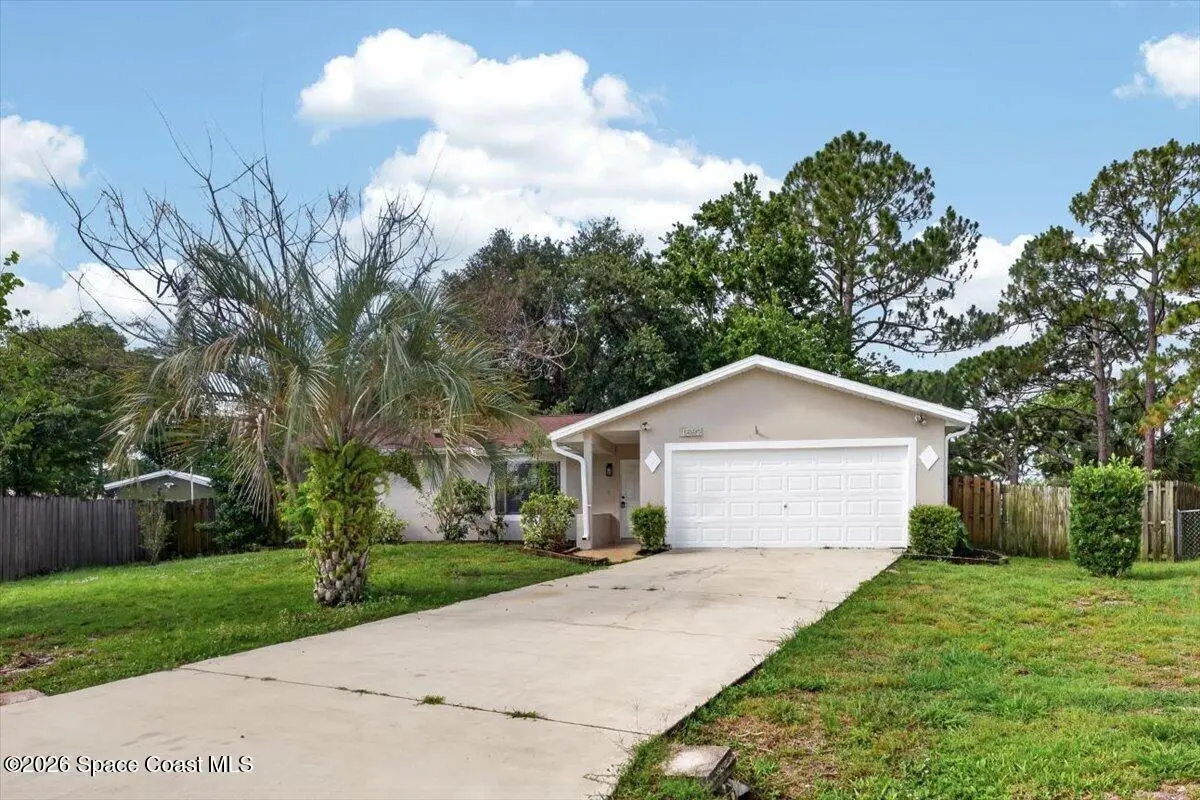
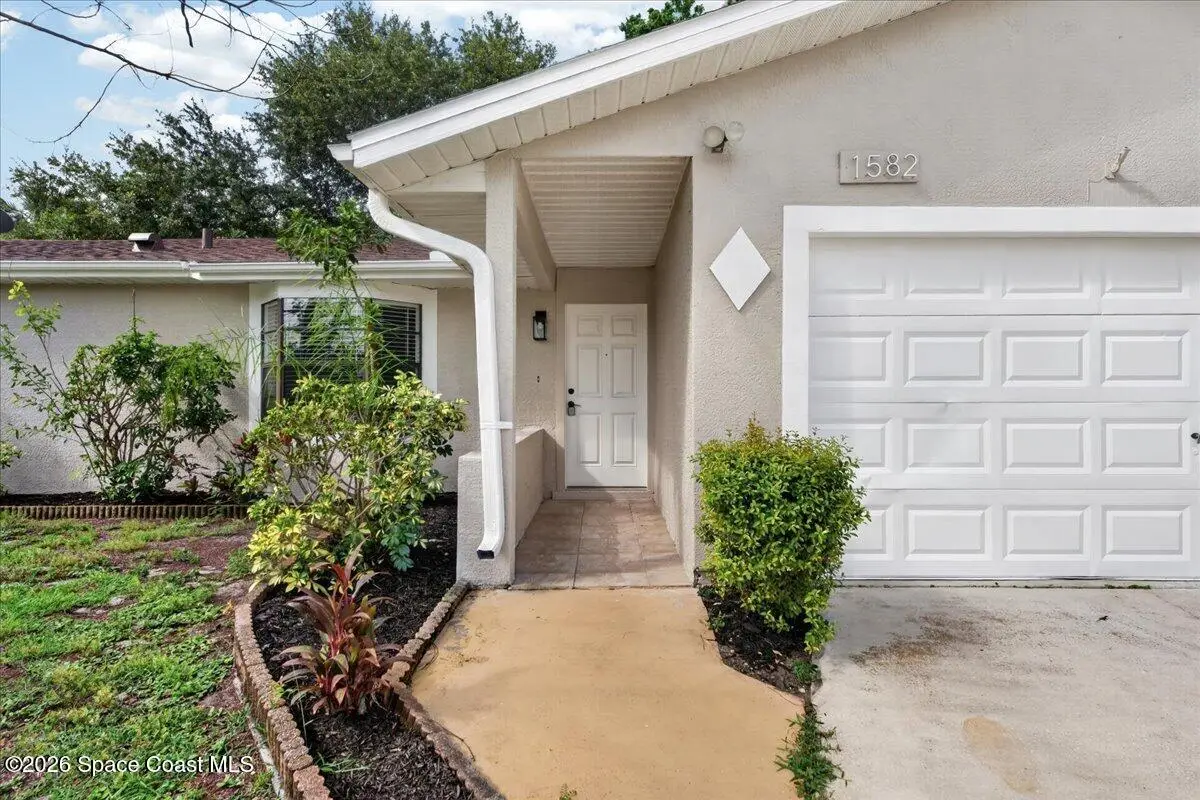
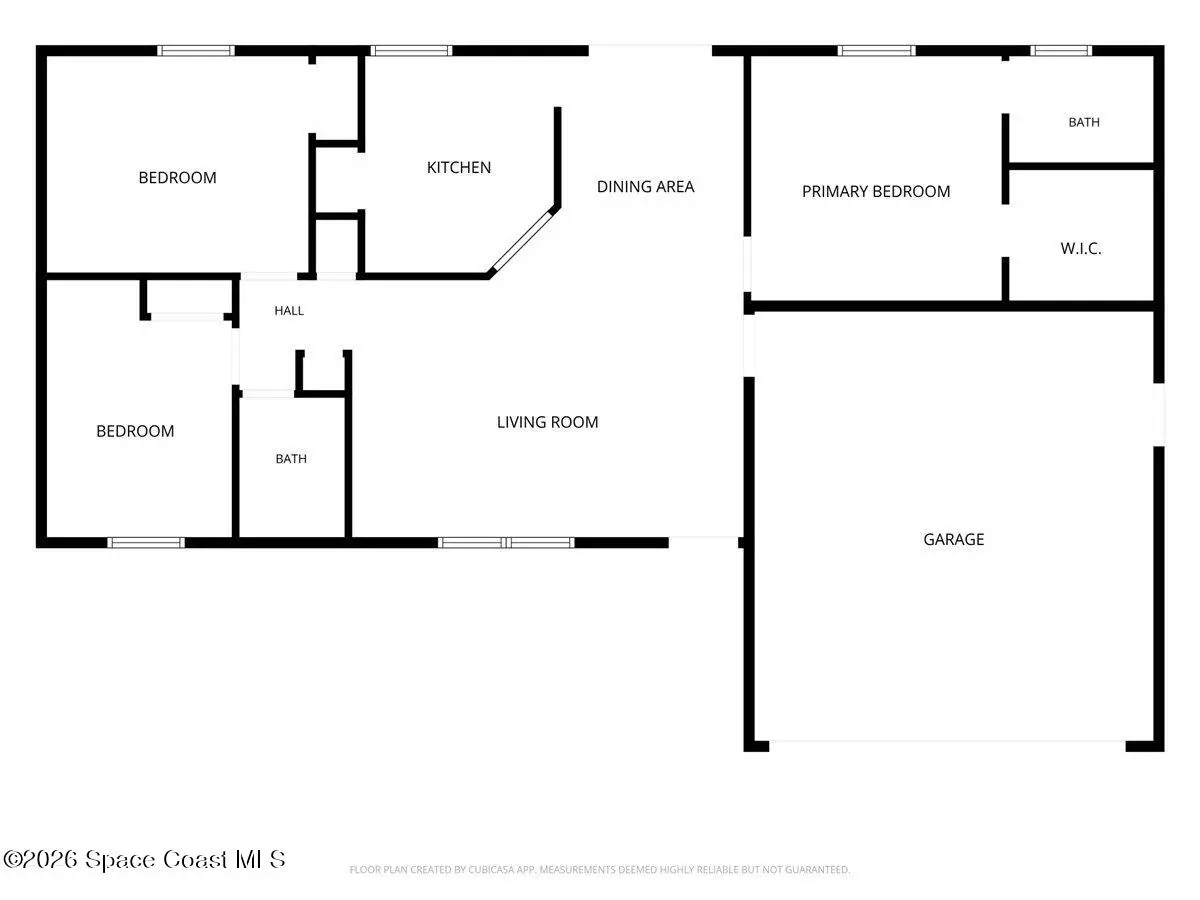
Welcome home to this charming 3-bedroom, 2-bath residence with a desirable split-floor plan, 2-car garage, on a quiet cul-de-sac. Move-in ready, this home features numerous recent updates, including all-new luxury vinyl flooring throughout, fresh interior and exterior paint, new ceiling fans in every room, a brand-new HVAC system, a 2023 WH, and 2022 ROOF. Step inside to find vaulted ceilings that create a bright and spacious feel. The functional kitchen features stainless steel appliances, newer cabinetry installed around five years ago, and a convenient passthrough window that opens to the main living area--perfect for entertaining and everyday living. The spacious master offers a private attached bath and large walk-in closet, while the split-bedroom layout provides added privacy for family members or guests. Outside, the HUGE private, fenced backyard is a standout feature, offering a shady oak tree, patio, storage shed, and plenty of room to play, garden, or simply enjoy!
Estimated monthly payment
Estimate only. Taxes use the listing's reported amount where available; insurance is a Florida-average estimate. Your actual payment will vary — run a full calculation or talk to a lender.
Price & listing history
- Status: ActiveAug 6, 2026
- Listed$264,990Aug 6, 2026
- Price increased$264,990
Documents
Facts & features
- Property type
- Residential
- Sub type
- Single Family Residence
- Status
- Active
- Subdivision
- Port Malabar Unit 42
- County
- Brevard
- Year built
- 1986
- Living area
- 1,088 sq ft
- Price/sq ft
- $244
- Building area
- 0 sq ft
- Lot size
- 9,148 sq ft
- Garage
- 2 spaces
- Parcel #
- 28-36-27-Kn-01800.0-0023.00
- MLS #
- 1078979
Ask about this home
Have a question? Ask the broker directly.
Ryan Solberg answers personally — no call center, no spam. Your question goes straight to him.
Interior Details
- Bedrooms
- 3
- Full bathrooms
- 2
Parking
- Garage spaces
- 2
Listing Details
- Listing date
- 2026-06-03
- On market date
- 2026-08-06
- Original list price
- $264,990
- Status changed
- 2026-08-06
Location
More homes like this
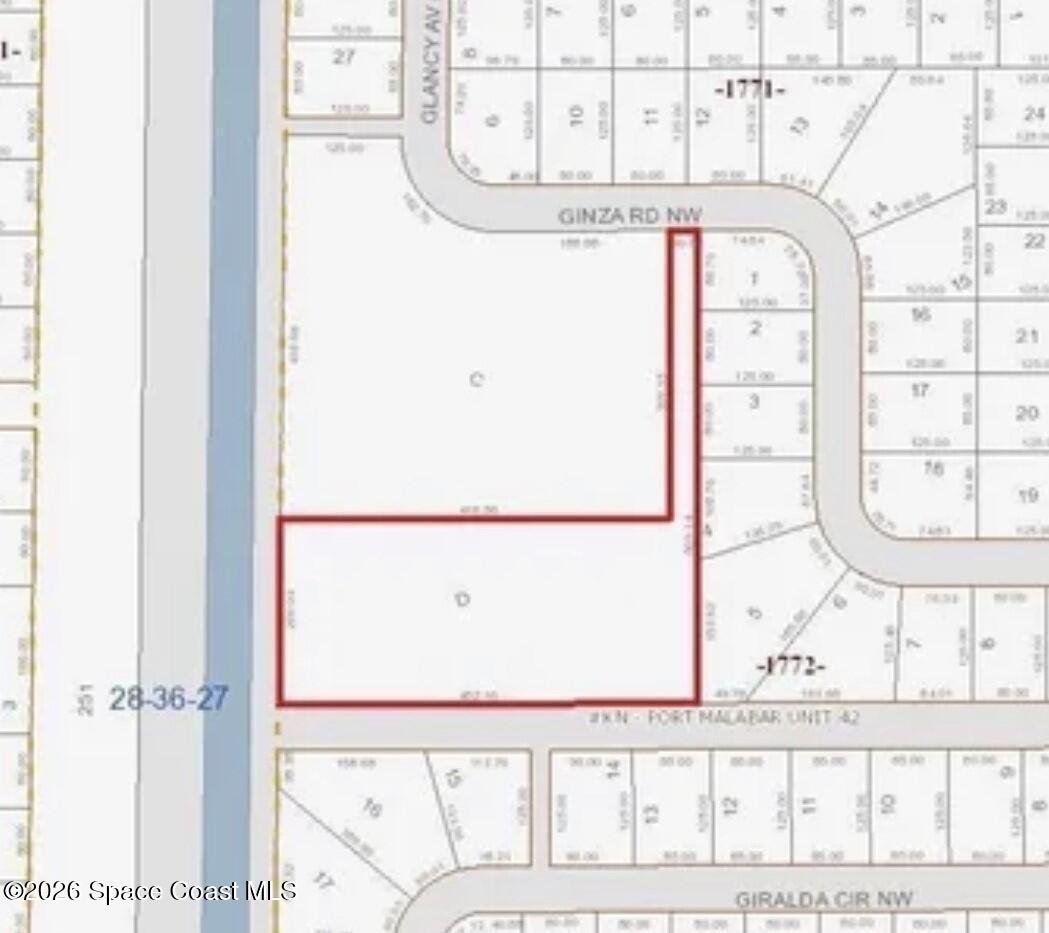
$160,000
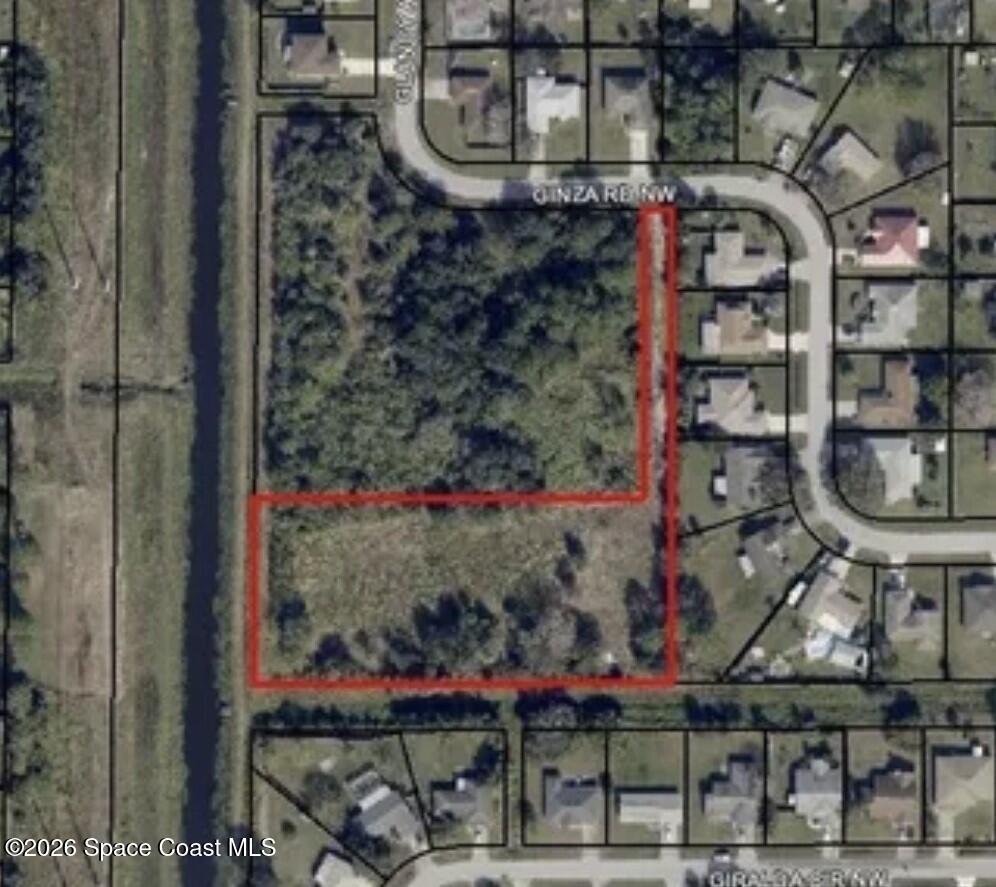
1380 Ginza Road Nw, Palm Bay, Fl 32907
Palm Bay, FL 32907
2.28 acres
Port Malabar Unit 42
MLS ID #1070129, Beycome of Florida LLC.
Listing provided by Space Coast MLS (Space Coast Association of REALTORS®)

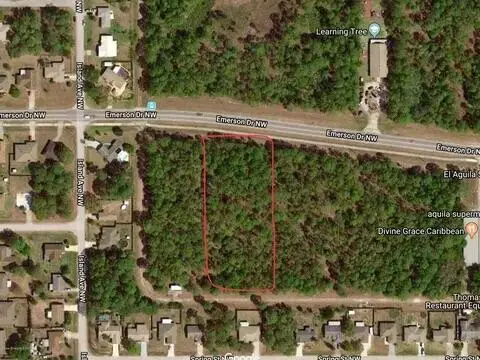
$195,000
198 Emerson Drive Nw, Palm Bay, Fl 32907
Palm Bay, FL 32907
1.1 acres
Port Malabar Unit 42
MLS ID #1012678, CENTURY 21 Baytree Realty.
Listing provided by Space Coast MLS (Space Coast Association of REALTORS®)
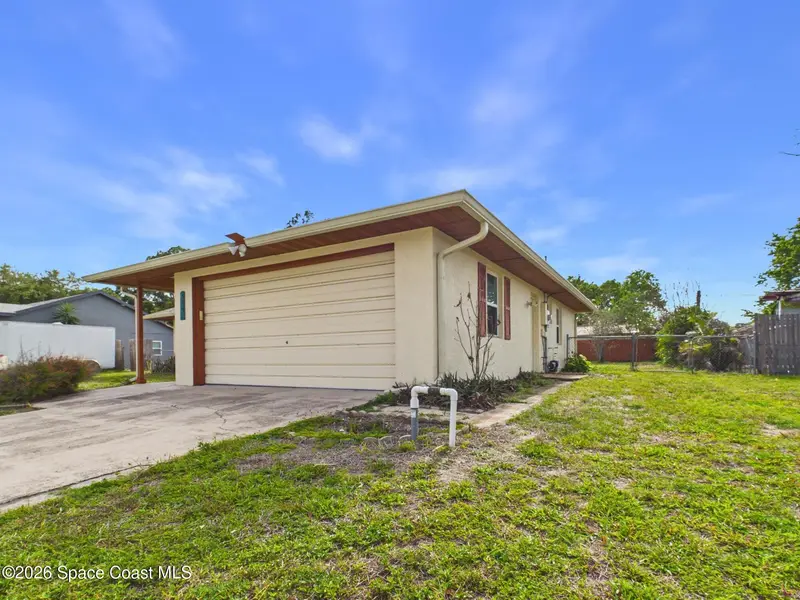

$240,000
520 Jupiter Boulevard Nw, Palm Bay, Fl 32907
Palm Bay, FL 32907
2 bd · 2 ba · 1,296 sqft
Port Malabar Unit 42
MLS ID #1075869, The Keyes Company.
Listing provided by Space Coast MLS (Space Coast Association of REALTORS®)

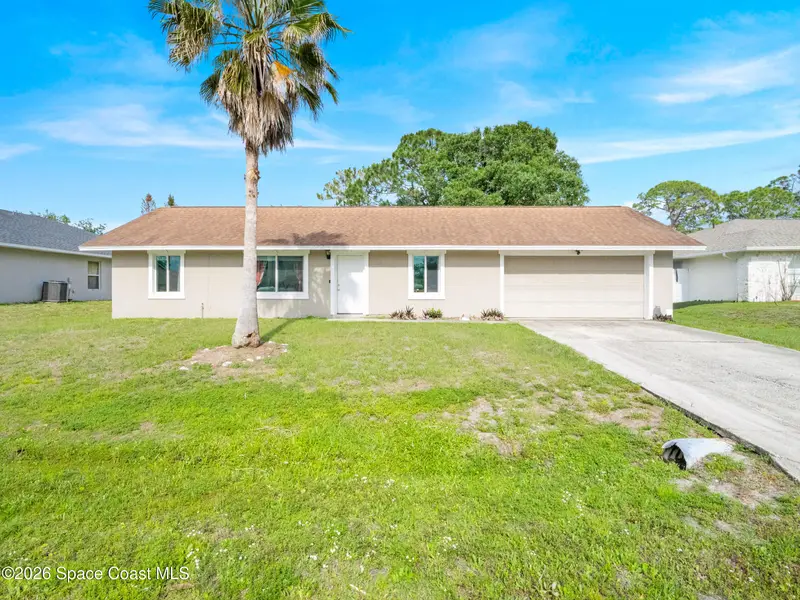
$240,000
1273 Perry Avenue Nw, Palm Bay, Fl 32907
Palm Bay, FL 32907
3 bd · 2 ba · 1,050 sqft
Port Malabar Unit 42
MLS ID #1076274, Arium Real Estate, LLC.
Listing provided by Space Coast MLS (Space Coast Association of REALTORS®)

Listings courtesy of Stellar MLS as distributed by MLS GRID
IDX information is provided exclusively for consumers’ personal, non-commercial use and may not be used for any purpose other than to identify prospective properties consumers may be interested in purchasing.
Based on information submitted to the MLS GRID as of August 5, 2026 at 8:10 PM ET. All data is obtained from various sources and may not have been verified by broker or MLS GRID. Supplied Open House Information is subject to change without notice. All information should be independently reviewed and verified for accuracy. Properties may or may not be listed by the office/agent presenting the information.
All or a portion of the multiple listing information is provided by Stellar MLS, from a copyrighted compilation of listings. The compilation of listings and each individual listing are © 2026 Stellar MLS. All rights reserved.
Brevard County listings courtesy of the Space Coast Association of REALTORS® (Space Coast MLS)
IDX information is provided exclusively for consumers’ personal, non-commercial use and may not be used for any purpose other than to identify prospective properties consumers may be interested in purchasing. Data is deemed reliable but is not guaranteed accurate by the MLS.
© 2026Space Coast Association of REALTORS®. All information should be independently reviewed and verified for accuracy.
Ryan Solberg, Broker · MaxLife Realty LLC · FL License #BK3354351 · Equal Housing Opportunity · Full disclaimer · DMCA