

$319,321
1618 Frontier Drive, Melbourne, Fl 32940
Melbourne, FL 32940
Listing updated: July 29, 2026 at 1:29 PM ET
Property type
Year built
Lot size
Price / sq ft
HOA dues
Garage spaces
About this home
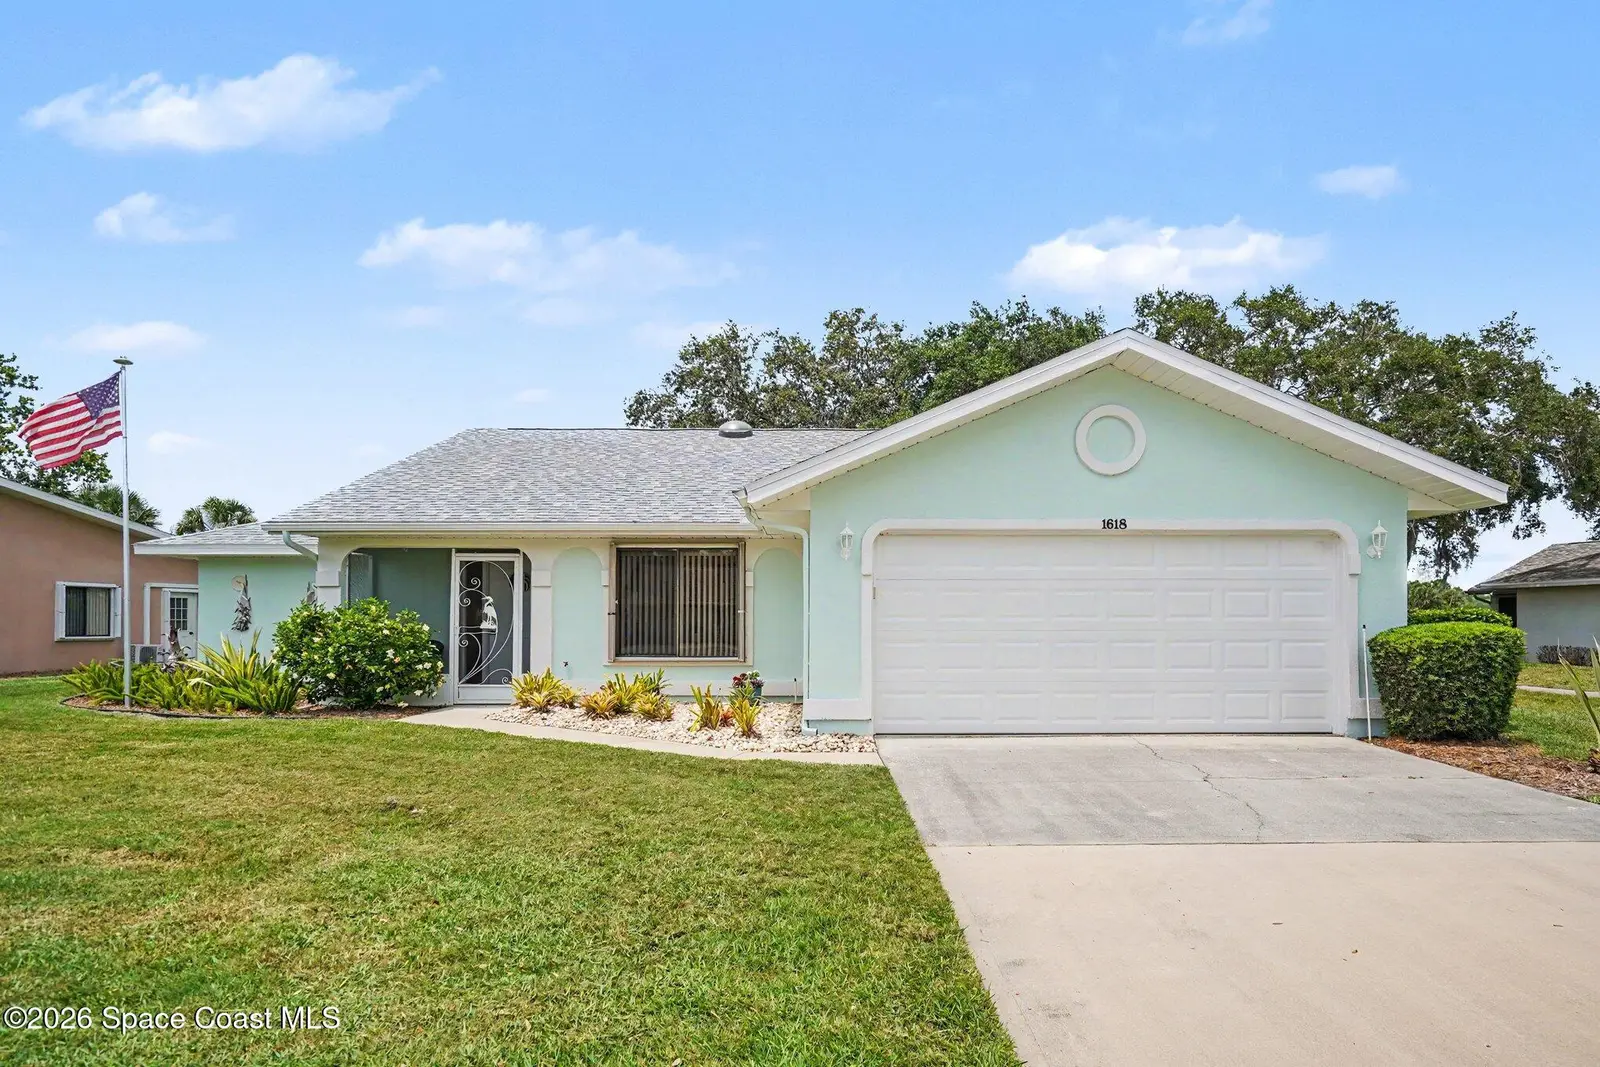
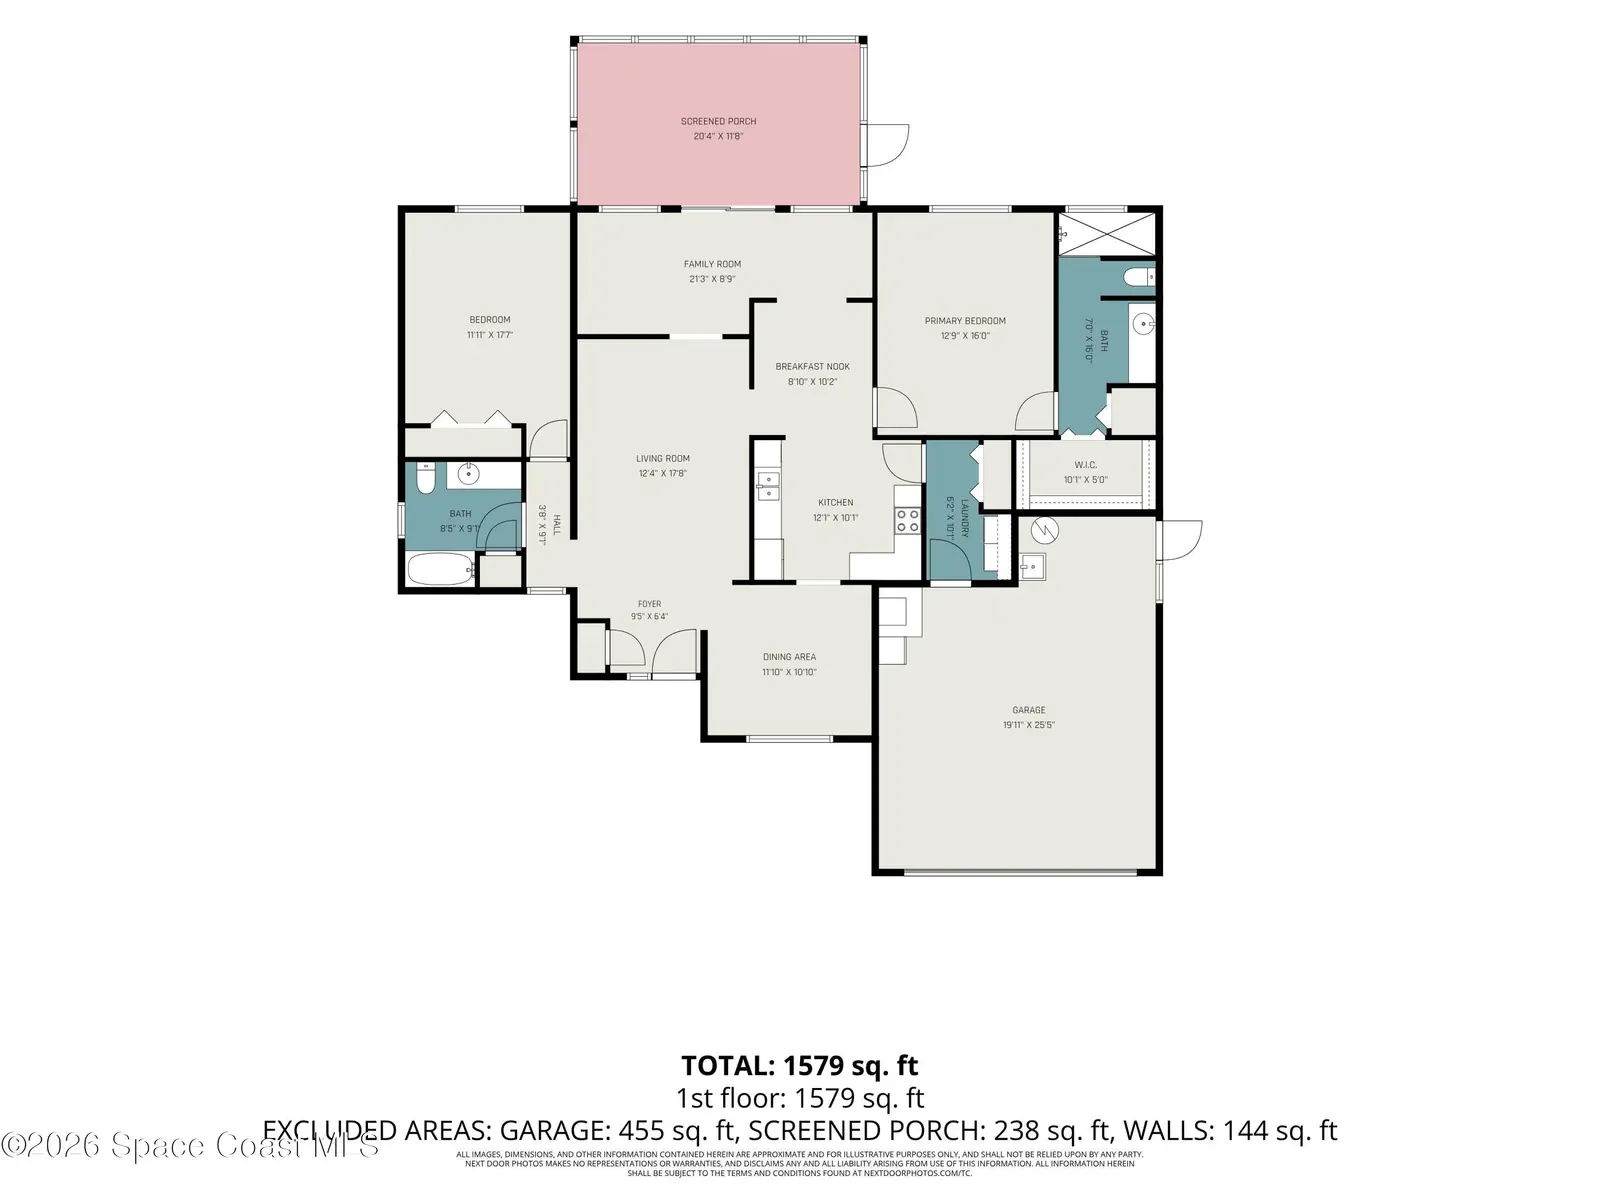
Resort-style country club living at its finest! This charming Bangor model features a split 2 bedroom, 2 bath layout with spectacular water and golf course views with an ASSUMABLE VA LOAN AT 2.75% for qualified veteran buyer. Current loan balance upon request. Enjoy a formal dining room, breakfast nook, Florida room, and a screened and windowed porch perfect for relaxing and taking in the scenery. Upgrades include granite countertops in the kitchen, laminate and tile flooring throughout, an updated guest bath with shower/tub, upgraded light fixtures and ceiling fans, and an indoor laundry room. Accordion shutters provide peace of mind, while the vinyl and aluminum enclosed screened back porch offers year-round indoor/outdoor living. A screened front porch and updated front landscaping complete this inviting home. Home to over 600 military veterans, Indian River Colony Club is a private 55+ country club community offering a unique blend of camaraderie, comfort, and care. Residents enjoy an extensive home maintenance program and access to exceptional amenities, including an 18-hole golf course, fine dining with an executive chef, the casual 19th Hole restaurant and bar, fitness center, heated pool, tennis, croquet, bocce ball, shuffleboard, and more. This pet-friendly, gated community boasts over 60 social and activity groups--making every day feel like a vacation.
Estimated monthly payment
Estimate only. Taxes use the listing's reported amount where available; insurance is a Florida-average estimate. Your actual payment will vary — run a full calculation or talk to a lender.
Price & listing history
- Status: ActiveMay 30, 2026
- Listed$335,000May 30, 2026
- Price reduced$319,321
Facts & features
- Property type
- Residential
- Sub type
- Single Family Residence
- Status
- Active
- Subdivision
- Indian River Colony Club Pud Phase 2 Unit 4
- County
- Brevard
- Year built
- 1989
- Living area
- 1,664 sq ft
- Price/sq ft
- $192
- Building area
- 2,154 sq ft
- Lot size
- 9,583 sq ft
- Garage
- 2 spaces
- Parcel #
- 26-36-03-78-0000j.0-0001.00
- MLS #
- 1078654
Ask about this home
Have a question? Ask the broker directly.
Ryan Solberg answers personally — no call center, no spam. Your question goes straight to him.
Interior Details
- Bedrooms
- 2
- Full bathrooms
- 2
Parking
- Garage spaces
- 2
Listing Details
- Listing date
- 2026-05-30
- On market date
- 2026-05-30
- Original list price
- $335,000
- Status changed
- 2026-05-30
Location
More homes like this


Listings courtesy of Stellar MLS as distributed by MLS GRID
IDX information is provided exclusively for consumers’ personal, non-commercial use and may not be used for any purpose other than to identify prospective properties consumers may be interested in purchasing.
Based on information submitted to the MLS GRID as of July 29, 2026 at 1:29 PM ET. All data is obtained from various sources and may not have been verified by broker or MLS GRID. Supplied Open House Information is subject to change without notice. All information should be independently reviewed and verified for accuracy. Properties may or may not be listed by the office/agent presenting the information.
All or a portion of the multiple listing information is provided by Stellar MLS, from a copyrighted compilation of listings. The compilation of listings and each individual listing are © 2026 Stellar MLS. All rights reserved.
Brevard County listings courtesy of the Space Coast Association of REALTORS® (Space Coast MLS)
IDX information is provided exclusively for consumers’ personal, non-commercial use and may not be used for any purpose other than to identify prospective properties consumers may be interested in purchasing. Data is deemed reliable but is not guaranteed accurate by the MLS.
© 2026Space Coast Association of REALTORS®. All information should be independently reviewed and verified for accuracy.
Ryan Solberg, Broker · MaxLife Realty LLC · FL License #BK3354351 · Equal Housing Opportunity · Full disclaimer · DMCA