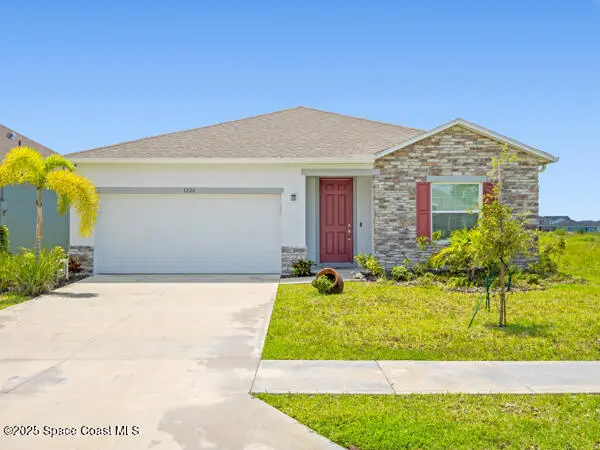


$360,000
1226 Kylar Drive Nw, Palm Bay, Fl 32907
Palm Bay, FL 32907
Listing updated: August 13, 2026 at 3:45 PM ET
Property type
Year built
Lot size
Price / sq ft
HOA dues
Garage spaces
About this home
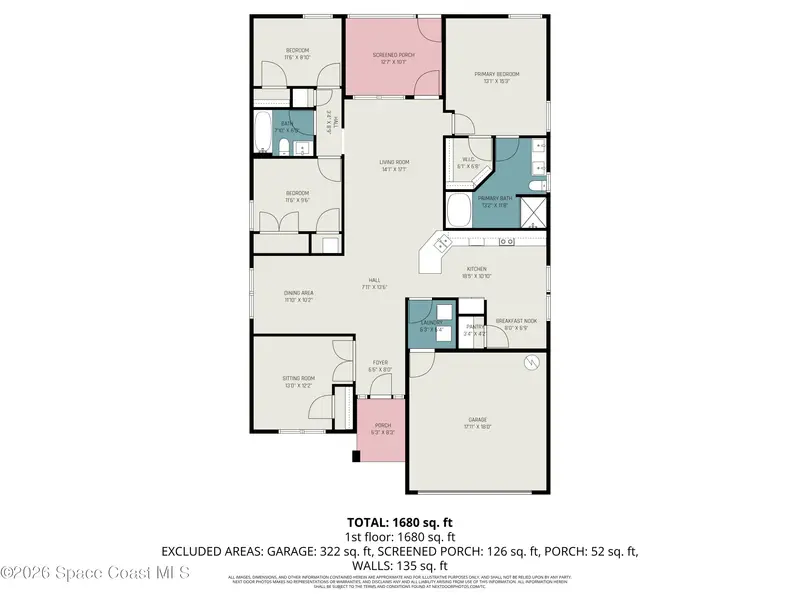
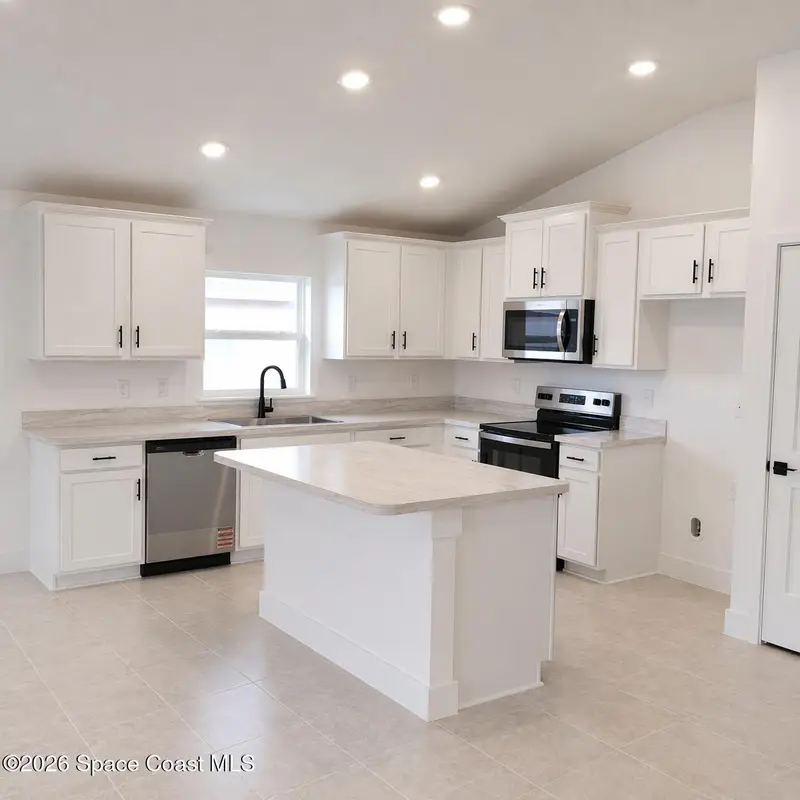
Skip the wait and move right in! This nearly new 2023-built 3BR/2BA home in gated St. Johns Preserve offers modern upgrades, peaceful water views, and a preferred lender 1-point rate buydown opportunity for qualified buyers.* Why build when you can enjoy the newer home you want without the construction wait? Inside, you'll find a bright open floor plan with vaulted ceilings, a stylish kitchen featuring granite countertops and stainless-steel appliances, and a split-bedroom layout for added privacy. The spacious primary suite offers a comfortable retreat, while the 2-car garage provides extra storage. Relax on the screened lanai overlooking peaceful water views. With low HOA fees and community amenities, this home delivers comfort, convenience, and value in growing Palm Bay. Your new home is ready--come see it today!
Estimated monthly payment
Estimate only. Taxes use the listing's reported amount where available; insurance is a Florida-average estimate. Your actual payment will vary — run a full calculation or talk to a lender.
Price & listing history
- Status: ActiveJun 2, 2026
- Listed$367,999Jun 2, 2026
- Price reduced$360,000
Documents
Facts & features
- Property type
- Residential
- Sub type
- Single Family Residence
- Status
- Active
- Subdivision
- St Johns Preserve
- County
- Brevard
- Year built
- 2023
- Living area
- 1,898 sq ft
- Price/sq ft
- $190
- Building area
- 0 sq ft
- Lot size
- 6,098.46 sq ft
- Garage
- 2 spaces
- Parcel #
- 28-36-32-04-T-22
- MLS #
- 1078855
Ask about this home
Have a question? Ask the broker directly.
Ryan Solberg answers personally — no call center, no spam. Your question goes straight to him.
Interior Details
- Bedrooms
- 3
- Full bathrooms
- 2
Parking
- Garage spaces
- 2
Listing Details
- Listing date
- 2026-06-02
- On market date
- 2026-06-02
- Original list price
- $367,999
- Status changed
- 2026-06-02
Location
More homes like this

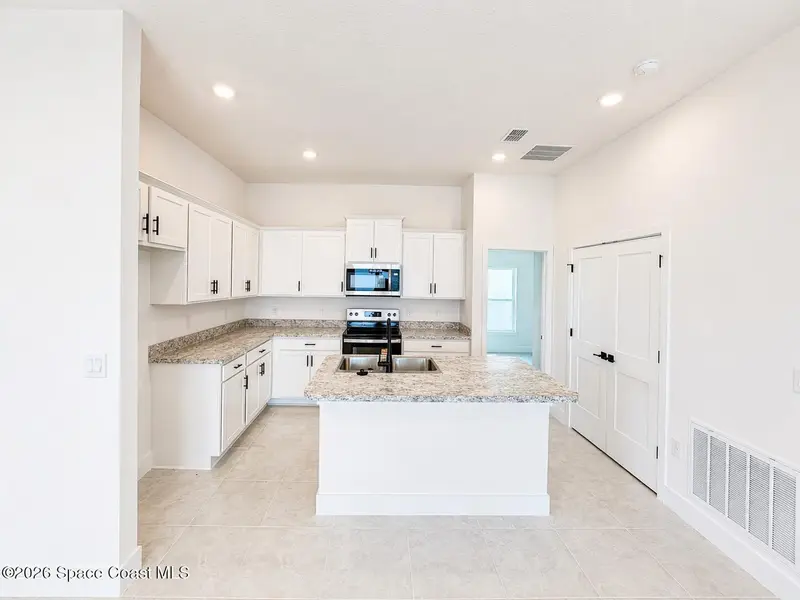
$325,000
2360 Roygaris Street, Palm Bay, Fl 32907
Palm Bay, FL 32907
4 bd · 2 ba · 1,822 sqft
St Johns Preserve
MLS ID #1077641, Keller Williams Realty Brevard.
Listing provided by Space Coast MLS (Space Coast Association of REALTORS®)
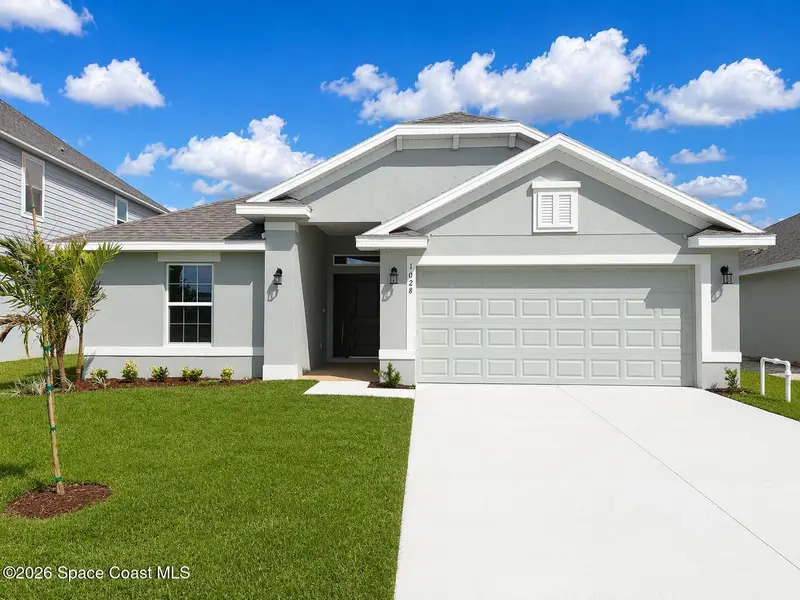
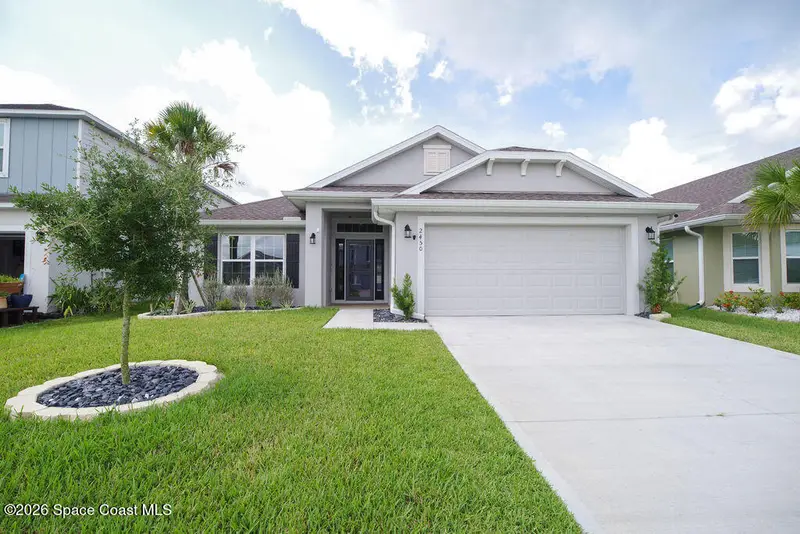
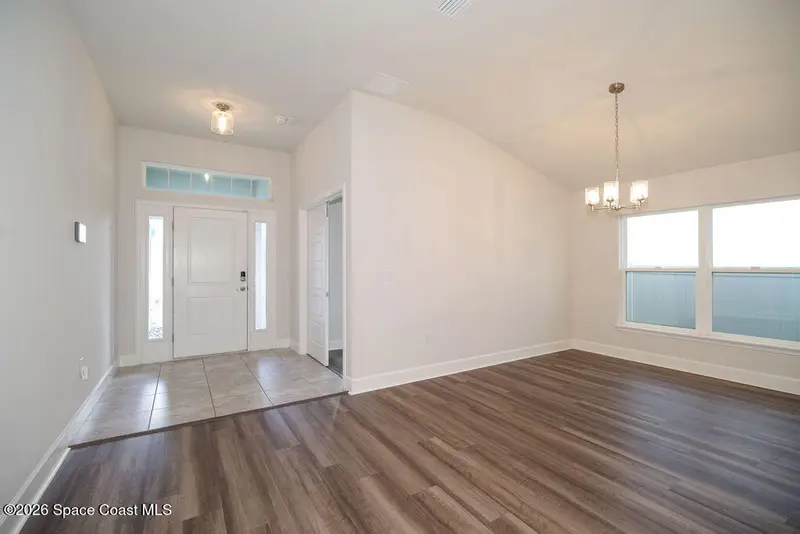
$350,000
1028 Soleway Avenue Nw, Palm Bay, Fl 32907
Palm Bay, FL 32907
4 bd · 2 ba · 1,635 sqft
St Johns Preserve
MLS ID #1070627, Adams Homes Realty, Inc..
Listing provided by Space Coast MLS (Space Coast Association of REALTORS®)
$359,900
2450 Roygaris Street Nw, Palm Bay, Fl 32907
Palm Bay, FL 32907
4 bd · 2 ba · 1,827 sqft
St Johns Preserve
MLS ID #1083665, BHHS Florida Realty.
Listing provided by Space Coast MLS (Space Coast Association of REALTORS®)
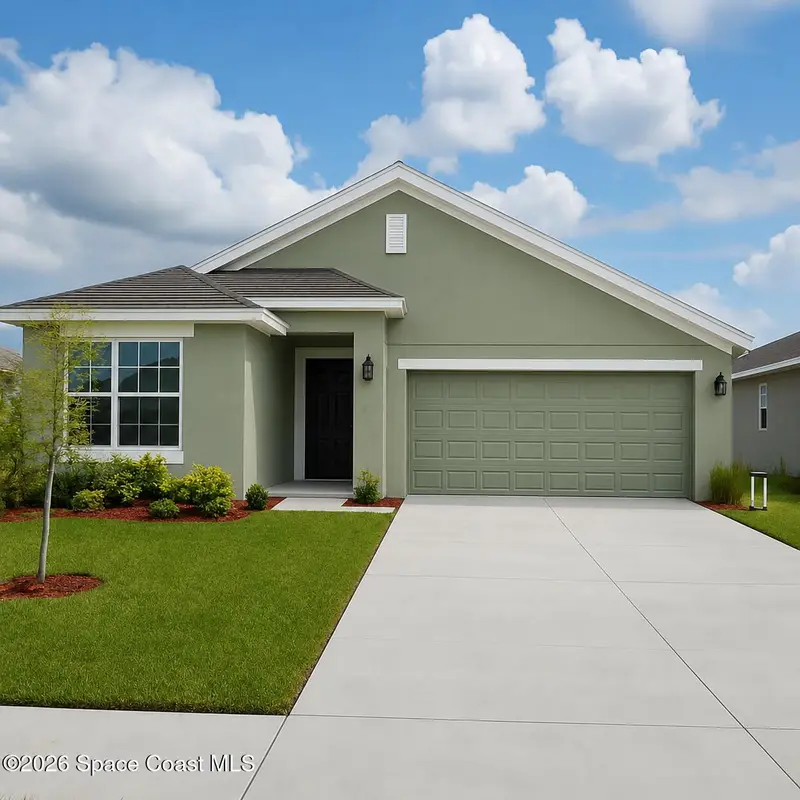
$372,700
1515 Kylar Drive Nw, Palm Bay, Fl 32907
Palm Bay, FL 32907
3 bd · 2 ba · 1,720 sqft
St Johns Preserve
MLS ID #1070636, Adams Homes Realty, Inc..
Listing provided by Space Coast MLS (Space Coast Association of REALTORS®)

Listings courtesy of Stellar MLS as distributed by MLS GRID
IDX information is provided exclusively for consumers’ personal, non-commercial use and may not be used for any purpose other than to identify prospective properties consumers may be interested in purchasing.
Based on information submitted to the MLS GRID as of August 13, 2026 at 3:45 PM ET. All data is obtained from various sources and may not have been verified by broker or MLS GRID. Supplied Open House Information is subject to change without notice. All information should be independently reviewed and verified for accuracy. Properties may or may not be listed by the office/agent presenting the information.
All or a portion of the multiple listing information is provided by Stellar MLS, from a copyrighted compilation of listings. The compilation of listings and each individual listing are © 2026 Stellar MLS. All rights reserved.
Brevard County listings courtesy of the Space Coast Association of REALTORS® (Space Coast MLS)
IDX information is provided exclusively for consumers’ personal, non-commercial use and may not be used for any purpose other than to identify prospective properties consumers may be interested in purchasing. Data is deemed reliable but is not guaranteed accurate by the MLS.
© 2026Space Coast Association of REALTORS®. All information should be independently reviewed and verified for accuracy.
Ryan Solberg, Broker · MaxLife Realty LLC · FL License #BK3354351 · Equal Housing Opportunity · Full disclaimer · DMCA