

$275,000
506 Escarole Street Se, Palm Bay, Fl 32909
Palm Bay, FL 32909
Listing updated: June 6, 2026 at 1:36 PM ET
Property type
Year built
Lot size
Price / sq ft
HOA dues
Garage spaces
About this home
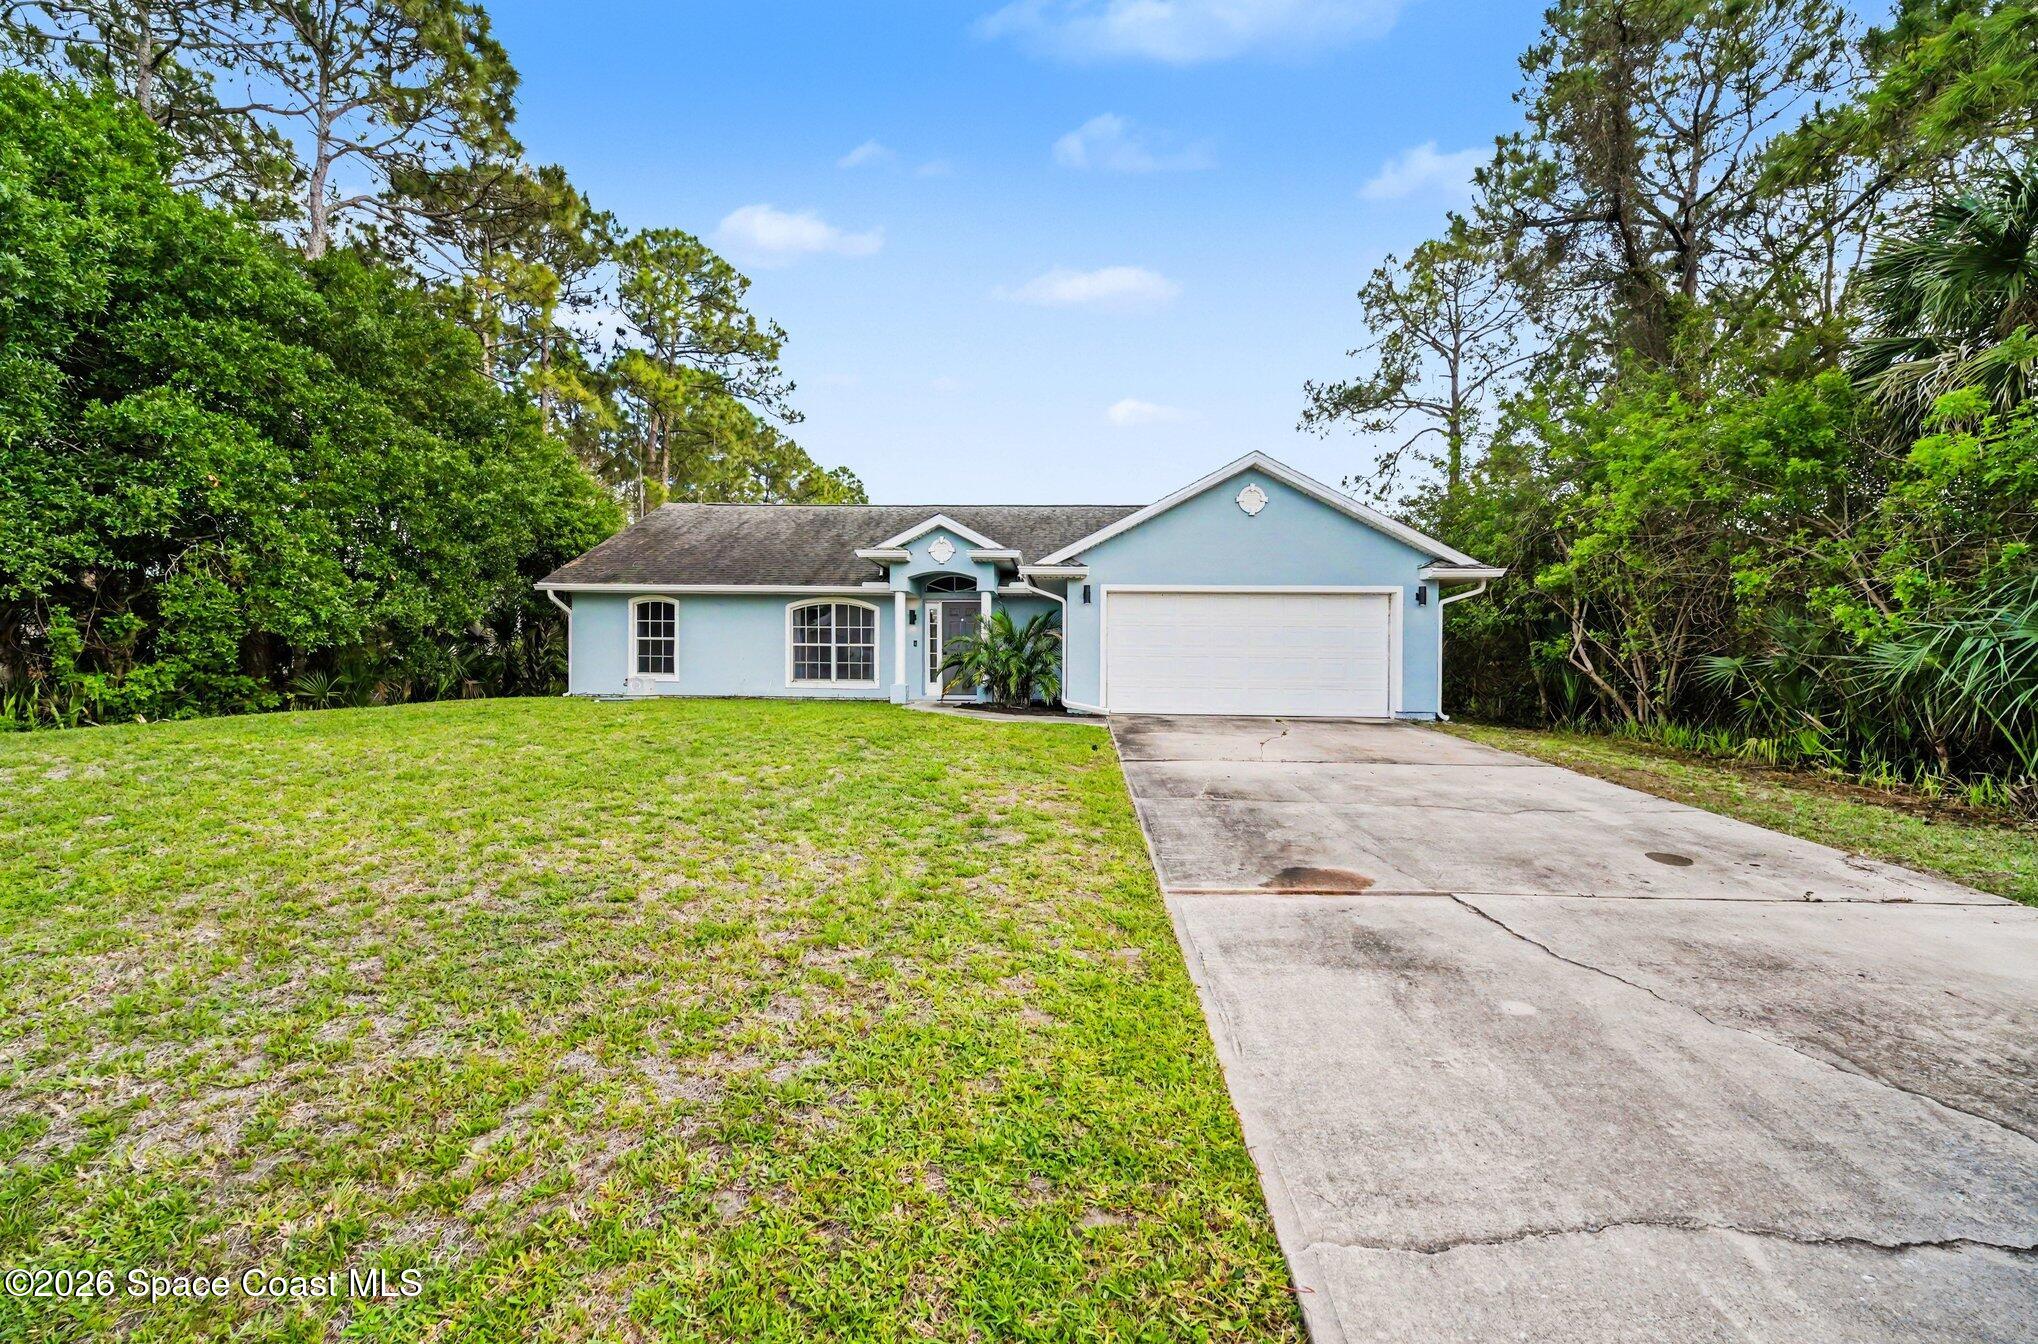
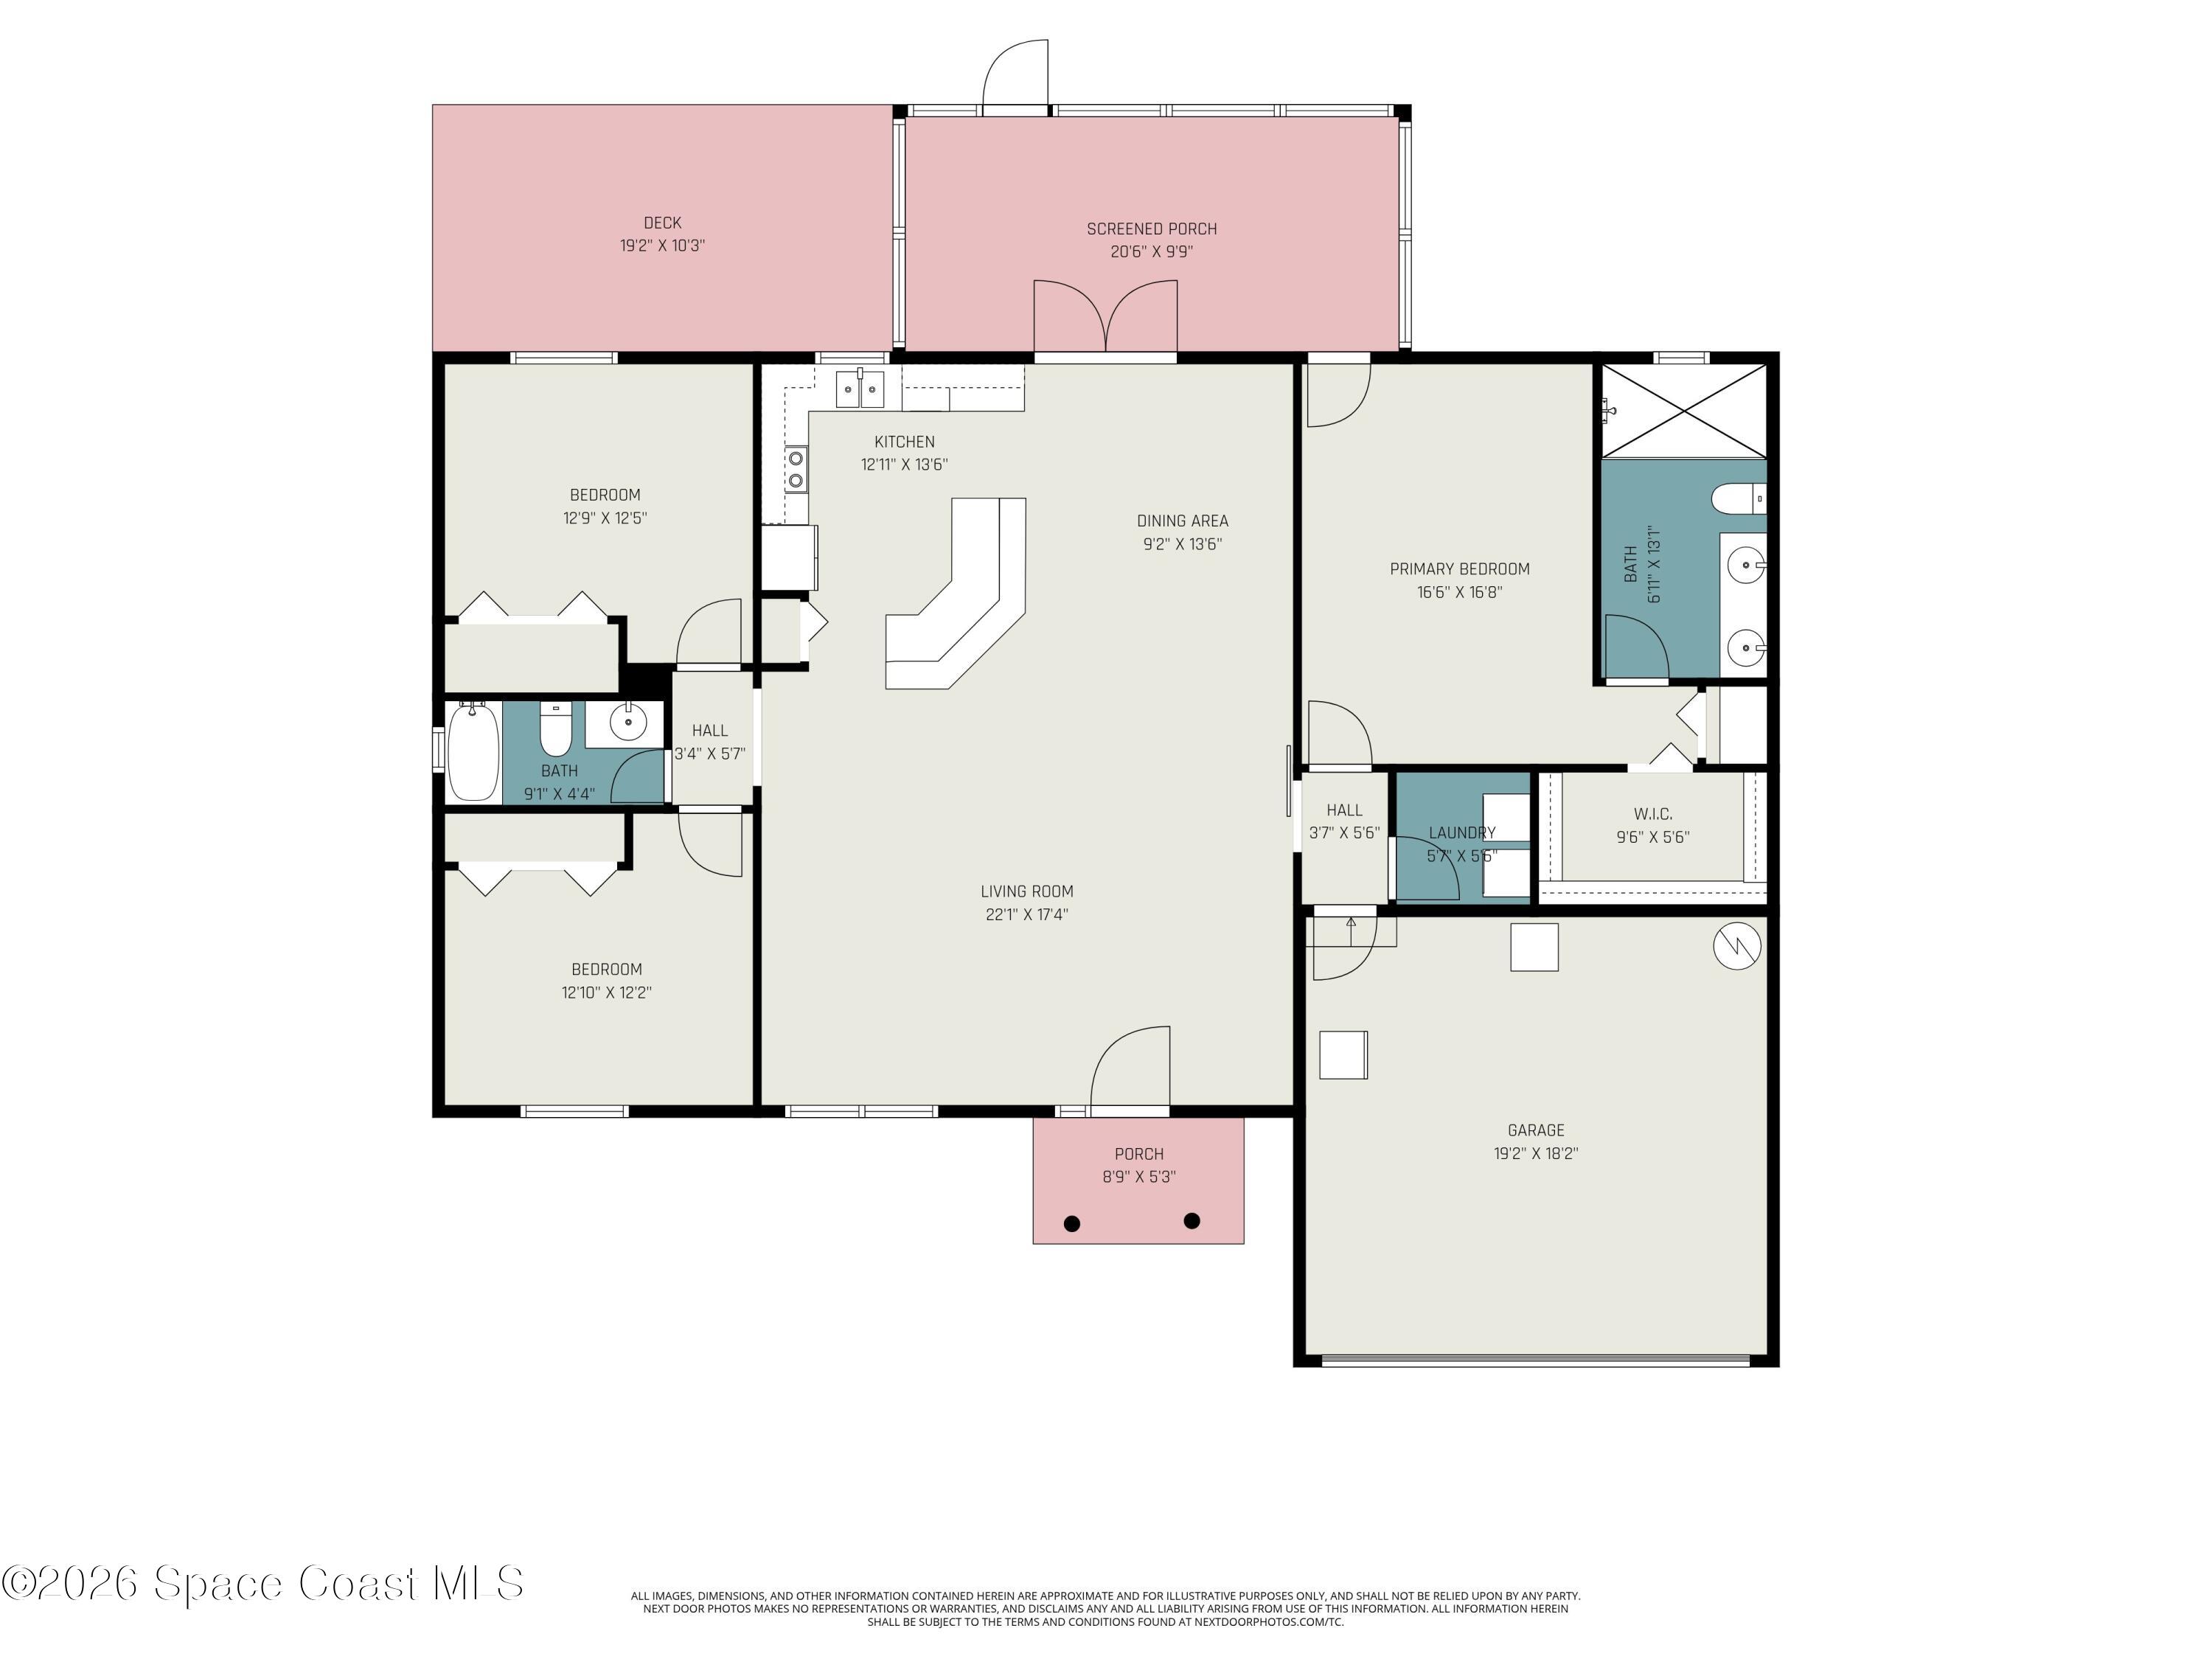
Built in 2005 and thoughtfully updated, this 3 bedroom, 2 bath home with a 2-car garage offers the perfect blend of comfort and functionality with no HOA restrictions! Inside, you'll find beautiful wood-look tile flooring throughout, vaulted ceilings, arched doorways, barn door, and an open concept layout that creates a bright and spacious feel. The kitchen features stainless steel appliances, solid surface countertops and flows seamlessly into the main living and dining areas, making it ideal for everyday living and entertaining. Primary suite has tray ceiling and direct access to screened porch and walk-in closet. Bathroom has double sink vanity and walk-in shower. Additional features include an indoor laundry room and a screened back porch overlooking the fully vinyl-fenced backyard -- perfect for pets, play, or relaxing outdoors. Situated on well and septic for added savings and convenience. Move-in ready and packed with value!
Estimated monthly payment
Estimate only. Taxes use the listing's reported amount where available; insurance is a Florida-average estimate. Your actual payment will vary — run a full calculation or talk to a lender.
Price & listing history
- Price reduced$275,000
Facts & features
- Property type
- Residential
- Sub type
- Single Family Residence
- Status
- Active Under Contract
- Subdivision
- Port Malabar Unit 12
- County
- Brevard
- Year built
- 2005
- Living area
- 1,576 sq ft
- Price/sq ft
- $174
- Building area
- 0 sq ft
- Lot size
- 10,019 sq ft
- Garage
- 2 spaces
- MLS #
- 1077825
Ask about this home
Have a question? Ask the broker directly.
Ryan Solberg answers personally — no call center, no spam. Your question goes straight to him.
Interior Details
- Bedrooms
- 3
- Full bathrooms
- 2
Parking
- Garage spaces
- 2
Listing Details
- Original list price
- $280,000
Location
More homes like this
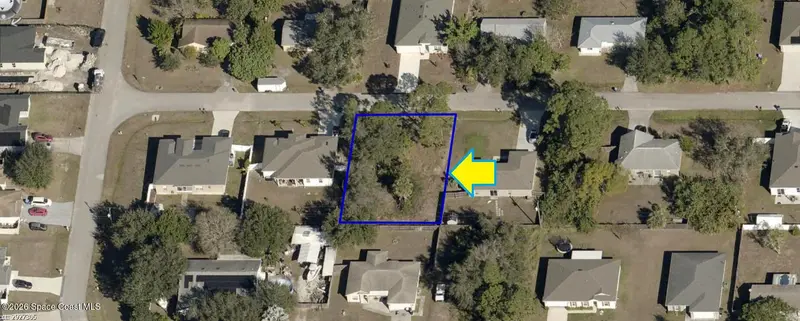

$49,500
120 District Street Se, Palm Bay, Fl 32909
Palm Bay, FL 32909
0.23 acres
Port Malabar Unit 12
MLS ID #1074525, Coldwell Banker Realty.
Listing provided by Space Coast MLS (Space Coast Association of REALTORS®)
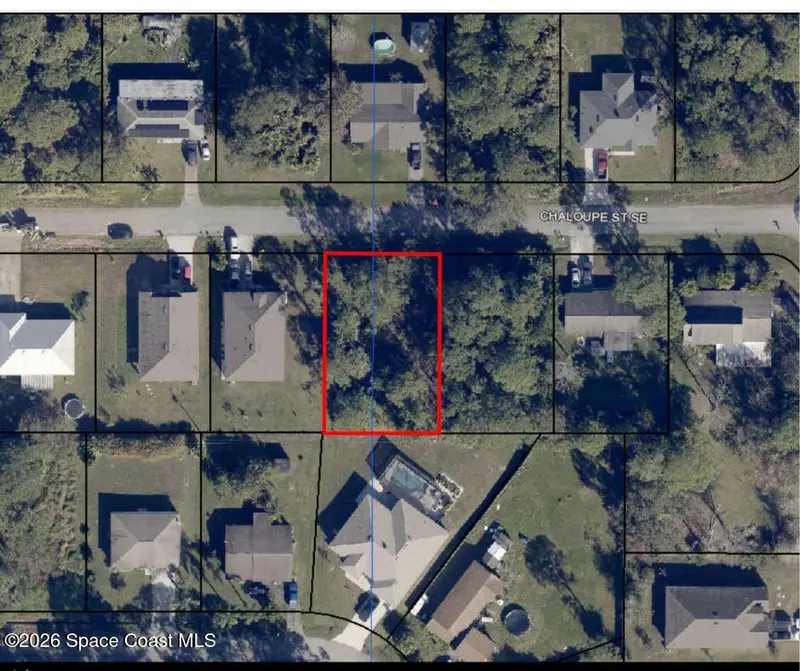
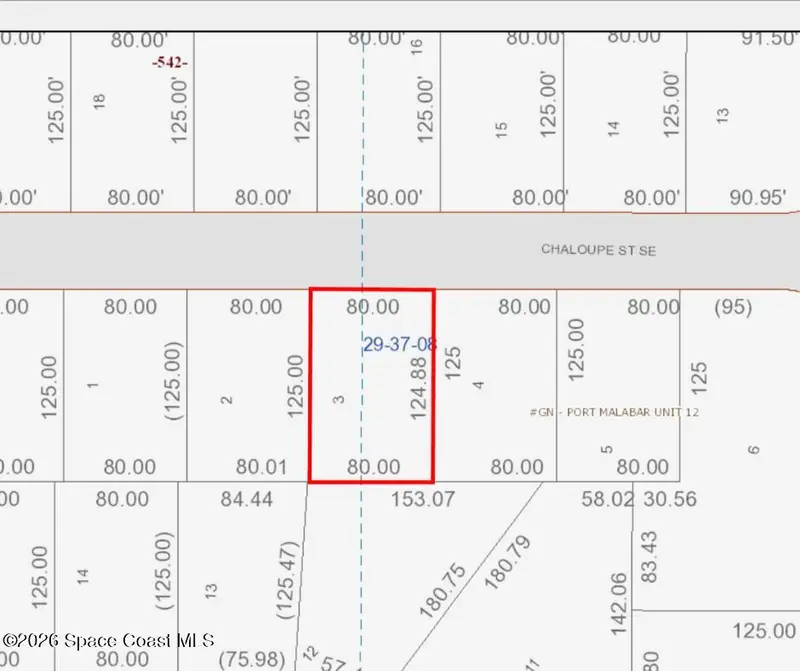
$50,000
656 Chaloupe Street Se, Palm Bay, Fl 32909
Palm Bay, FL 32909
0.23 acres
Port Malabar Unit 12
MLS ID #1067513, EXP Realty, LLC.
Listing provided by Space Coast MLS (Space Coast Association of REALTORS®)
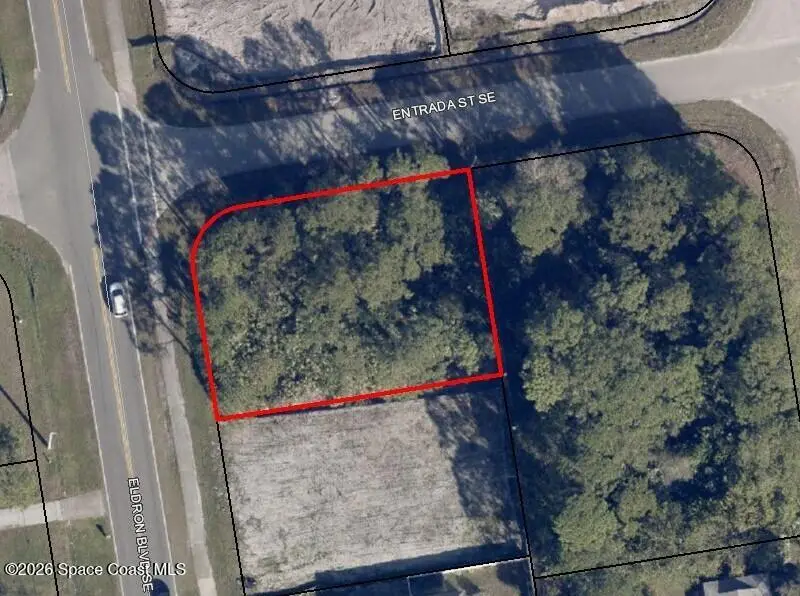

$63,500
1001 Eldron (Corner Of Entrada St) Boulevard Se, Palm Bay, Fl 32909
Palm Bay, FL 32909
0.26 acres
Port Malabar Unit 12
MLS ID #1080202, Cheryl Smith Realty, Inc.
Listing provided by Space Coast MLS (Space Coast Association of REALTORS®)
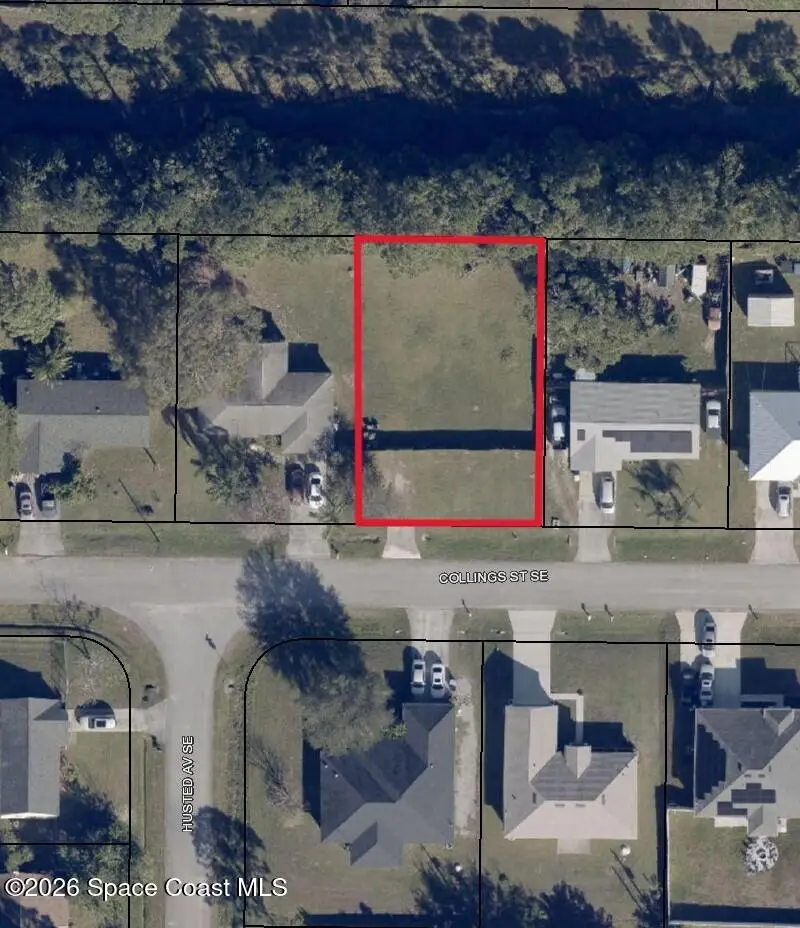

$64,900
Tbd Collings Street Se, Palm Bay, Fl 32909
Palm Bay, FL 32909
0.23 acres
Port Malabar Unit 12
MLS ID #1079280, Cheryl Smith Realty, Inc.
Listing provided by Space Coast MLS (Space Coast Association of REALTORS®)

Listings courtesy of Stellar MLS as distributed by MLS GRID
IDX information is provided exclusively for consumers’ personal, non-commercial use and may not be used for any purpose other than to identify prospective properties consumers may be interested in purchasing.
Based on information submitted to the MLS GRID as of June 6, 2026 at 1:36 PM ET. All data is obtained from various sources and may not have been verified by broker or MLS GRID. Supplied Open House Information is subject to change without notice. All information should be independently reviewed and verified for accuracy. Properties may or may not be listed by the office/agent presenting the information.
All or a portion of the multiple listing information is provided by Stellar MLS, from a copyrighted compilation of listings. The compilation of listings and each individual listing are © 2026 Stellar MLS. All rights reserved.
Brevard County listings courtesy of the Space Coast Association of REALTORS® (Space Coast MLS)
IDX information is provided exclusively for consumers’ personal, non-commercial use and may not be used for any purpose other than to identify prospective properties consumers may be interested in purchasing. Data is deemed reliable but is not guaranteed accurate by the MLS.
© 2026Space Coast Association of REALTORS®. All information should be independently reviewed and verified for accuracy.
Ryan Solberg, Broker · MaxLife Realty LLC · FL License #BK3354351 · Equal Housing Opportunity · Full disclaimer · DMCA